
Project · Residential · Tiny house
Eduarda Tiny House
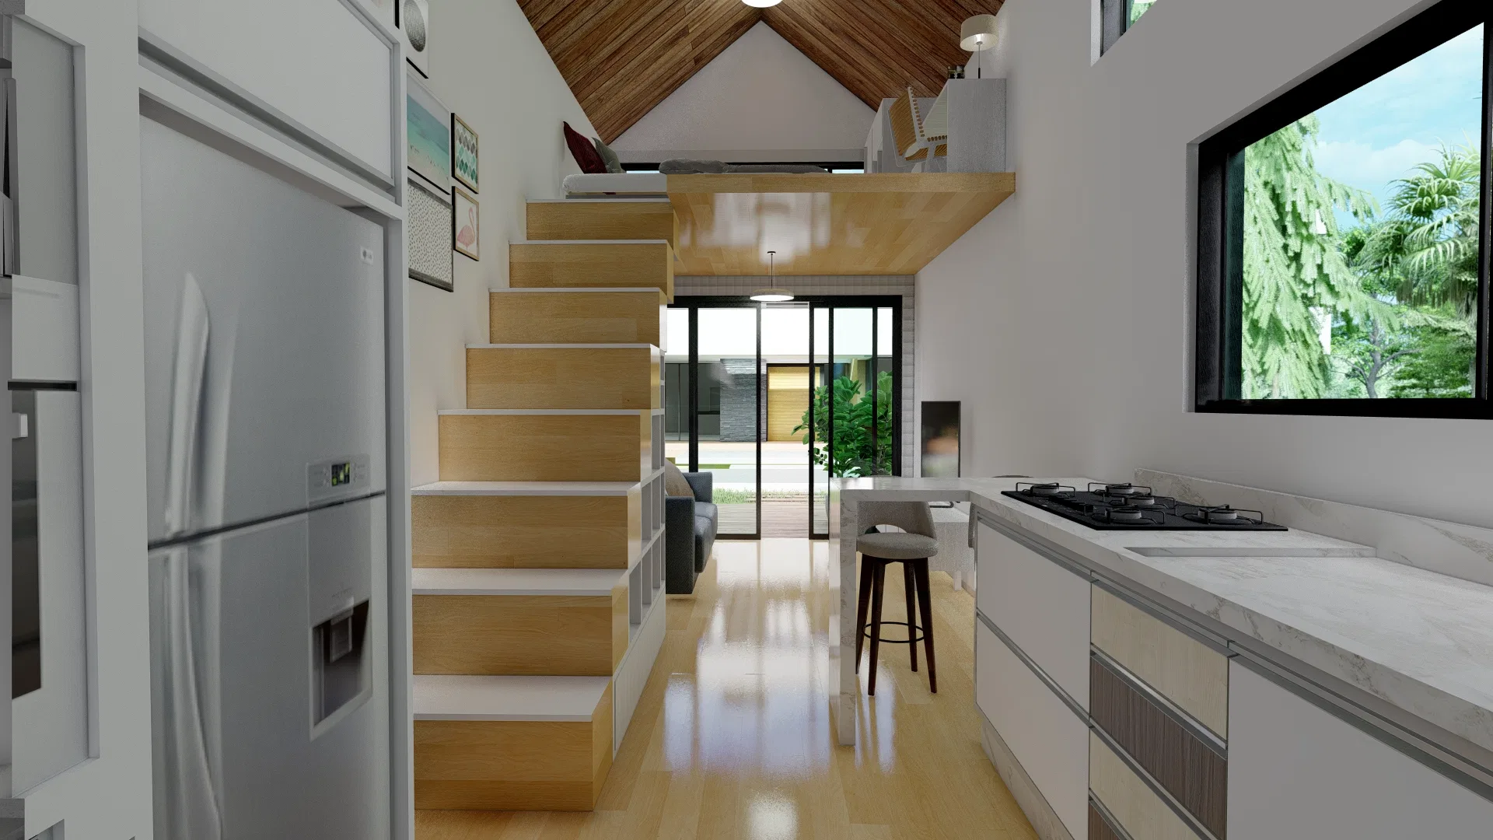
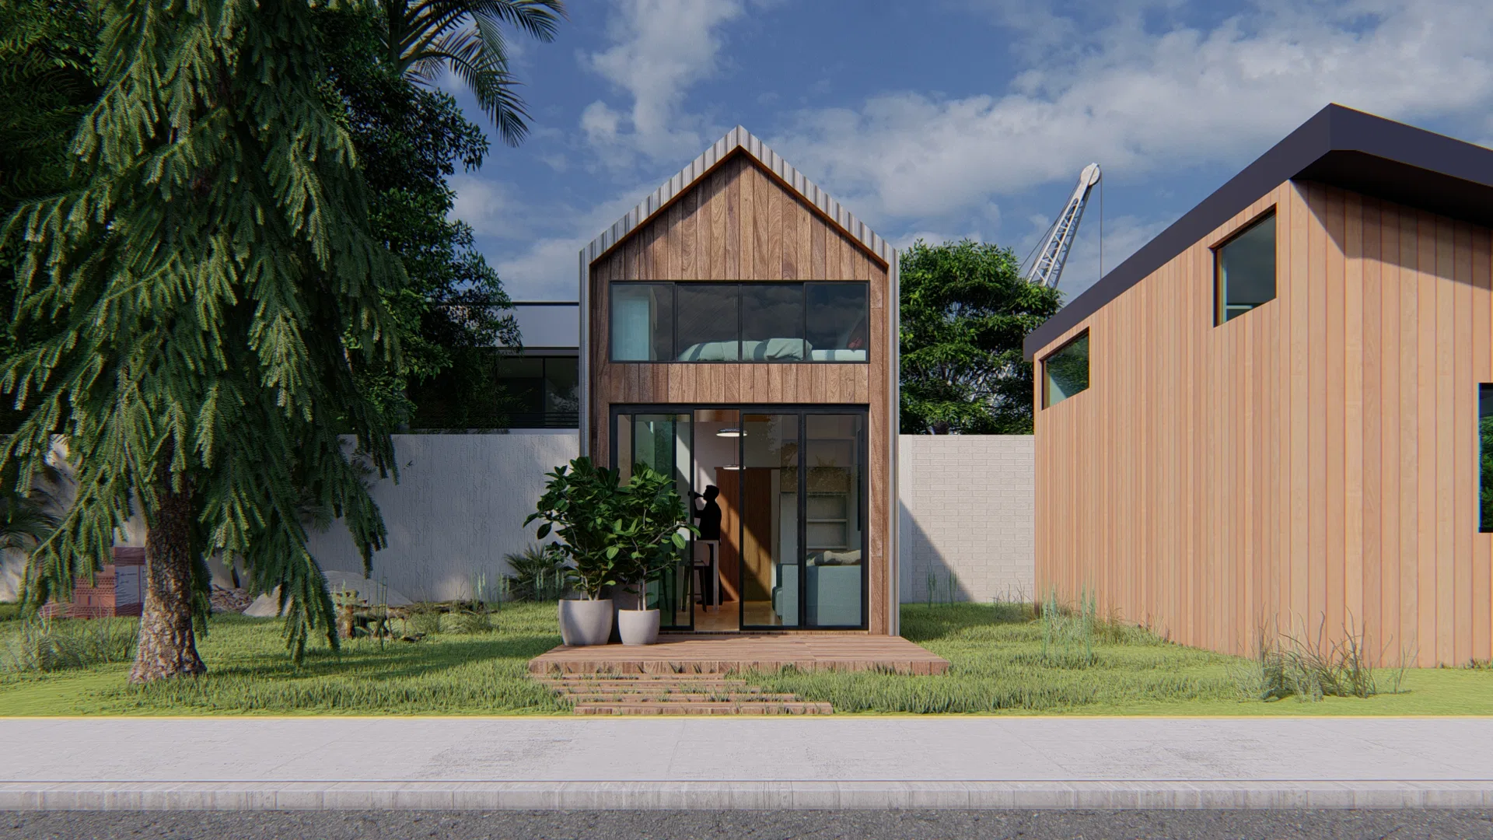
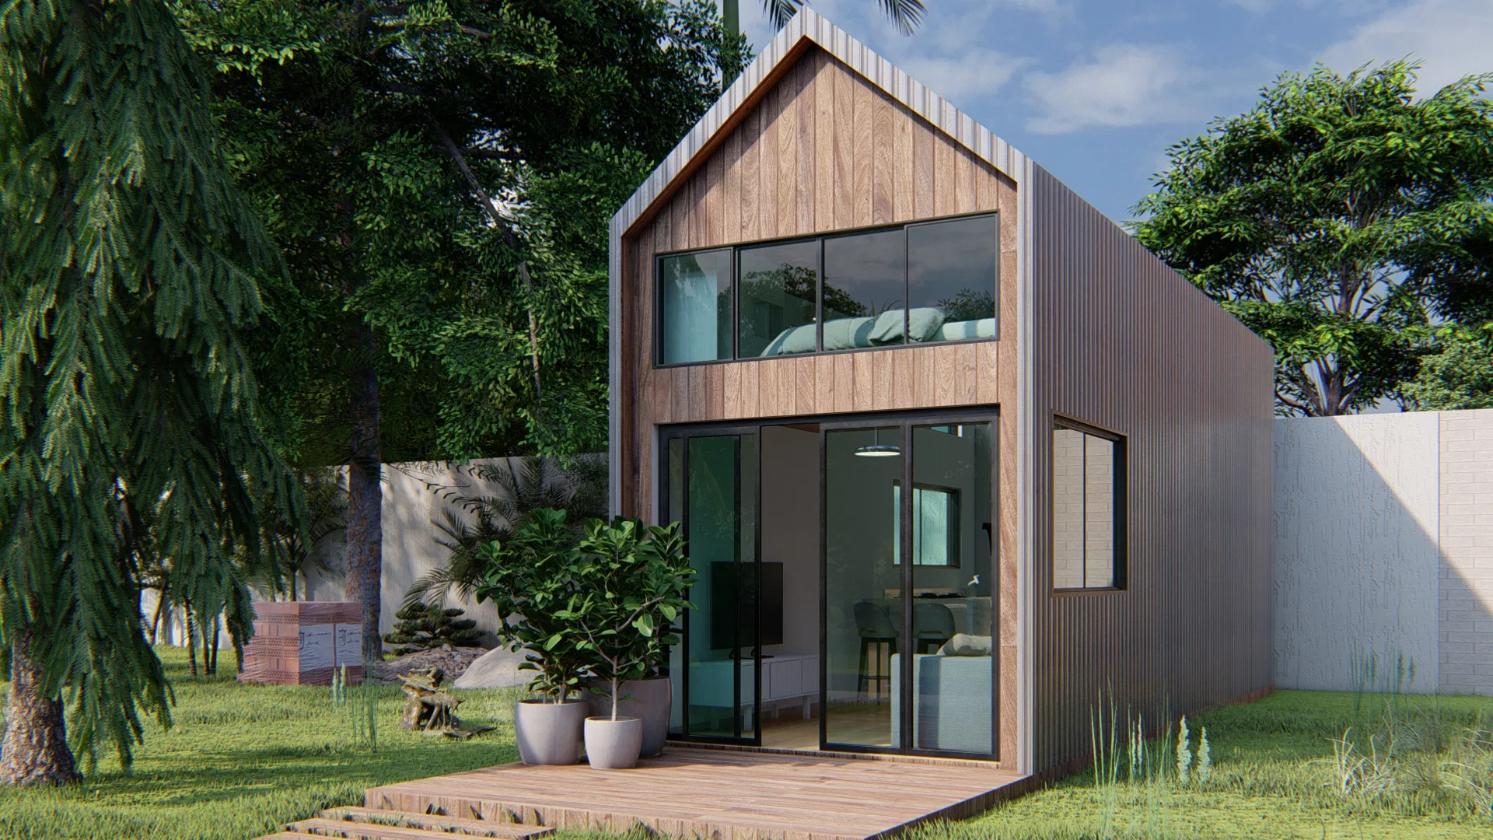
Render of a tiny house with a timber facade and gable roof, with an interior that integrates kitchen, living area and a sleeping mezzanine.
Project vision
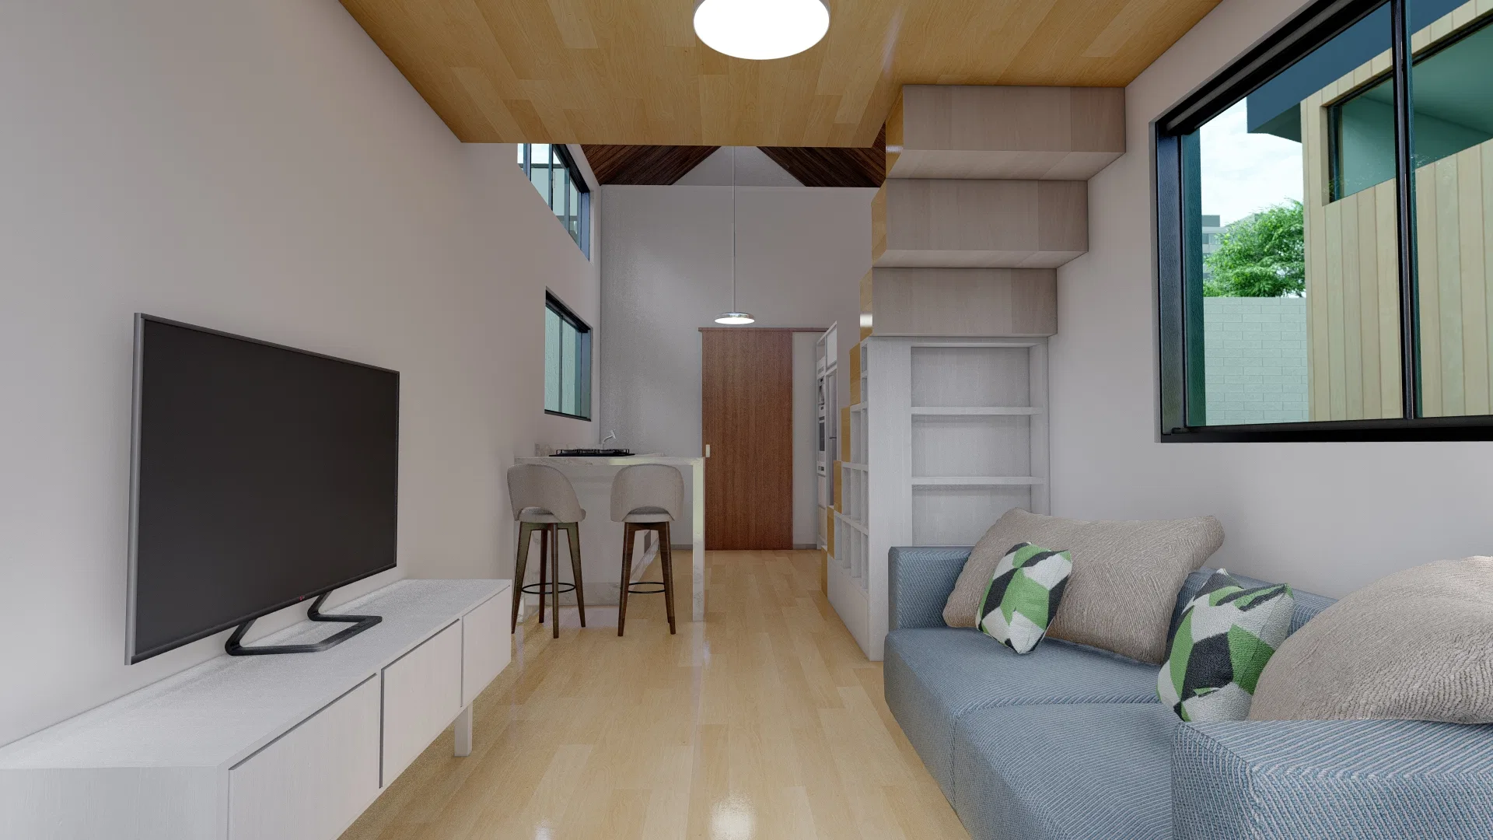
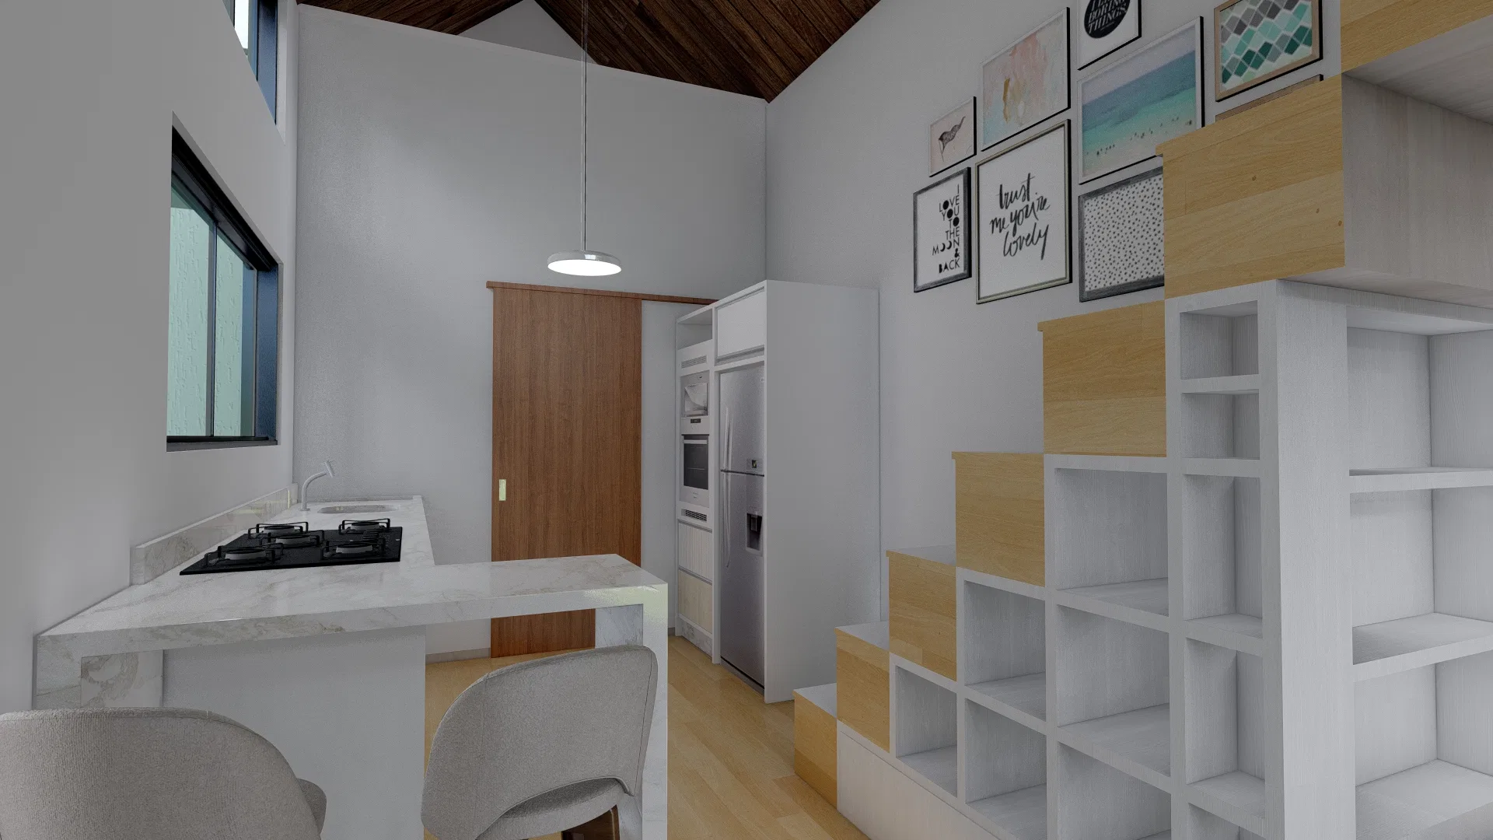
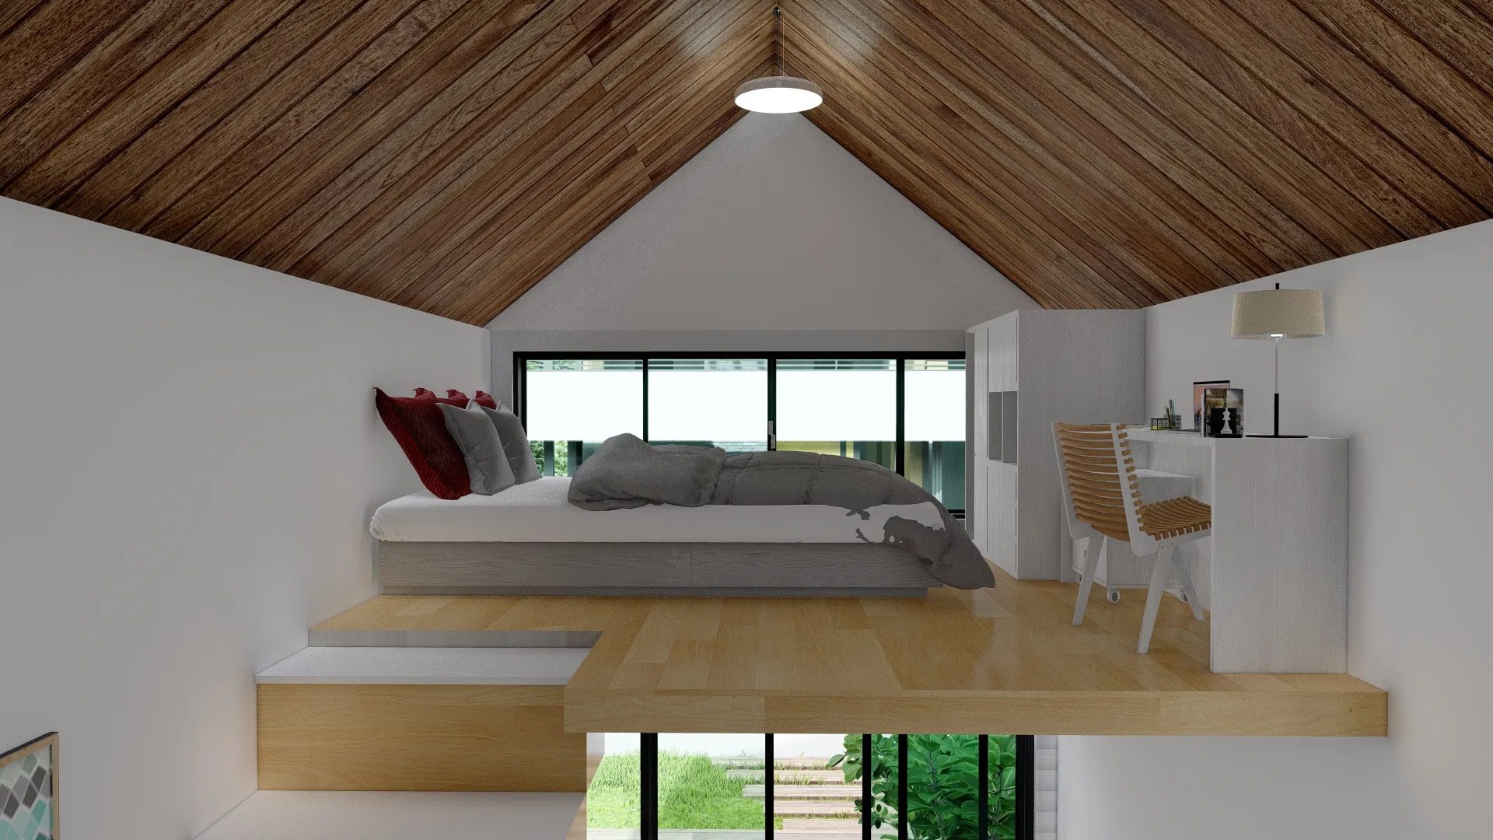
The set moves through a compact tiny house, from the timber-slat facade to the narrow interior that integrates kitchen, living area and a sleeping mezzanine beneath the sloped roof.
Materials and atmosphere
Light wood clads the staircase, floor and mezzanine ceiling, contrasting with white walls and the kitchen's stone counter. Natural light enters through the high openings and the sliding glass door.
Indoor–outdoor relationship
The sliding glass door connects the living area to a wood deck surrounded by greenery, visually expanding the reduced interior space.
05
Gallery
GRON · 3D
Shall we create something remarkable?
Tell GRON about your project and receive a proposal shaped around your goal.
Start a project