
Project · Landscaping · Place of worship
Church landscape design
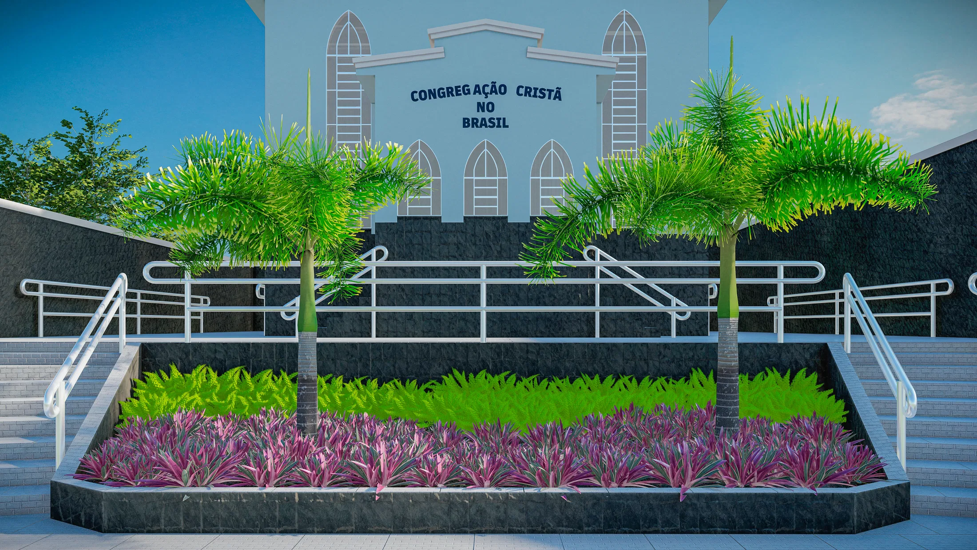
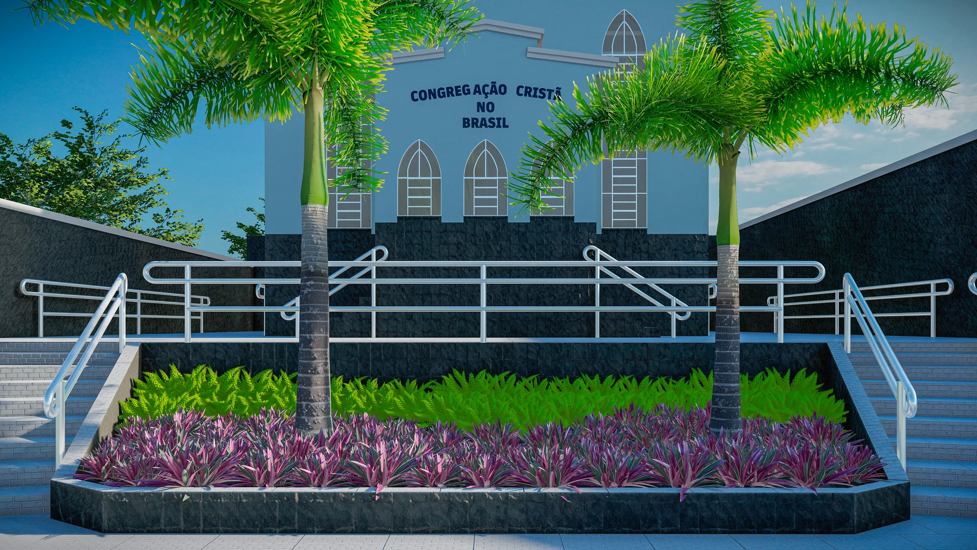
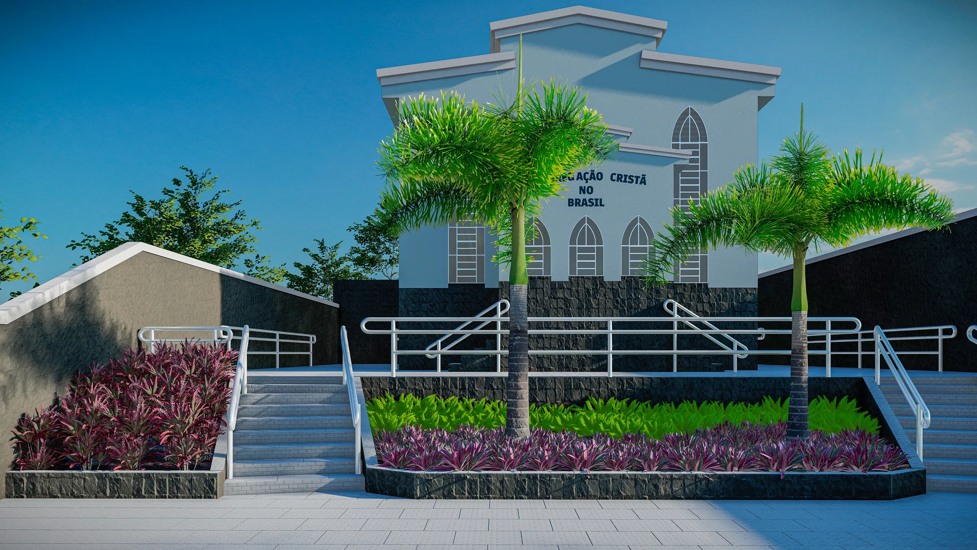
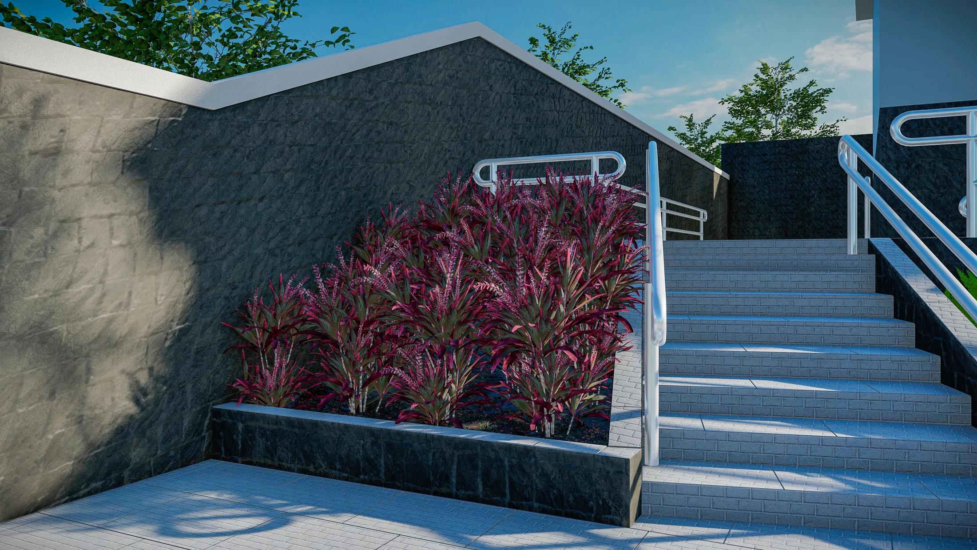
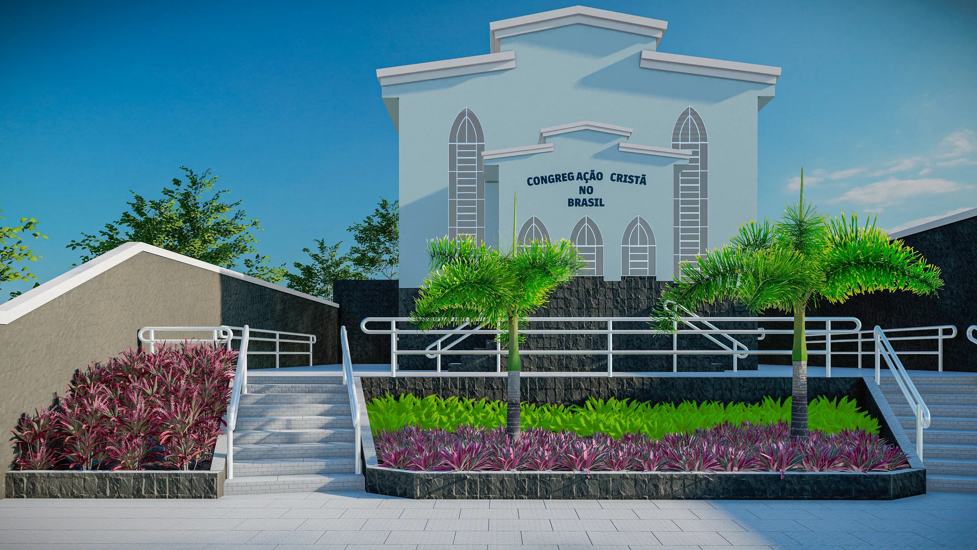
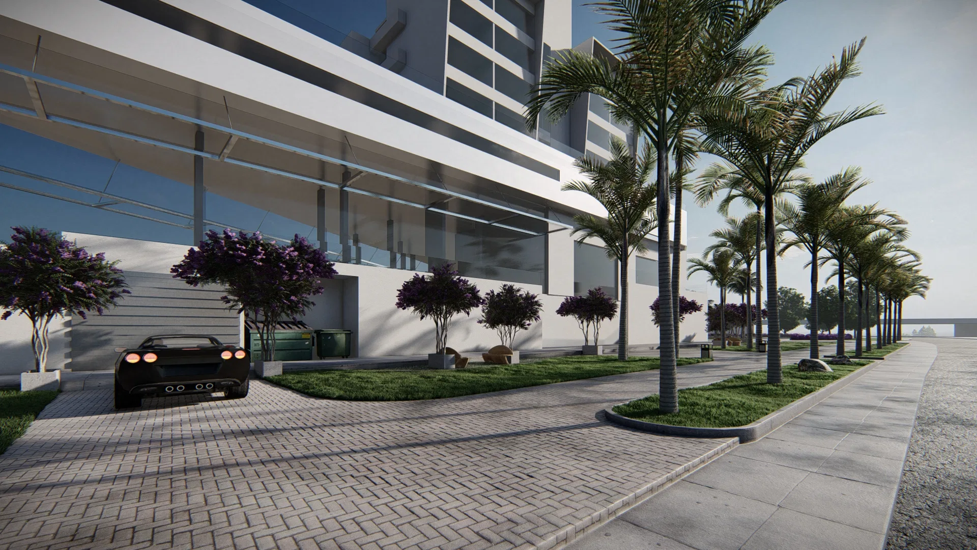
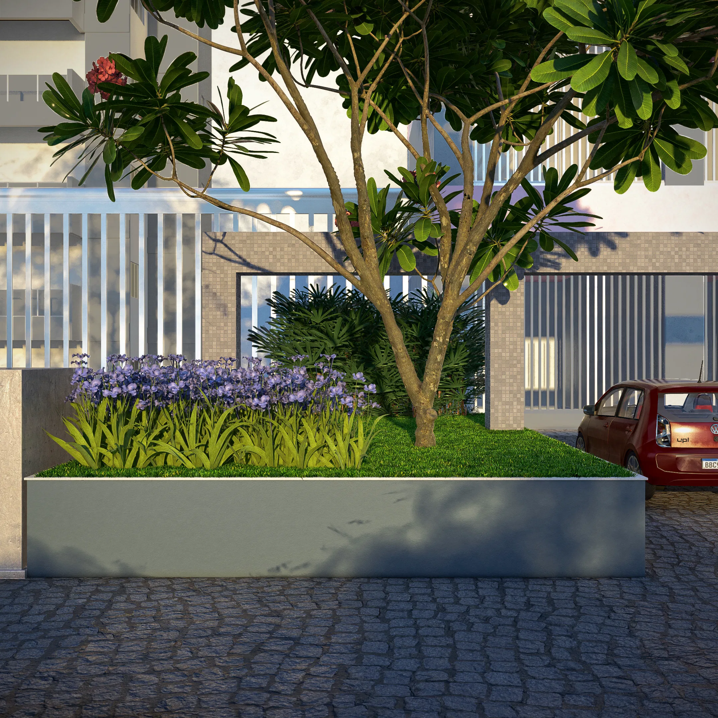
Renders of a church forecourt's landscaping, with palms, colourful foliage beds and ramps and stairs resolving the level change.
Project vision
The project addresses the landscaping of a church's approach, where the level change between pavement and entrance is resolved by stairways and accessible ramps. The planting organises that route and frames the facade.
Visual language
The composition is symmetrical: a pair of palms marks the central axis and low beds of colourful foliage follow the landings. Walls clad in dark stone give a neutral backdrop to the masses of green and magenta.
Materials and atmosphere
Palms, purplish foliage and green grasses contrast with the dark cladding and the white handrails. Vertical-garden panels add planting to the most visible surfaces of the ensemble.
Visualization approach
The images bring together frontal views of the facade and a top-down view that reveals the layout of the accesses and the green panels. The aim is to communicate both the planting and how the ramps work.
05
Gallery


GRON · 3D
Shall we create something remarkable?
Tell GRON about your project and receive a proposal shaped around your goal.
Start a project