
Project · Landscape design · Residential
Camila Residence
Landscape design for a modern single-story home, from the entry garden and covered carport to the outdoor living areas, internal patios and tropical rear gardens.
Project vision
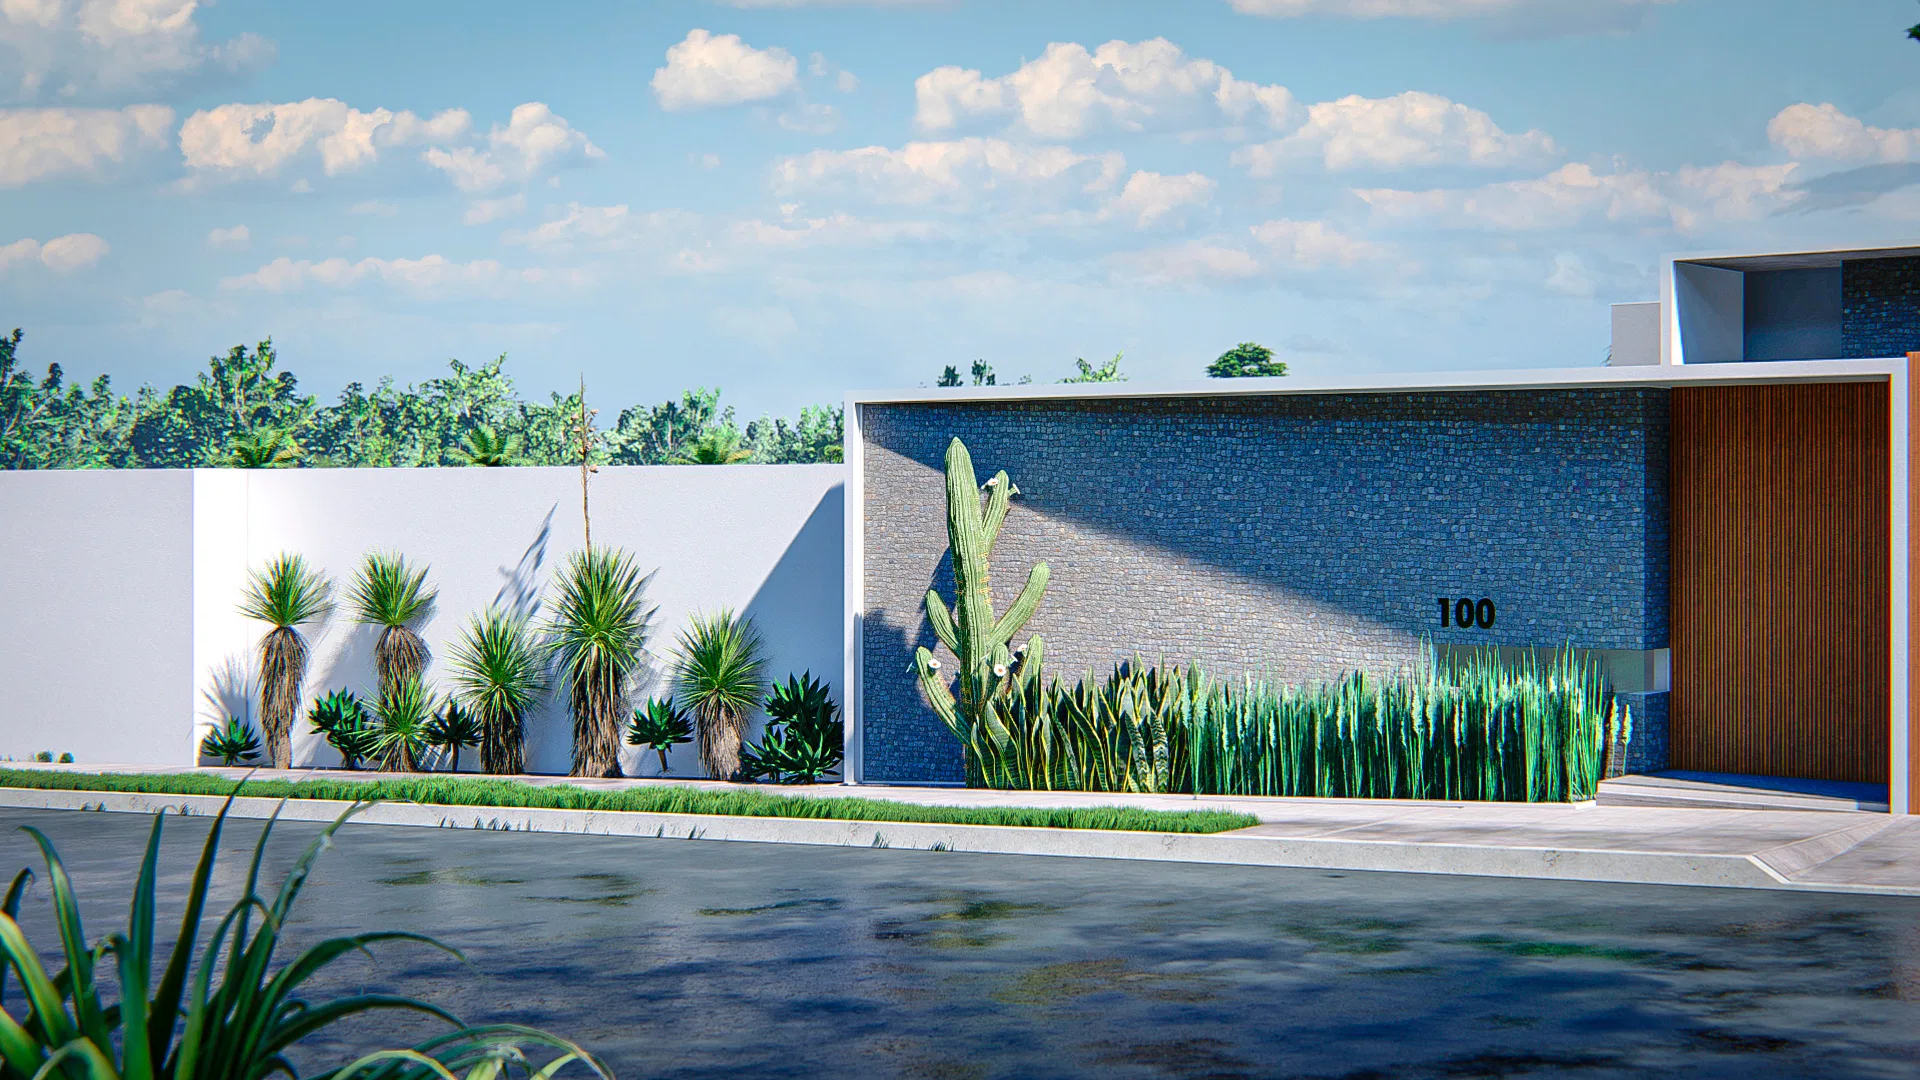
The landscaping follows a modern single-story home, from the street entrance to the rear gardens. The route links the facade, the covered carport, outdoor living areas and planted patios in one continuous reading.
Visual language
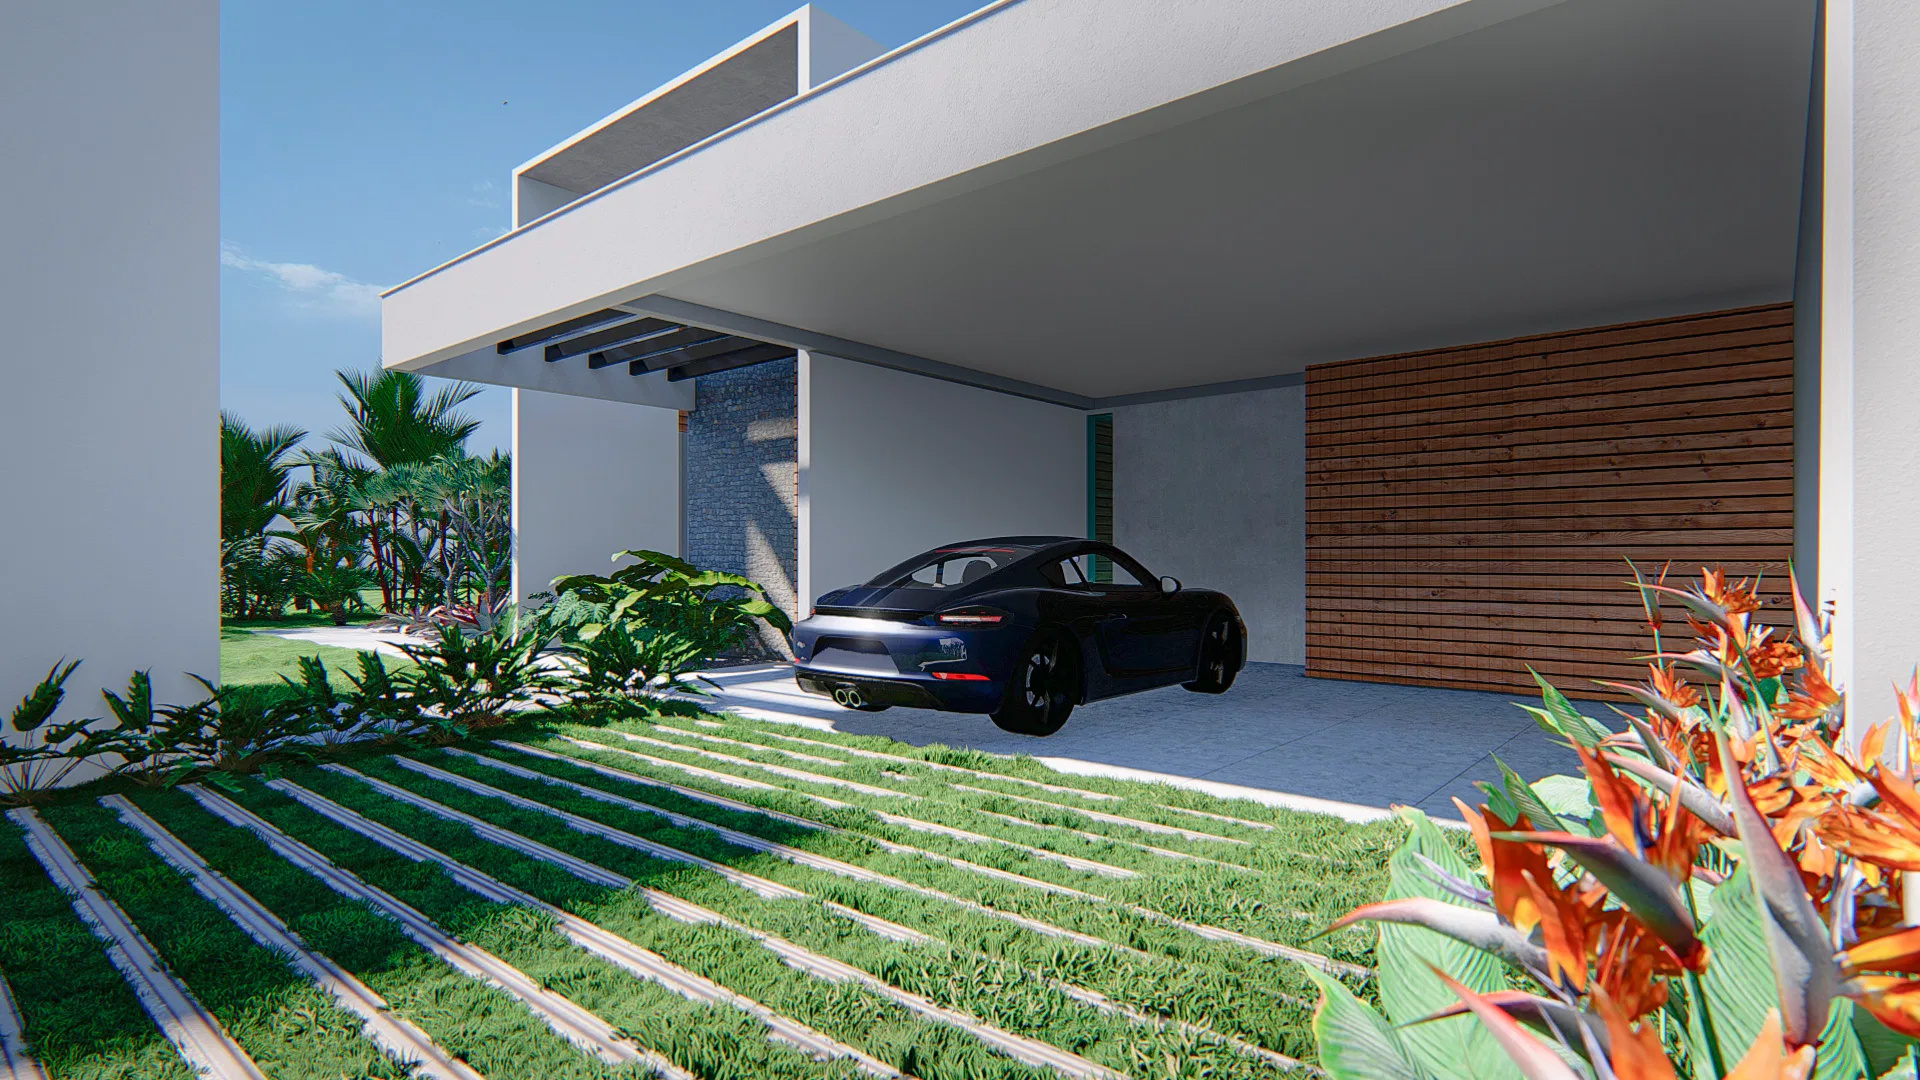
Linear beds frame pale walls and paving, with dracaenas, yuccas, cacti and ornamental grasses arranged in clusters. Grass strips between concrete slabs mark the carport floor and the access paths.
Materials and atmosphere
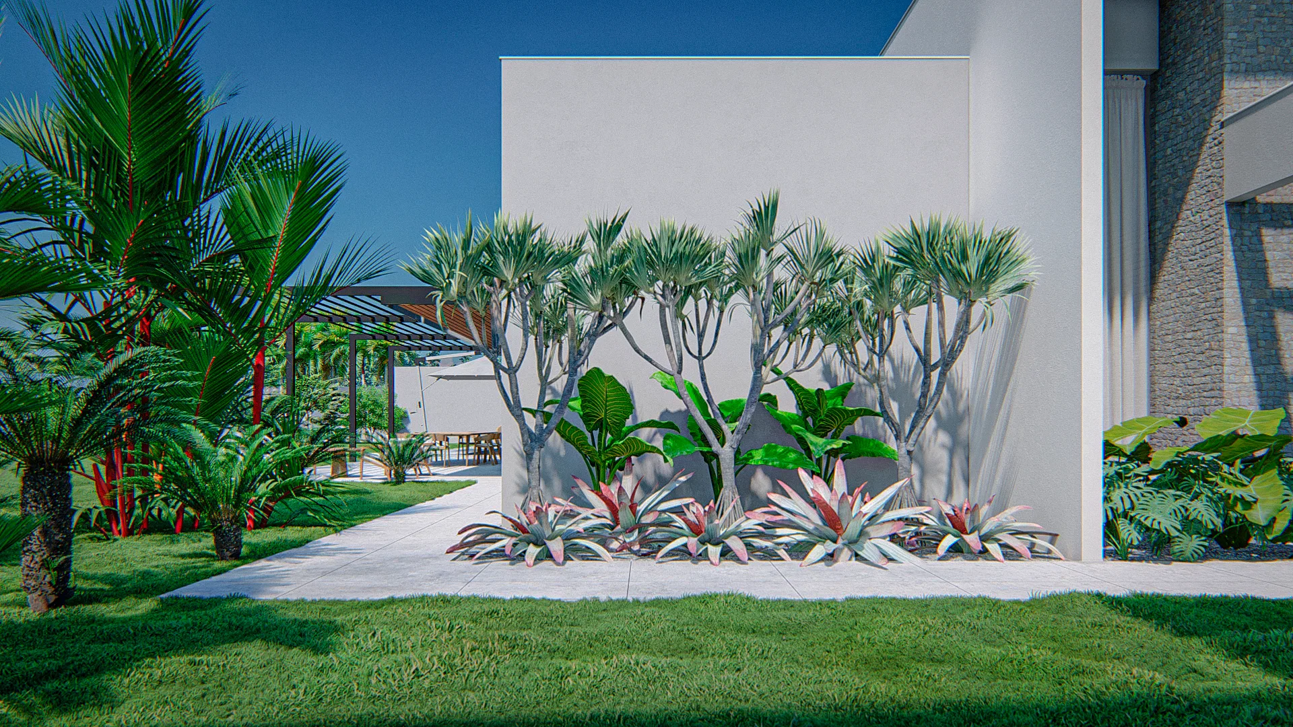
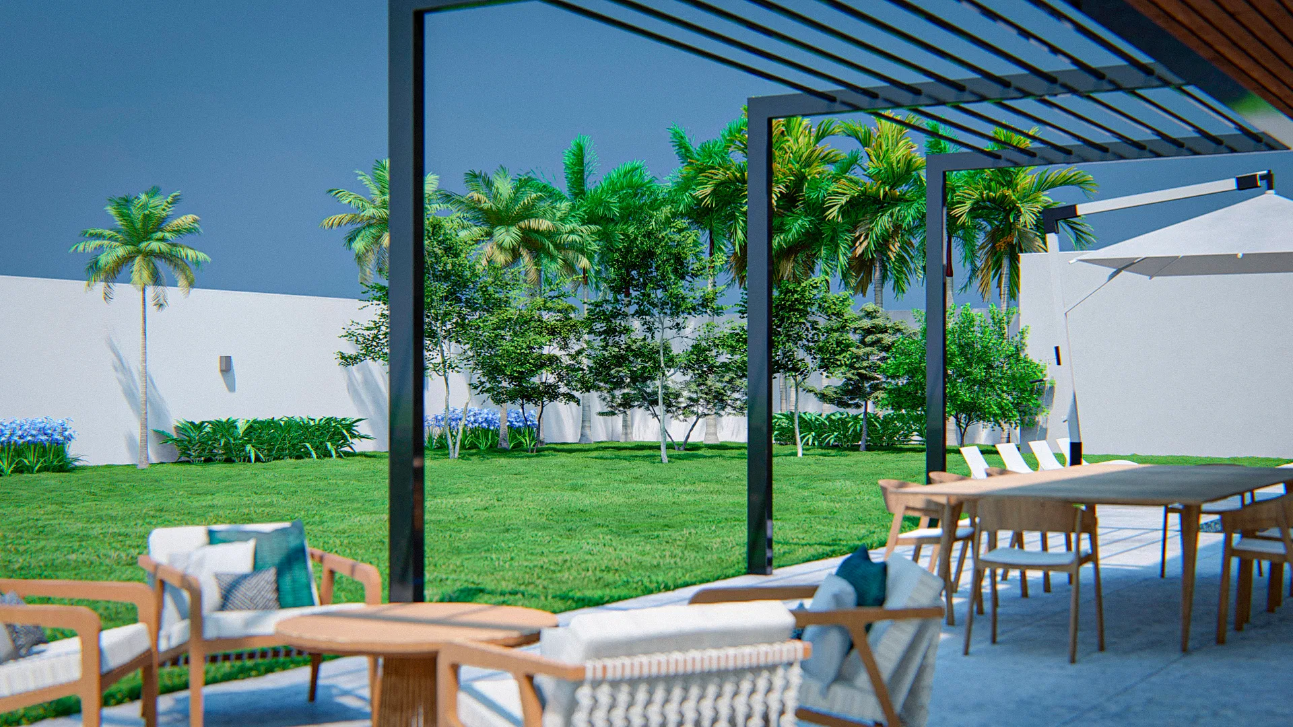
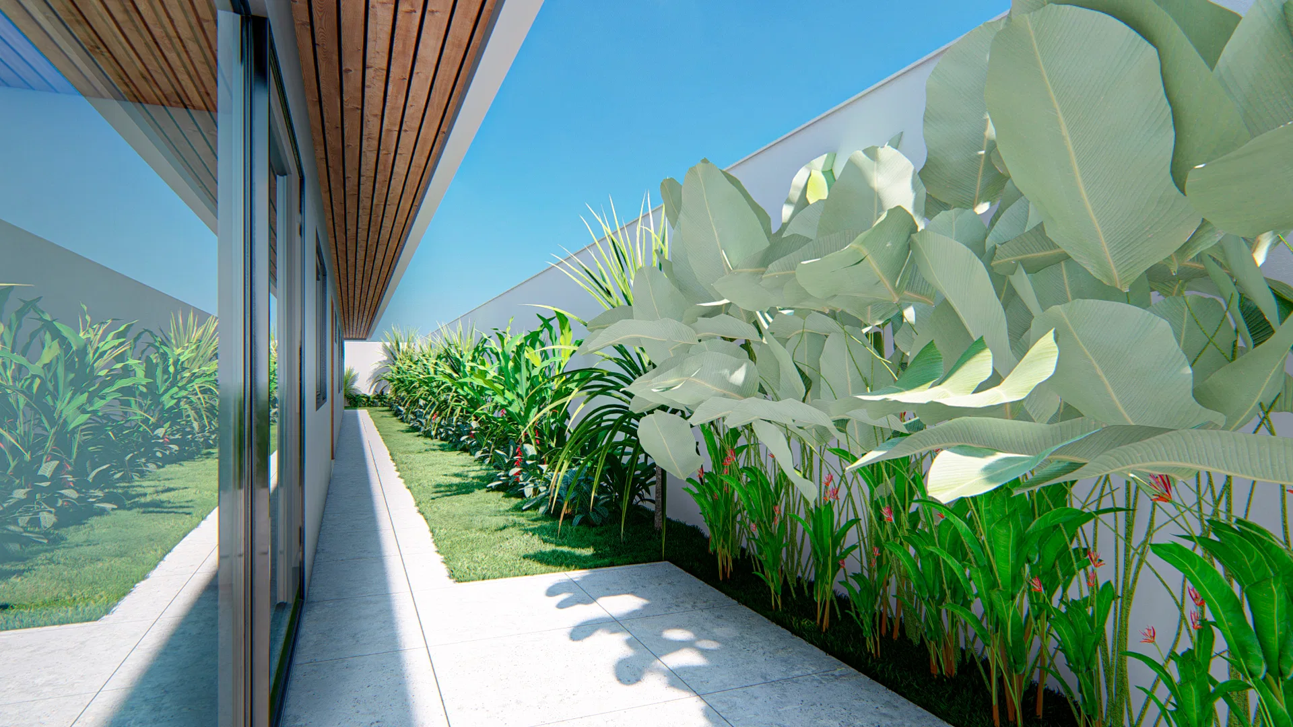
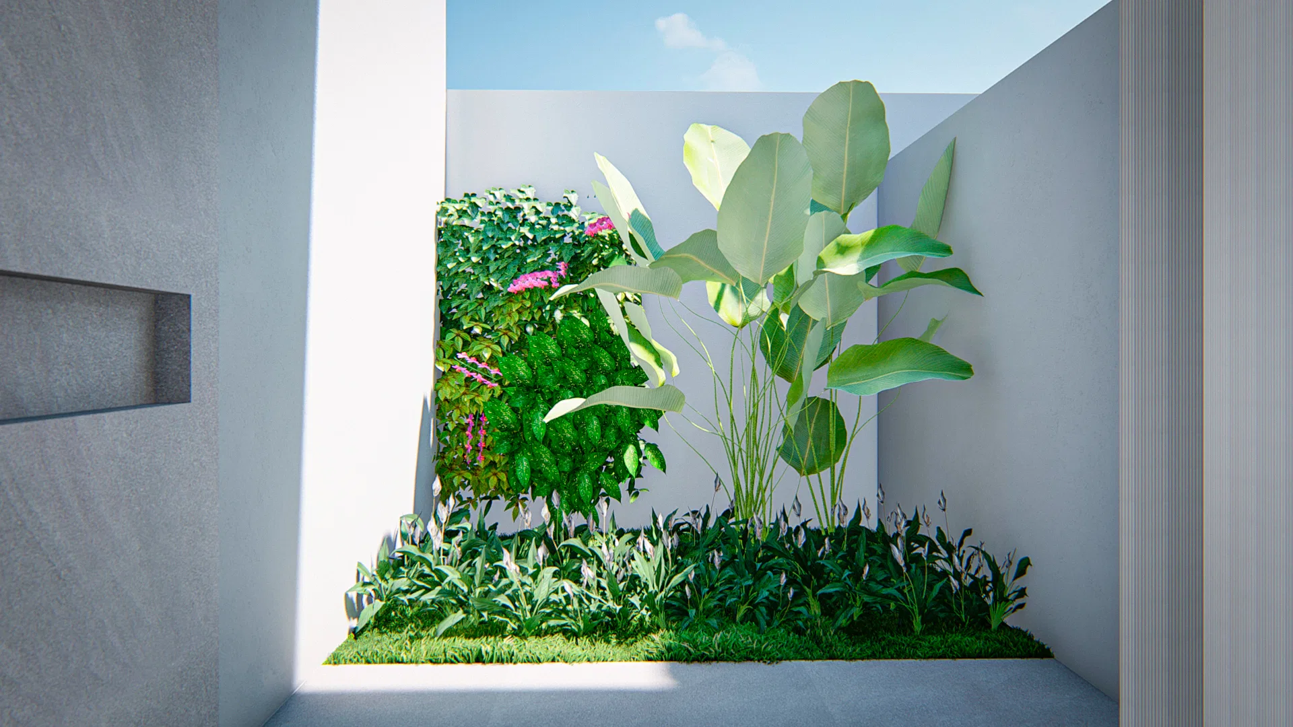
Tropical planting — palms, strelitzia and broad-leaved foliage — contrasts with white walls and textured cladding. Vertical gardens and flowering beds bring occasional colour to the spaces.
Indoor–outdoor relationship
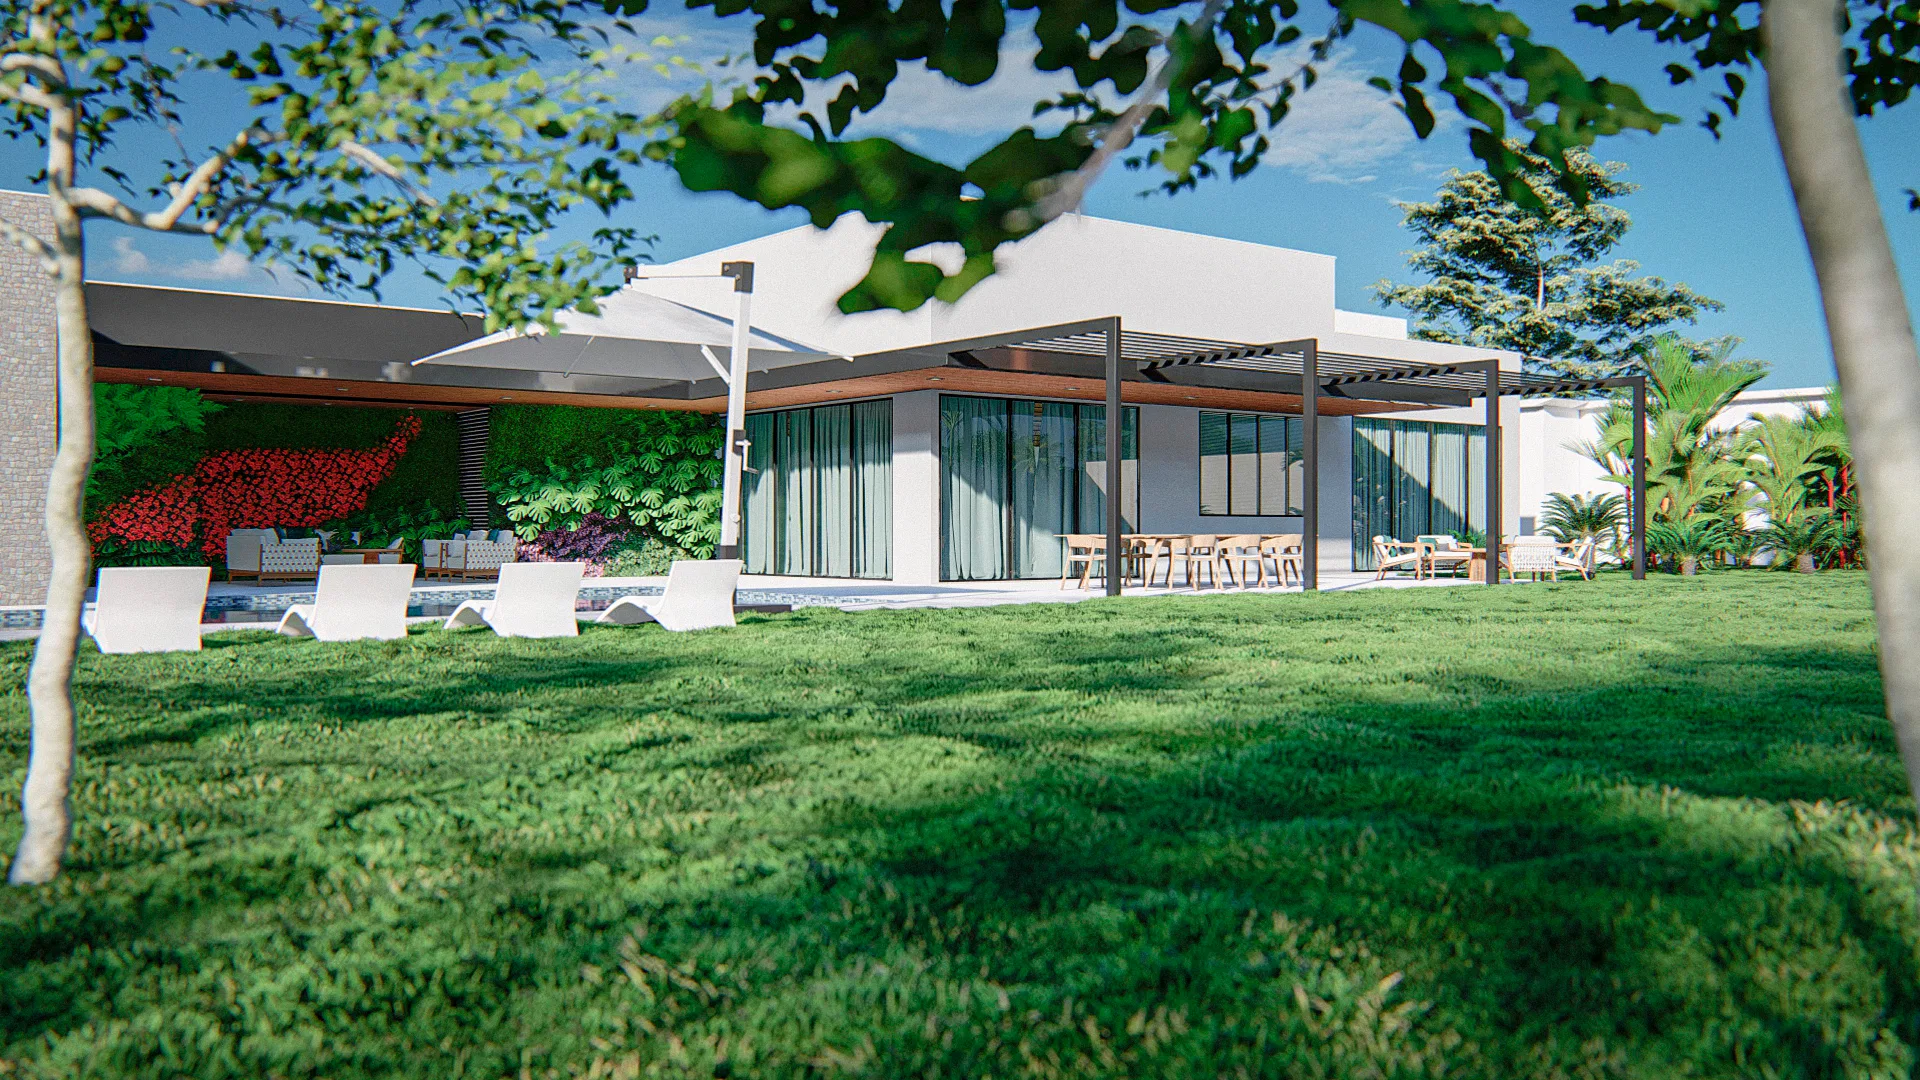
Internal patios and planted corridors bring greenery close to the glazed openings. Metal pergolas shade dining and lounge areas that face the wide lawn.
06
Gallery



GRON · 3D
Shall we create something remarkable?
Tell GRON about your project and receive a proposal shaped around your goal.
Start a project