
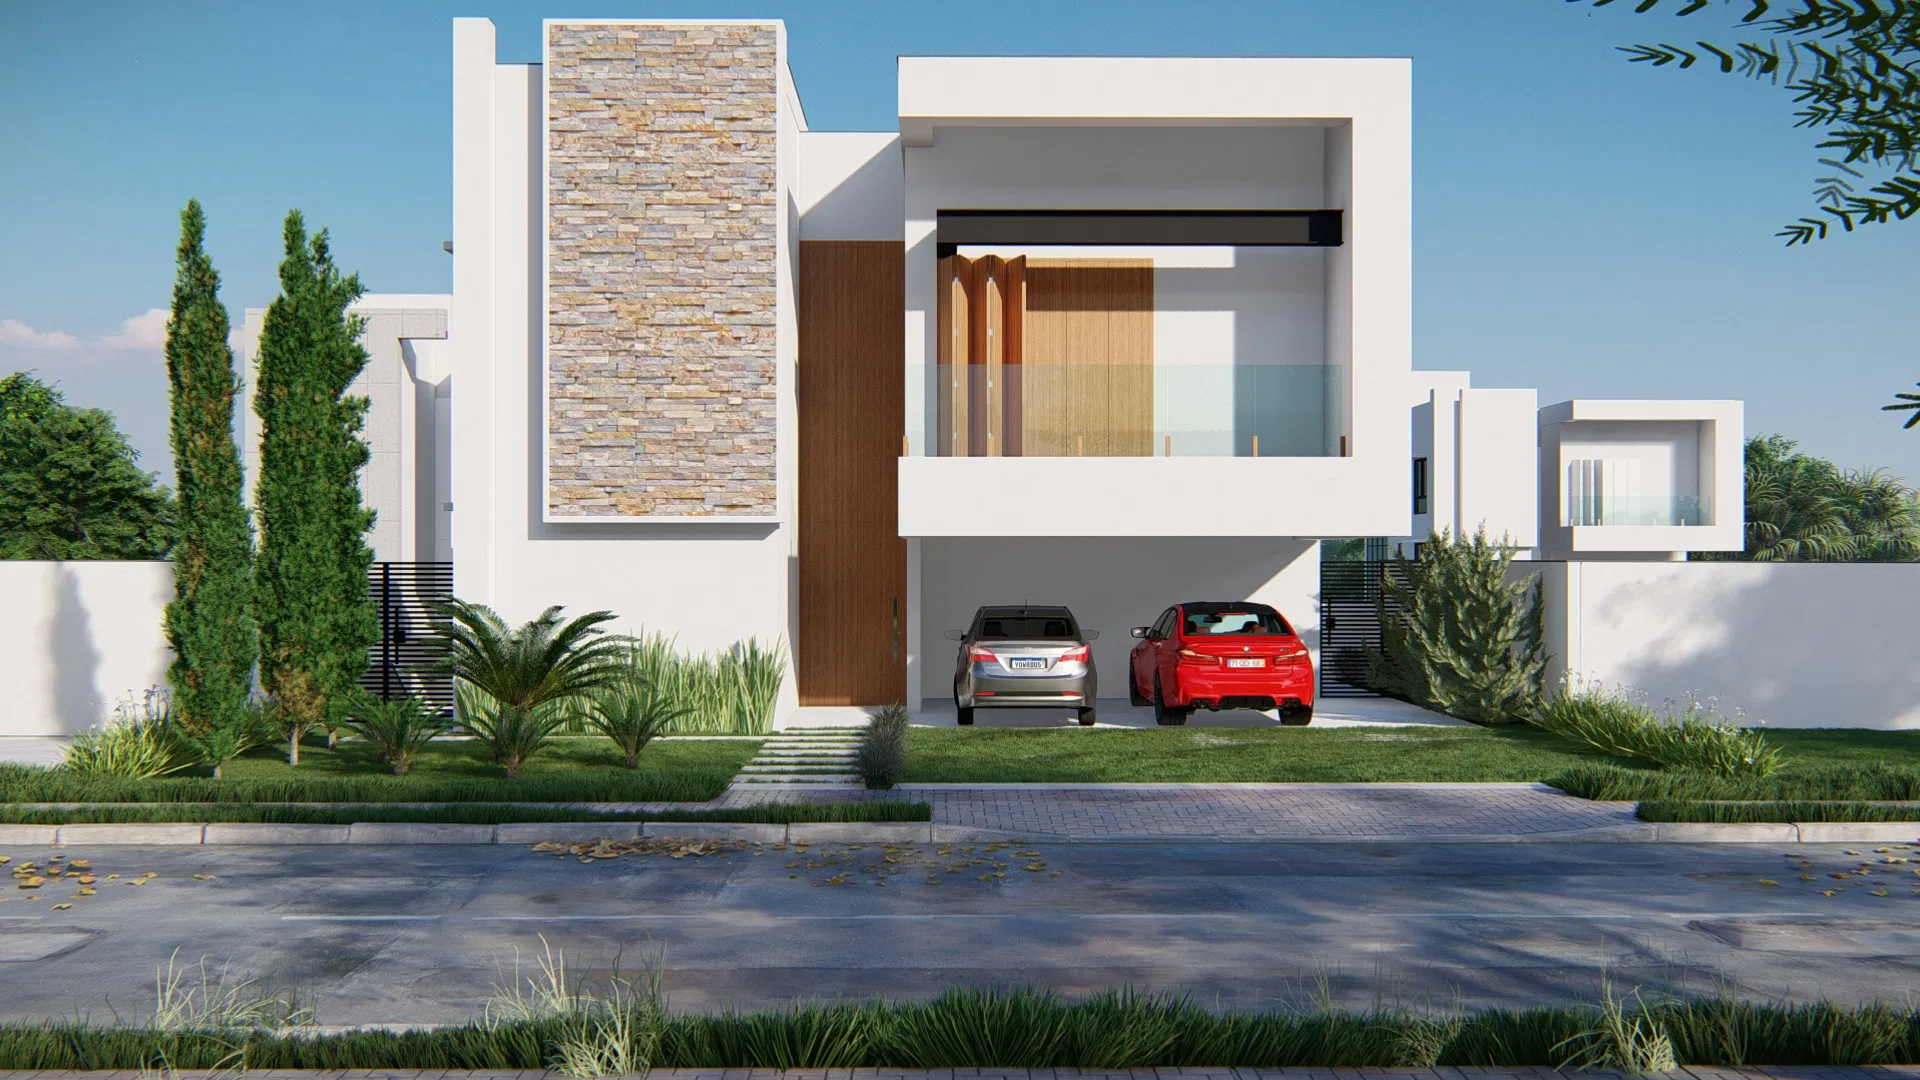
Project · Landscape design · Two-story contemporary home
Stone-and-Glass Residence with Waterfall, Jacuzzi and Winter Garden
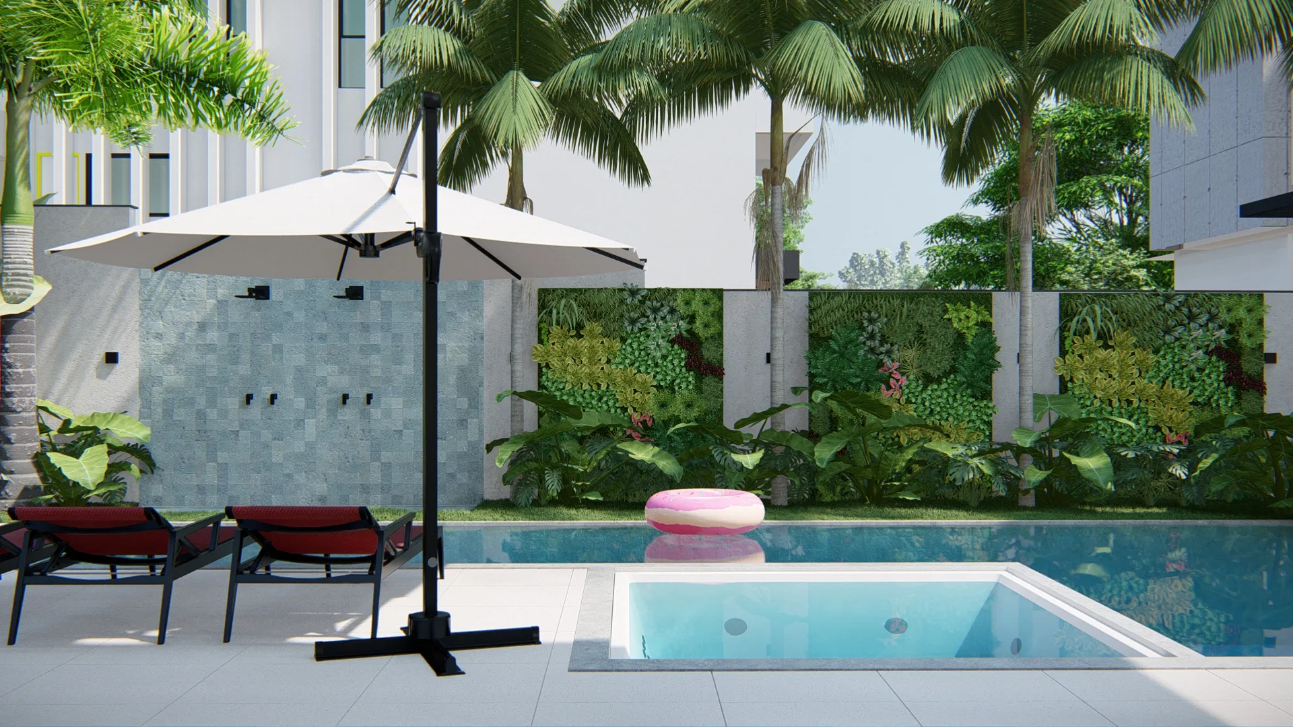
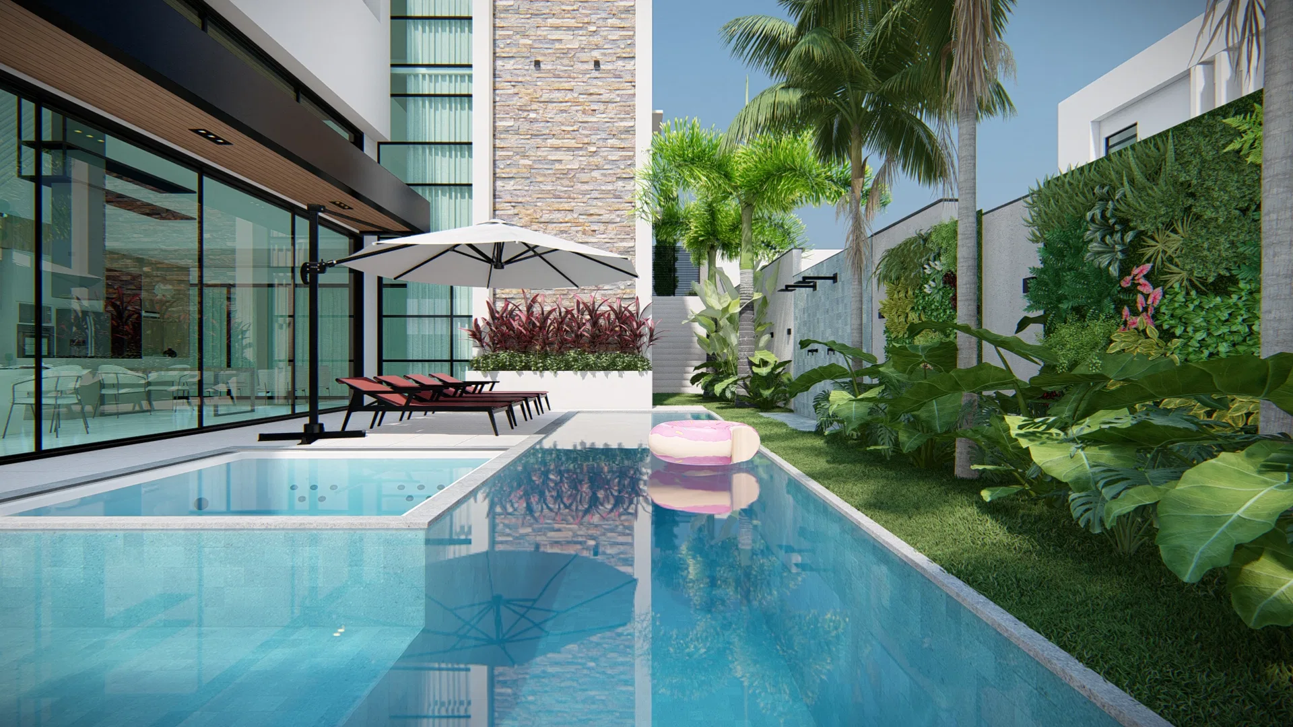
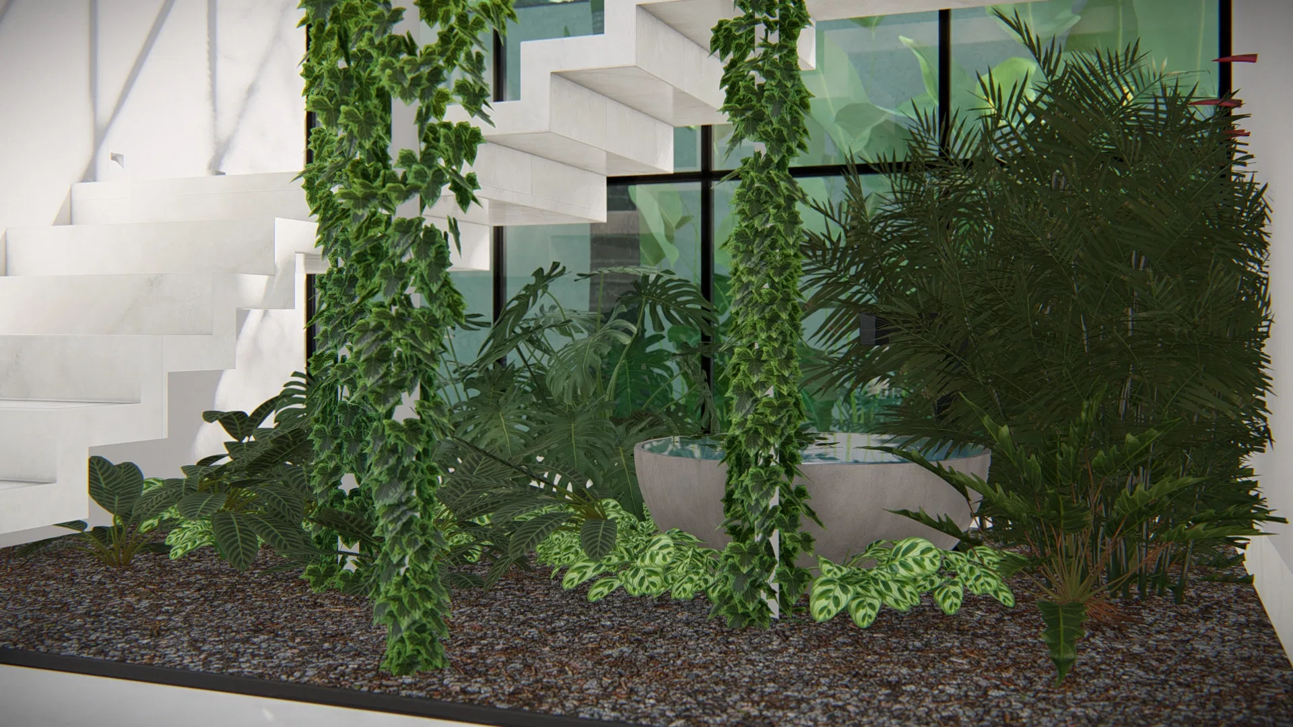
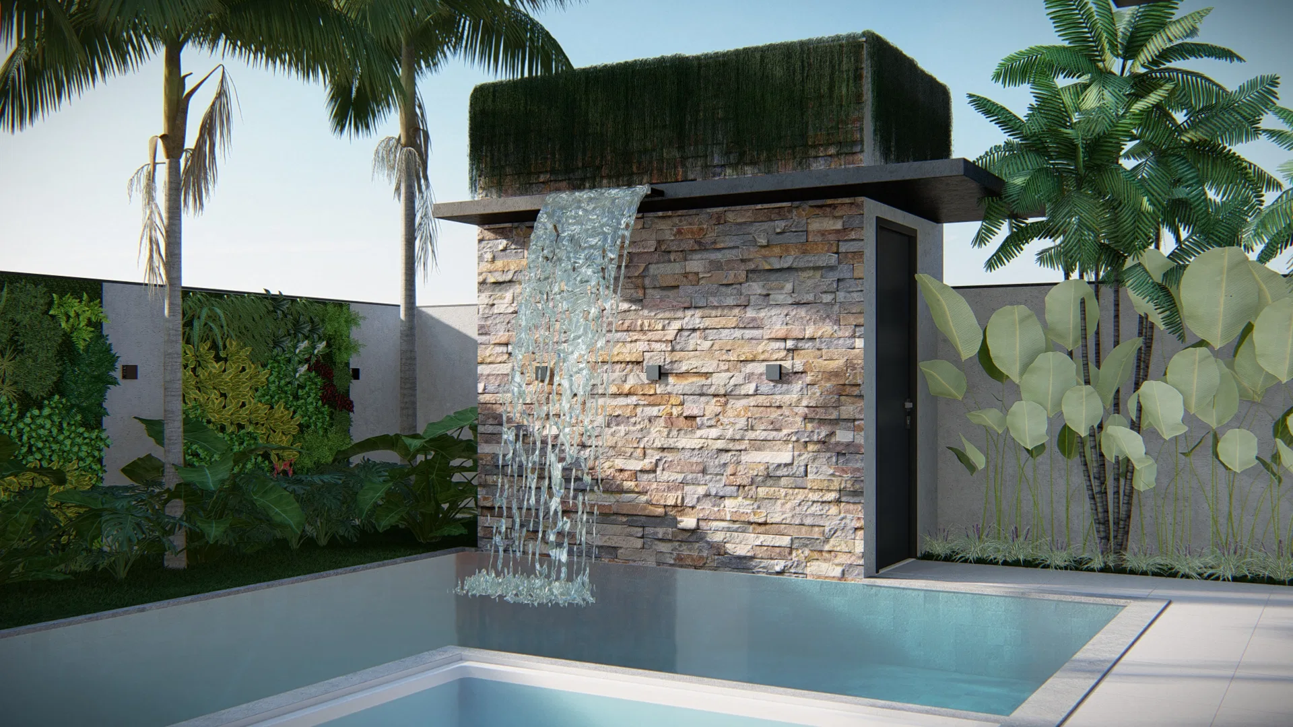
Landscape renders of a two-story stone-and-glass home, with a pool deck, living walls, a stone waterfall and a winter garden tucked beneath the stair.
Project vision
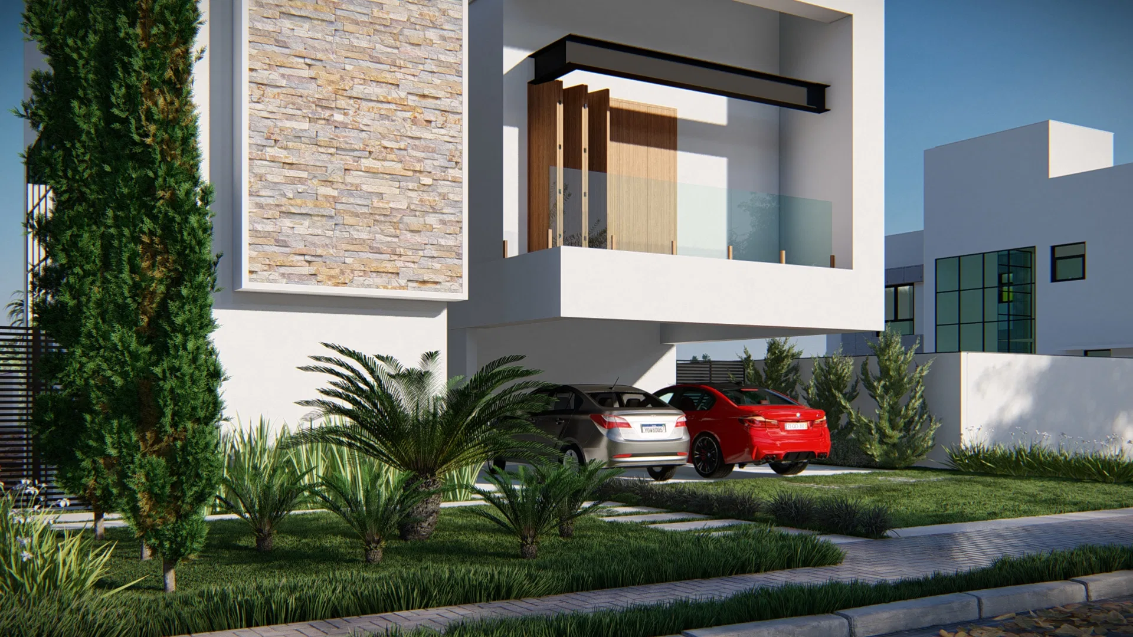
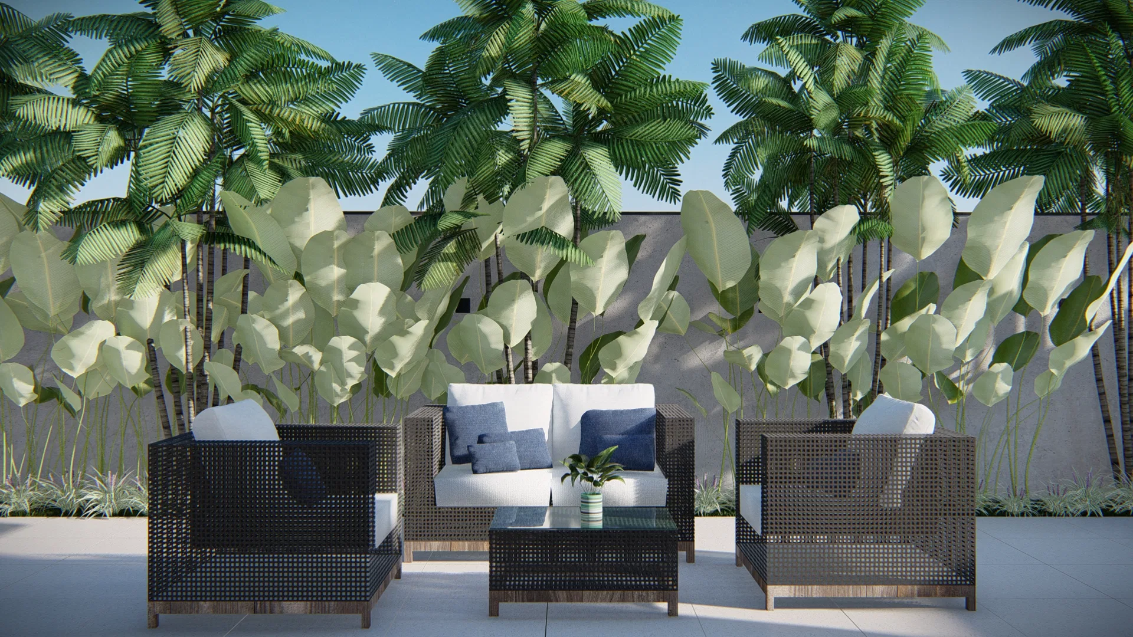
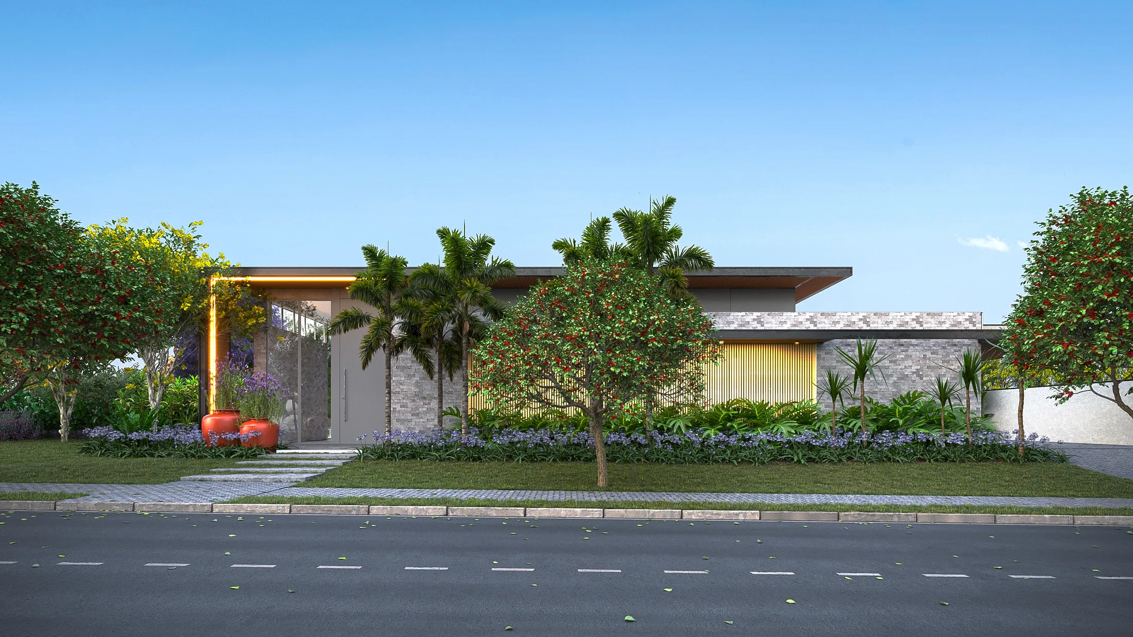
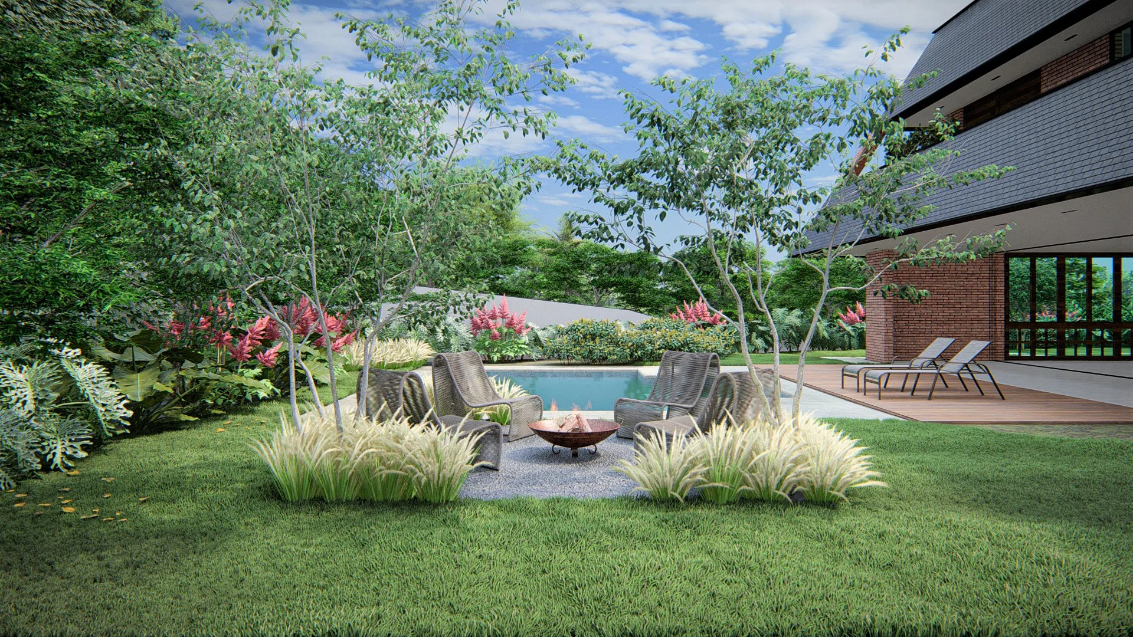
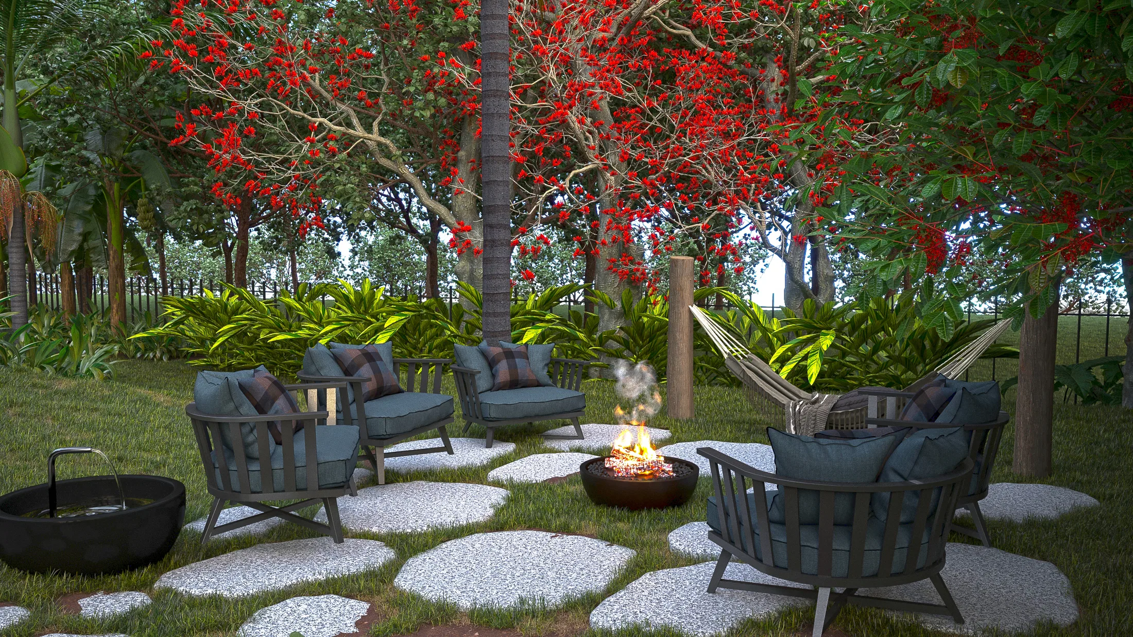
The set follows the landscape design of a two-story stone-and-glass home. From the street facade, with a stone panel and garage, to the backyard pool, outdoor lounge, living walls and a winter garden beneath the stair, planting runs through the whole house.
Visual language
Pure white volumes gain a stone accent and wide glazed surfaces. Tropical planting contrasts with the geometry, and vertical-garden panels act as green backdrops.
Materials and atmosphere
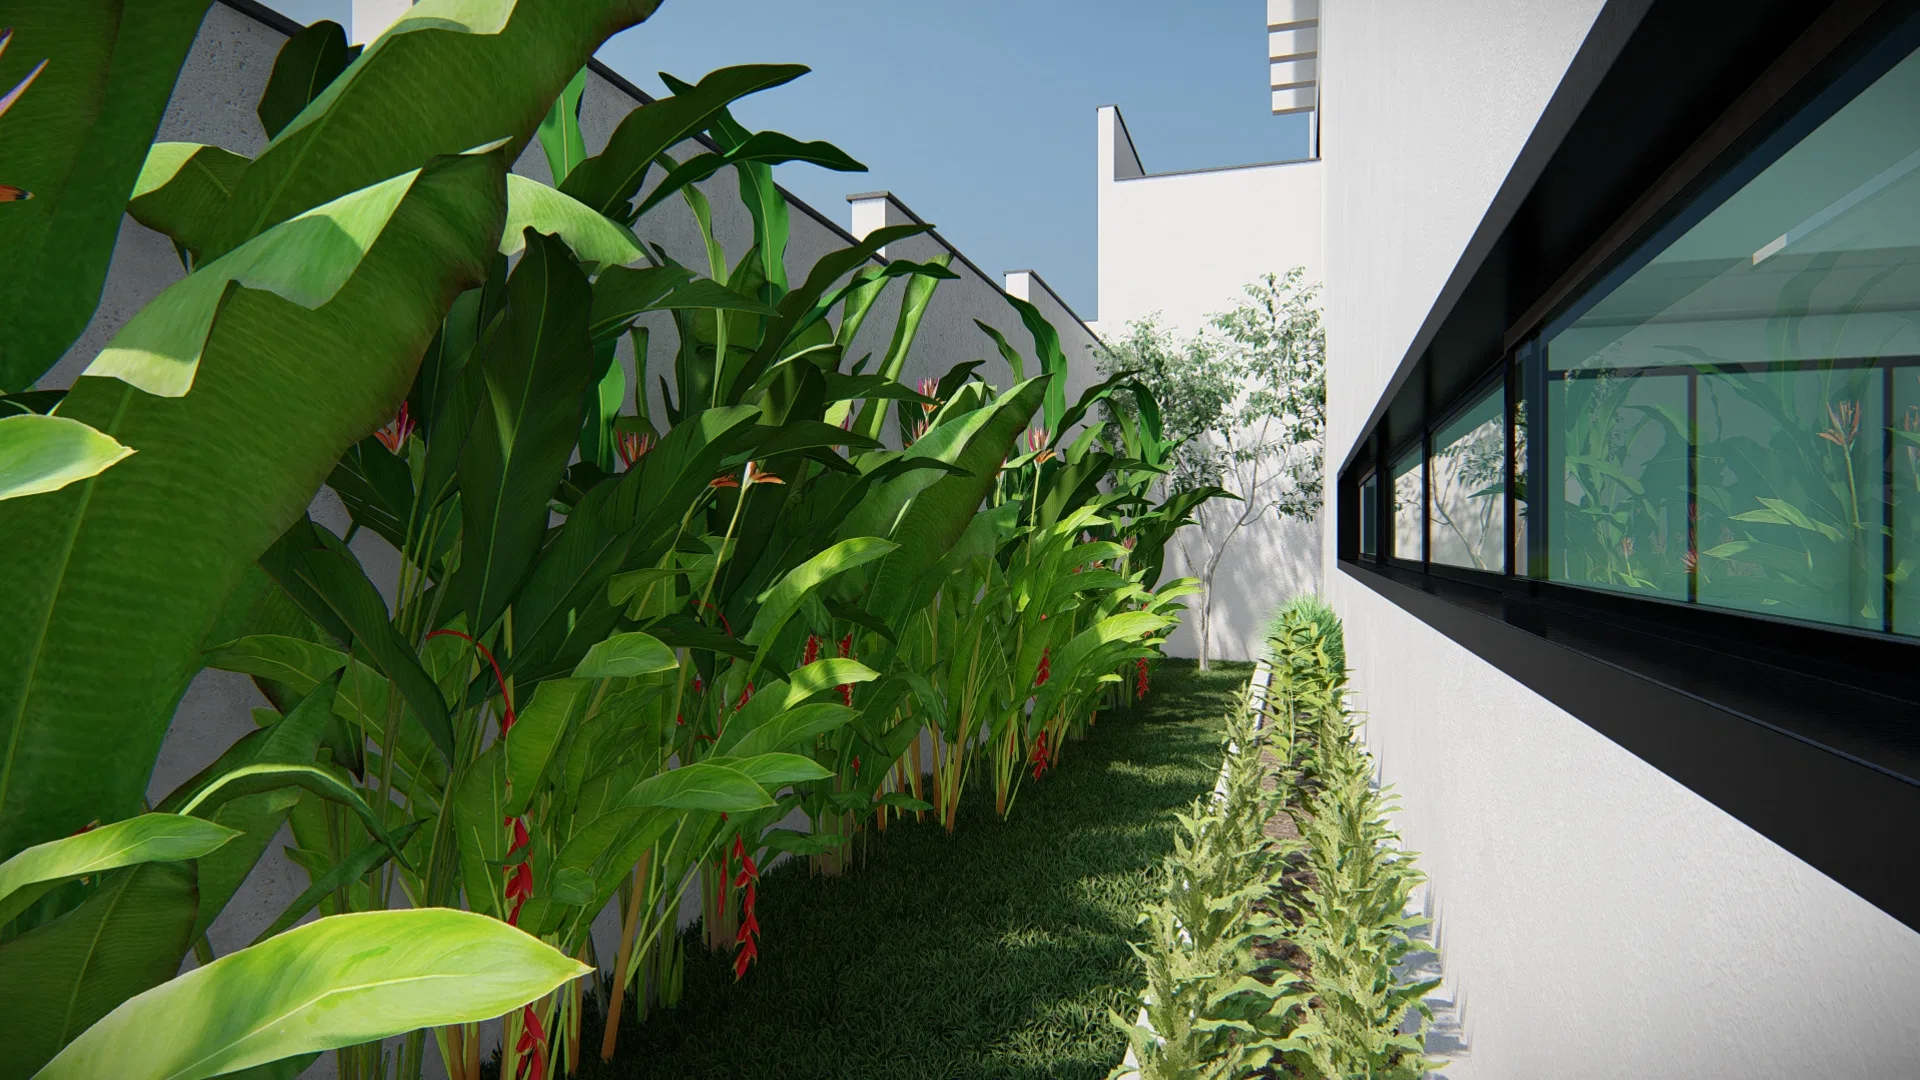
Stone cladding, a waterfall wall, timber and glass dialogue with heliconias, strelitzias, cordylines, monstera, calatheas and palms. The blue pool water and the stone cascade bring a sense of freshness.
Indoor–outdoor relationship
The long pool reflects the glazed living room, and the heliconia corridor appears framed by a horizontal window. Beneath the concrete stair, the winter garden is read from inside the house.
07
Gallery
GRON · 3D
Shall we create something remarkable?
Tell GRON about your project and receive a proposal shaped around your goal.
Start a project