
Project · Landscape · Contemporary house
Bruno Residence
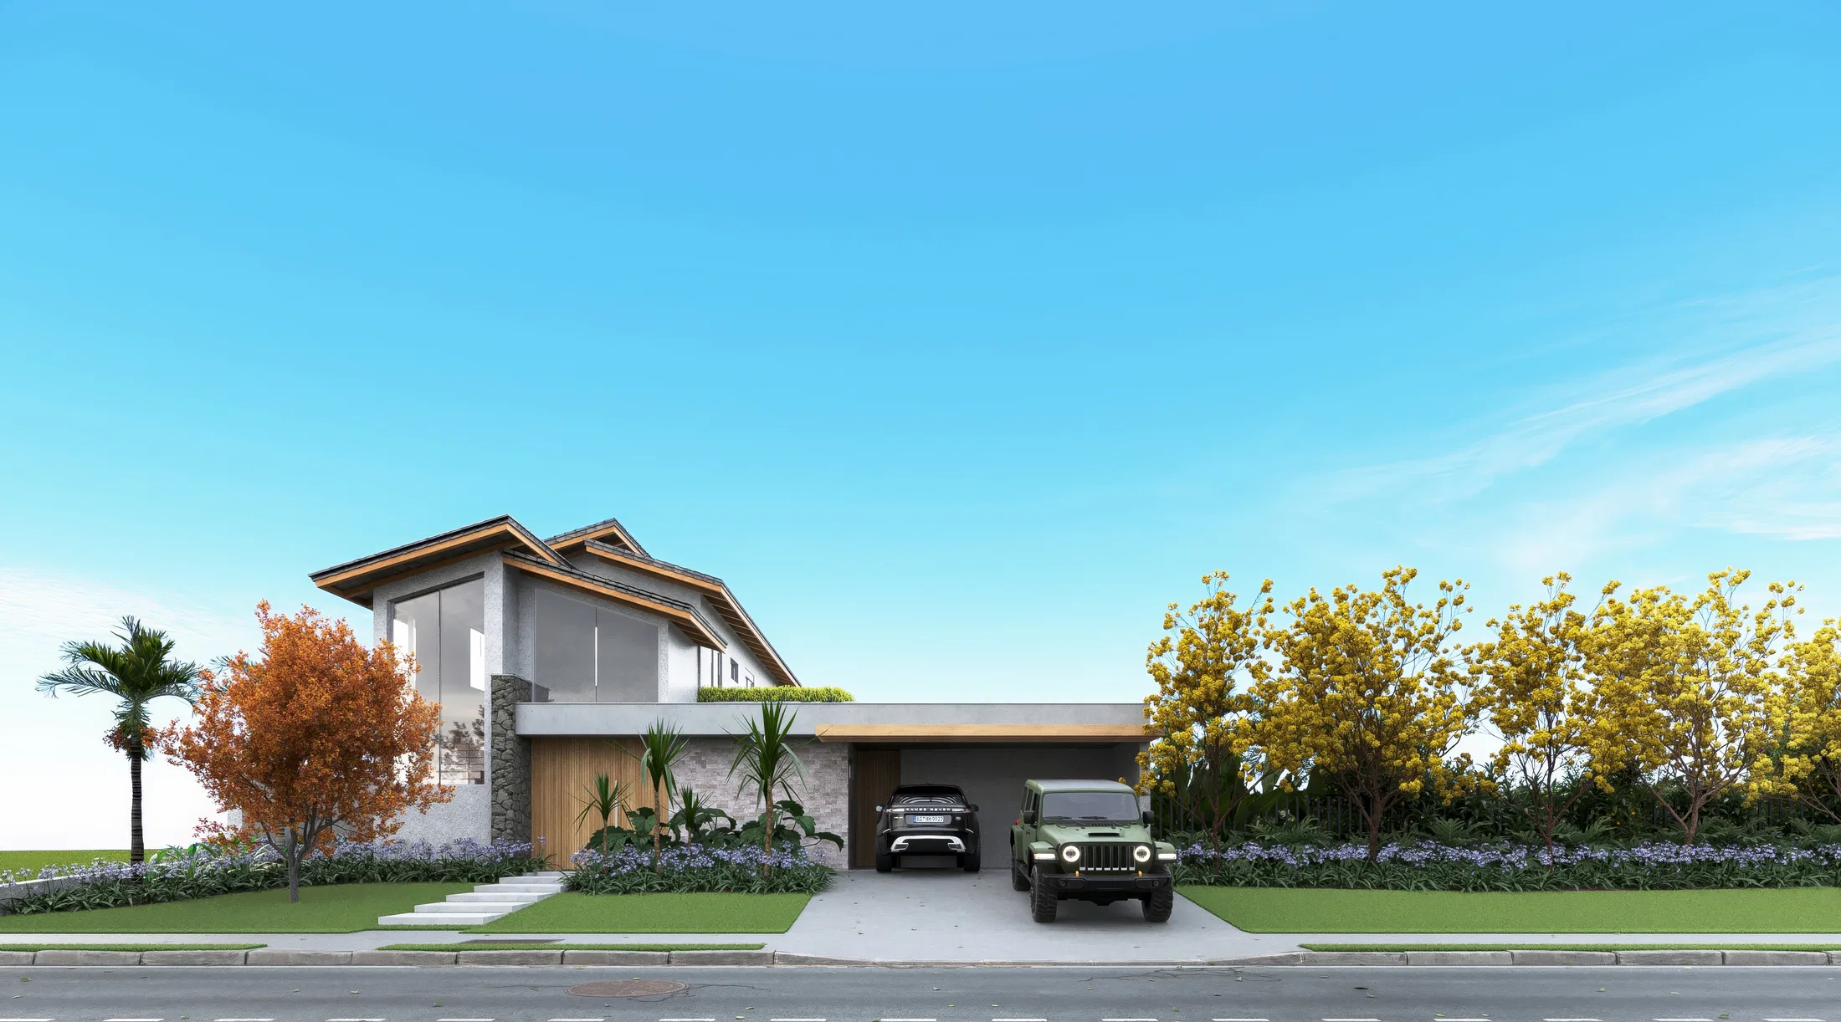
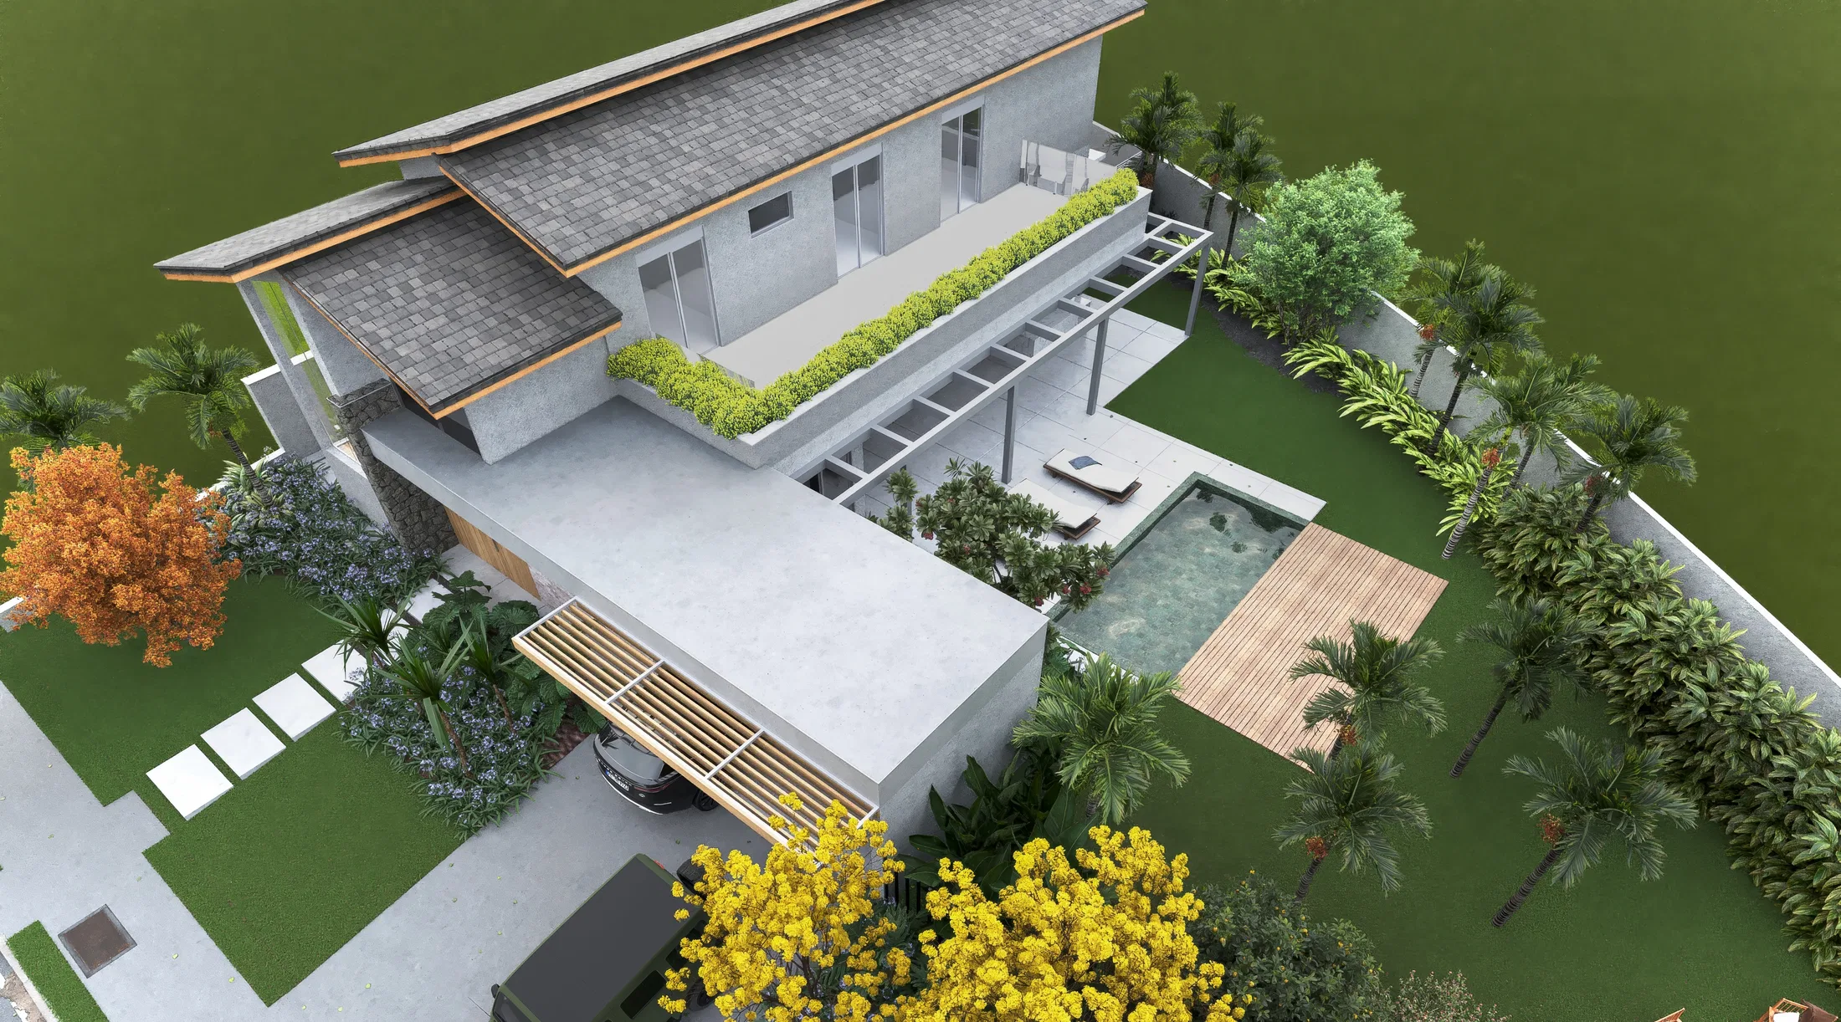
Landscape design for a contemporary two-storey house: an entrance garden, a pool area with a timber deck and a lounge nook with a hammock at the rear of the lot.
Project vision
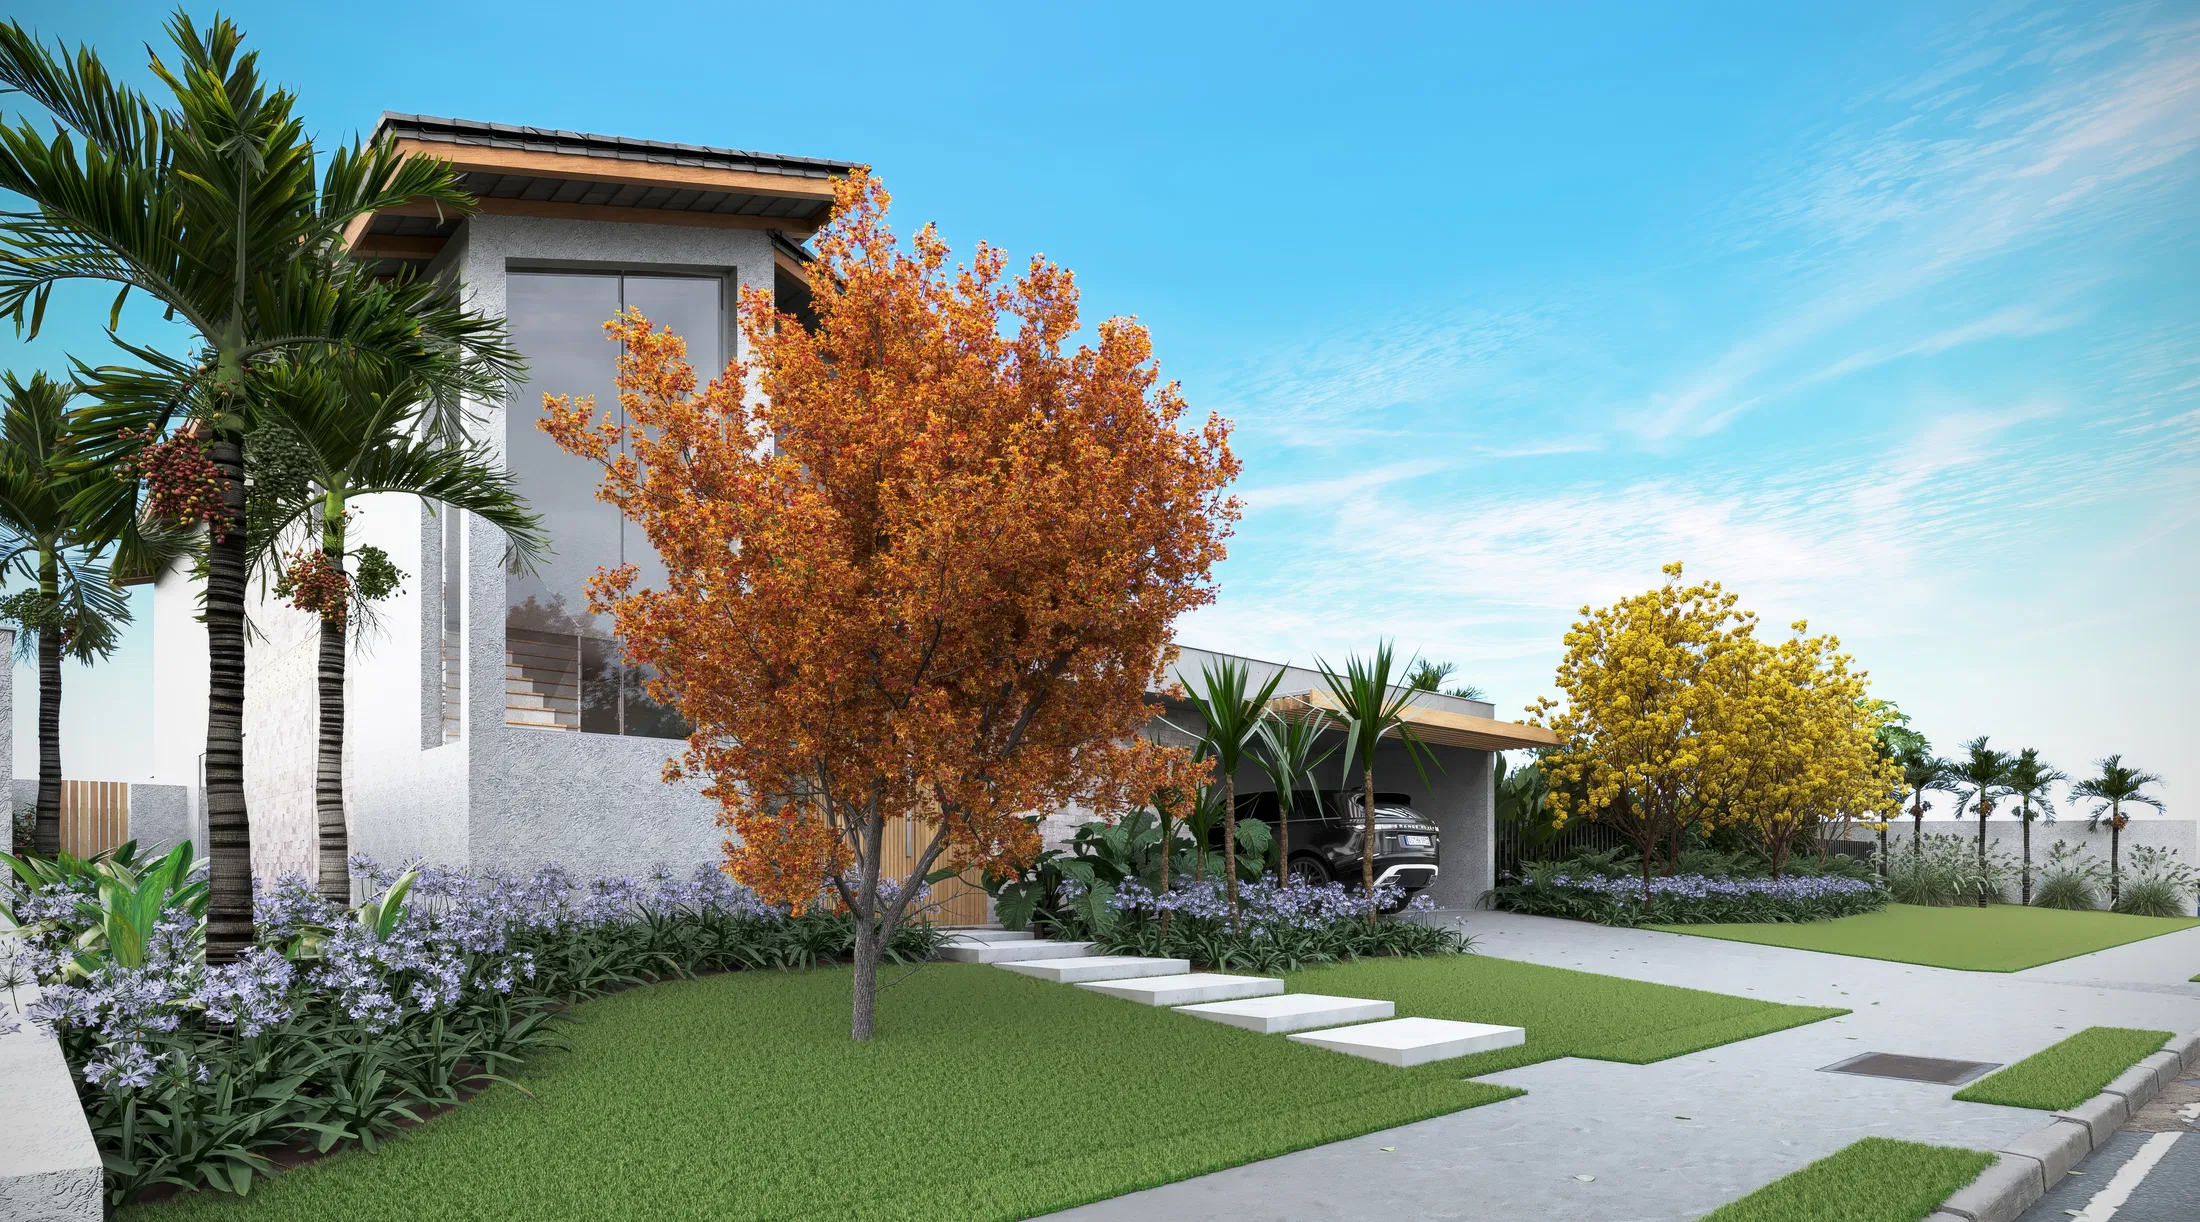
The images follow the landscape of a contemporary two-storey house, from the street arrival to the back of the lot. The route runs from the front garden and covered carport to the pool area and an open-air gathering nook.
Visual language
The architecture of pitched roofs and concrete-and-stone volumes acts as a backdrop for a layered garden design. Concrete stepping-stone paths cross the lawn and order the reading between the front and rear of the plot.
Materials and atmosphere
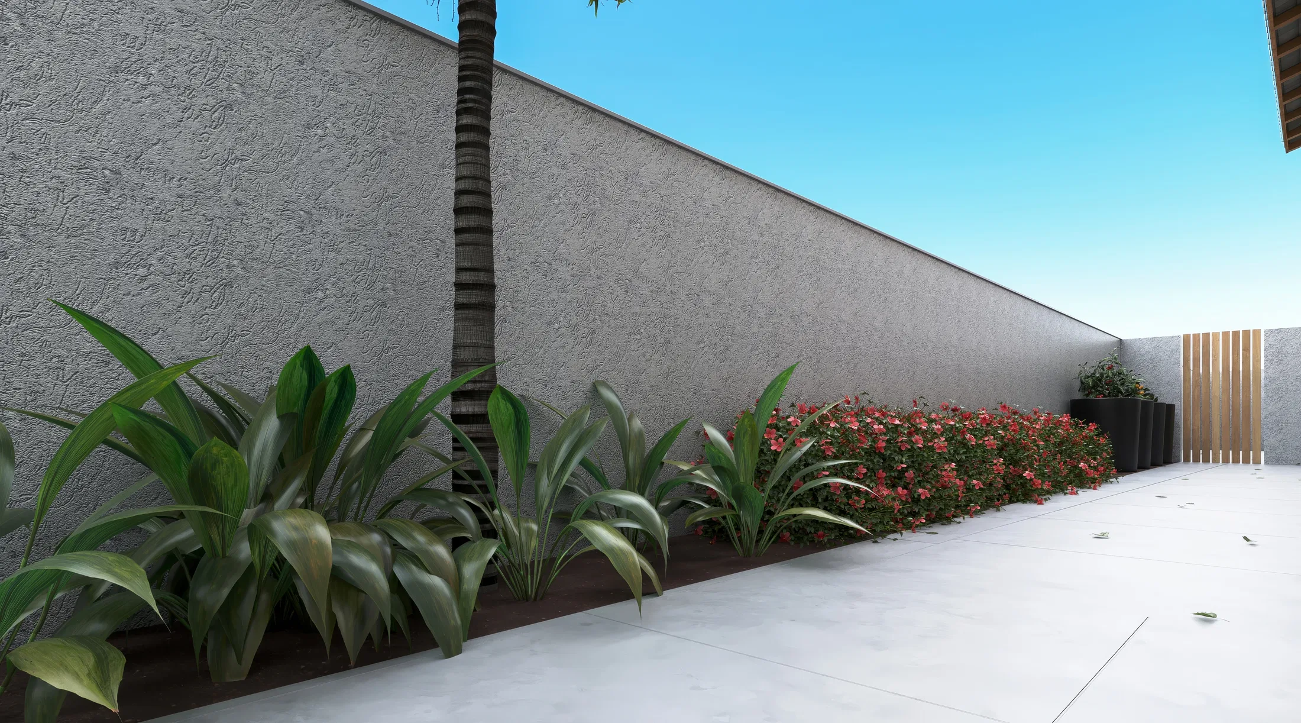
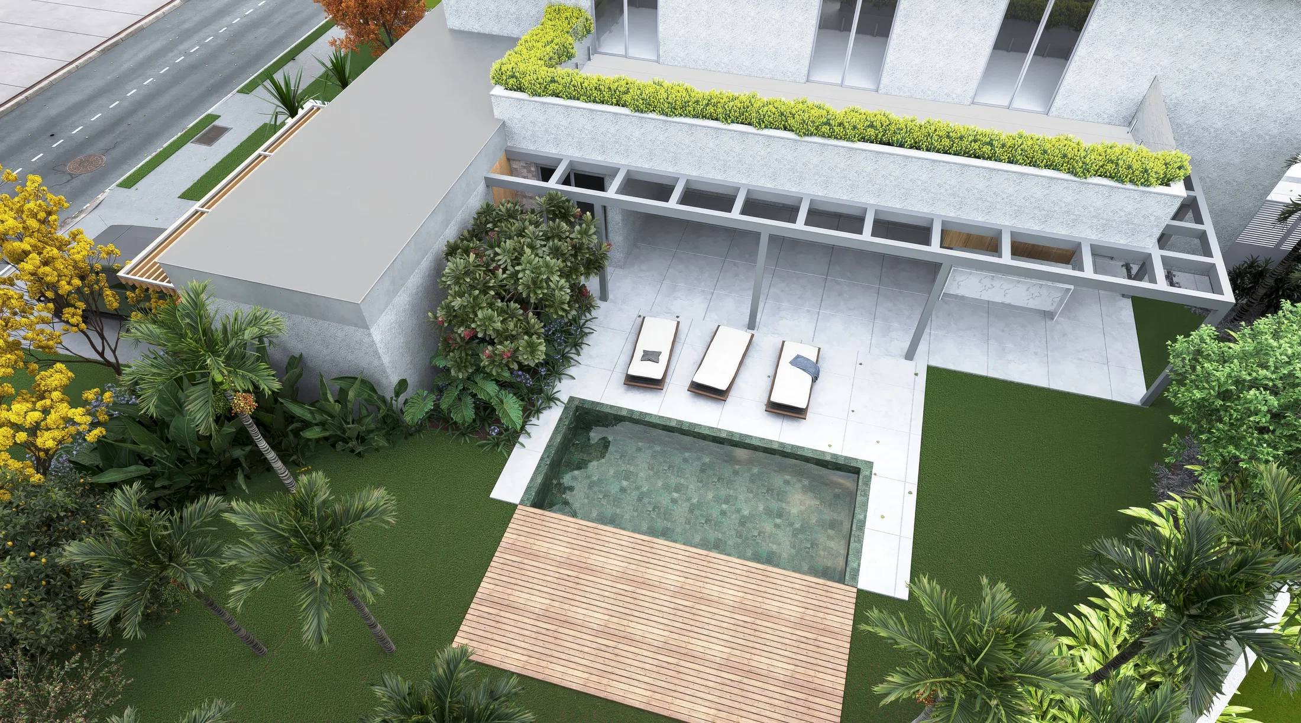
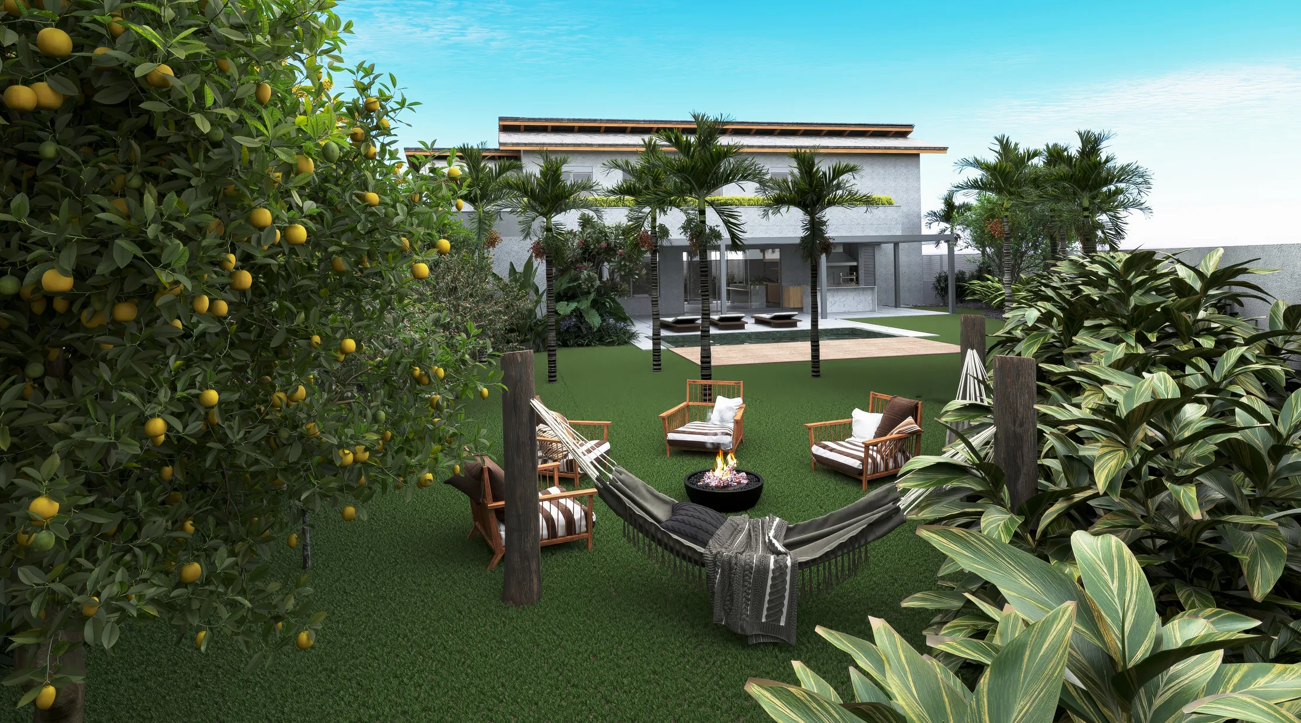
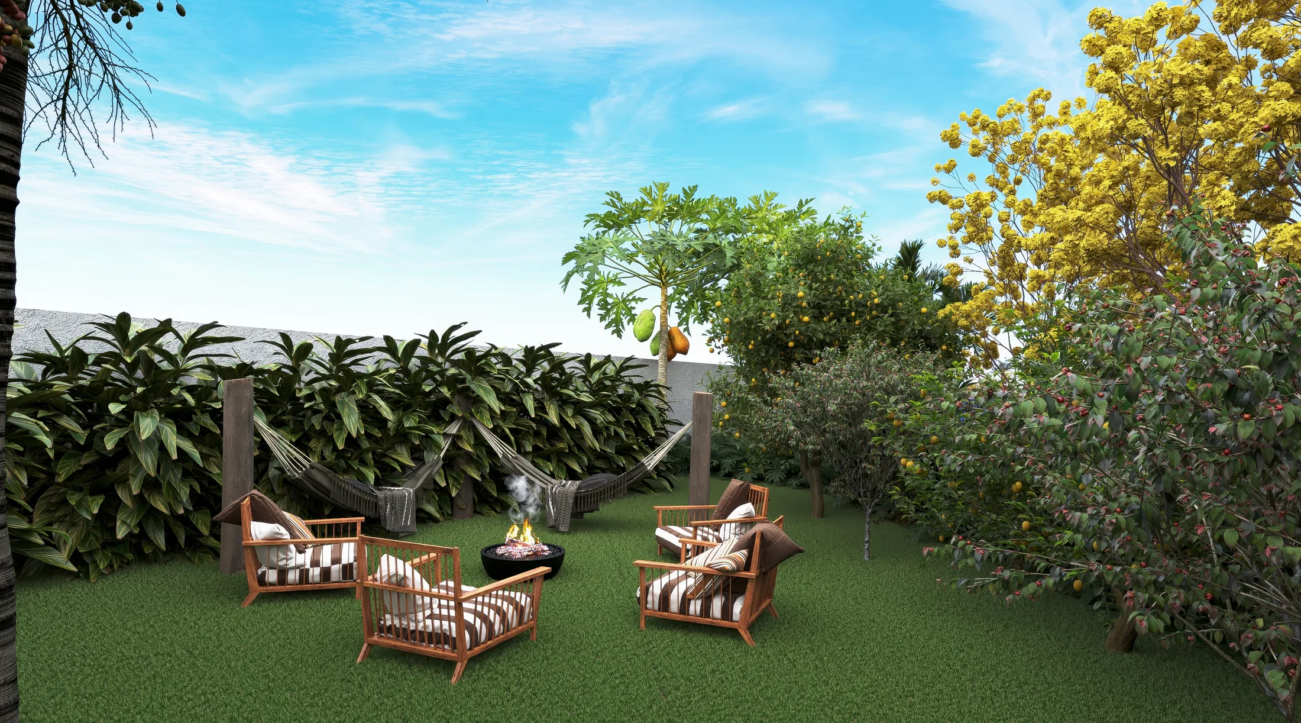
The planting mixes palms, a tree with orange foliage and another with yellow blossom, with purple flowering groundcover along the beds. At the back, a small orchard with a papaya tree and citrus draws the garden close to the outdoor lounge.
Experience of the spaces
The rectangular pool gains a timber deck and loungers, with a raised planting strip tracing the façade. Further back, hammocks and armchairs around a fire bowl form a nook made for late-afternoon use.
06
Gallery



GRON · 3D
Shall we create something remarkable?
Tell GRON about your project and receive a proposal shaped around your goal.
Start a project