
Project · Residential · Single-storey house and garden
Luiz Carlos Saraiva Residence
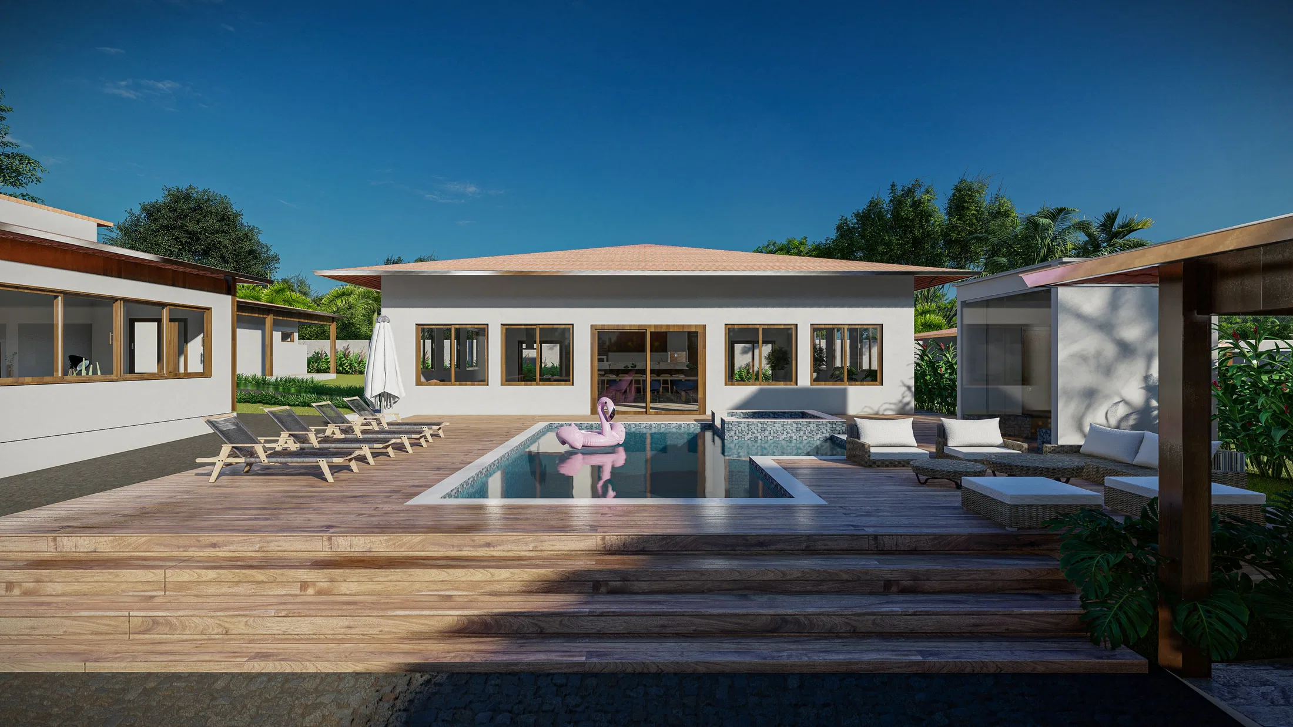
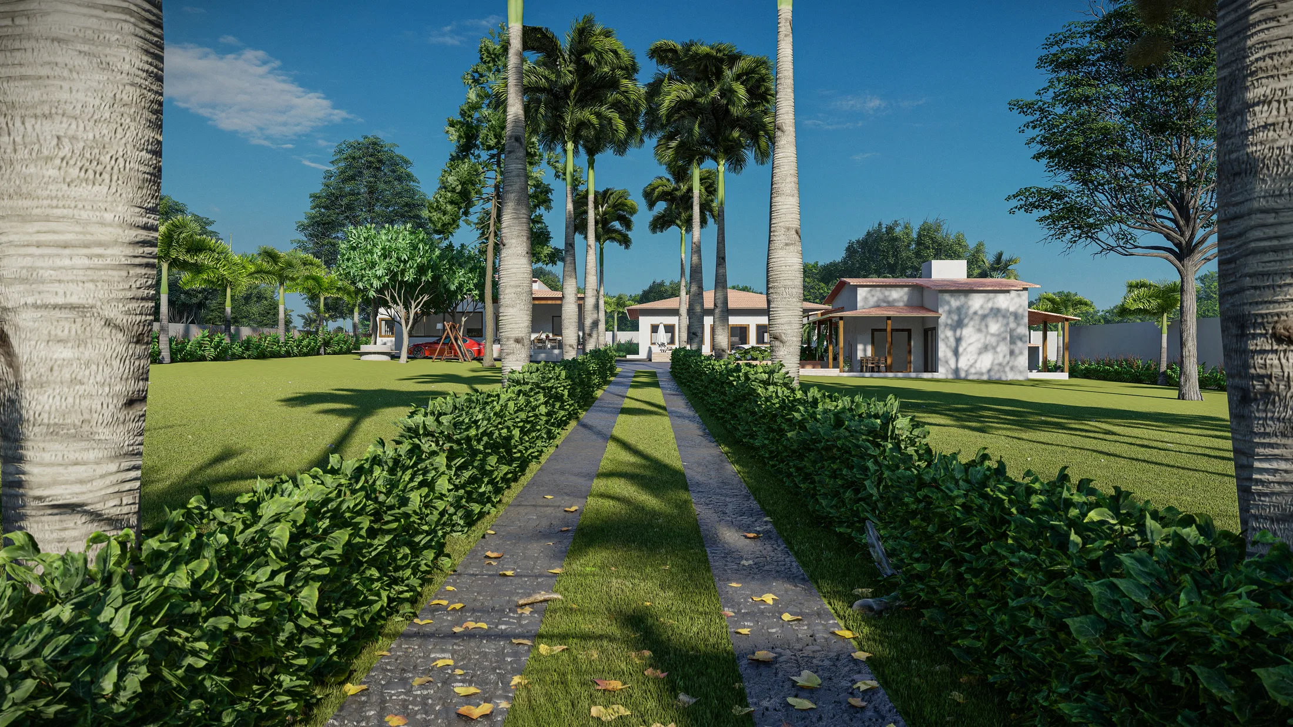
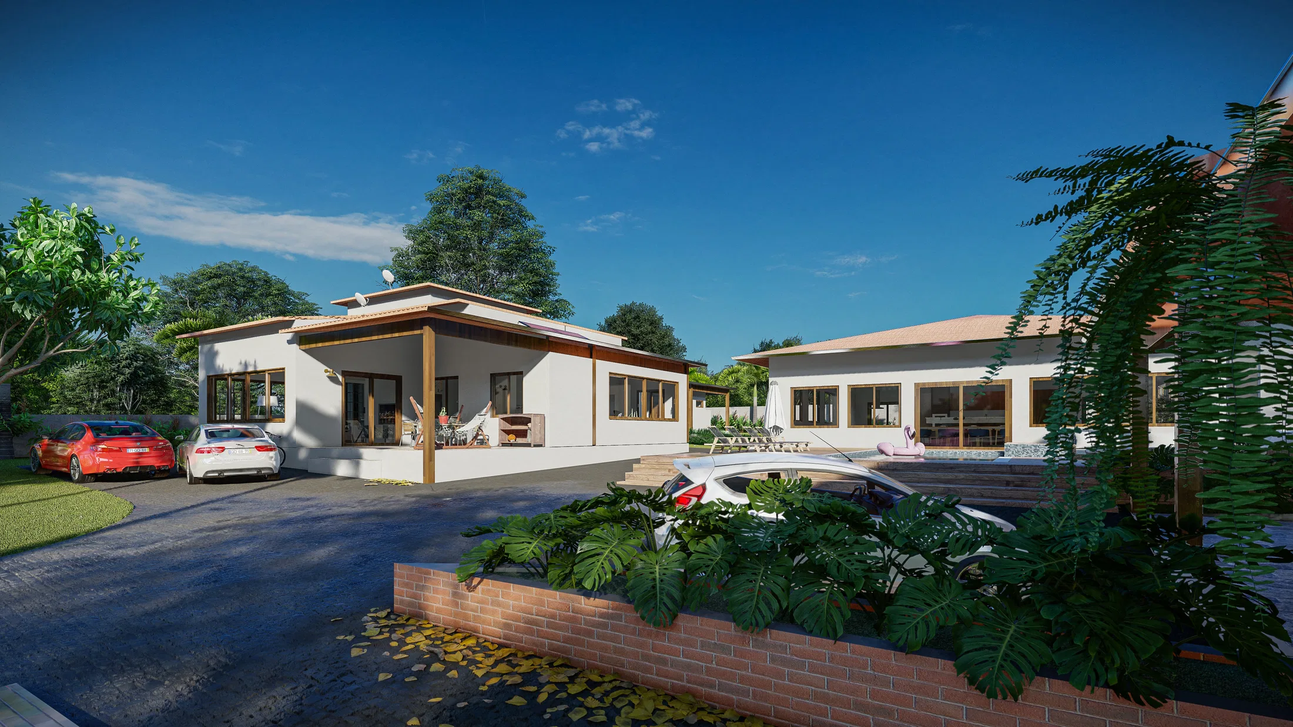
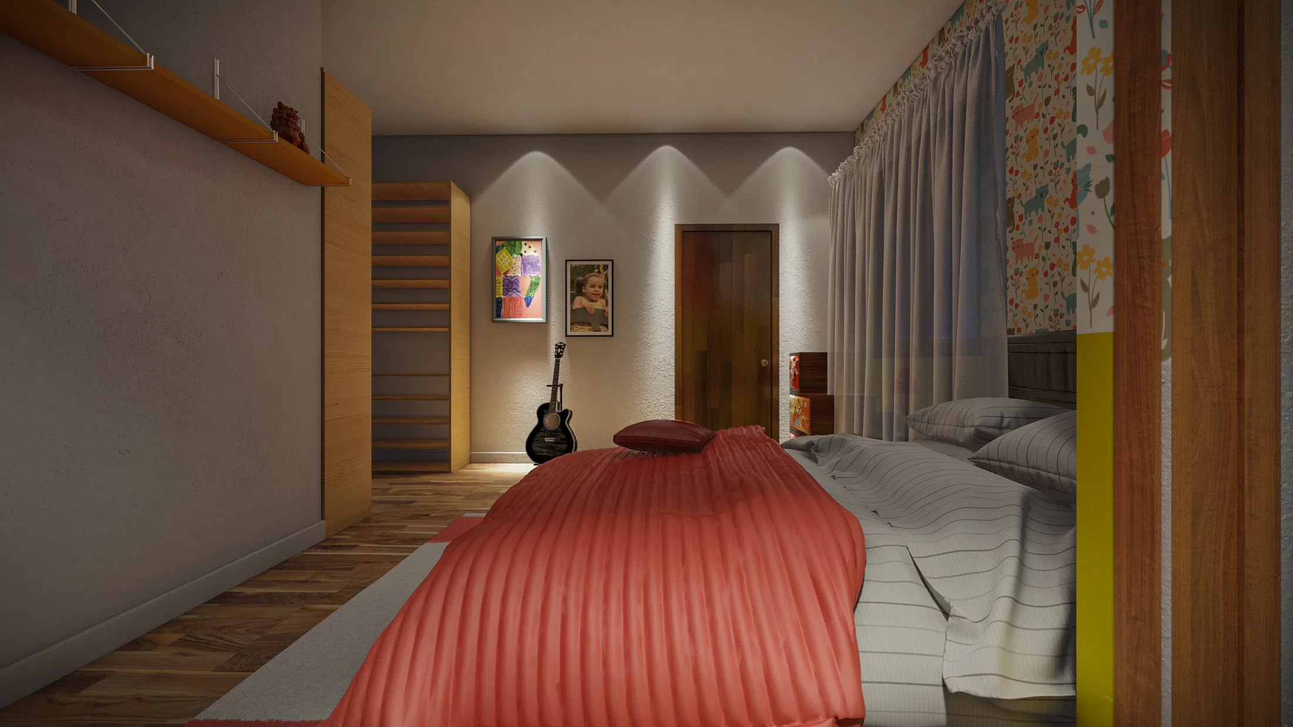
3D imagery of a single-storey home with several pavilions, a pool and wooden deck, a palm-lined garden and interior rooms.
Project vision
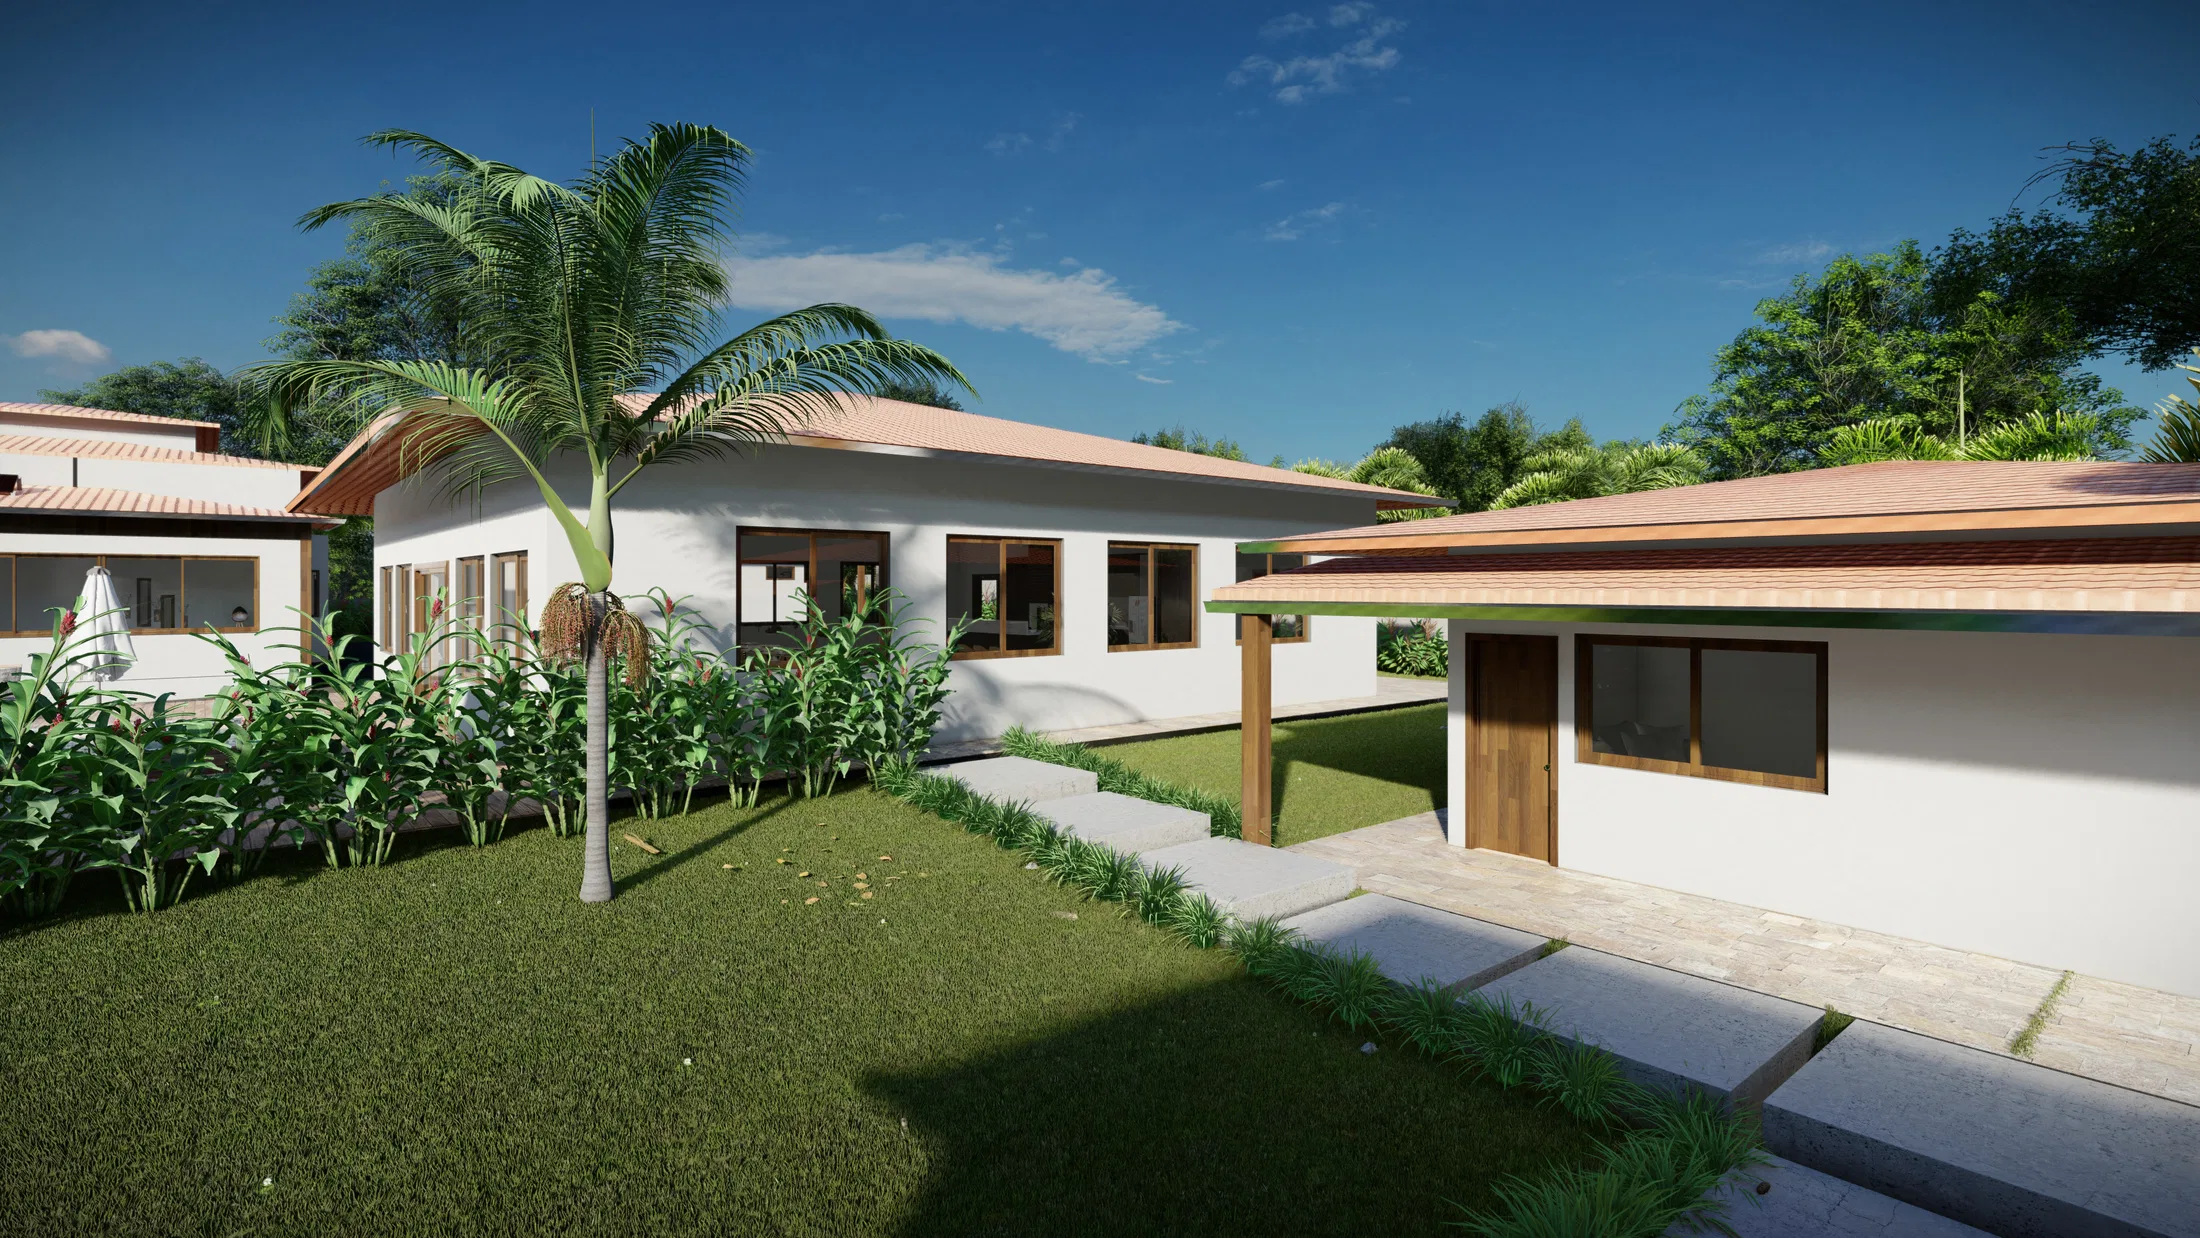
The set presents a single-storey residence spread across pitched-roof pavilions arranged around outdoor leisure areas. The images move from the arrival and the garden to the pool and the home's interior rooms.
Visual language
The architecture keeps a calm, horizontal reading, with white walls, terracotta-toned roofs and timber details. Wide framings place each volume within the tropical landscaping.
Materials and atmosphere
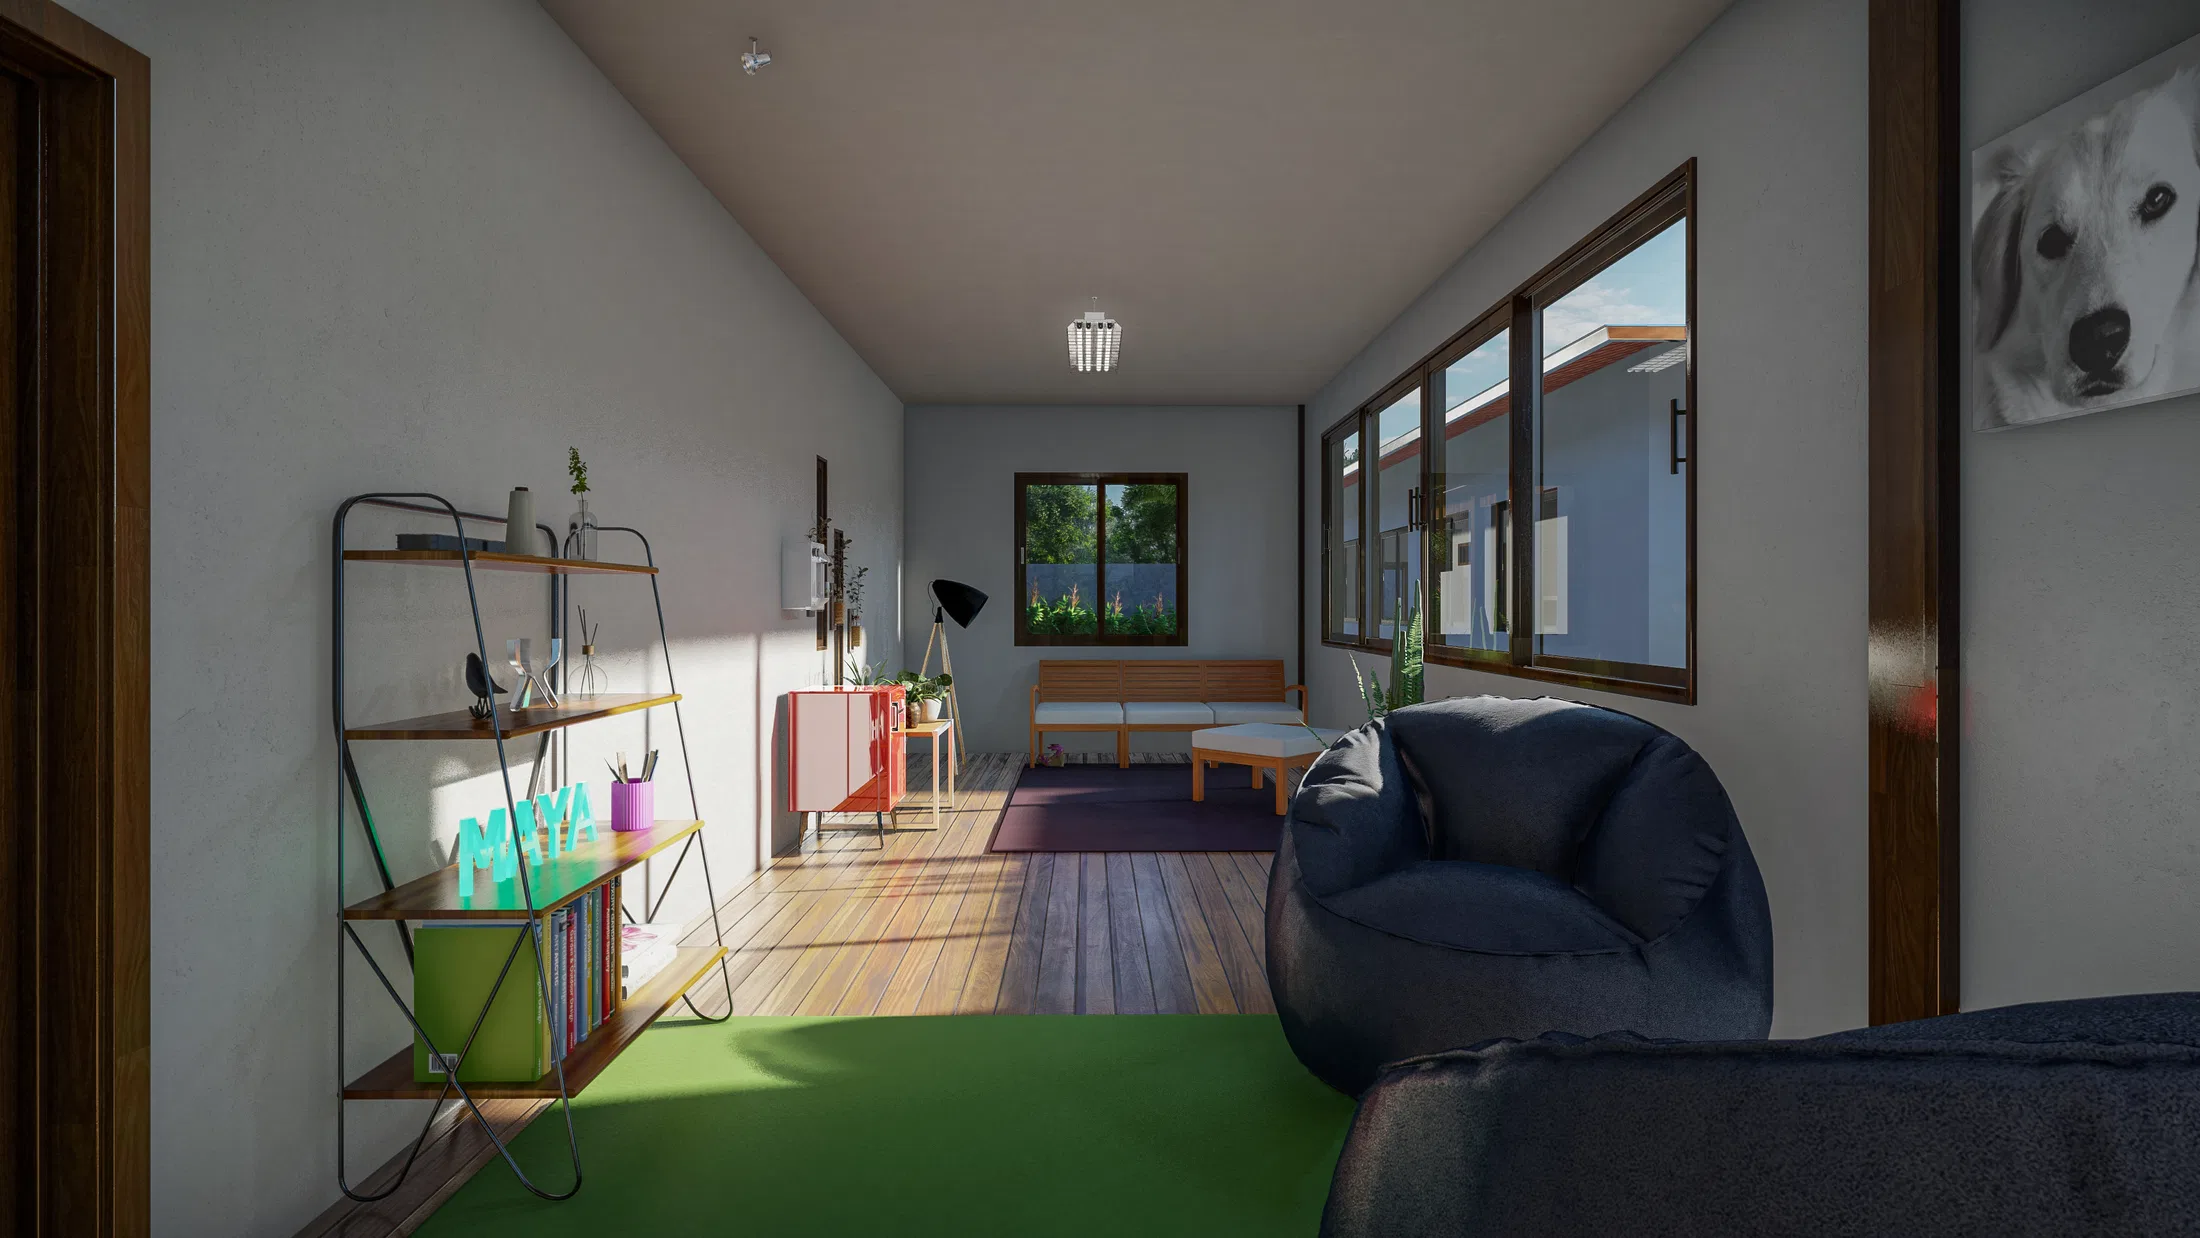
Indoors, a warm-toned bedroom with a coral bedspread and soft lighting contrasts with a bright, informal living room featuring colourful rugs and open shelving.
Indoor–outdoor relationship
Large glass doors connect the rooms to the wooden deck and the pool. The central path, lined with hedges and palms, leads the eye from the entrance to the house.
05
Gallery

GRON · 3D
Shall we create something remarkable?
Tell GRON about your project and receive a proposal shaped around your goal.
Start a project