
What is architectural visualization and who is it for?
Architectural visualization is the set of techniques and tools that transforms an architectural project into realistic visual representations — static images, animations, or interactive experiences — before any construction is carried out. It is the bridge between the technical project and the human
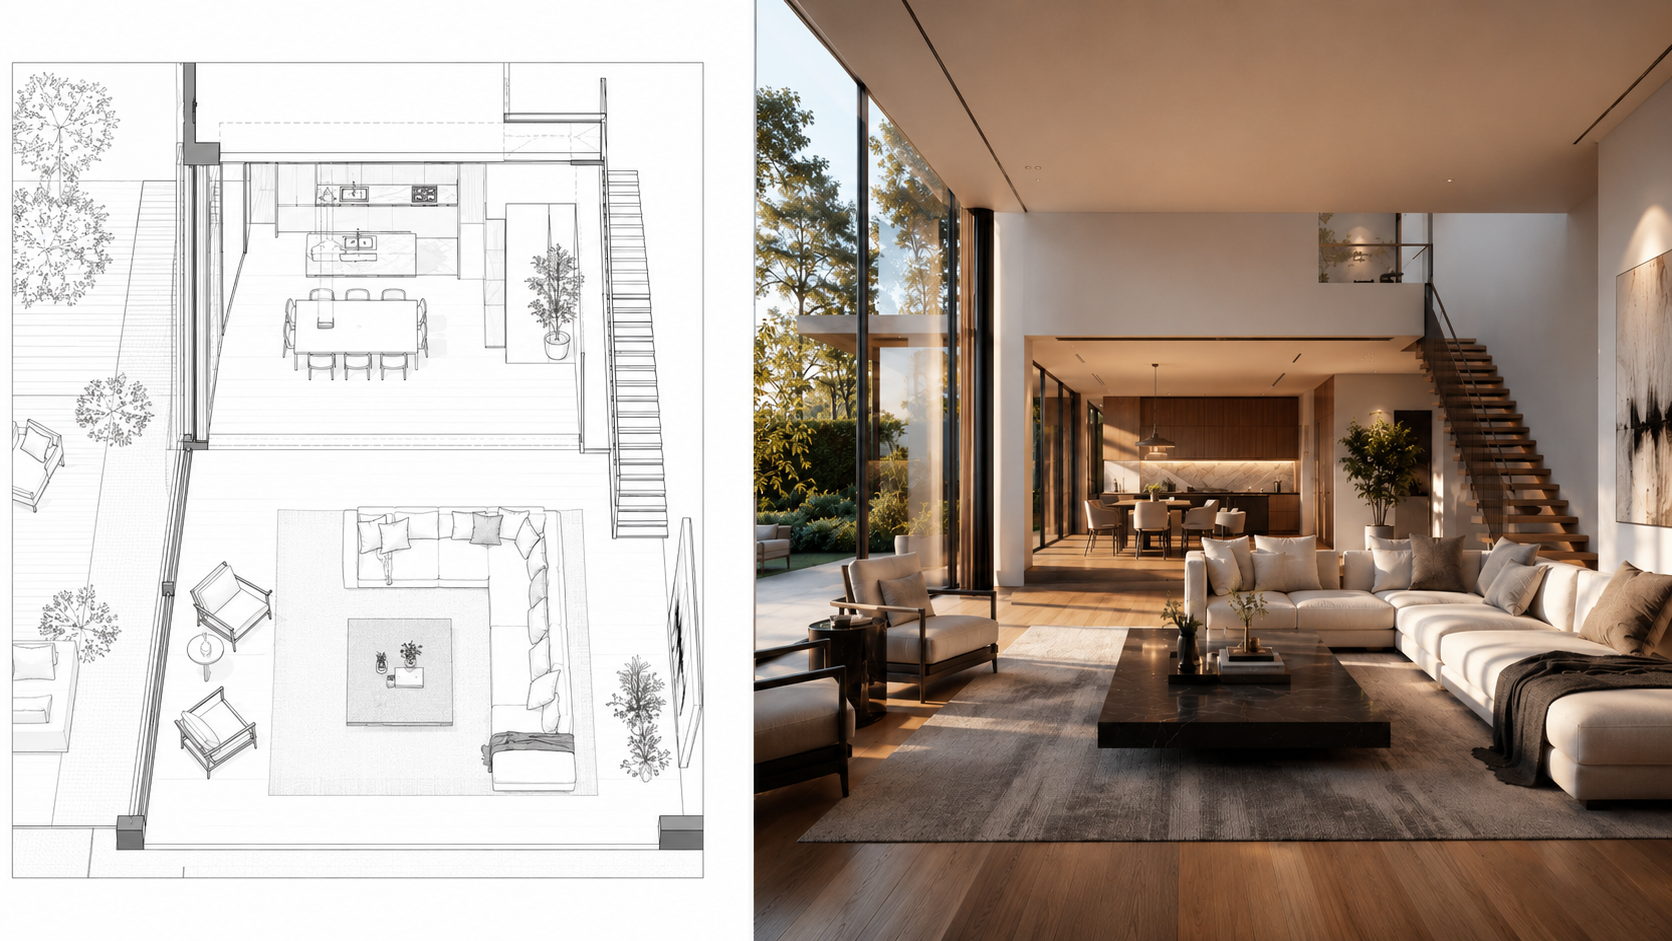
Architectural visualization is the set of techniques and tools that transforms an architectural project into realistic visual representations — static images, animations, or interactive experiences — before any construction is carried out. It is the bridge between the technical project and the human perception of space.
The forms of architectural visualization
The main delivery modalities in architectural visualization are: static rendering (high-resolution photorealistic images), animation and walkthrough video (an animated journey through the project), 360° virtual tour (interactive navigation through the space), and real-time rendering (explorable environments on game platforms such as Unreal Engine). Each modality has different applications and costs — static rendering is the most common entry point.
Who is it for?
Architectural visualization is recommended for architects and interior designers who need to present projects to clients with clarity and impact; for developers and builders who need visual material for launches and sales; for property owners who want to understand and approve a project before hiring the construction; and for investors who need to evaluate a development before committing capital.
The role of current technologies
With the advancement of physical rendering engines such as Corona Renderer and modern GPUs, what previously took days of processing can now be delivered in hours with superior quality. This has democratized access to high-level architectural visualization, making the investment viable even for mid-range residential projects.
How GRON 3D Studio applies this
GRON 3D Studio is a studio specialized in architectural visualization for the Brazilian market, with a focus on single-family residential projects, real estate launches, and interiors. We work with 3ds Max and Corona Renderer to ensure photorealistic images with technical precision and visual sensitivity.
Discover our portfolio and see how architectural visualization can transform the presentation of your project.
Ready to visualize your project?
Tell us what you need to present and receive a proposal for your project deliverables.
Let's talk