
3D rendering for single-family homes: when to hire and what to expect
3D rendering for single-family homes is an investment that makes sense at different moments in the project — not only at the client presentation stage, but also in communication with suppliers, in the approval process, and in marketing the architect's work.
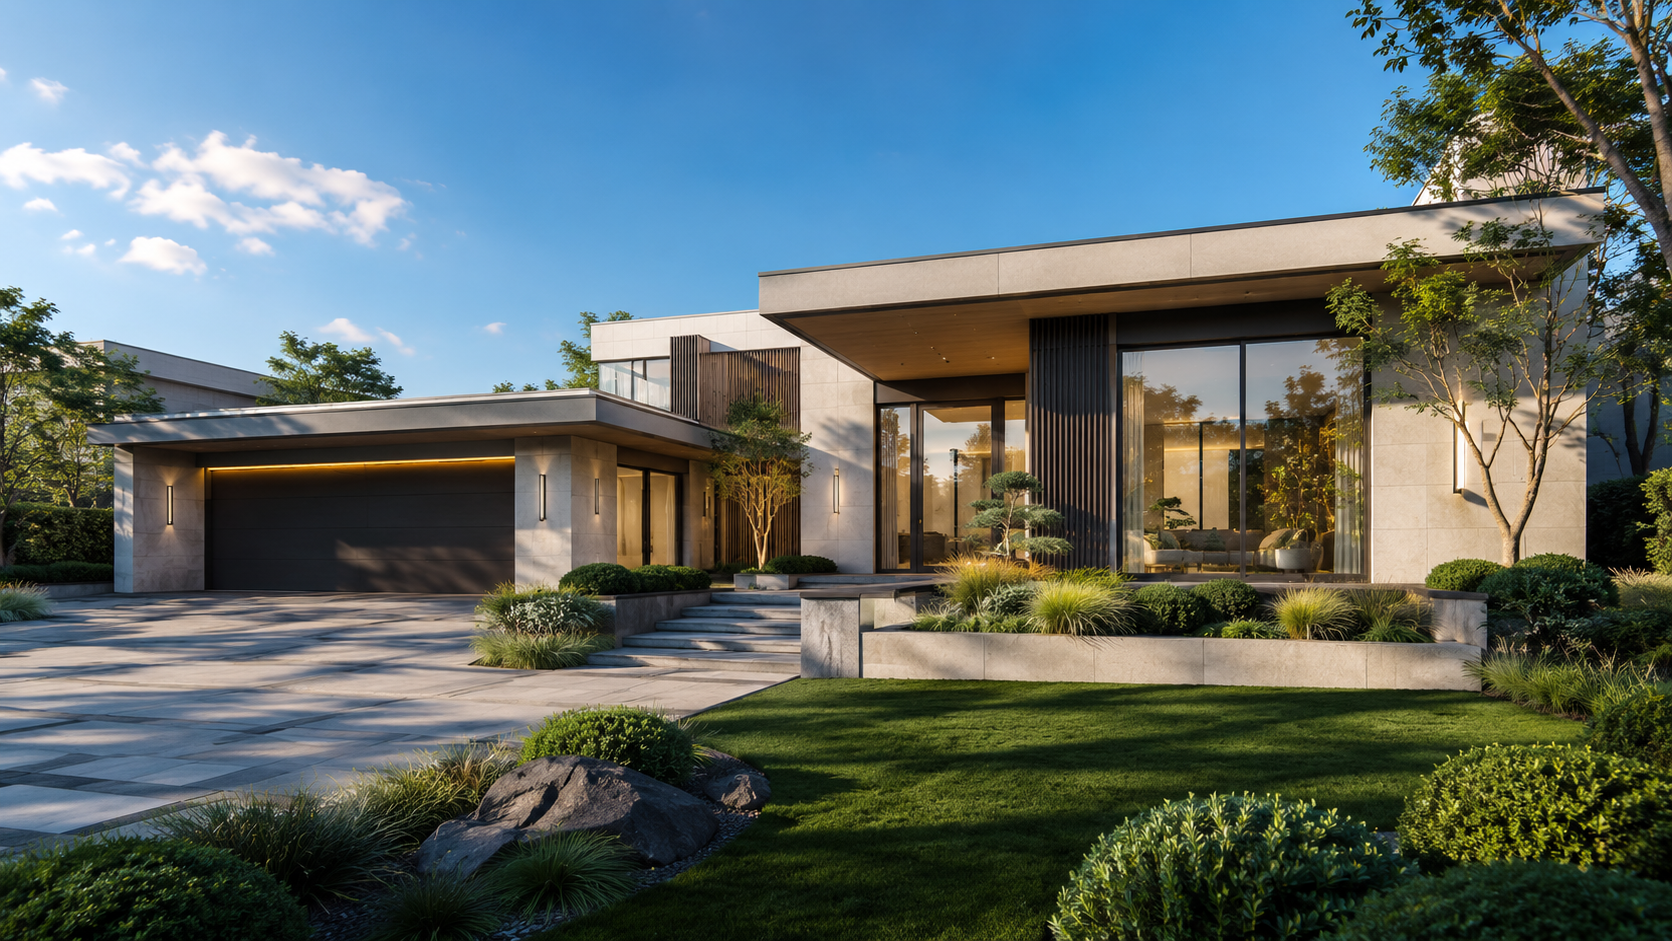
3D rendering for single-family homes is an investment that makes sense at different moments in the project — not only at the client presentation stage, but also in communication with suppliers, in the approval process, and in marketing the architect’s work.
When to hire?
The ideal time to hire rendering services is after the schematic design has been approved, when the architectural concept, program, and materials are already broadly defined. Bringing the studio in too early means producing images that will quickly become outdated. Bringing them in too late reduces the time available for revisions and increases the risk of delivery outside the presentation deadline.
What to deliver to the studio
To start a residential rendering project, the studio needs: floor plans, sections, and elevations in DWG or PDF format; a list of materials and finishes with supplier references; atmosphere and style reference images; and information about solar orientation and the surrounding site. The more complete the documentation, the more accurate the image will be.
Types of deliverables for residences
For single-family homes, the most common types of delivery are: exterior perspectives (facades, volumes, garden), interior perspectives (living room, kitchen, master suite, leisure areas), and 3D floor plan — a top-down view that shows the space layout in an attractive and intuitive way. For higher-budget projects, the client may opt for a walkthrough video that moves through the environment in animation.
Quality vs. budget
The quality of a residential rendering is directly linked to the level of detail requested. Approval renders, aimed at aligning expectations with the client, may have a lower level of finish. Renders for the architect’s portfolio or publications require the utmost care in light, composition, and post-production.
GRON 3D Studio works with different packages for residential projects, adapted to the scope and deadline of each case. Talk to our team to understand the best option for your project.
Ready to visualize your project?
Tell us what you need to present and receive a proposal for your project deliverables.
Let's talk