
Project · Landscape design · Residential facade
Two-Story House with Palm Garden
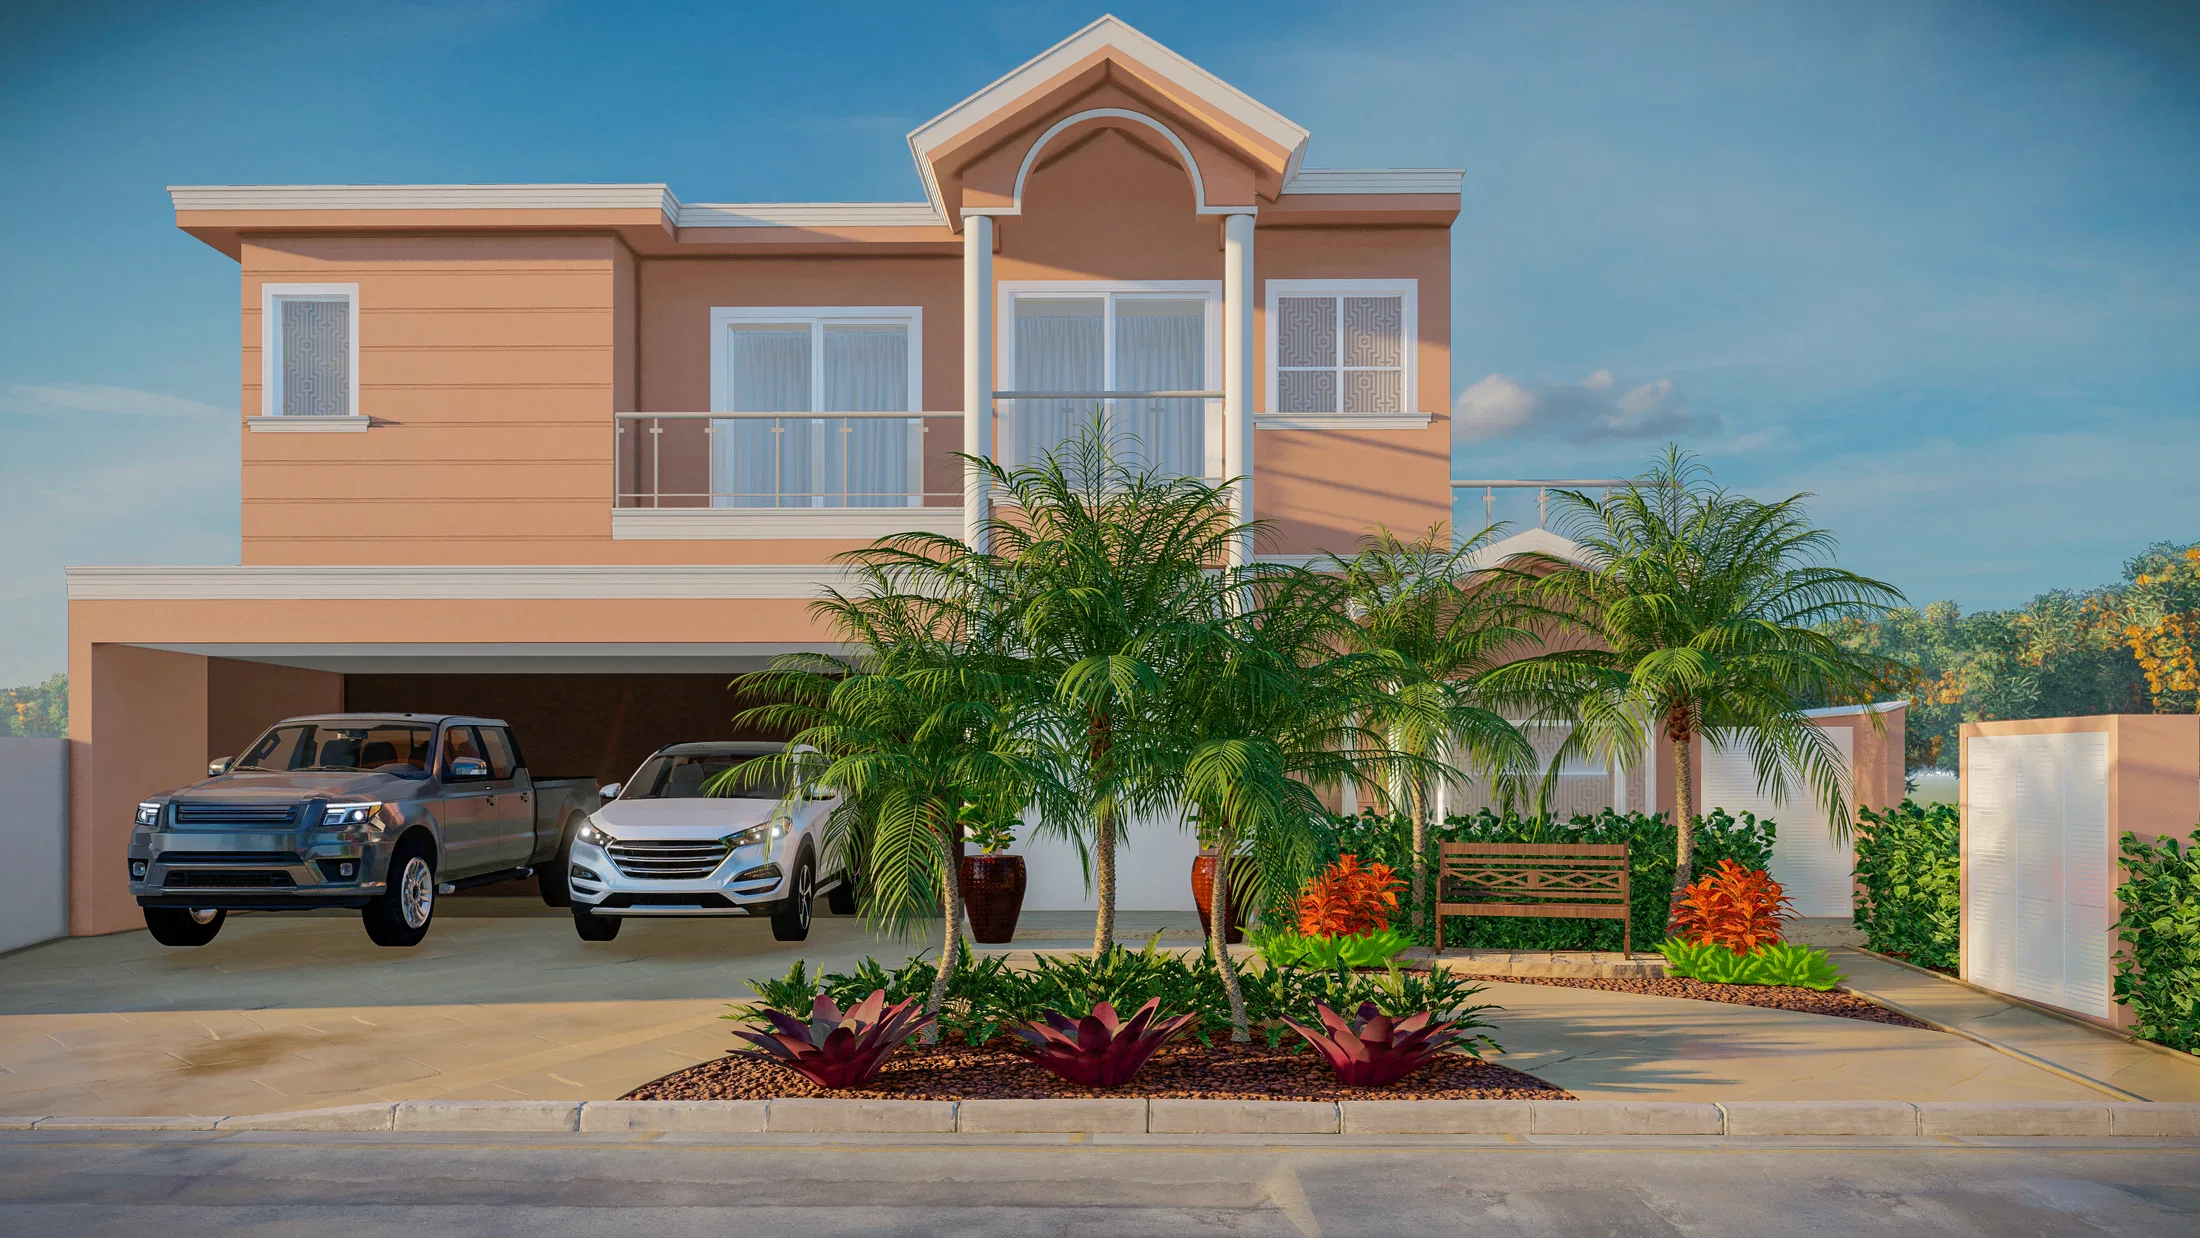
3D render of the front-facade landscape design for a two-story house, featuring a palm garden, bromeliad beds and a pergola seating area by the pool.
Project vision
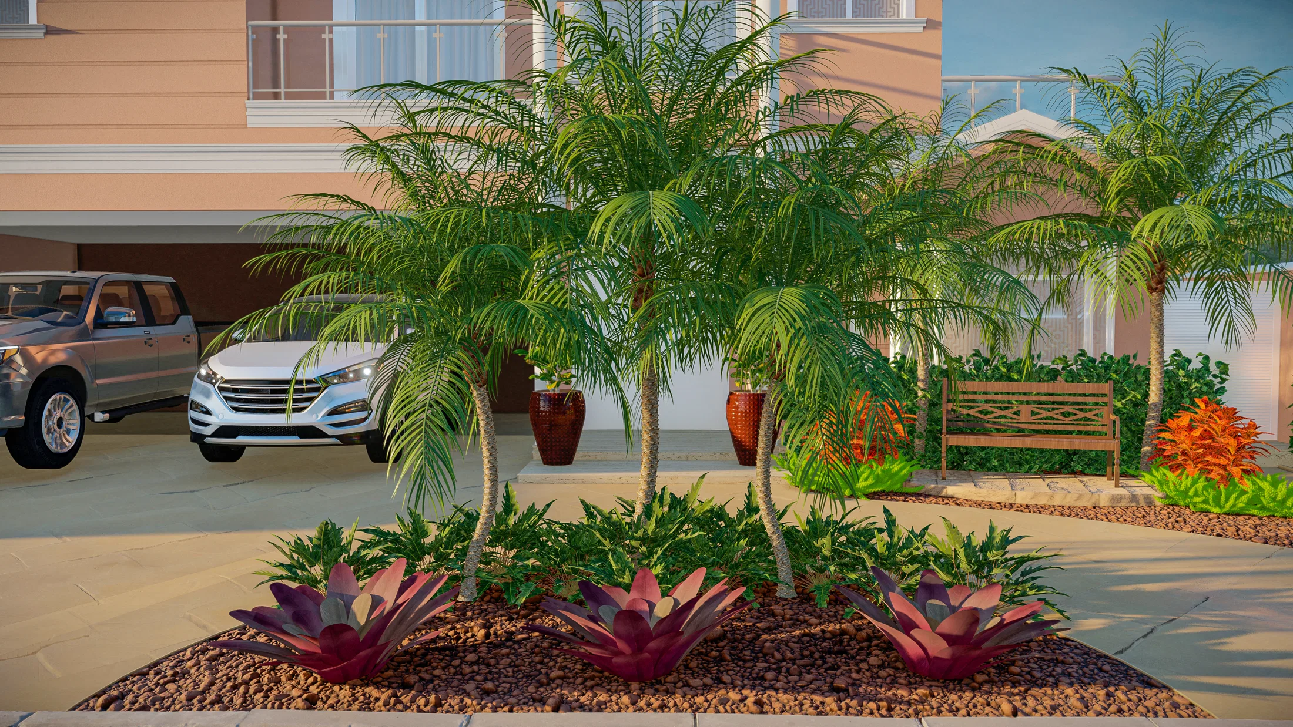
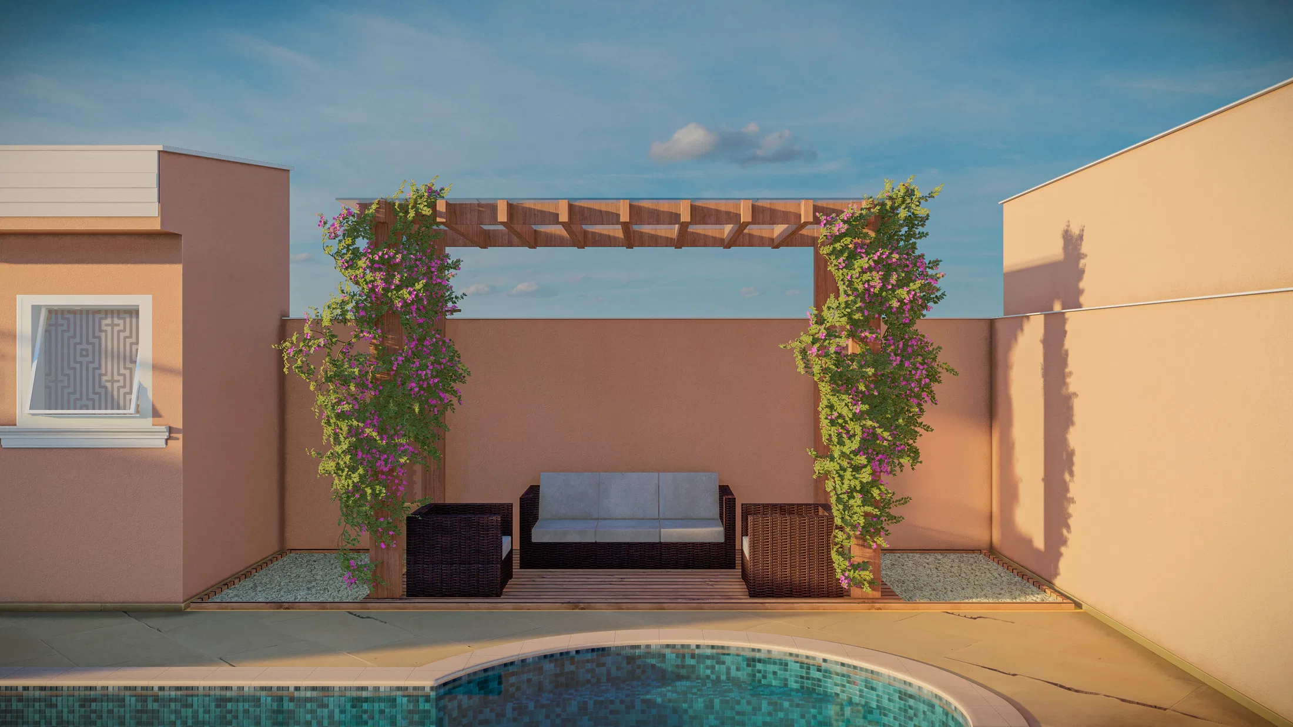
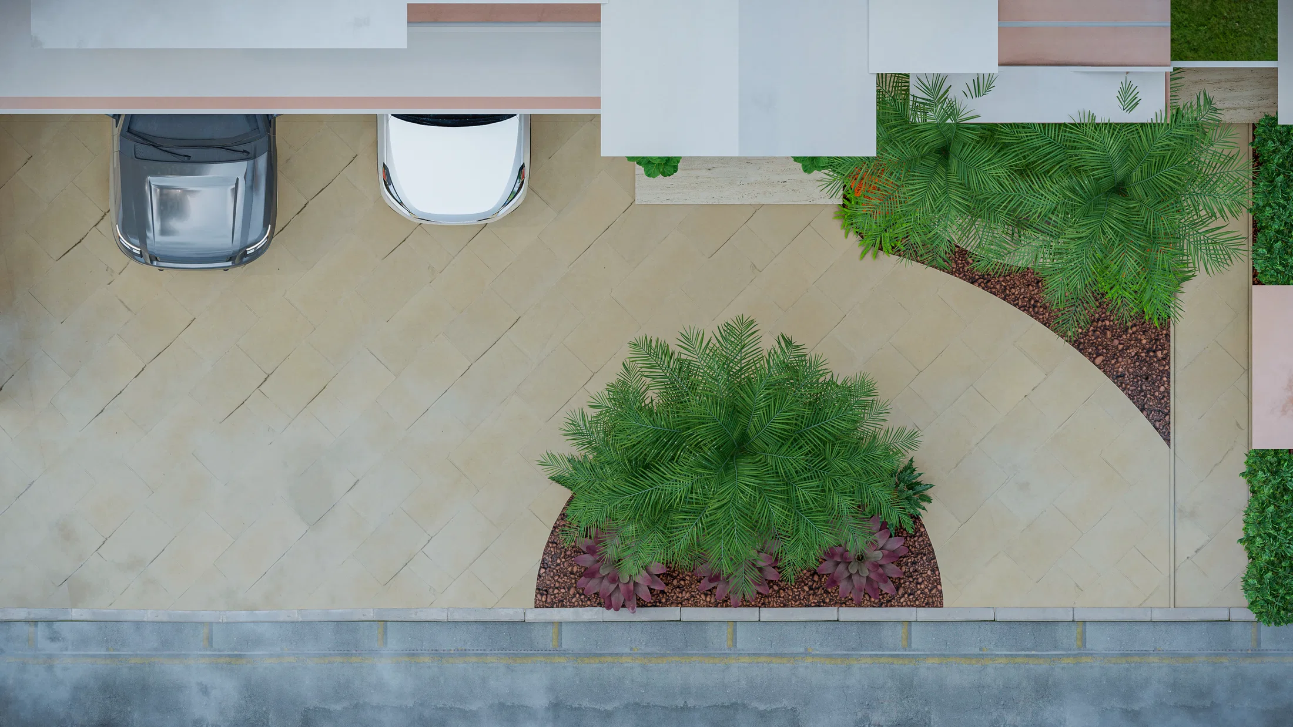
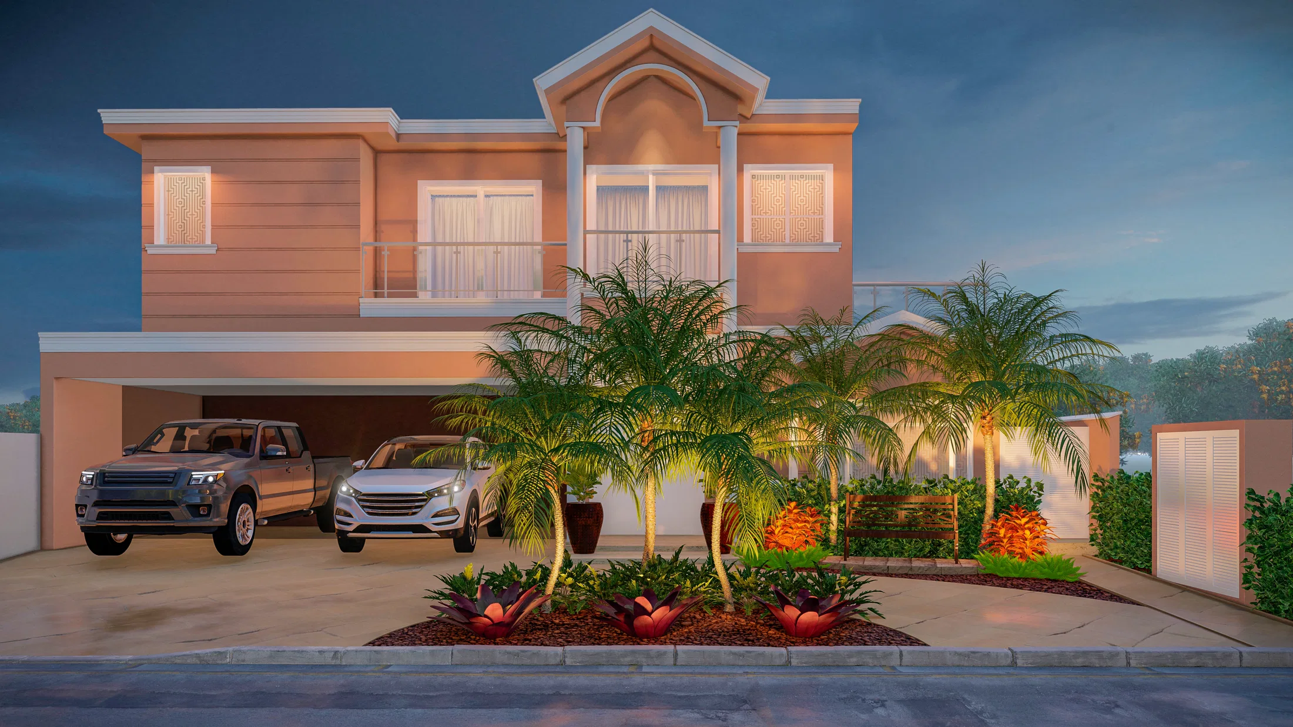
The set presents the entrance landscape design for a two-story house, showing the same facade composition in daylight and at dusk. A second setting shows a pool area with a pergola and an aerial view of the vehicle-access planting bed.
Materials and atmosphere
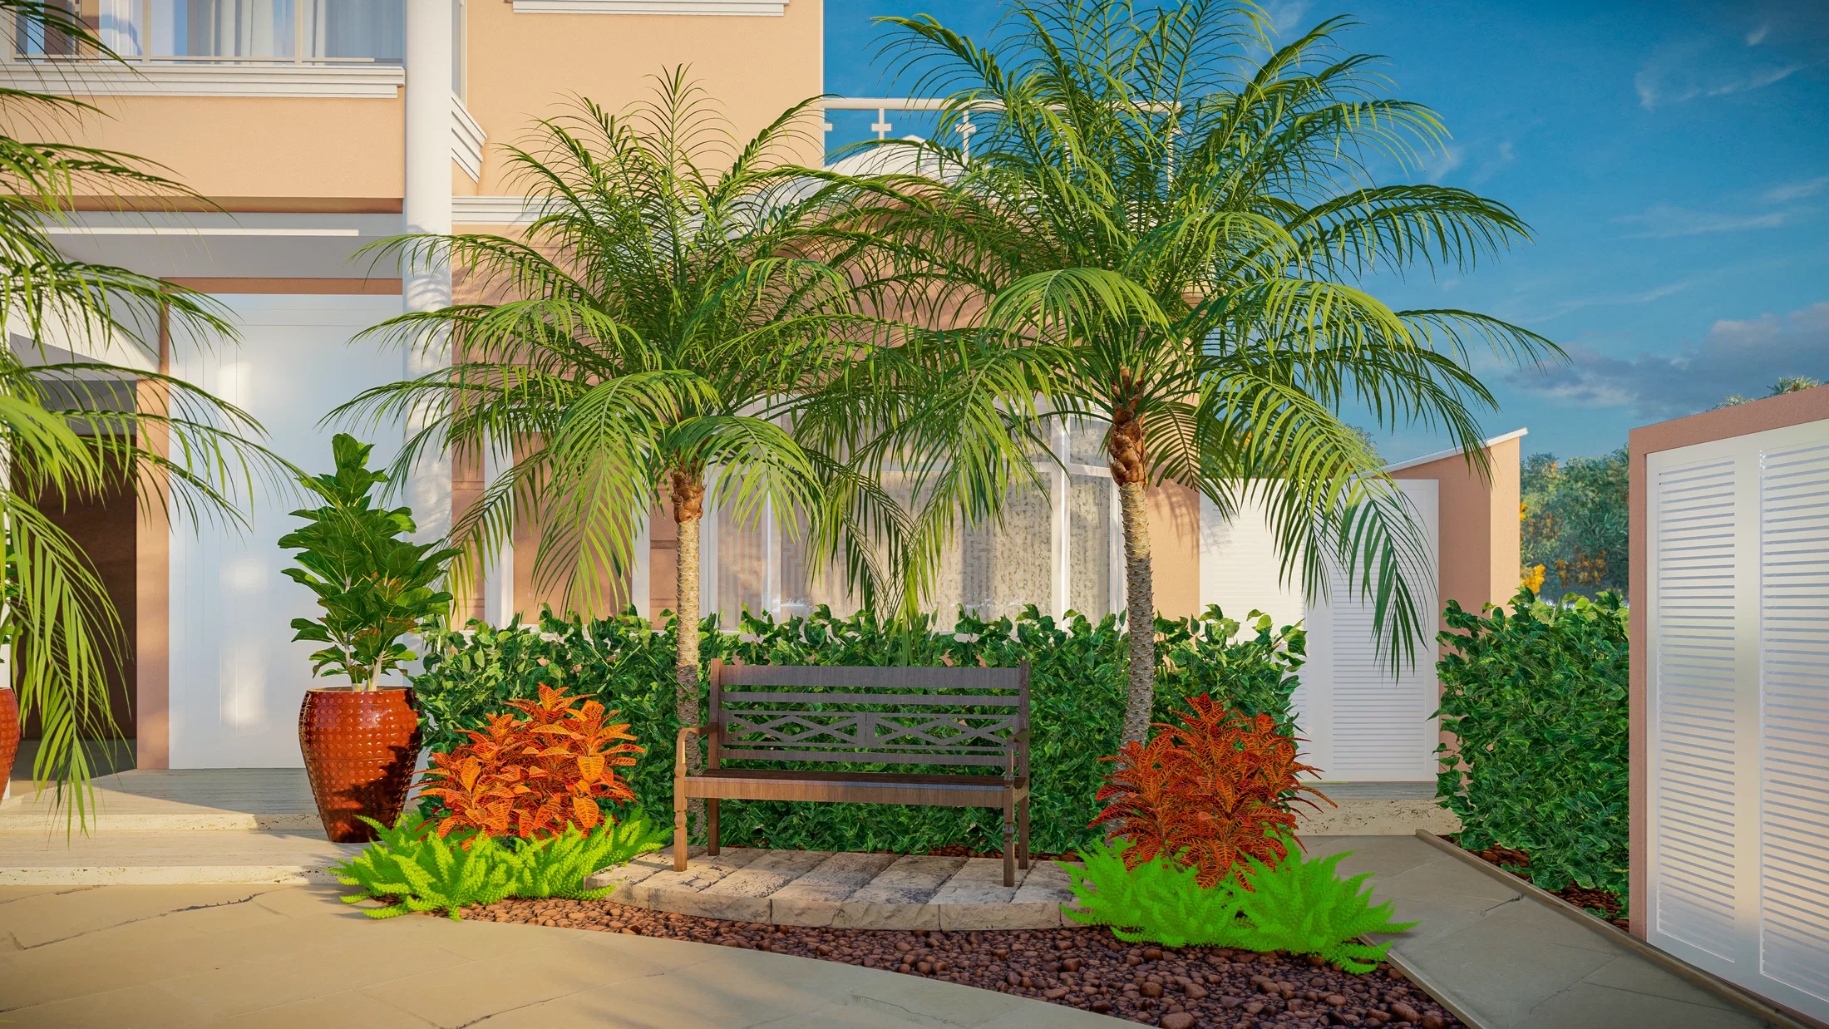
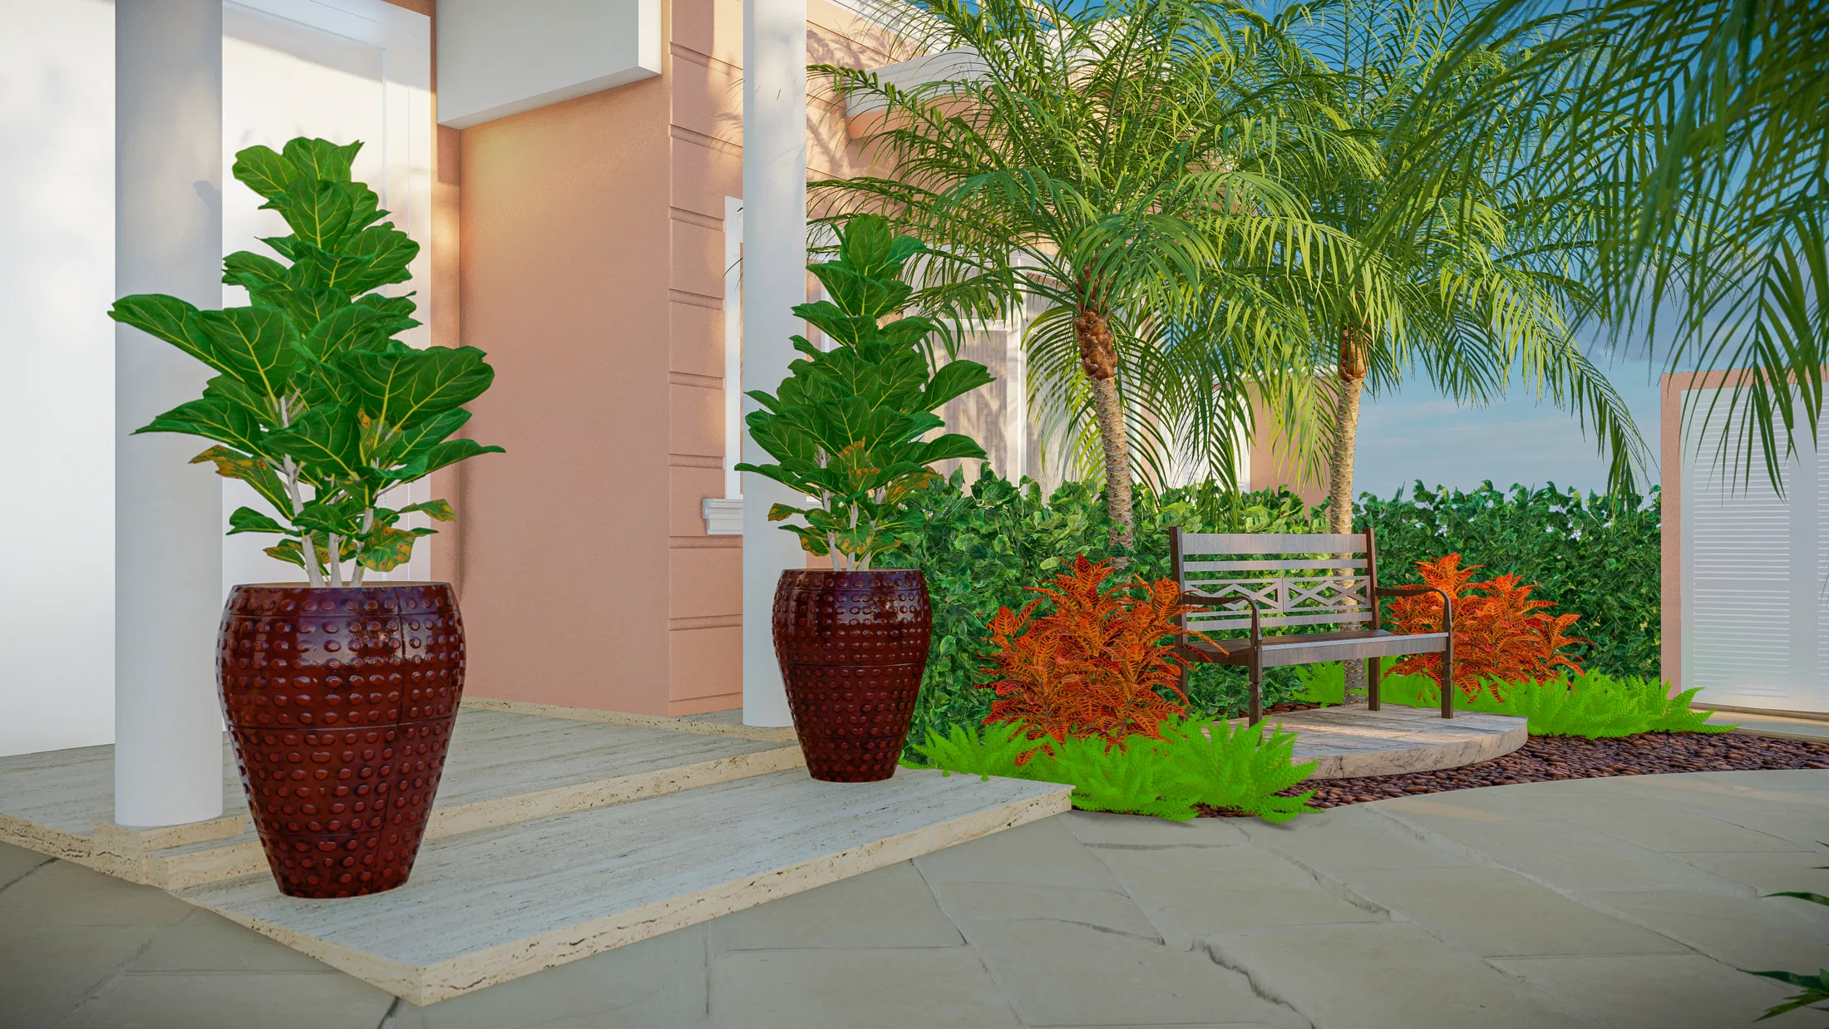
Palm trees of varying sizes, ornamental ceramic pots and a wood bench structure the entrance garden, with red and purple bromeliad beds along the boundary wall. Flowering vines cover the pergola in the pool area.
Indoor–outdoor relationship
Potted plants beside the entrance door and the bench among the palms create a transitional seating moment between the facade and the driveway, while the pergola with a sofa frames the pool as an extension of the social area.
Visualization approach
The images compare the same facade in daylight and at dusk, complemented by an aerial view of the access planting bed, allowing the landscape design to be assessed under different light conditions and scales.
06
Gallery



GRON · 3D
Shall we create something remarkable?
Tell GRON about your project and receive a proposal shaped around your goal.
Start a project