
Project · Industrial · Logistics
Tfert logistics complex
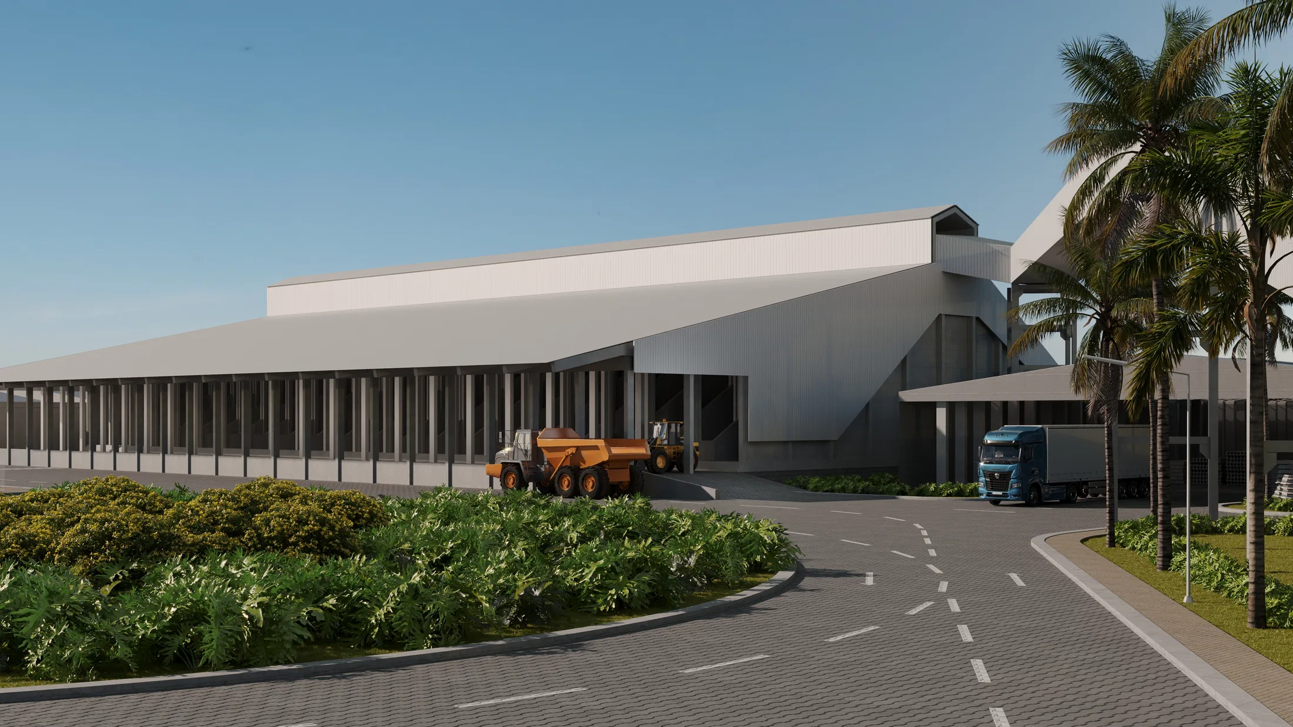
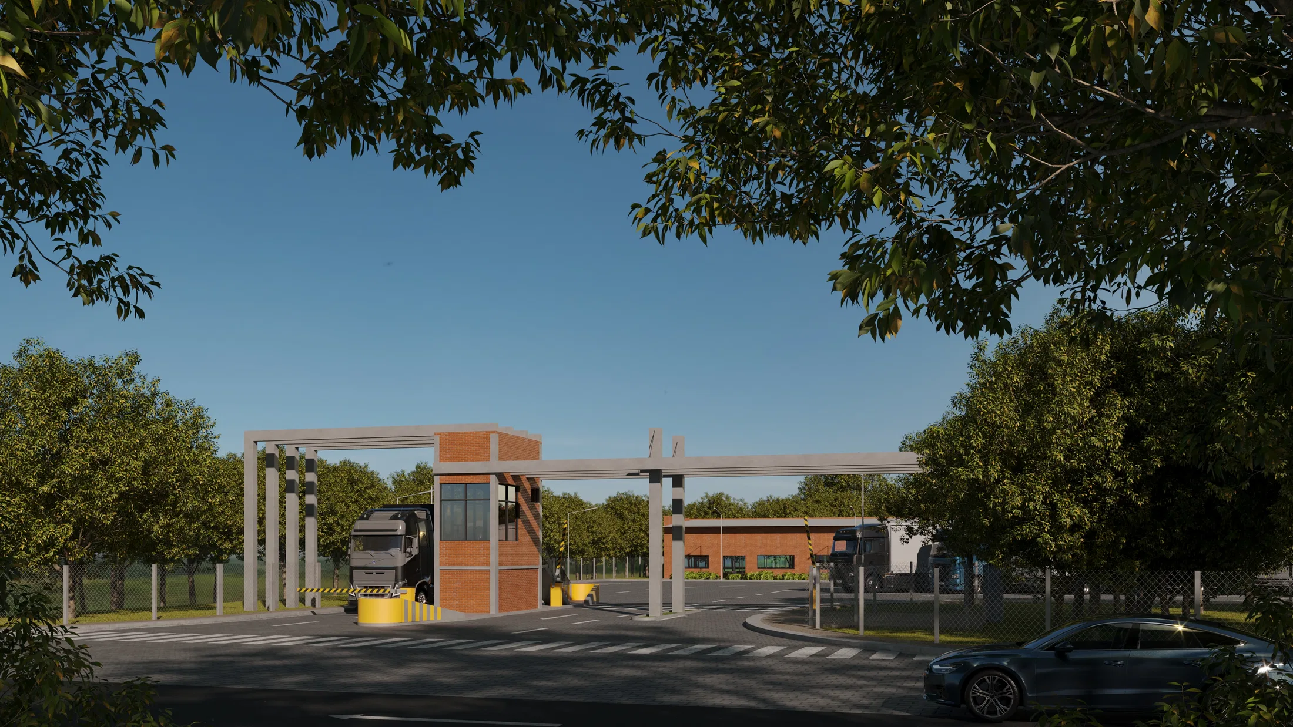
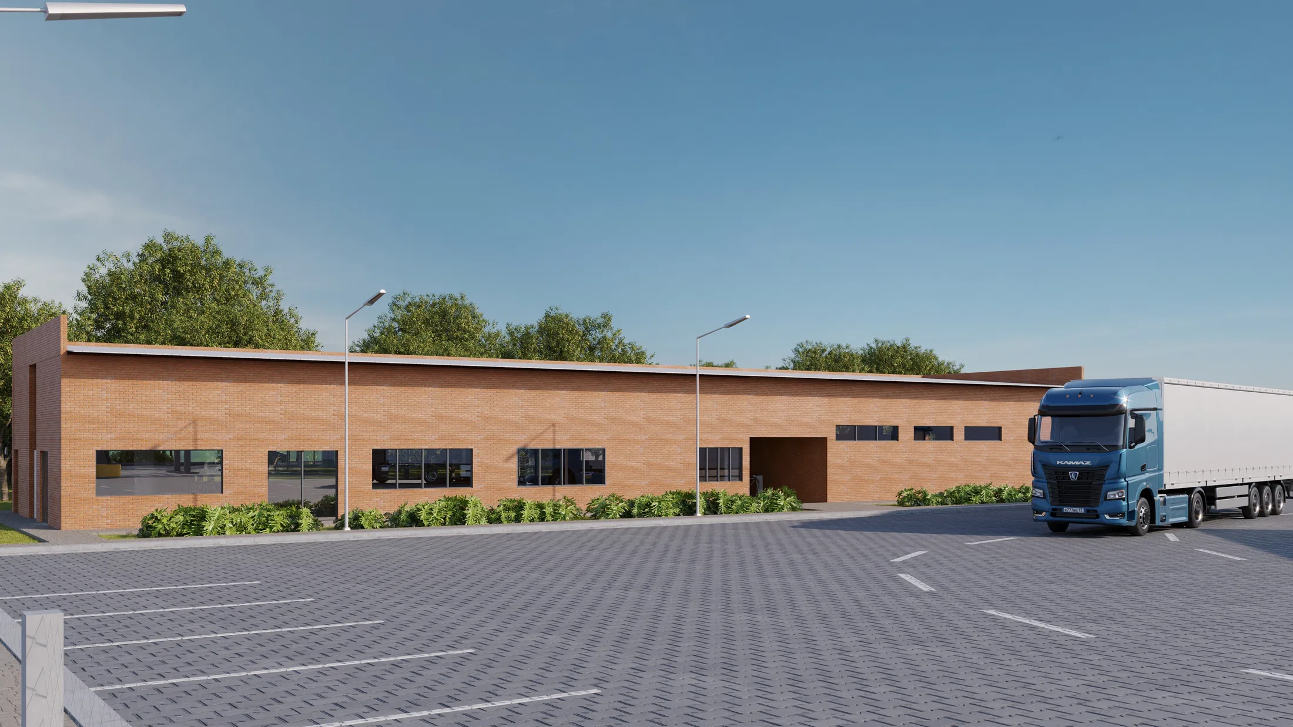
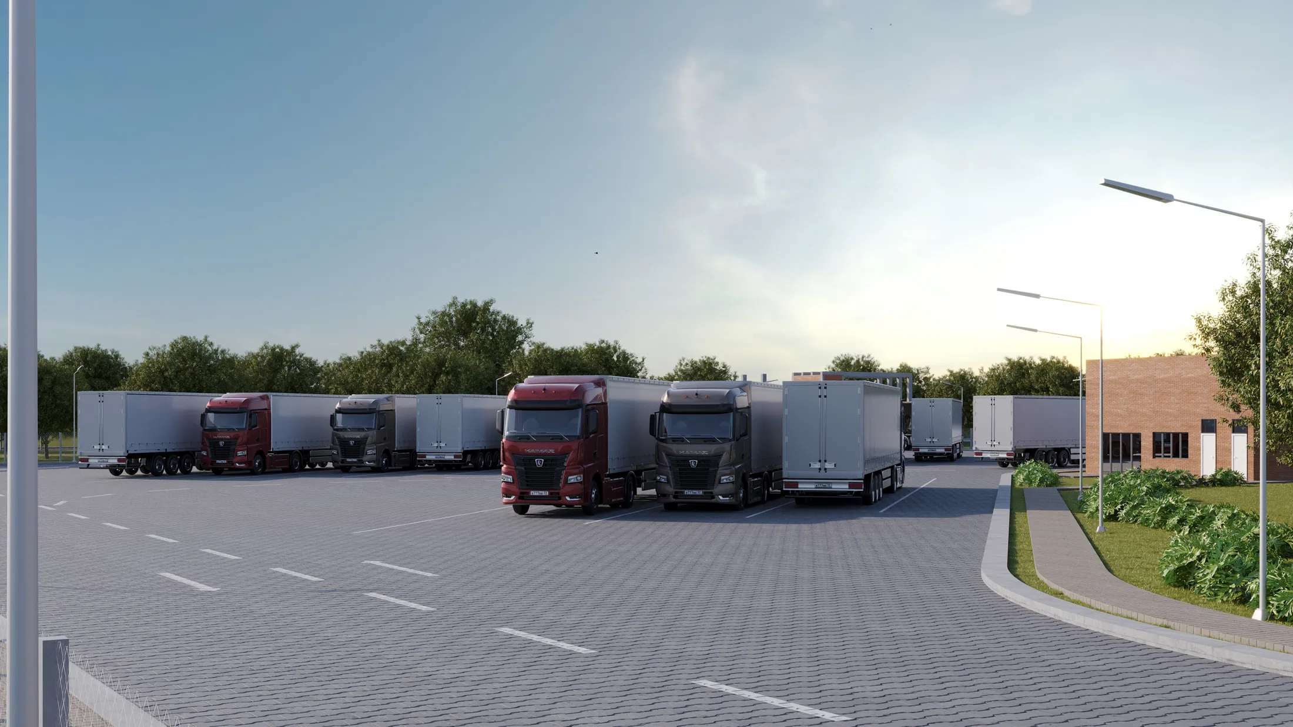
Render of an industrial and logistics complex with warehouses, an access gatehouse and a wide maneuvering yard and parking for trucks.
Project vision
The set presents an industrial and logistics complex seen from several vantage points: the warehouses, the access gatehouse and the maneuvering yards. The layout prioritises the movement of trucks and freight.
Visual language
Long horizontal volumes dominate the scene, with folded metal roofs profiling the warehouse zone. Brick and concrete enclosures give scale and rhythm to the façades.
Experience of the spaces
The gatehouse organises the entrance with a booth, a long canopy and a crosswalk, controlling the flow of vehicles. The broad paved yards accommodate trucks, trailers and maneuvering, alongside parking bays.
Visualization approach
The images alternate between a clear daytime sky and late-afternoon light, with trees and landscaping framing the shots. The low viewpoint reinforces the scale of the complex and its access logic.
03
Gallery

GRON · 3D
Shall we create something remarkable?
Tell GRON about your project and receive a proposal shaped around your goal.
Start a project