
Project · Landscape design · Residential
Casa 01 — Pool and Tropical Garden
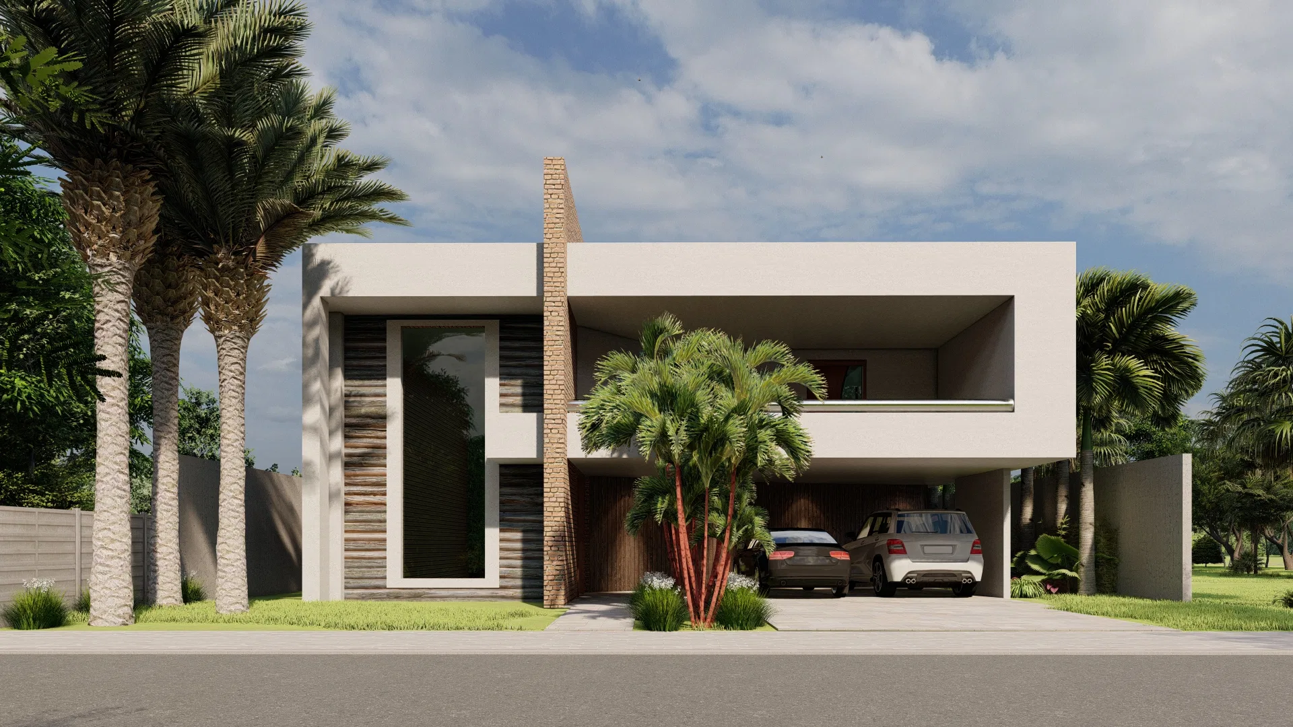
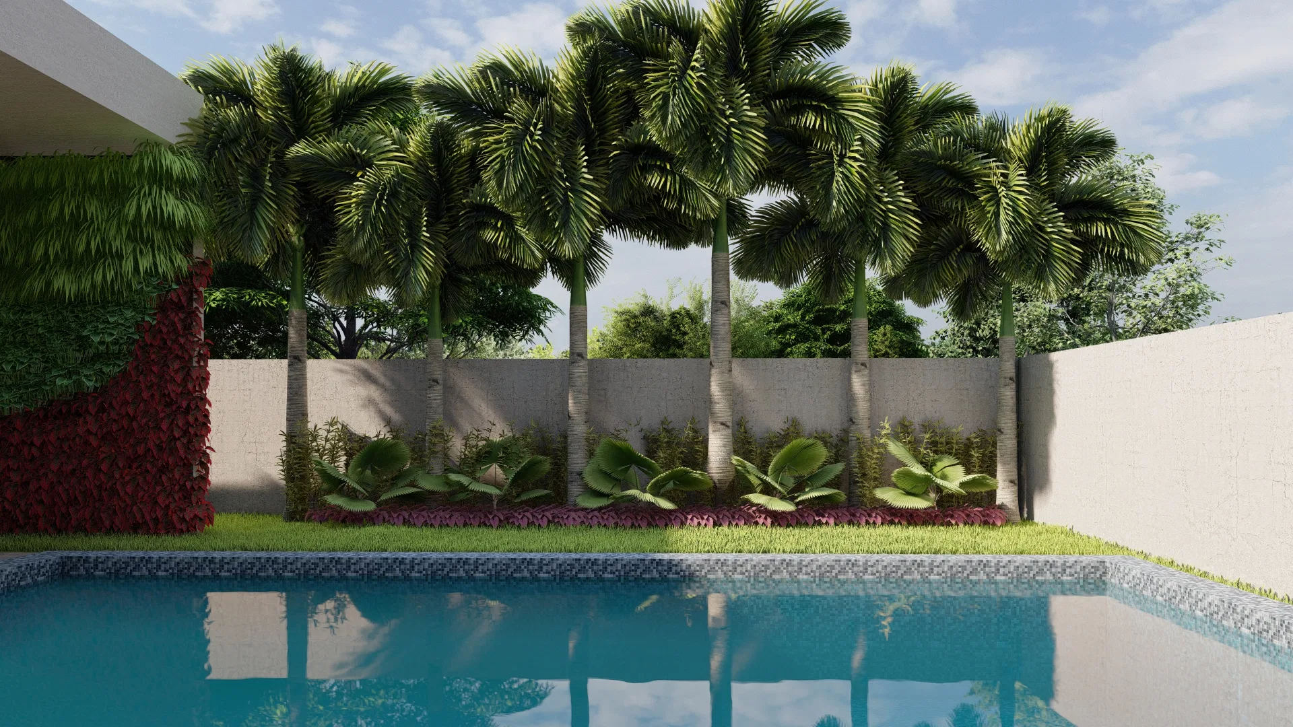
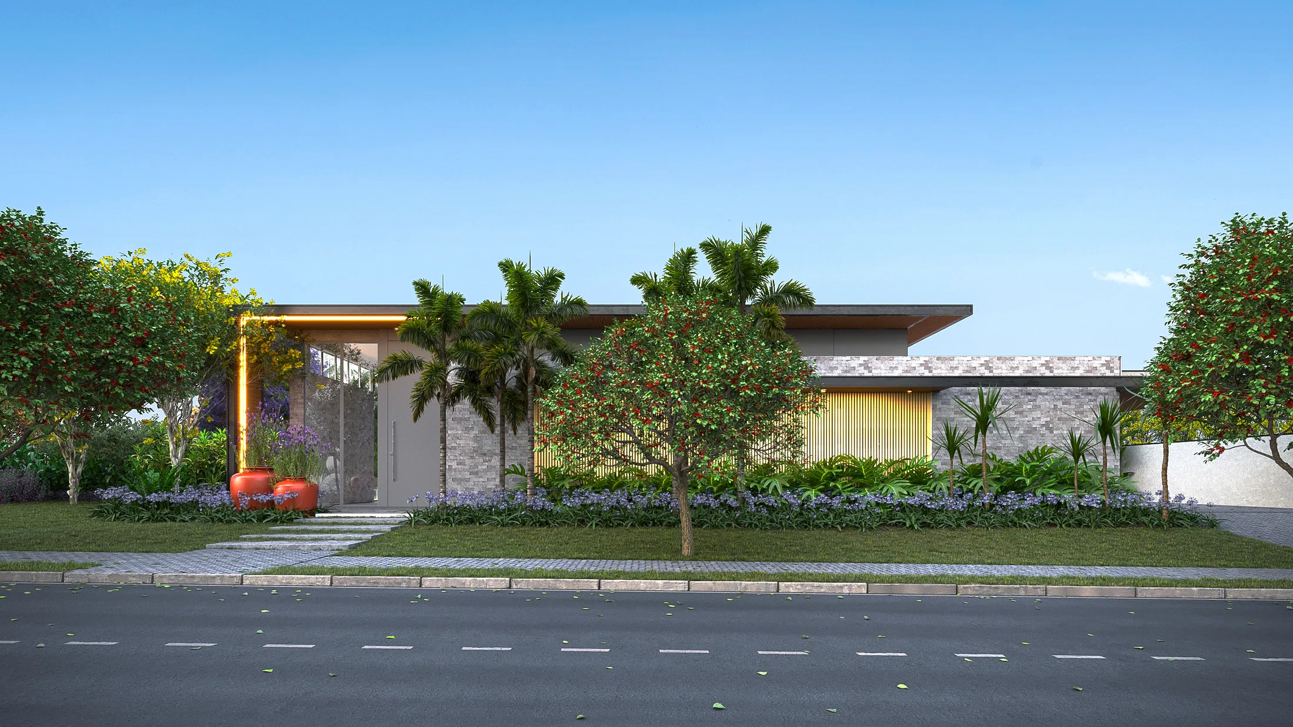
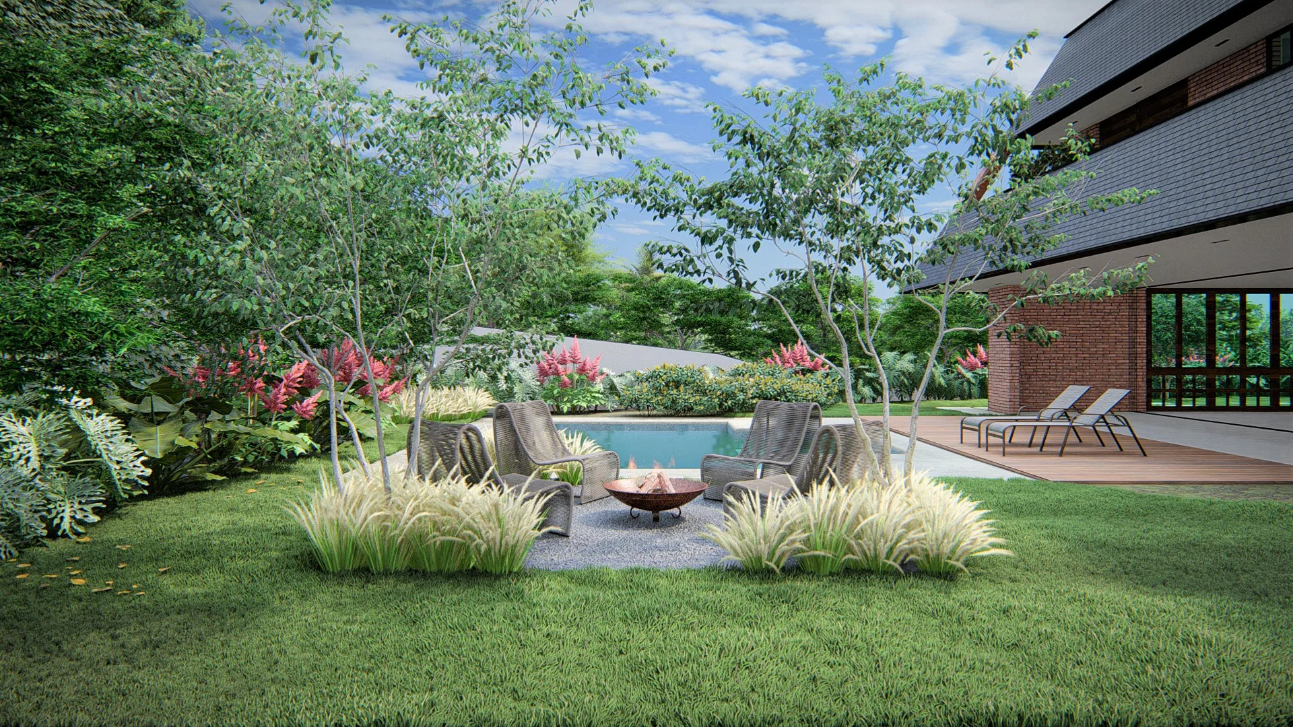
Residential landscape project with a concrete-and-wood facade, a pool surrounded by palm trees and a tropical back garden.
Project vision
The modern facade, in concrete and timber slats, is framed by palm trees at the front entrance and leads to a backyard with a pool and a tropical garden.
Materials and atmosphere
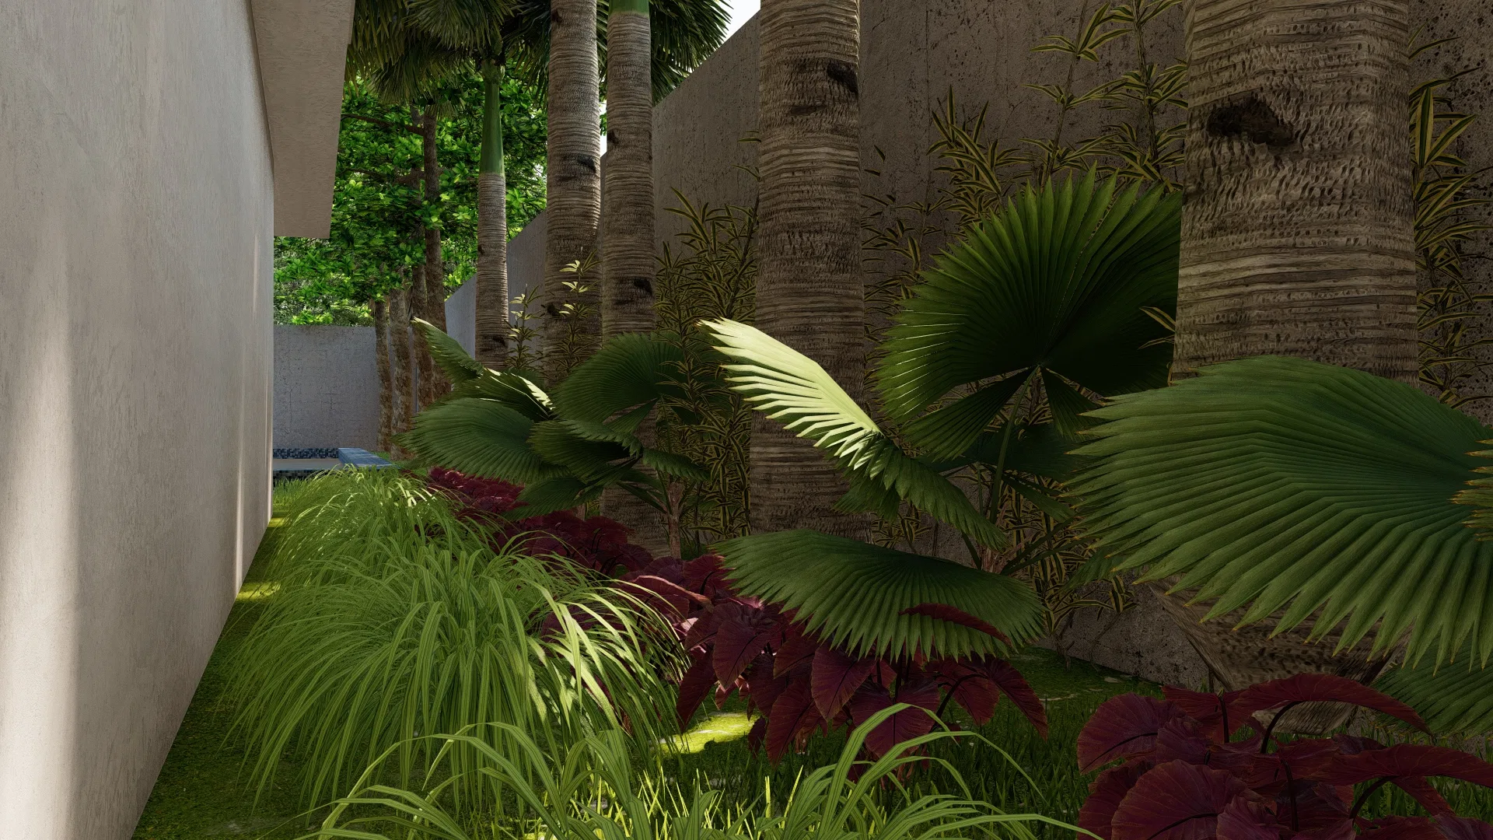
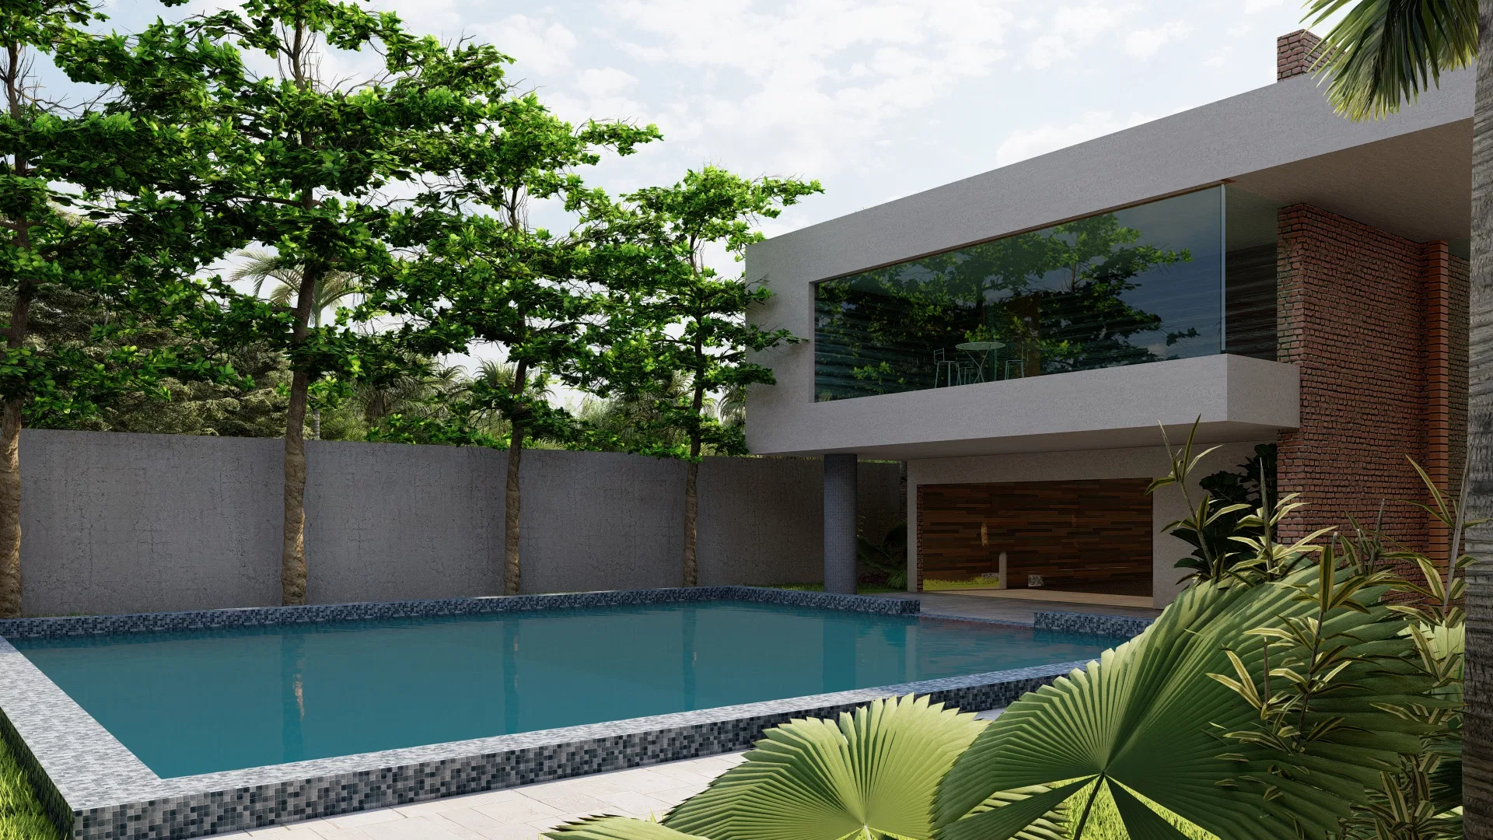
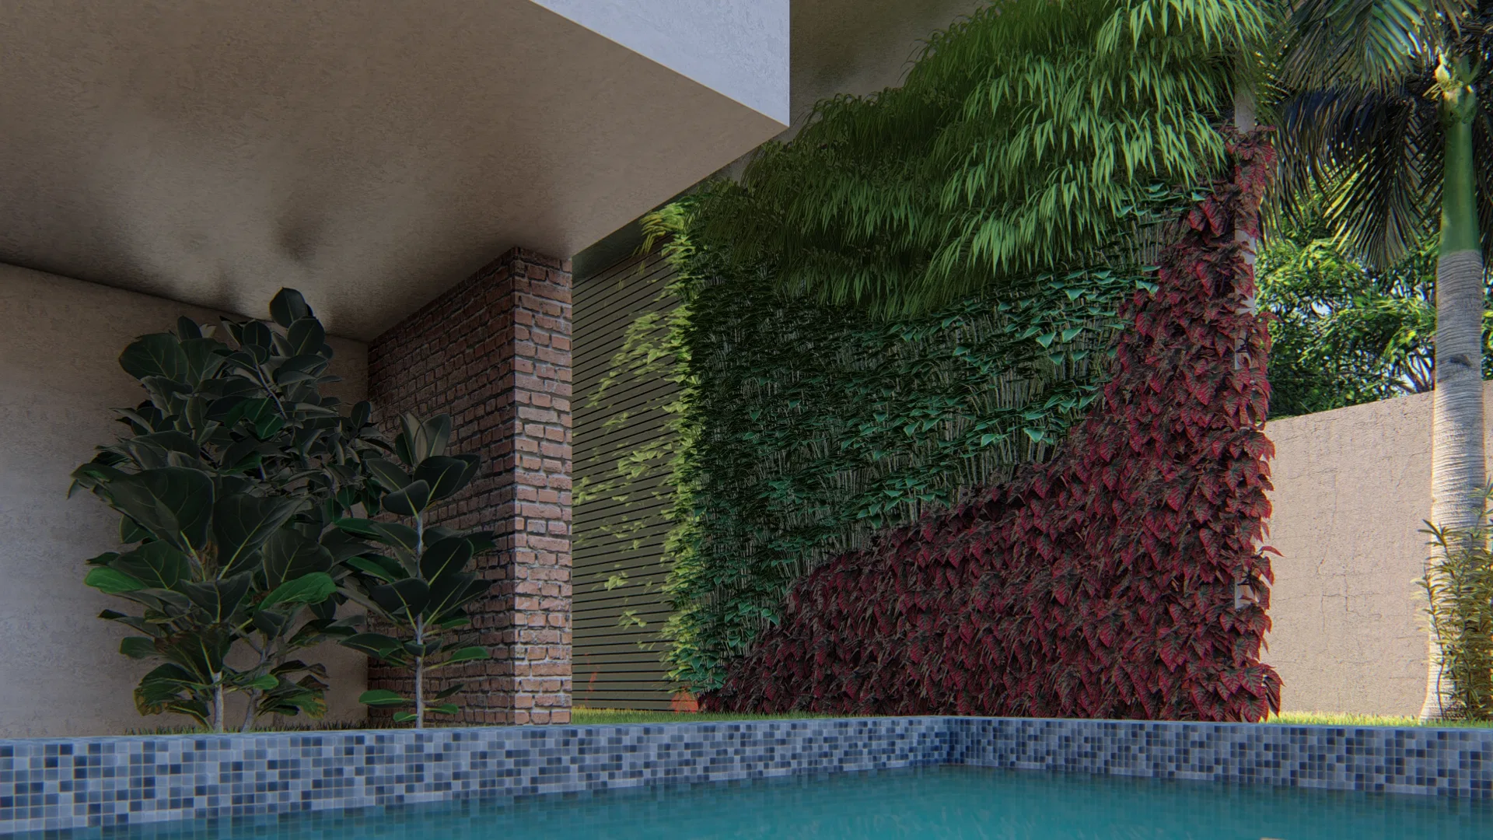
The wood-slat and exposed-concrete facade cladding plays against the exposed-brick wall at the back of the lot. Tropical foliage and a red climbing plant fill the beds around the pool.
Indoor–outdoor relationship
Large glazed openings on the upper volume of the house open onto the garden and the pool, visually integrating the interior spaces with the outdoor landscaping.
Experience of the spaces
A covered corner by the pool, with a living green wall and potted plants, creates a sheltered seating space within the dense planting.
04
Gallery

GRON · 3D
Shall we create something remarkable?
Tell GRON about your project and receive a proposal shaped around your goal.
Start a project