
Project · Landscaping · Facade and gathering areas
Santoro and Livia Residence
Residential landscape design combining a palm-framed facade, a carport, a sand volleyball court and a covered rooftop terrace with a hot tub.
Project vision
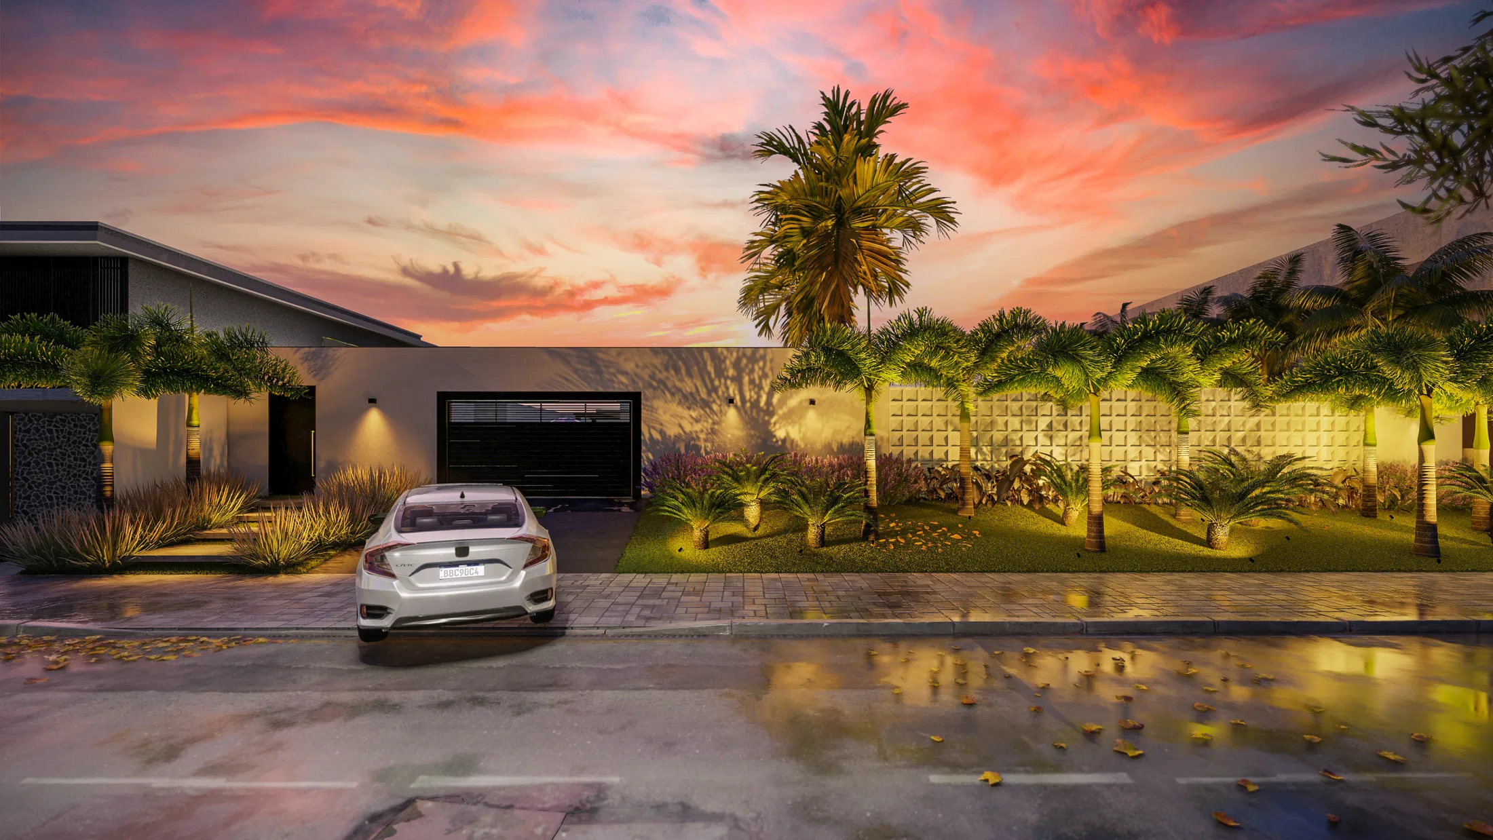
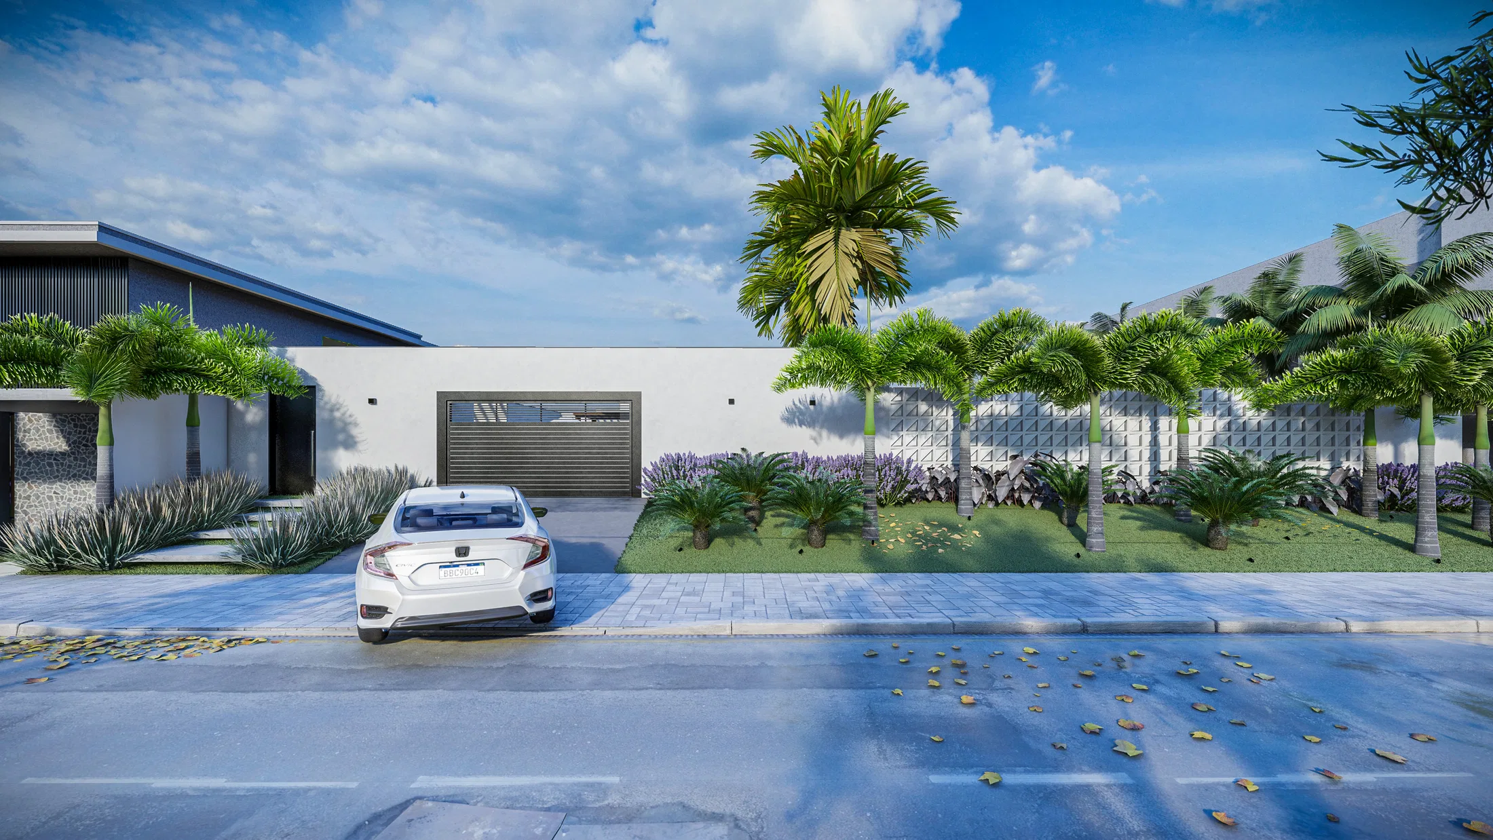
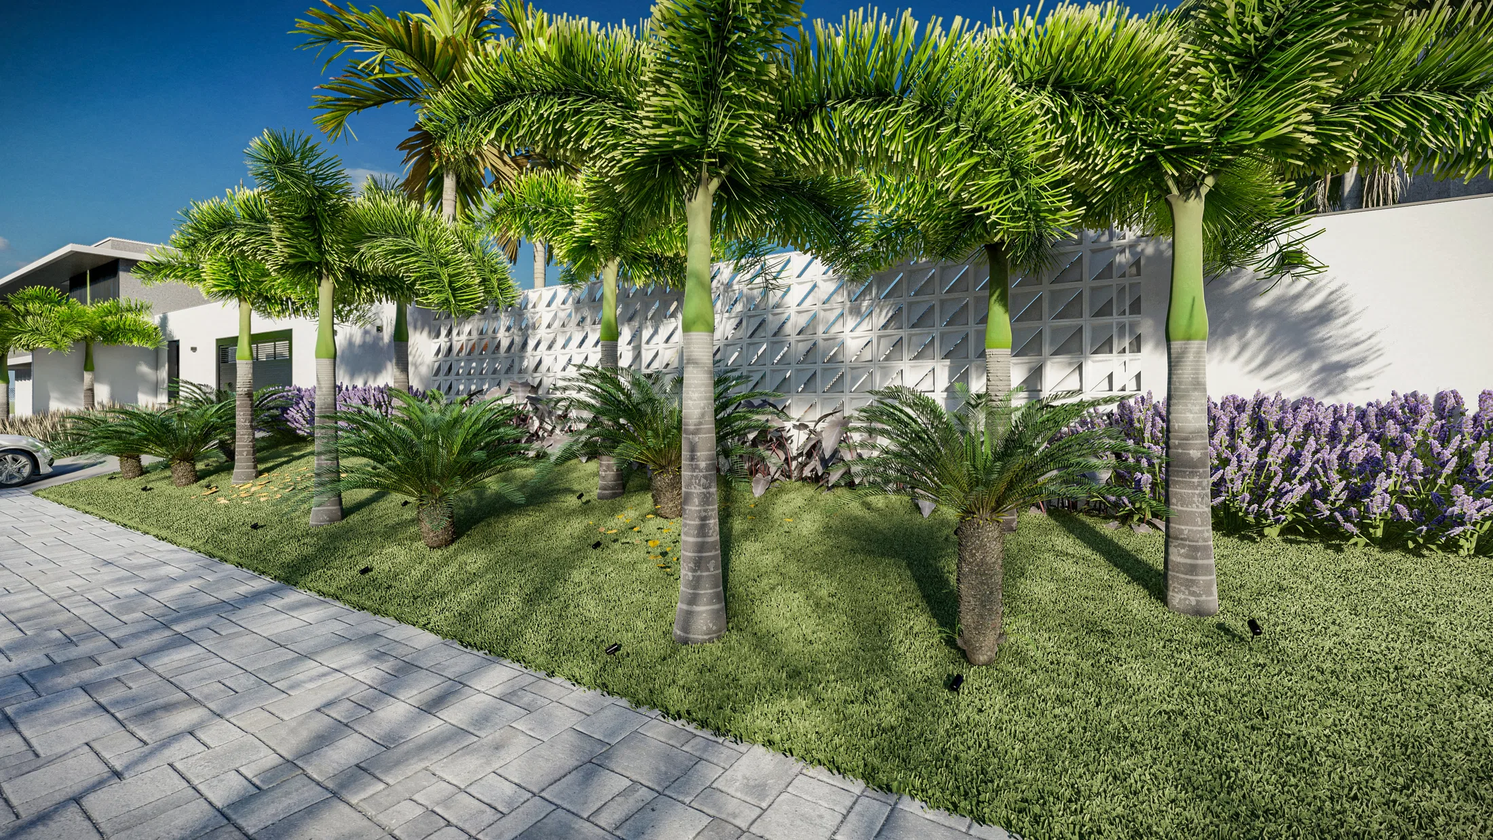
The set moves through a single-story residence, from the street-facing facade to the leisure areas at the back. One scene at dusk and another in full daylight show the same stretch of wall framed by palm trees.
Materials and atmosphere
A continuous row of palm trees runs along the perforated wall along the lot, creating a green boundary between the street and the inner garden. Interlocking pavers in the carport and a wood deck in the seating areas reinforce the contemporary mood.
Experience of the spaces
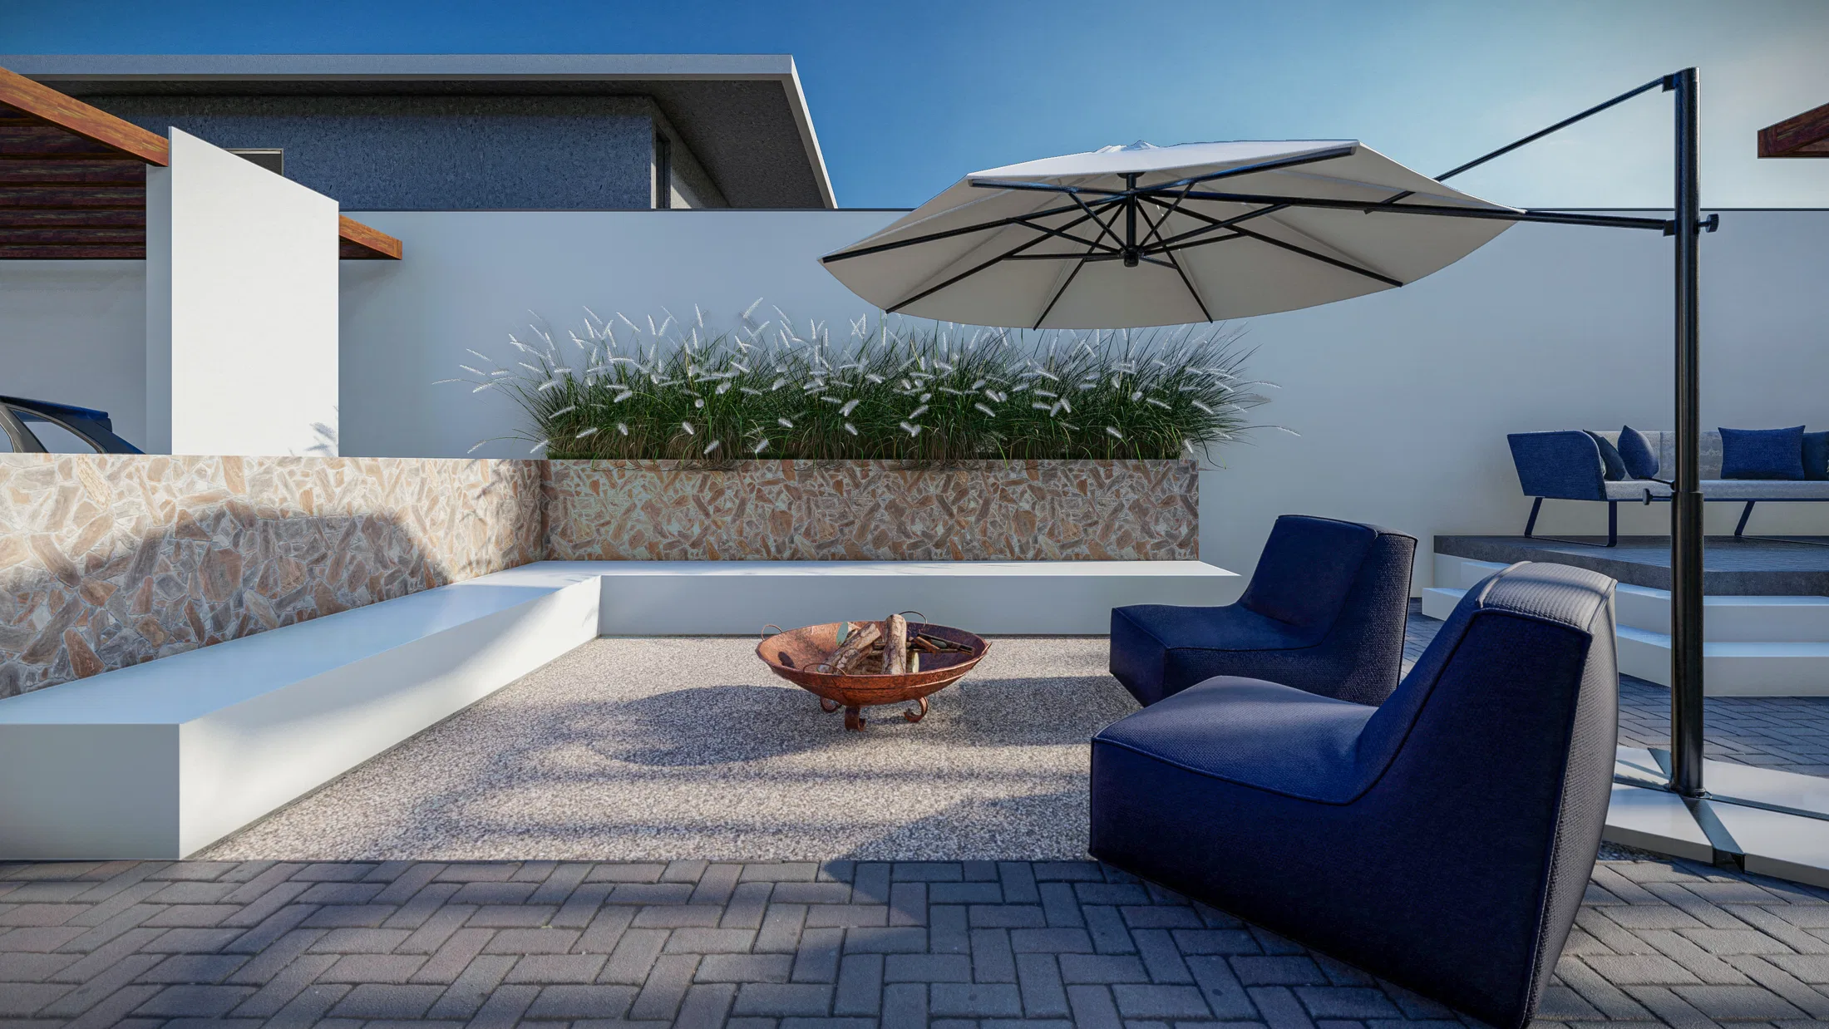
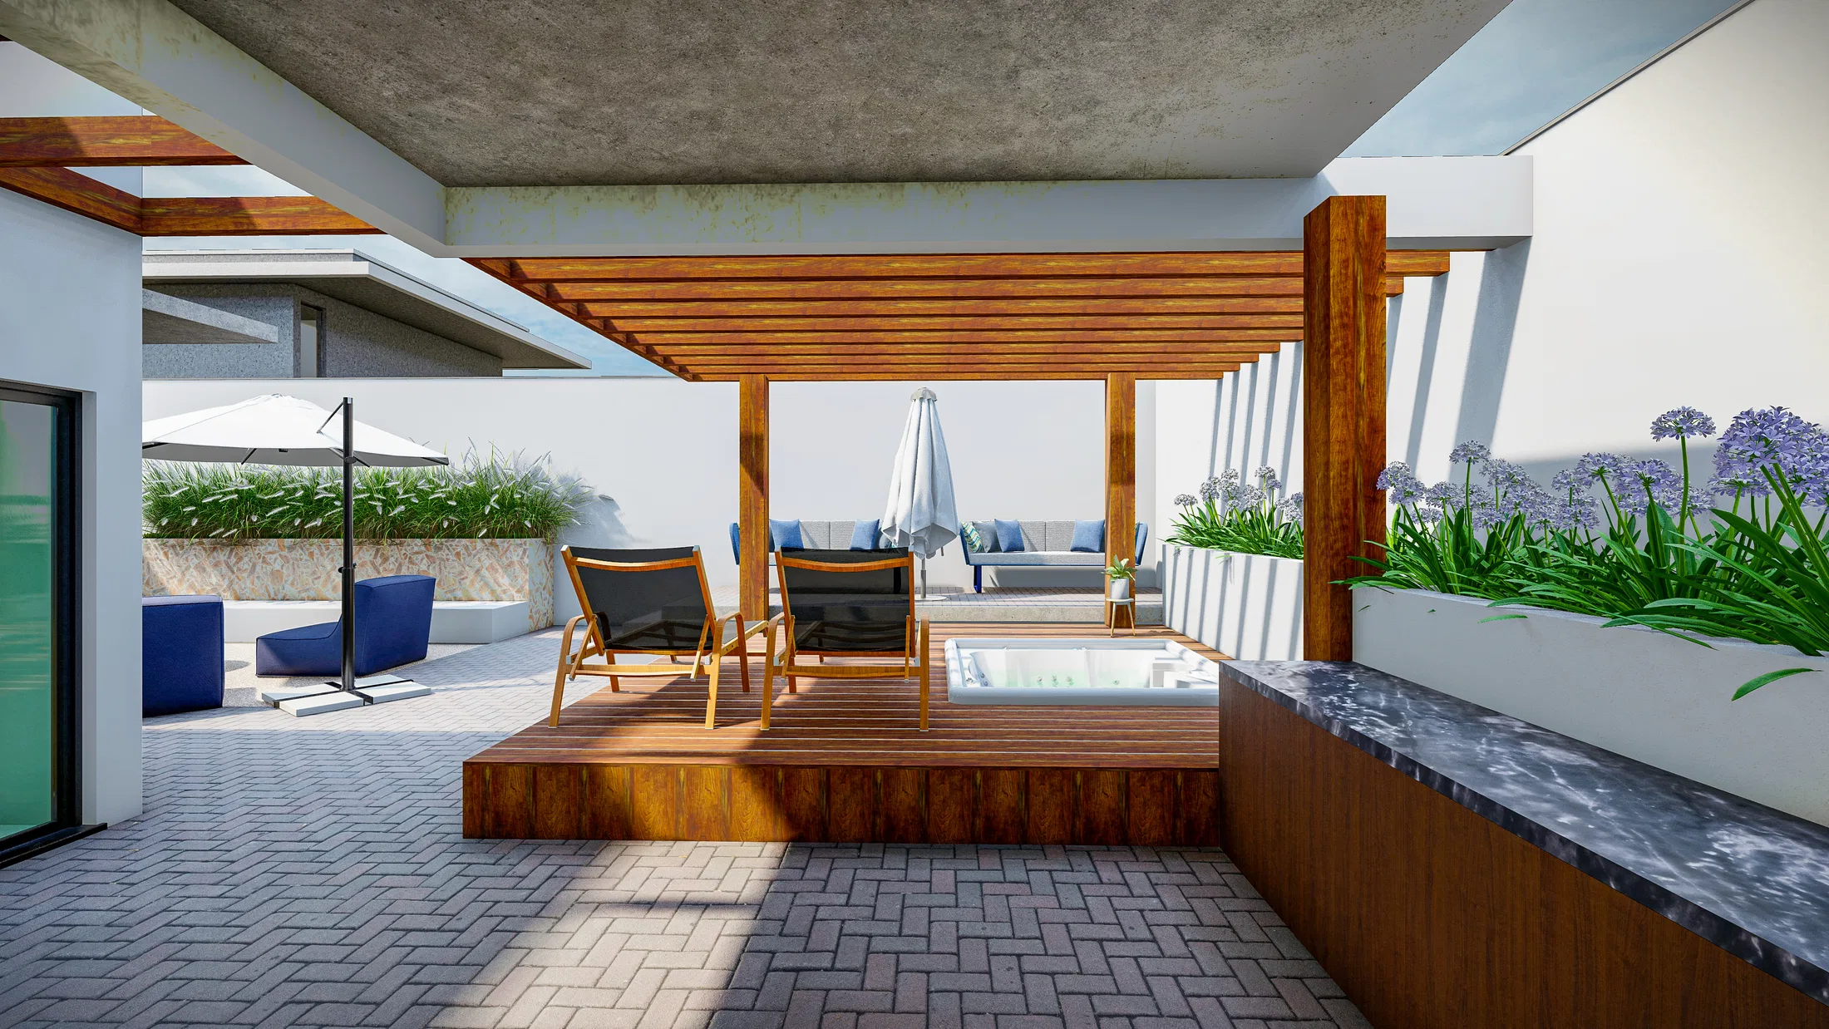
At the back, a covered terrace brings together a built-in bench, planters and a fire bowl next to blue armchairs under a parasol. On another level, a pergola-covered deck houses a built-in hot tub flanked by agapanthus planters.
Indoor–outdoor relationship
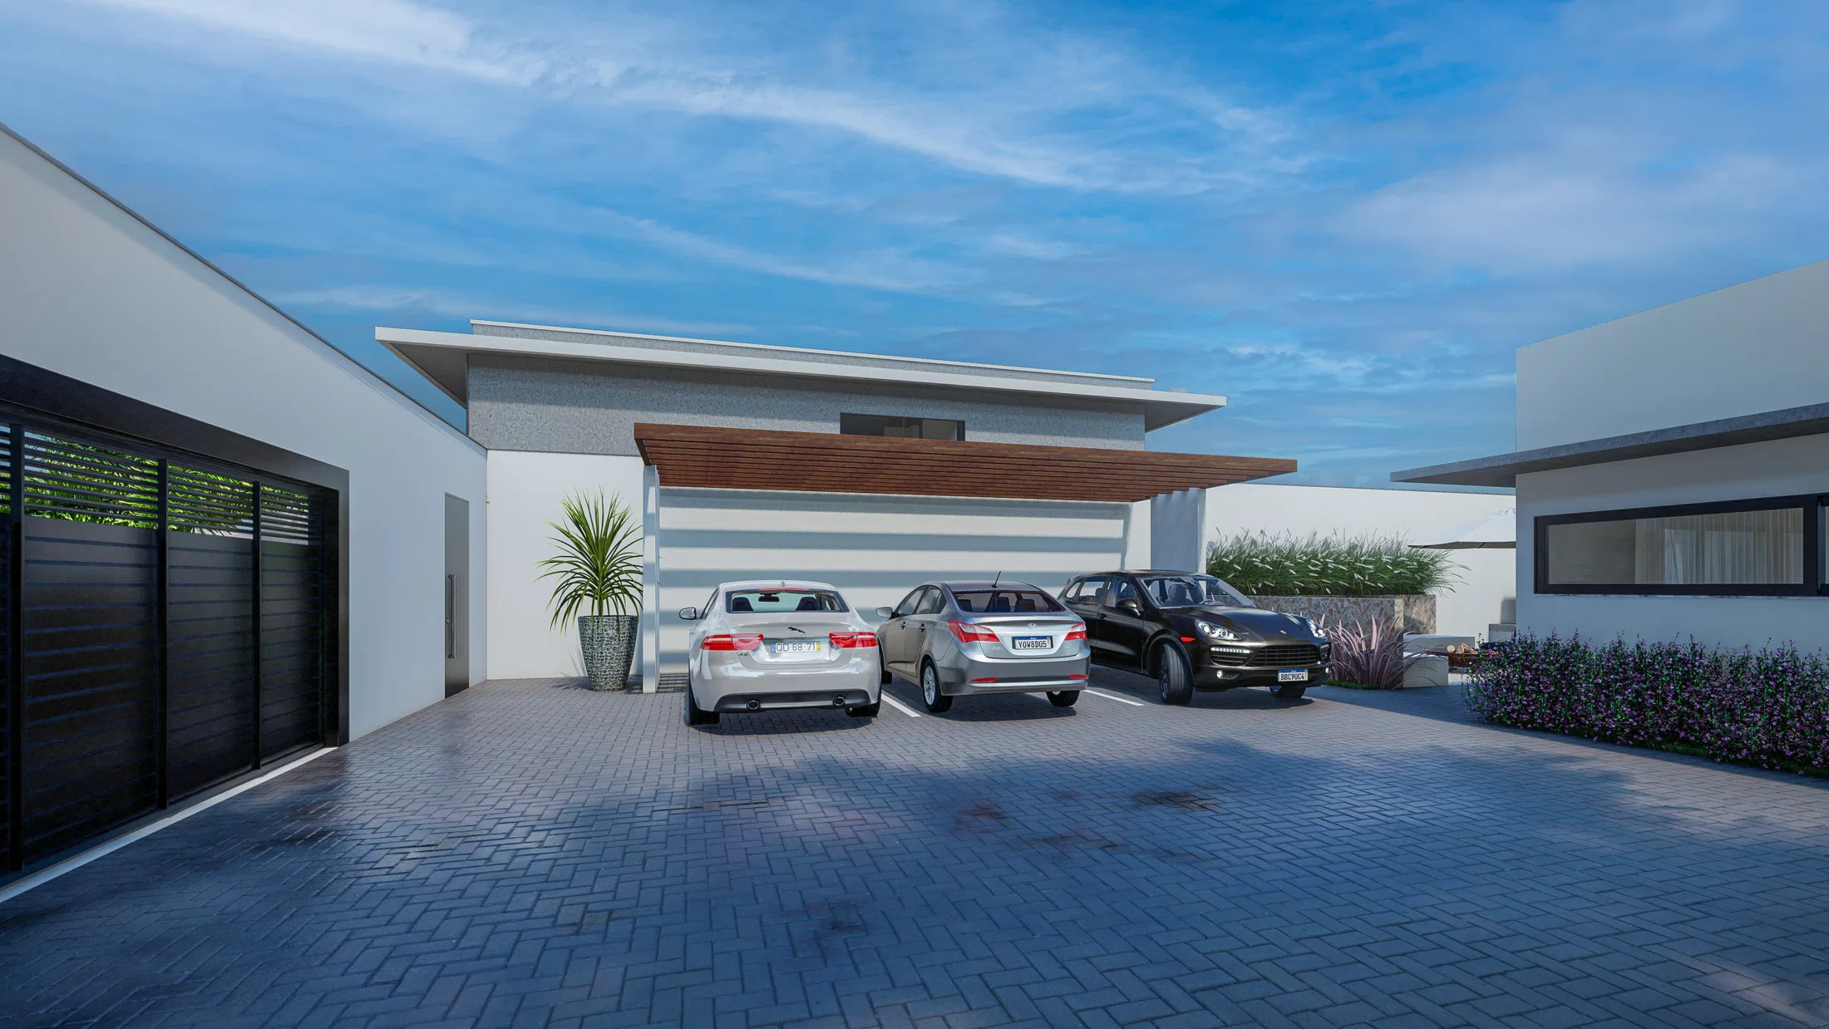
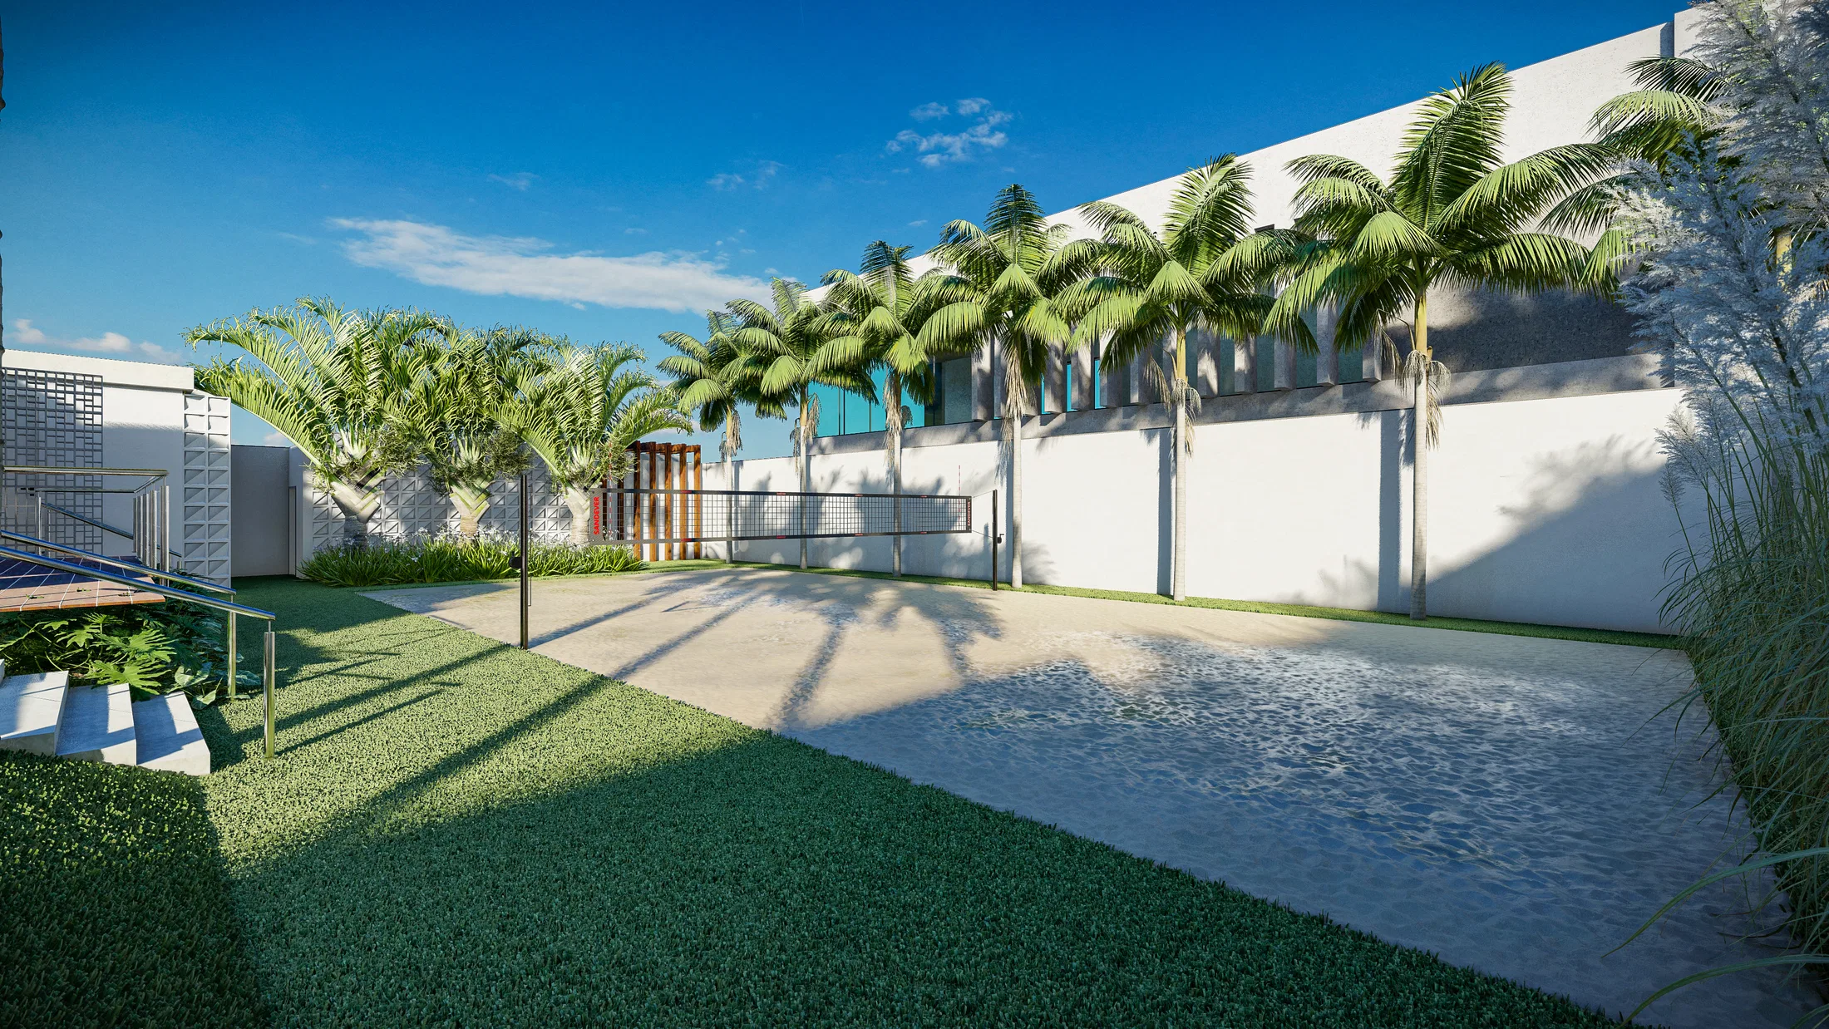
A sand volleyball court framed by synthetic turf and palm trees occupies part of the backyard as an active leisure space. The garage access, covered by a wood pergola, shelters three cars and connects the street to the interior of the lot.
06
Gallery



GRON · 3D
Shall we create something remarkable?
Tell GRON about your project and receive a proposal shaped around your goal.
Start a project