
Project · Landscaping · Outdoor area and pool
Pedro e Rafaela Residential Landscape
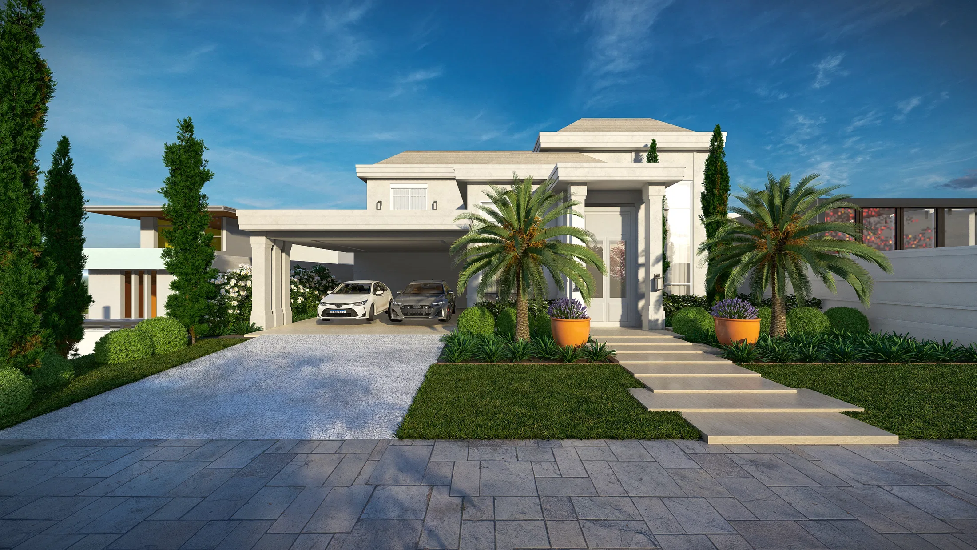
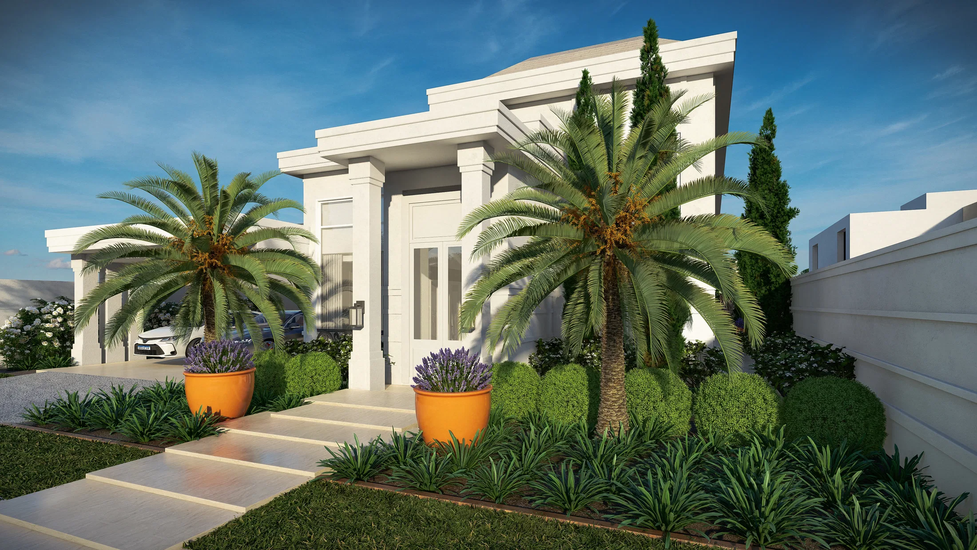
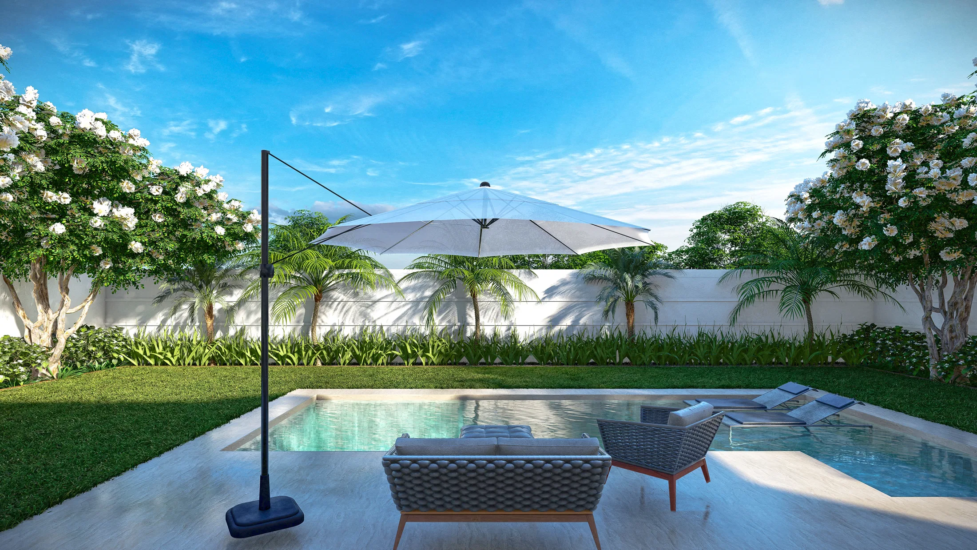
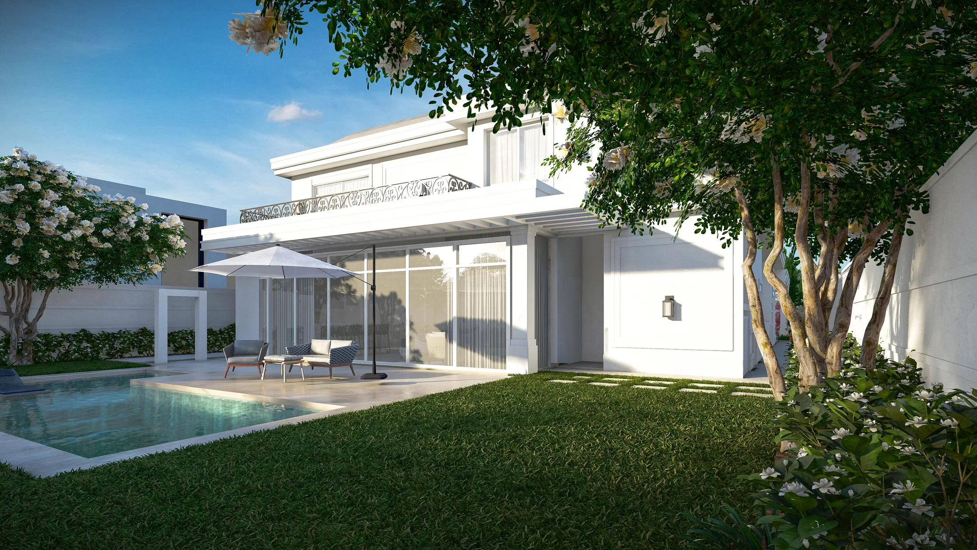
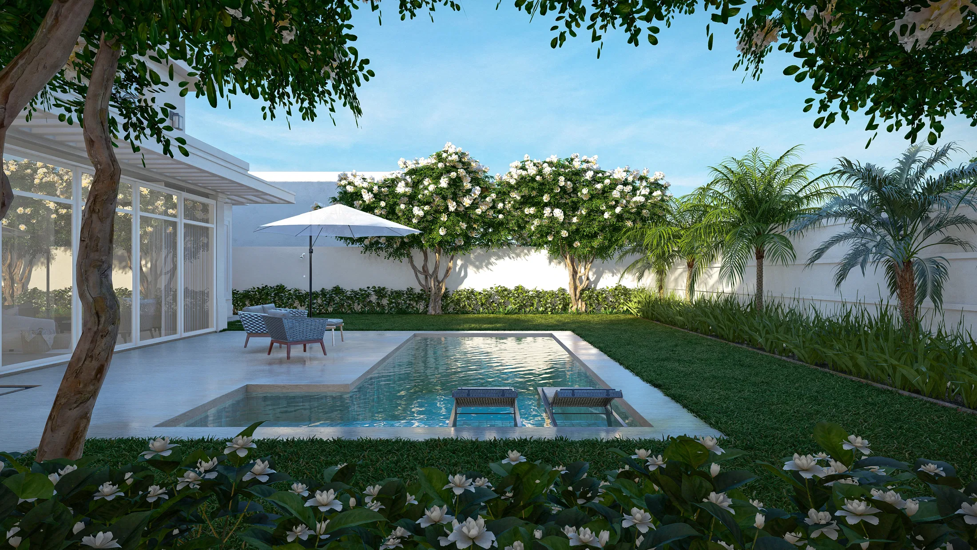
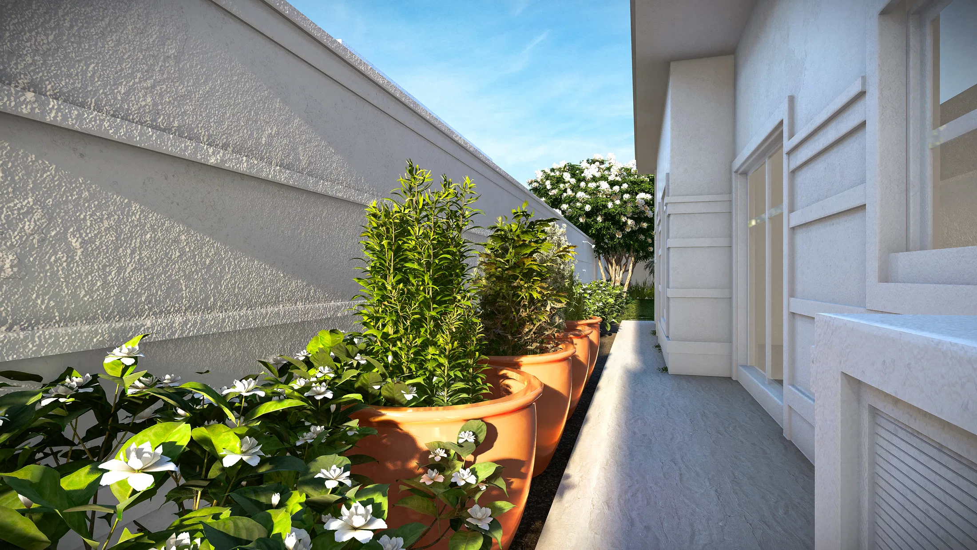
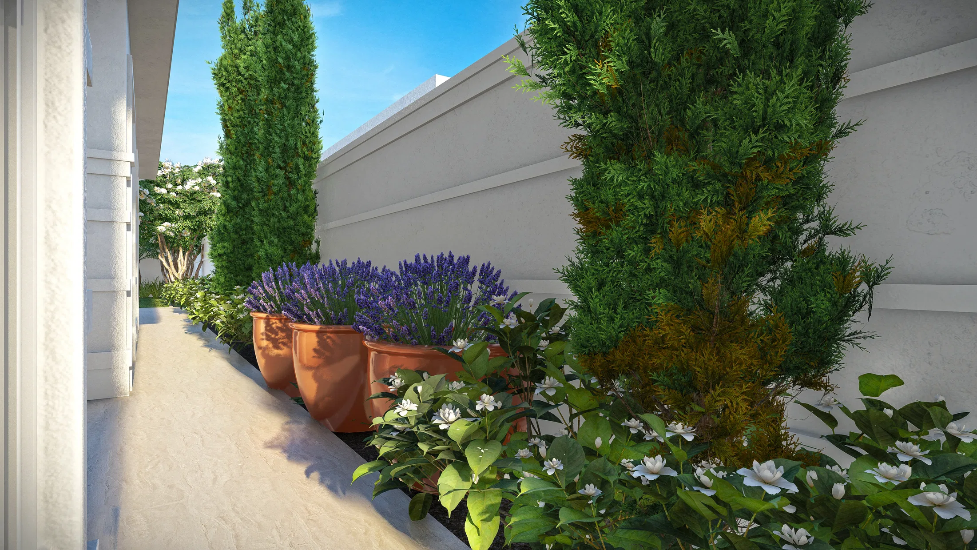
Render of a neoclassical residence's landscaping: a white facade with palms and orange planters, a pool area with an outdoor lounge and side passages of cypress and lavender.
Project vision
The set follows the landscaping of a neoclassical residence, from the facade with its covered garage to the pool area and the side passages. From the entrance to the rear, the outdoor spaces link around the house.
Visual language
The composition is ordered and vertical, with cypresses, date palms and clipped boxwood guiding the eye. Orange terracotta pots holding purple agapanthus mark the entrance and recur as a colour accent along the routes.
Materials and atmosphere
Steps and stone slabs, gravel and pale paving organise the paths beside dense planting beds. White standard roses, purple lavender and continuous groundcover frame the pool and the narrow corridors in a sunlit garden atmosphere.
Indoor–outdoor relationship
The pool and outdoor lounge face the home's balcony and glass doors. The side corridors bring planting close to the pale walls, weaving the garden into the built volume.
06
Gallery



GRON · 3D
Shall we create something remarkable?
Tell GRON about your project and receive a proposal shaped around your goal.
Start a project