
Project · Commercial · Entertainment complex
Gabriel Entertainment Complex
Renders of a warehouse entertainment complex, from the exterior and site to the interiors: a large hall, a gaming lounge and an e-sports arena.
Project vision
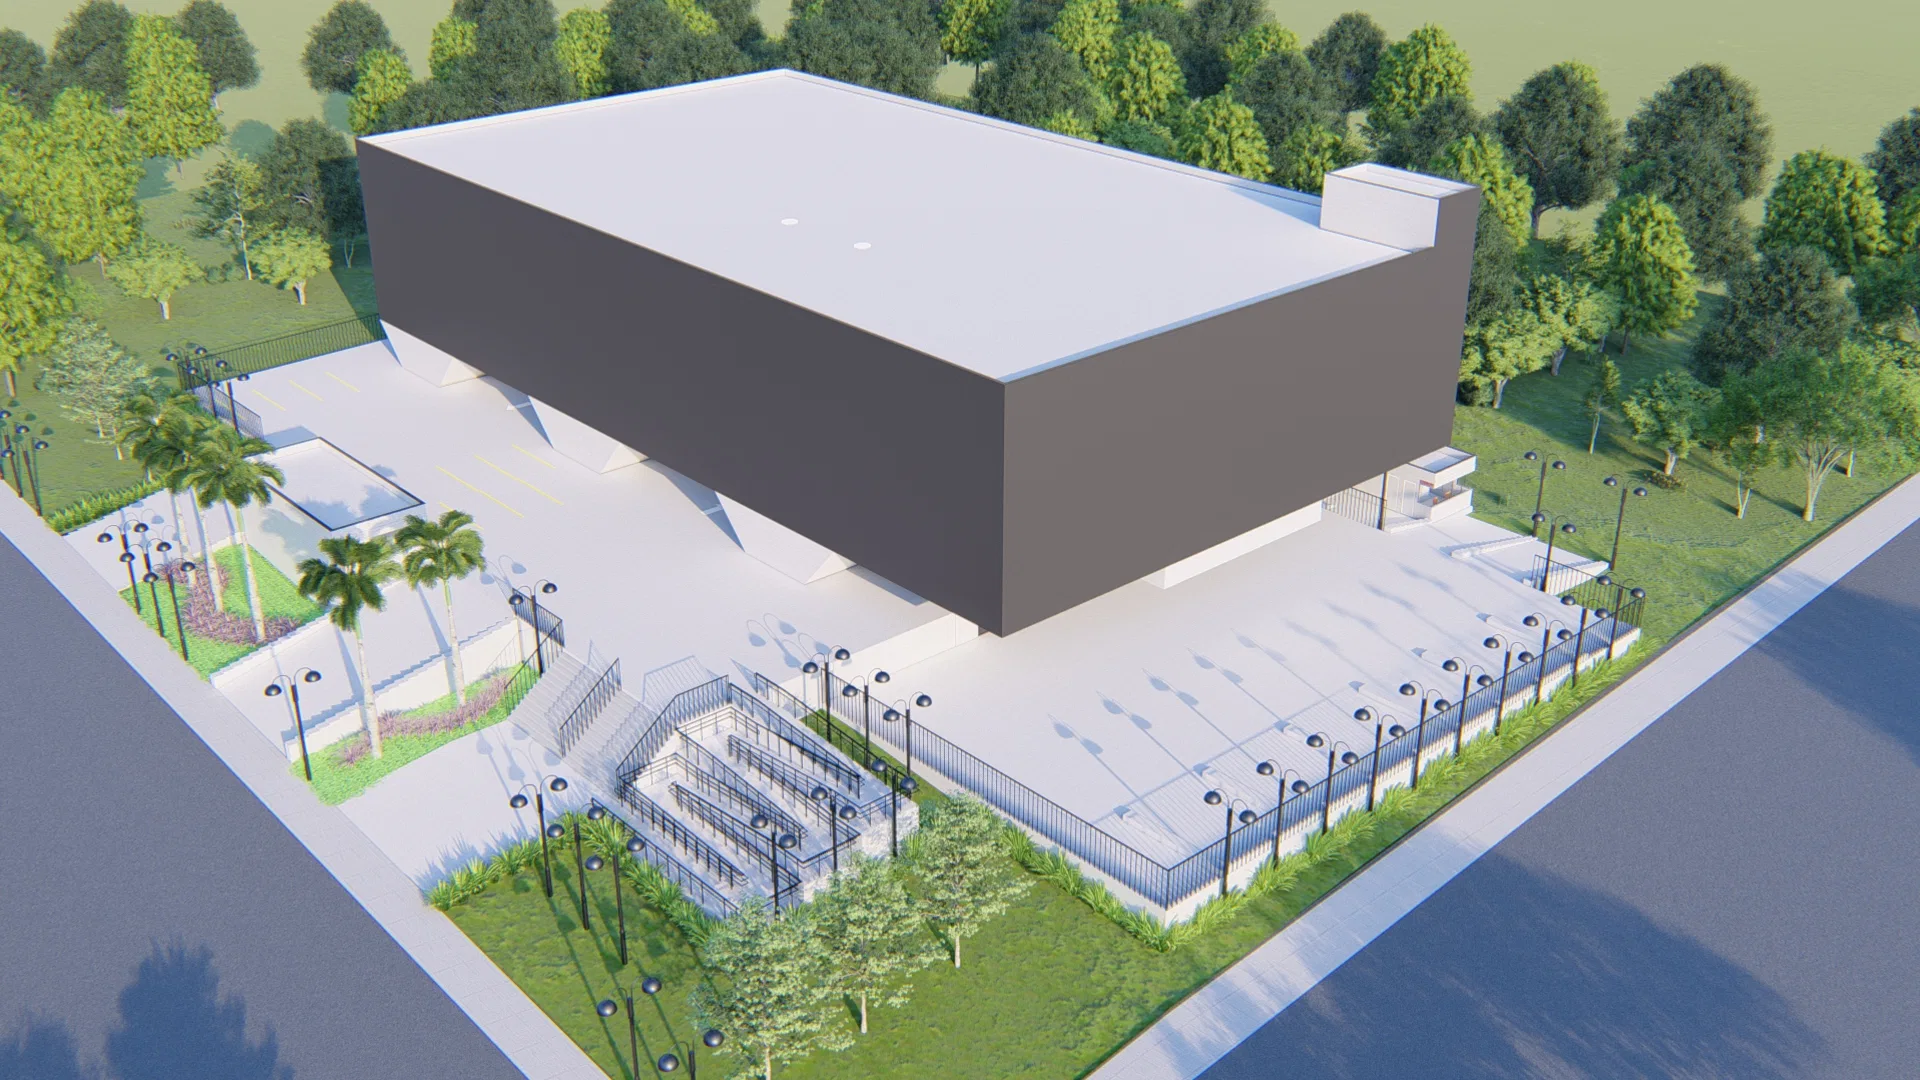
The set documents a commercial entertainment complex housed in a warehouse, from the external volume to the site and the interior spaces. The sequence runs from the façade and aerial view to the hall, the gaming lounge and the e-sports arena.
Visual language
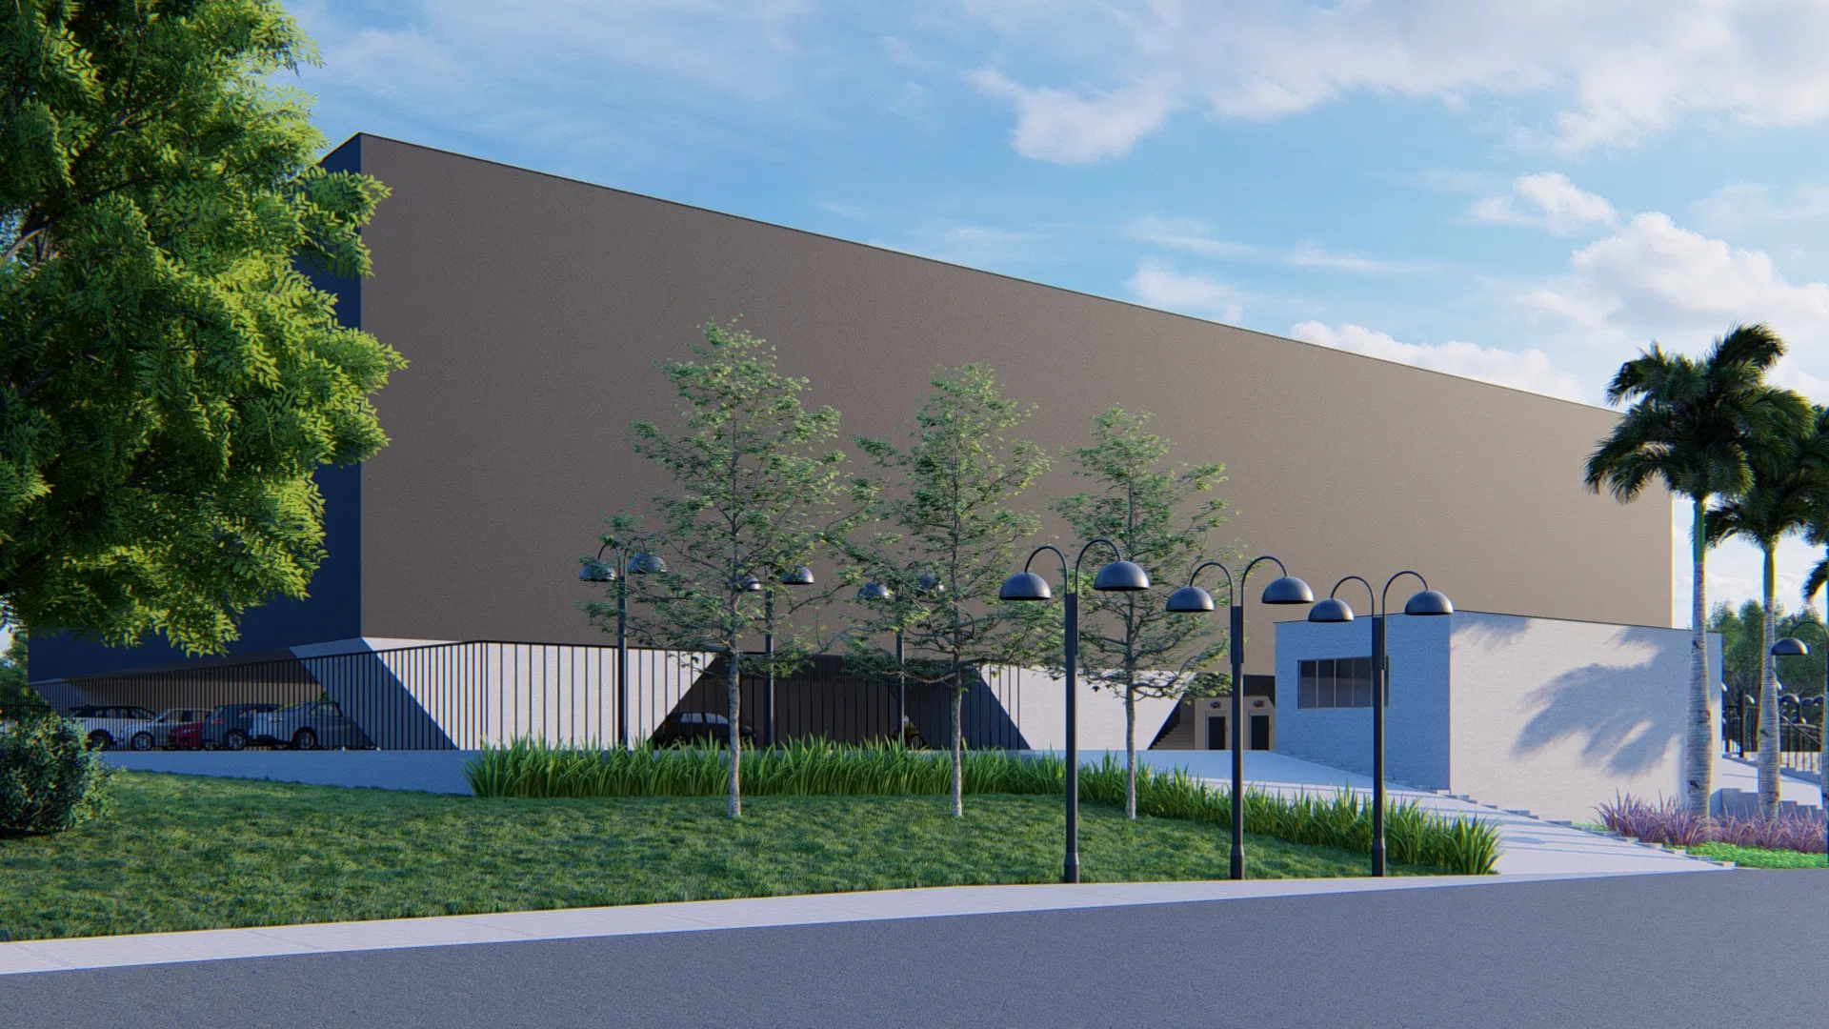
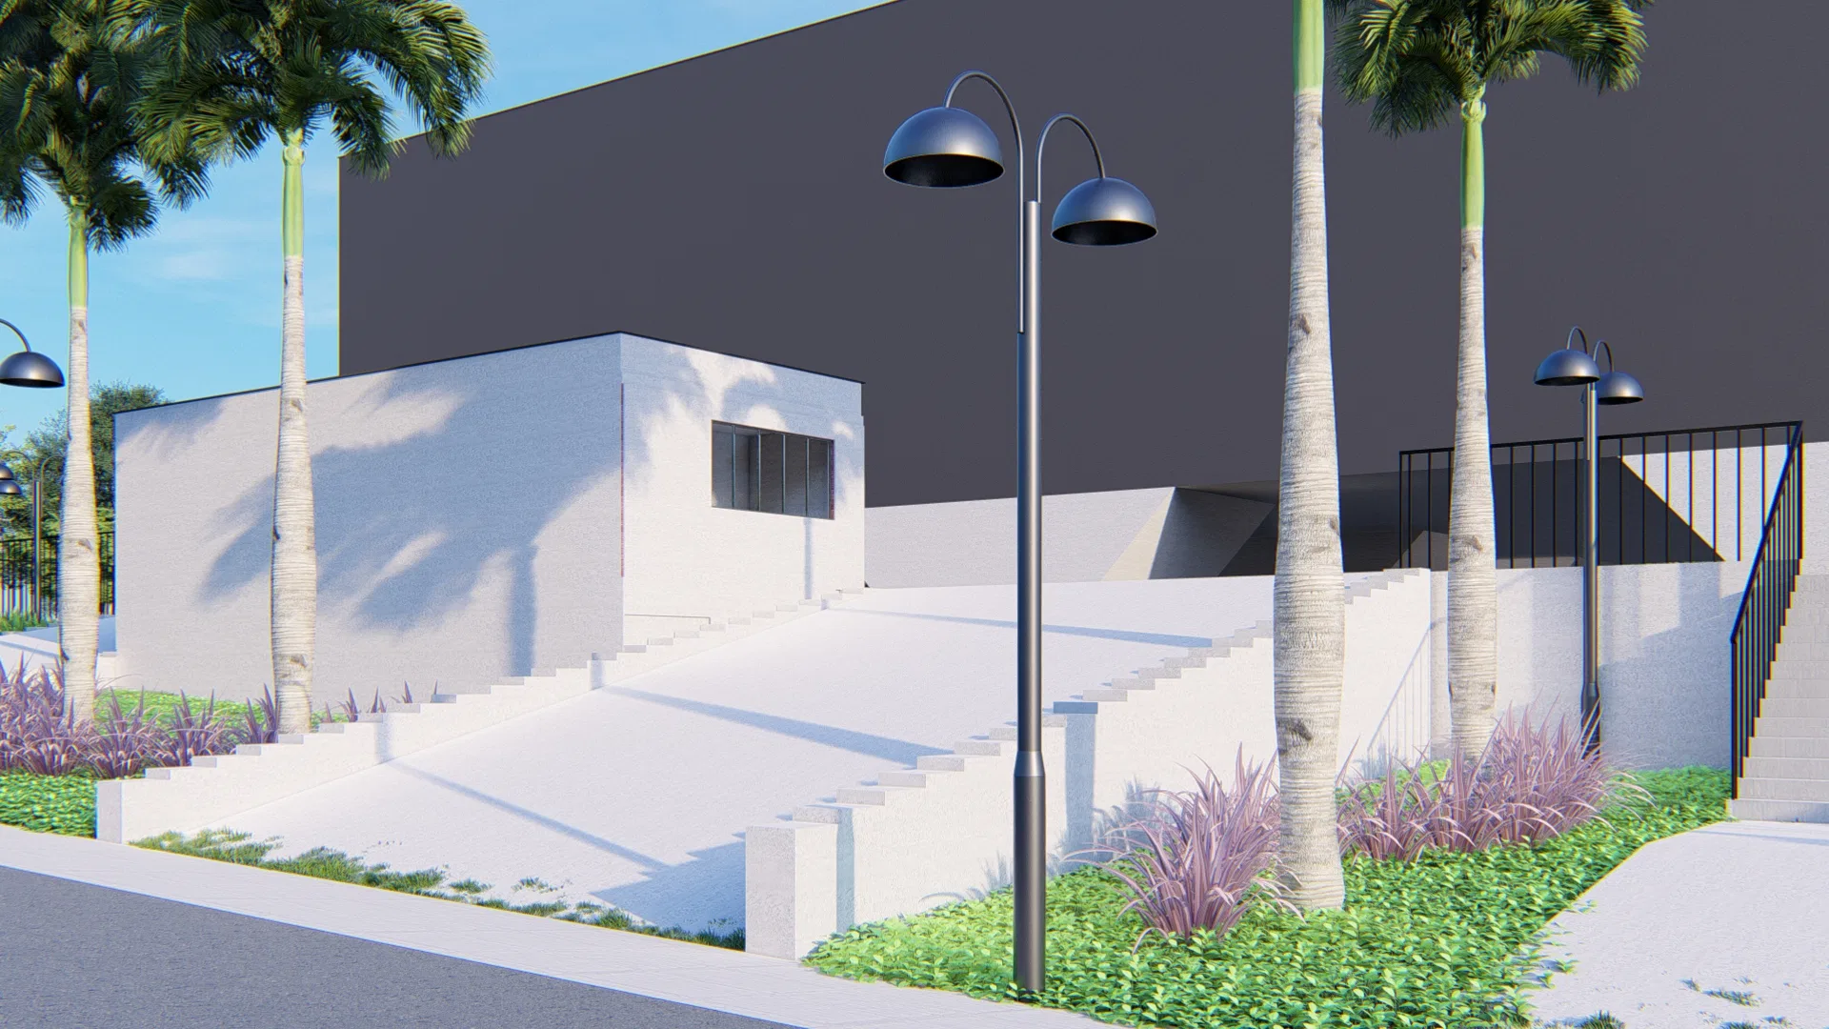
The architecture is a large opaque volume, held by landscaping, street lamps and palm trees. Ramps and an access staircase organise the arrival, while parking and an outdoor grandstand complete the site plan.
Experience of the spaces
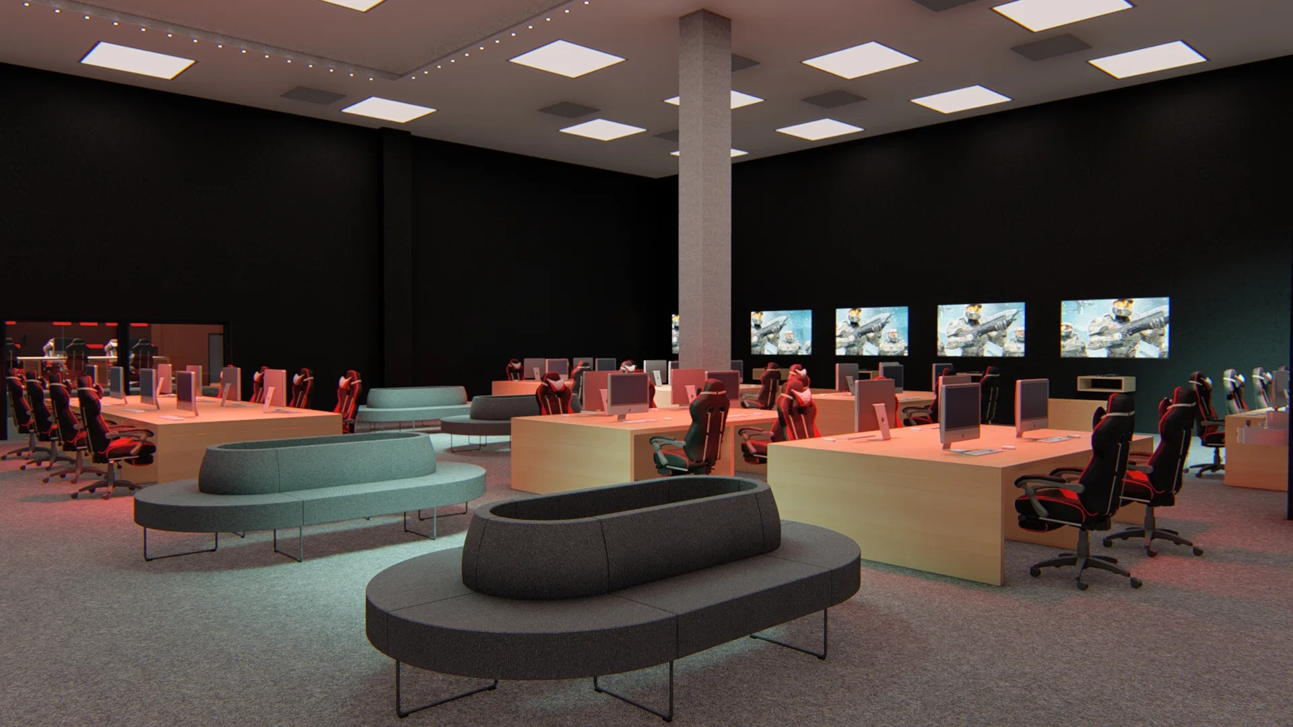
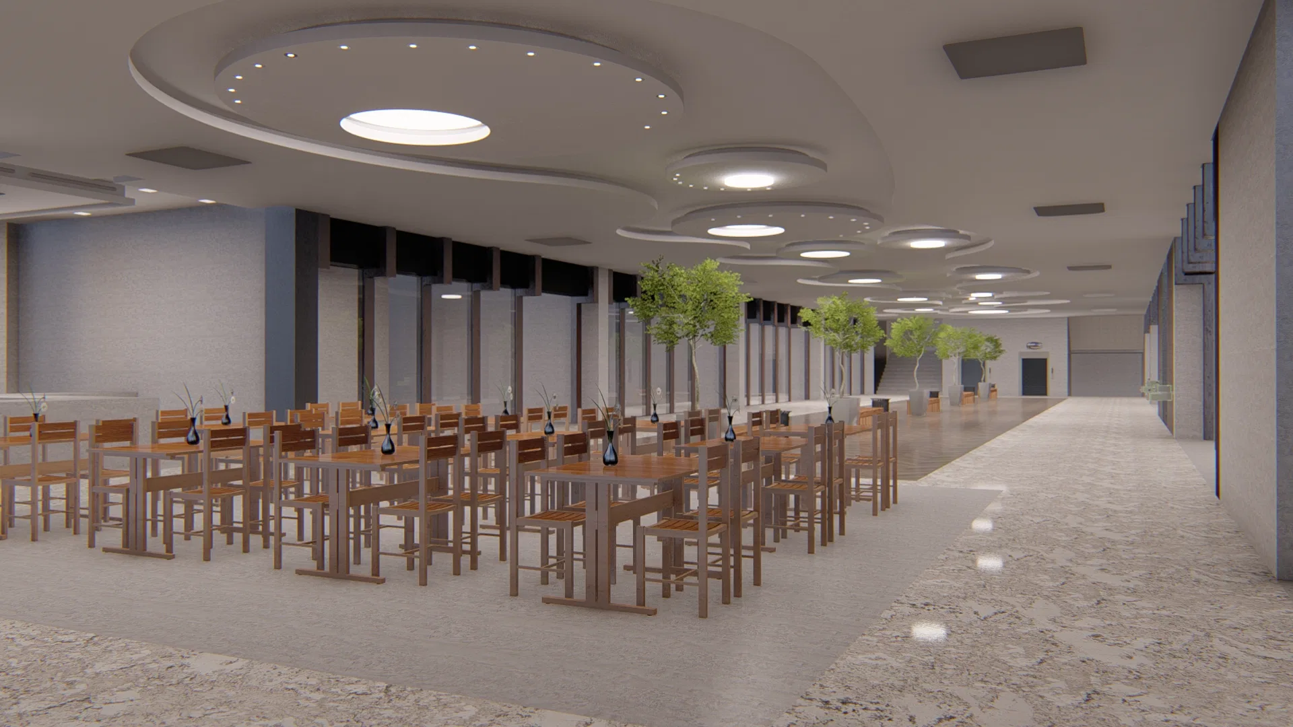
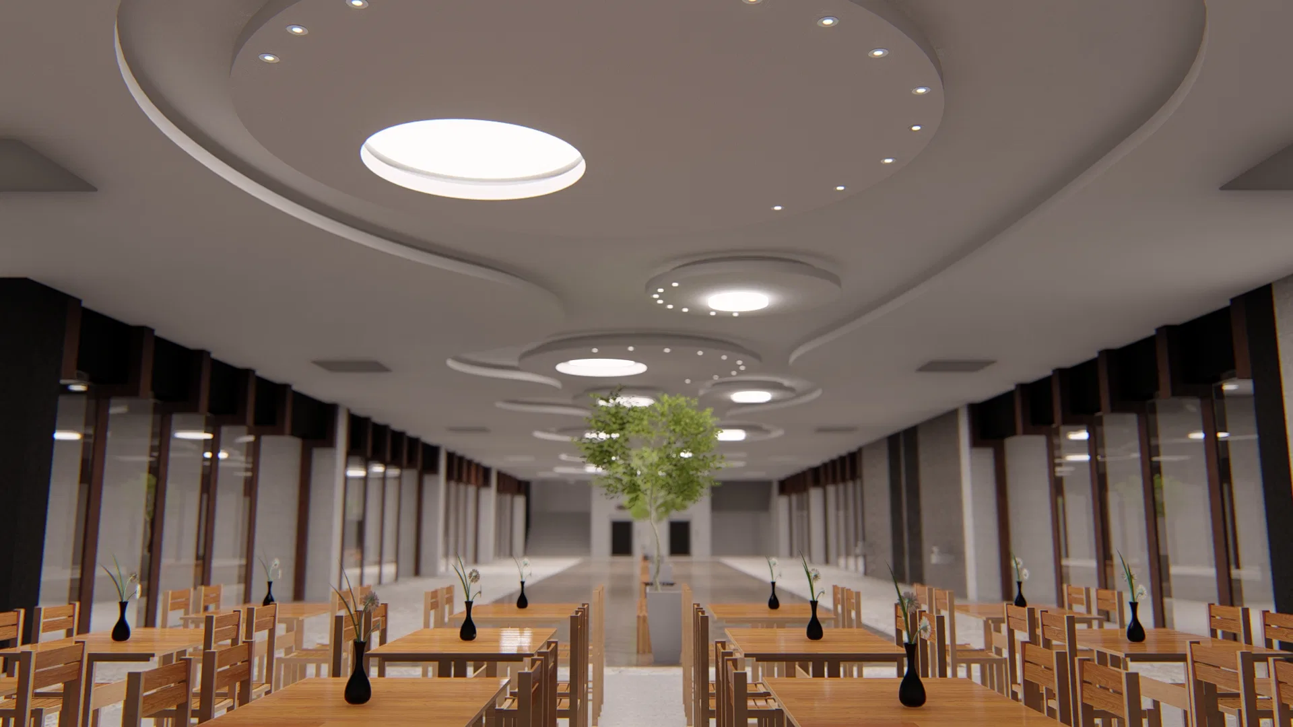
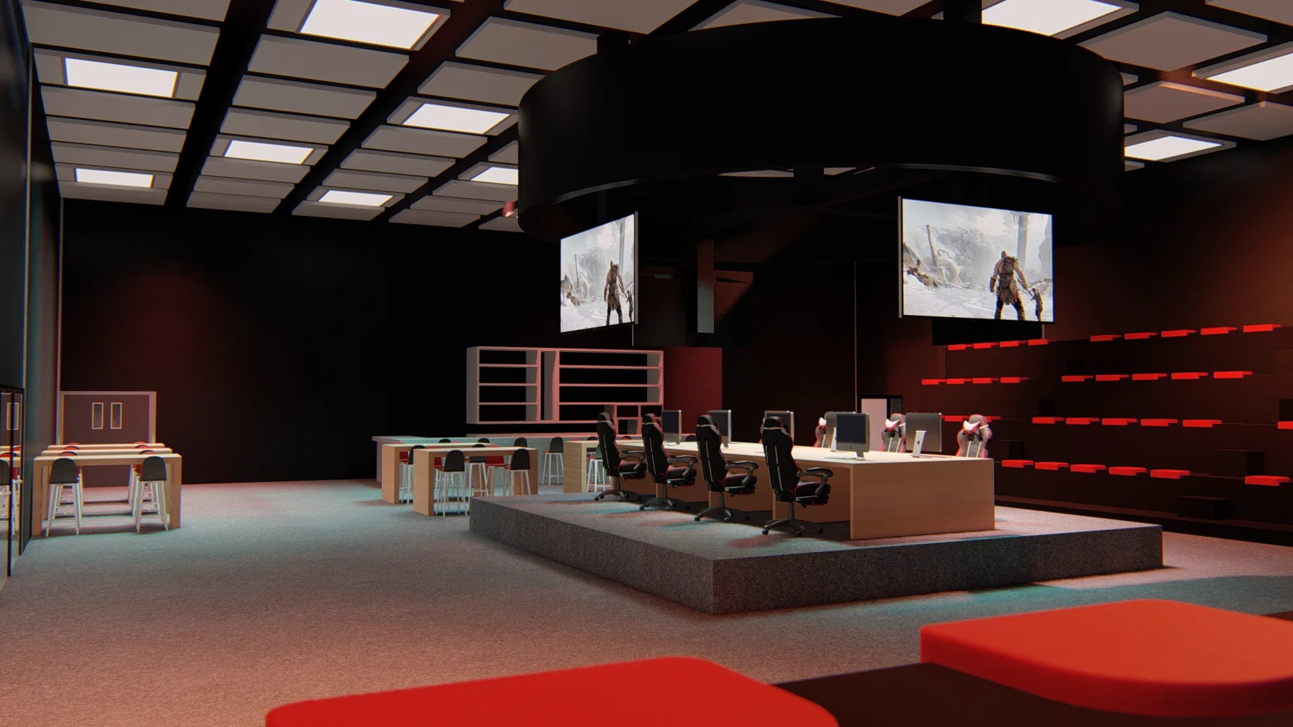
Inside, a double-height hall with a circular ceiling and trees holds long wooden tables. The gaming lounge gathers individual stations and modular seating, and the e-sports arena focuses attention on a raised stage.
Materials and atmosphere
The contrast between the areas is clear: the hall is bright and neutral, in terrazzo and wood; the gaming rooms adopt a dark setting, screens and red lighting over the tiered seating, creating a competitive mood.
06
Gallery

GRON · 3D
Shall we create something remarkable?
Tell GRON about your project and receive a proposal shaped around your goal.
Start a project