
Project · Landscape · Residential
Moises Residence
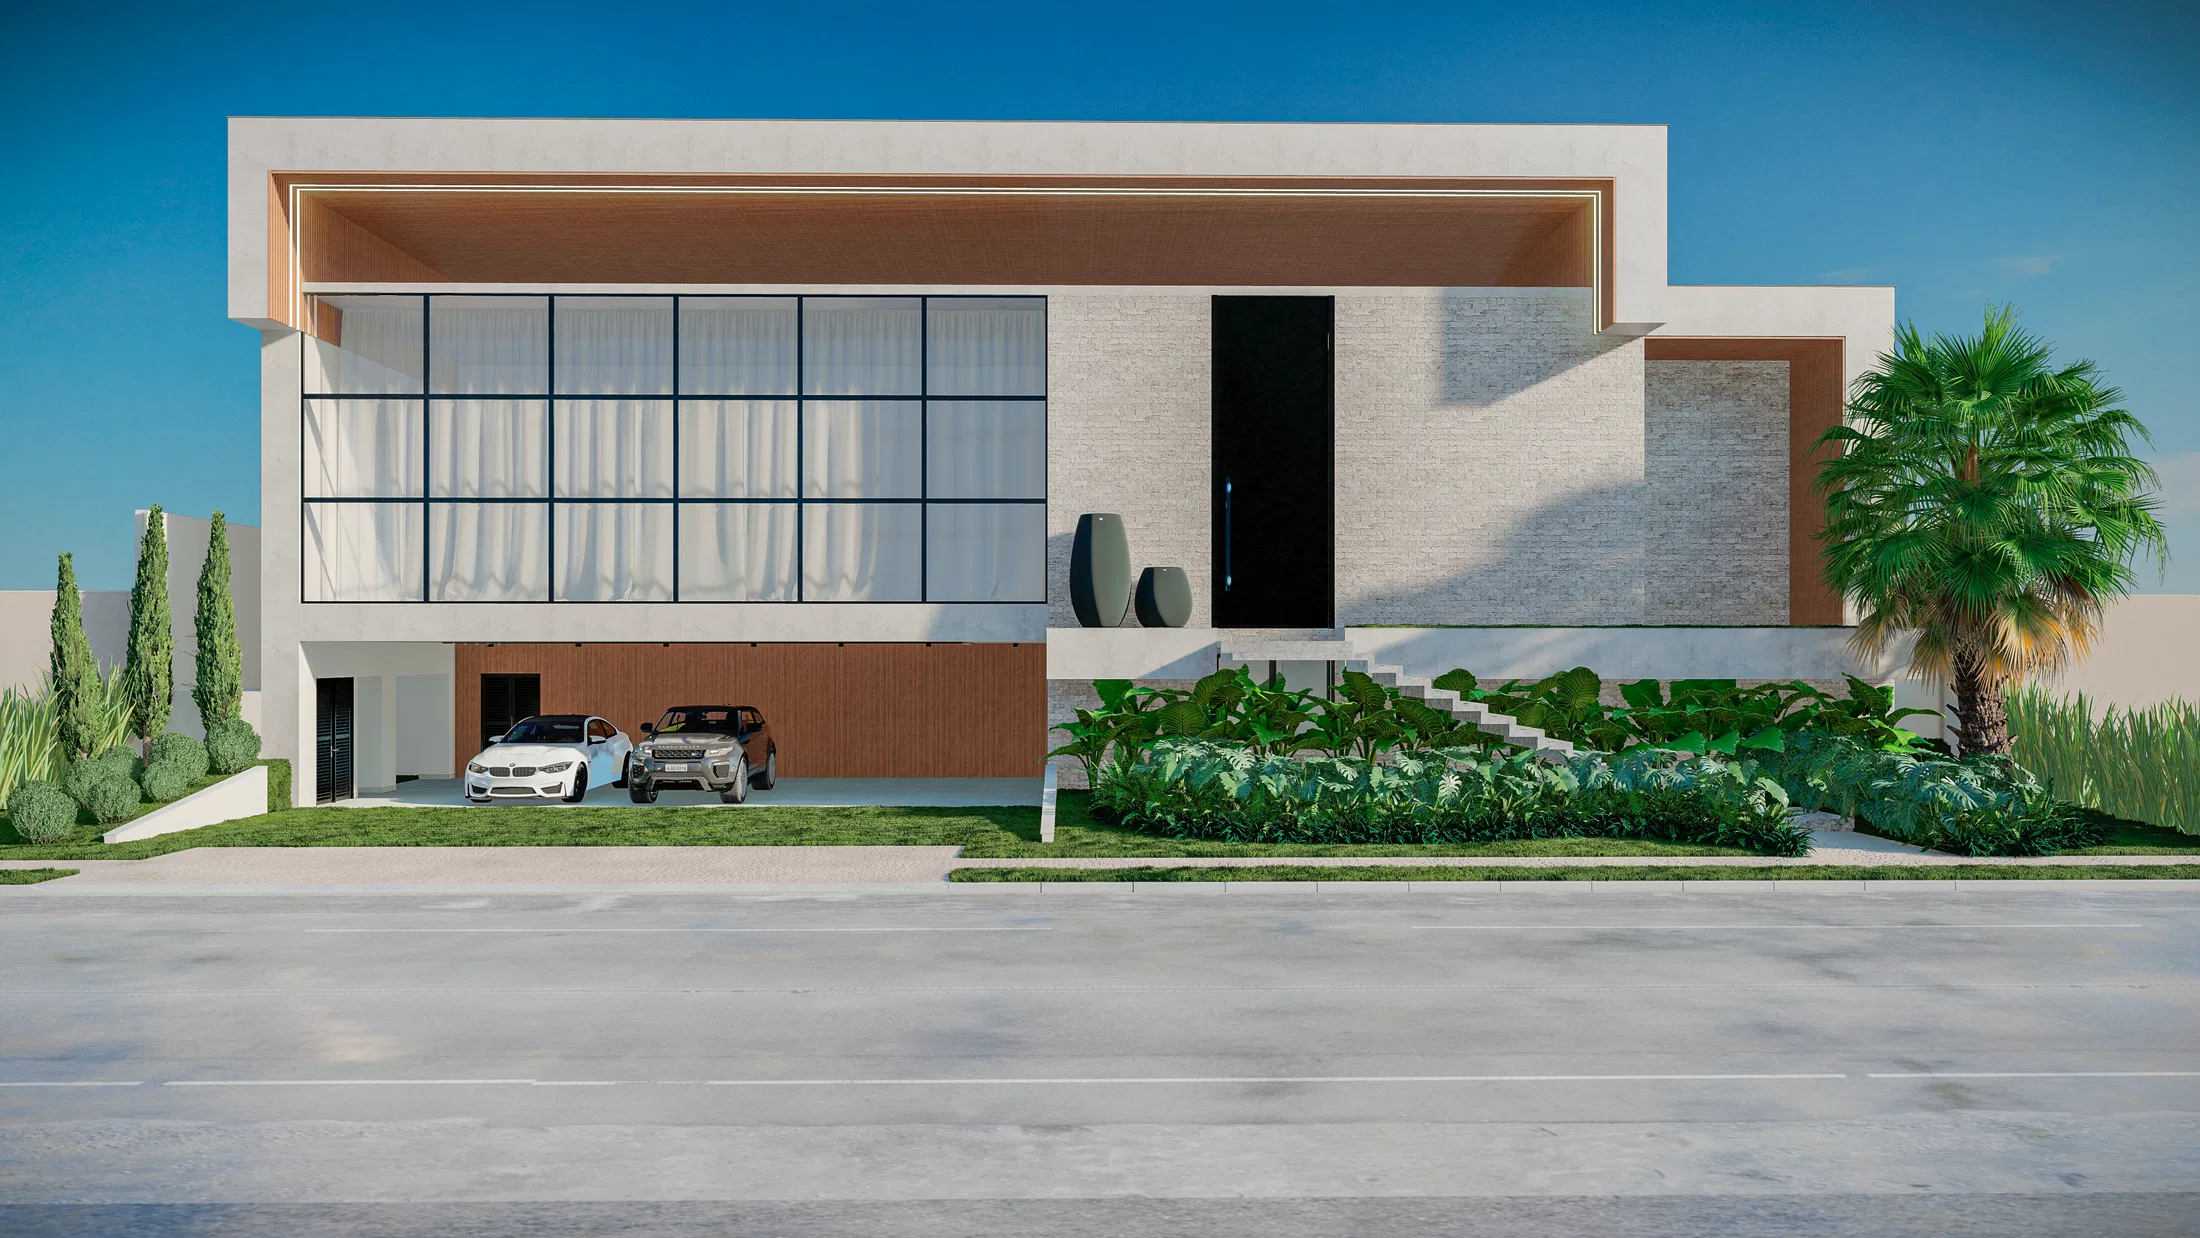
Landscaping for a modern white-volume home: from the street approach to the pool, tropical gardens and backyard, with top-down views of the plot.
Project vision
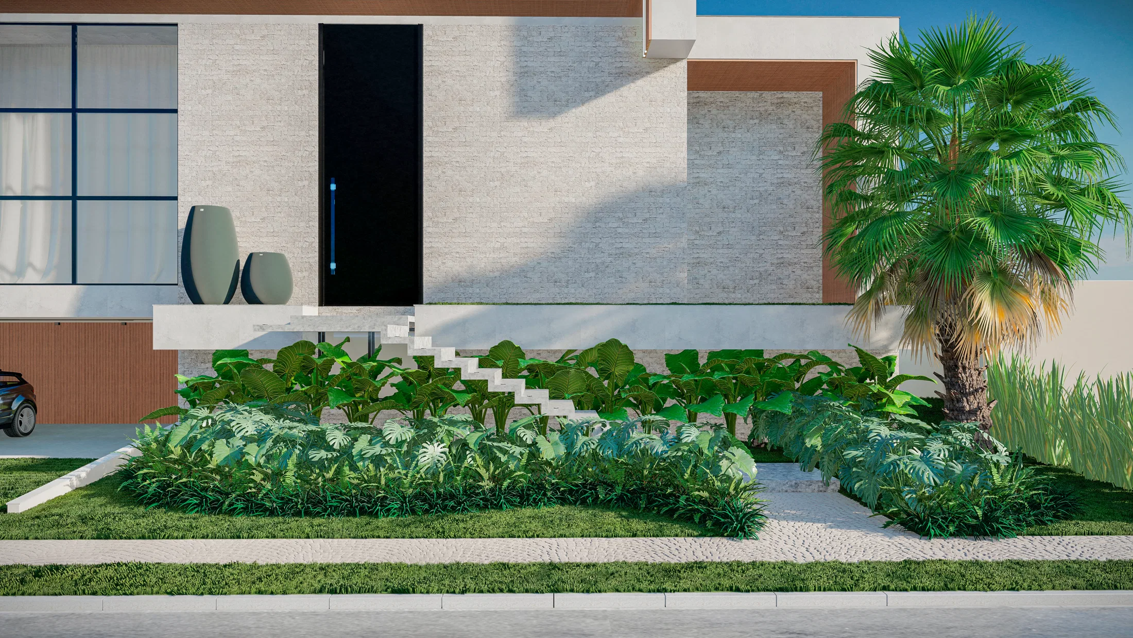
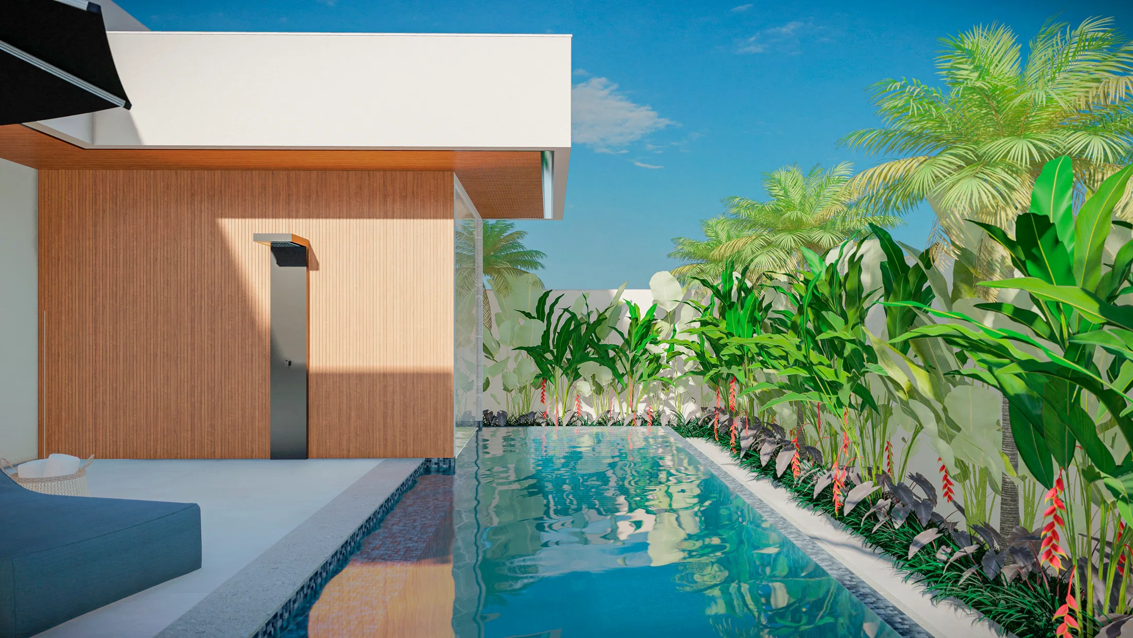
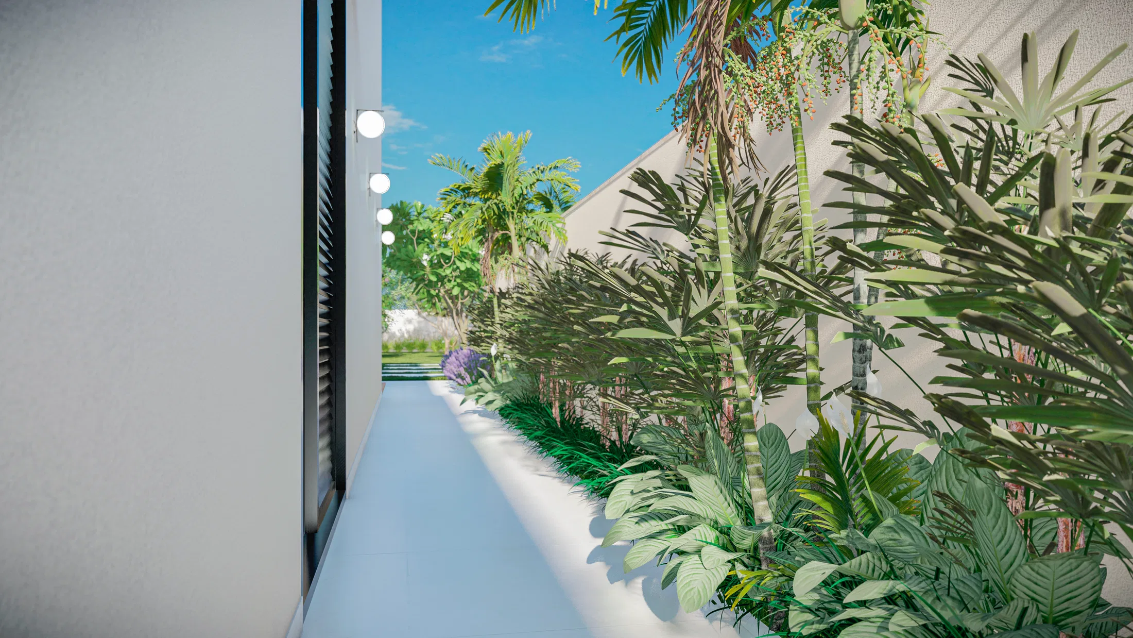
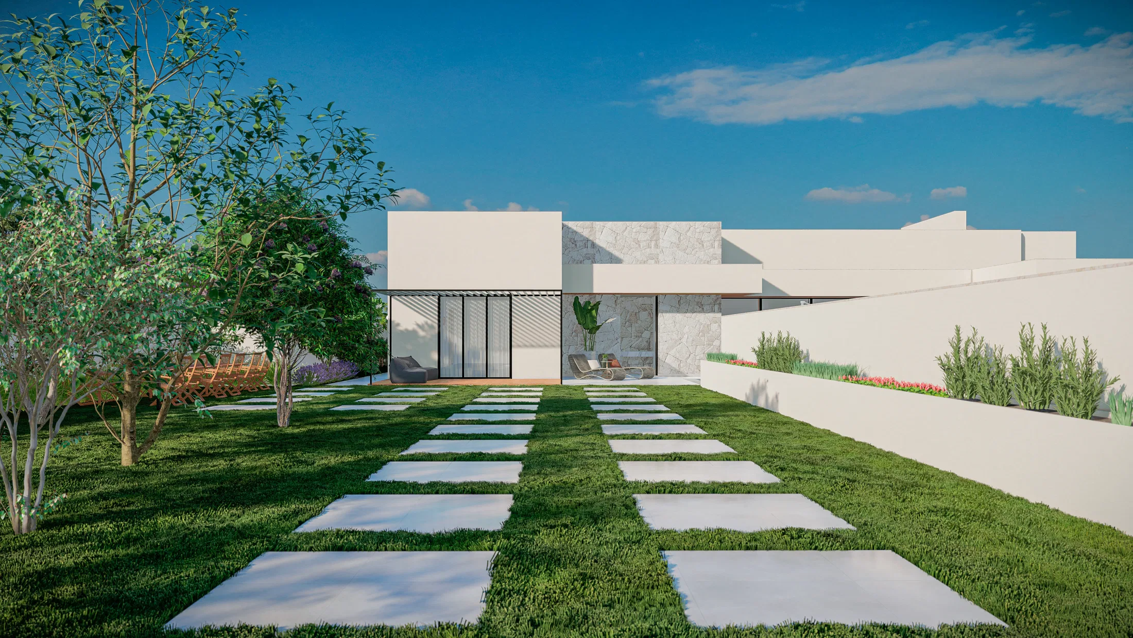
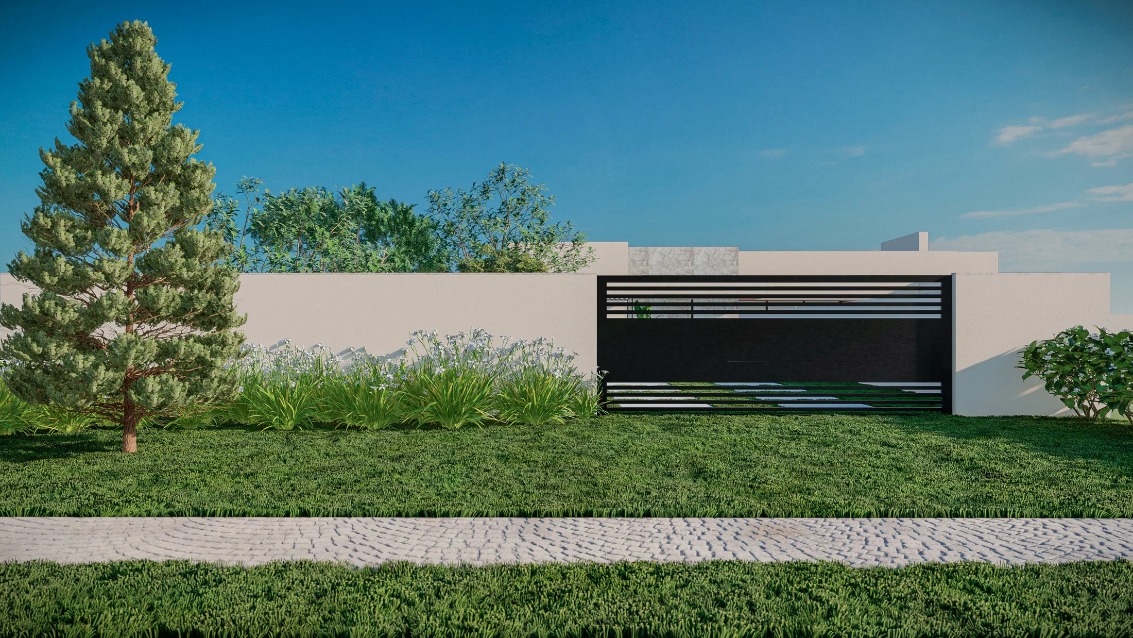
The set documents the landscaping of a modern home built from white volumes with a flat roof. The sequence runs from the carport facade to the pool, the side tropical gardens and the backyard.
Visual language
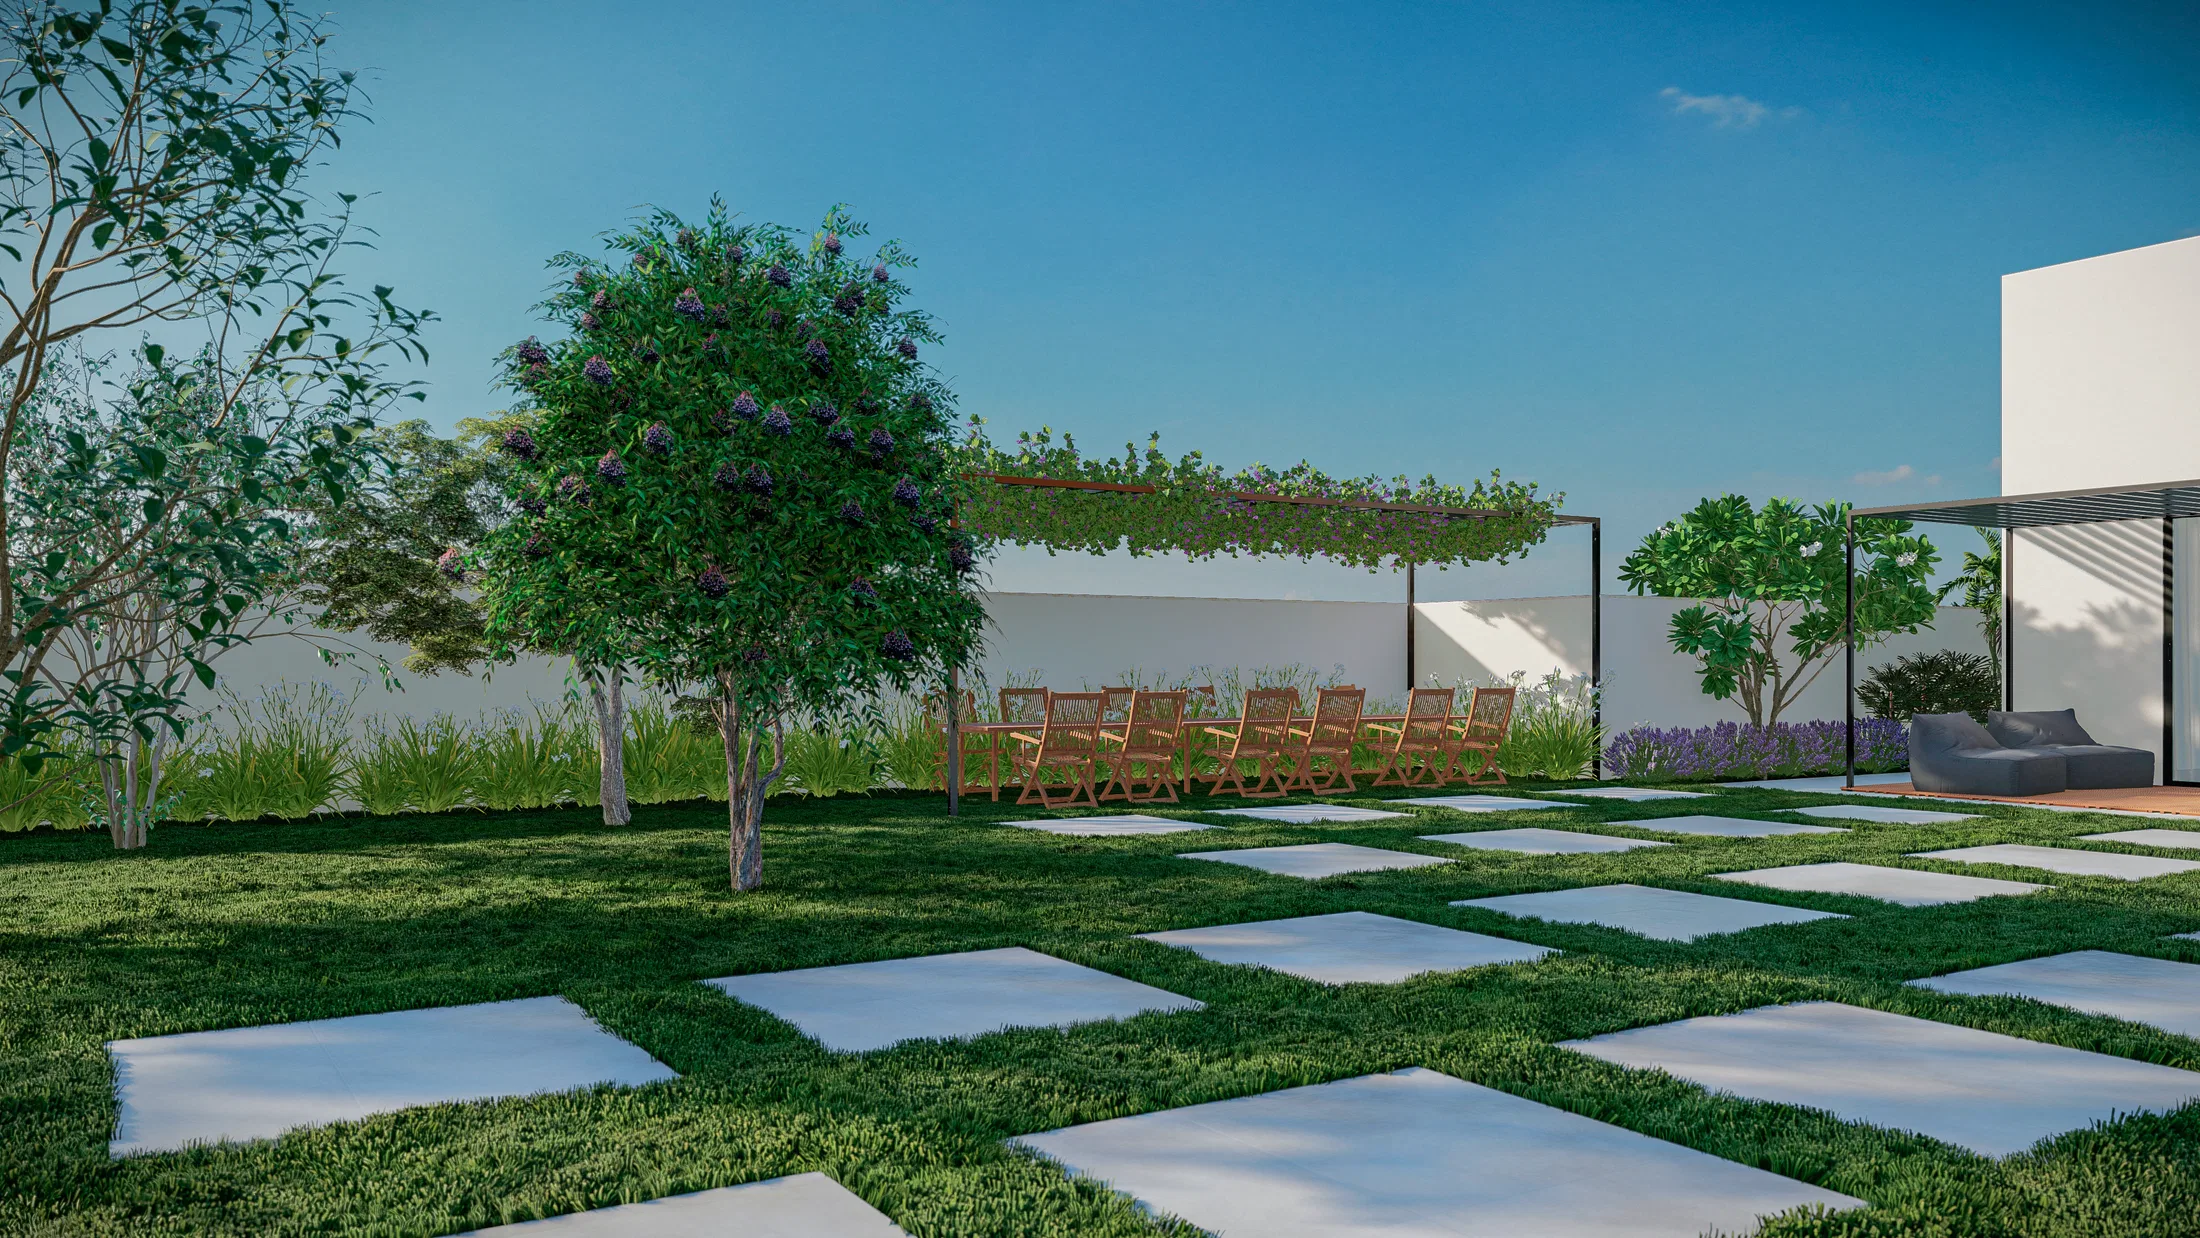
The lawn is scored by large square concrete slabs that order the paths between house and garden. Straight eaves, white walls and timber panels sustain a clean, contemporary reading.
Materials and atmosphere
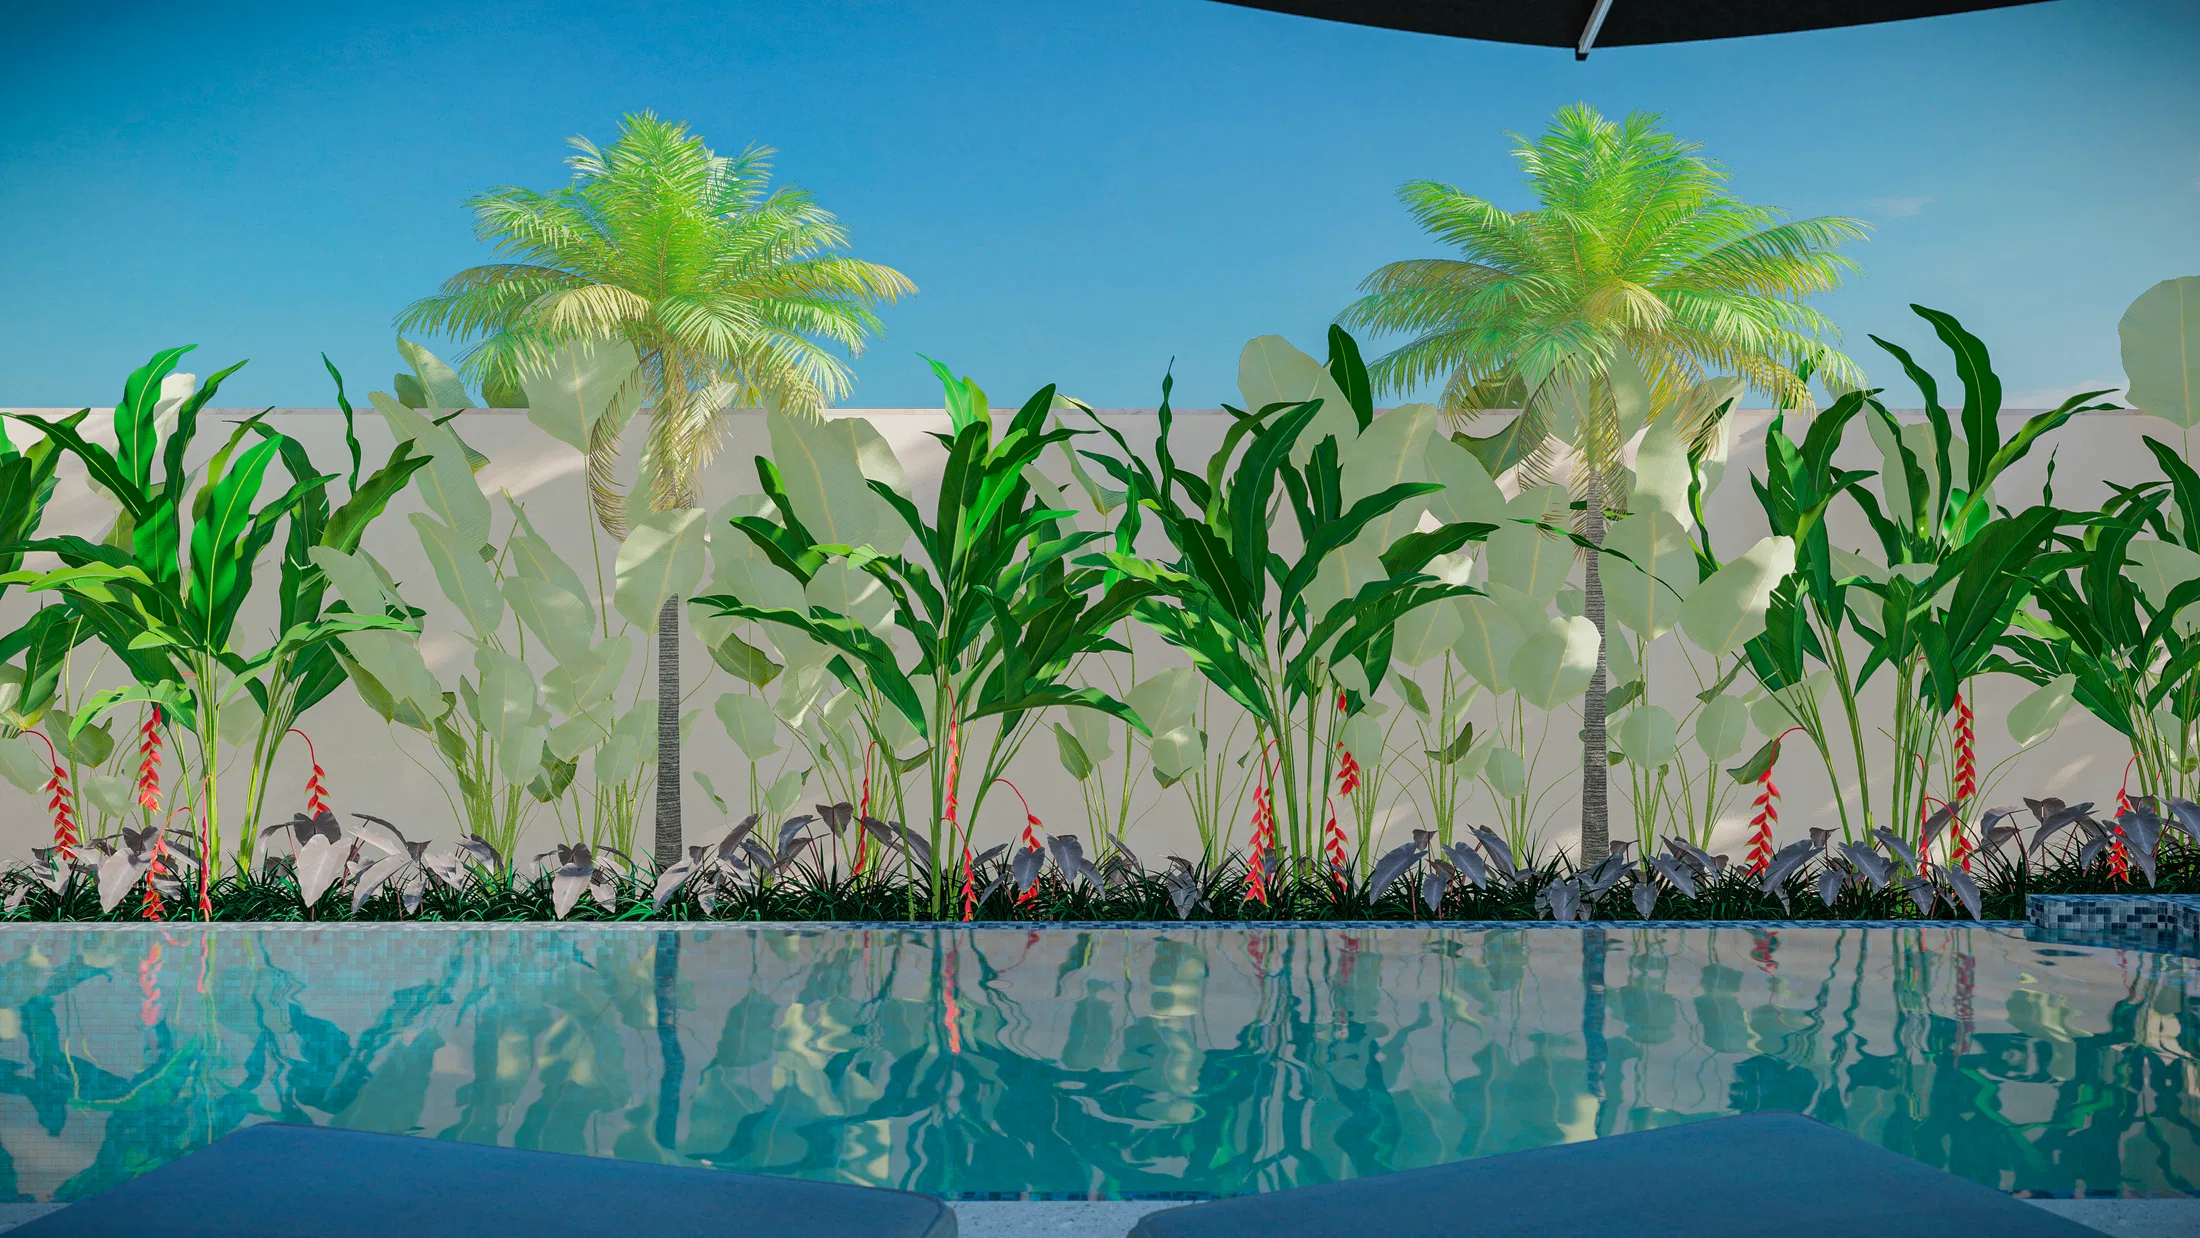
White stone and timber finishes sit alongside a blue pool and a wall with a water blade. The planting brings together coconut palms, fan palms, banana plants and red-flowering heliconias.
Visualization approach
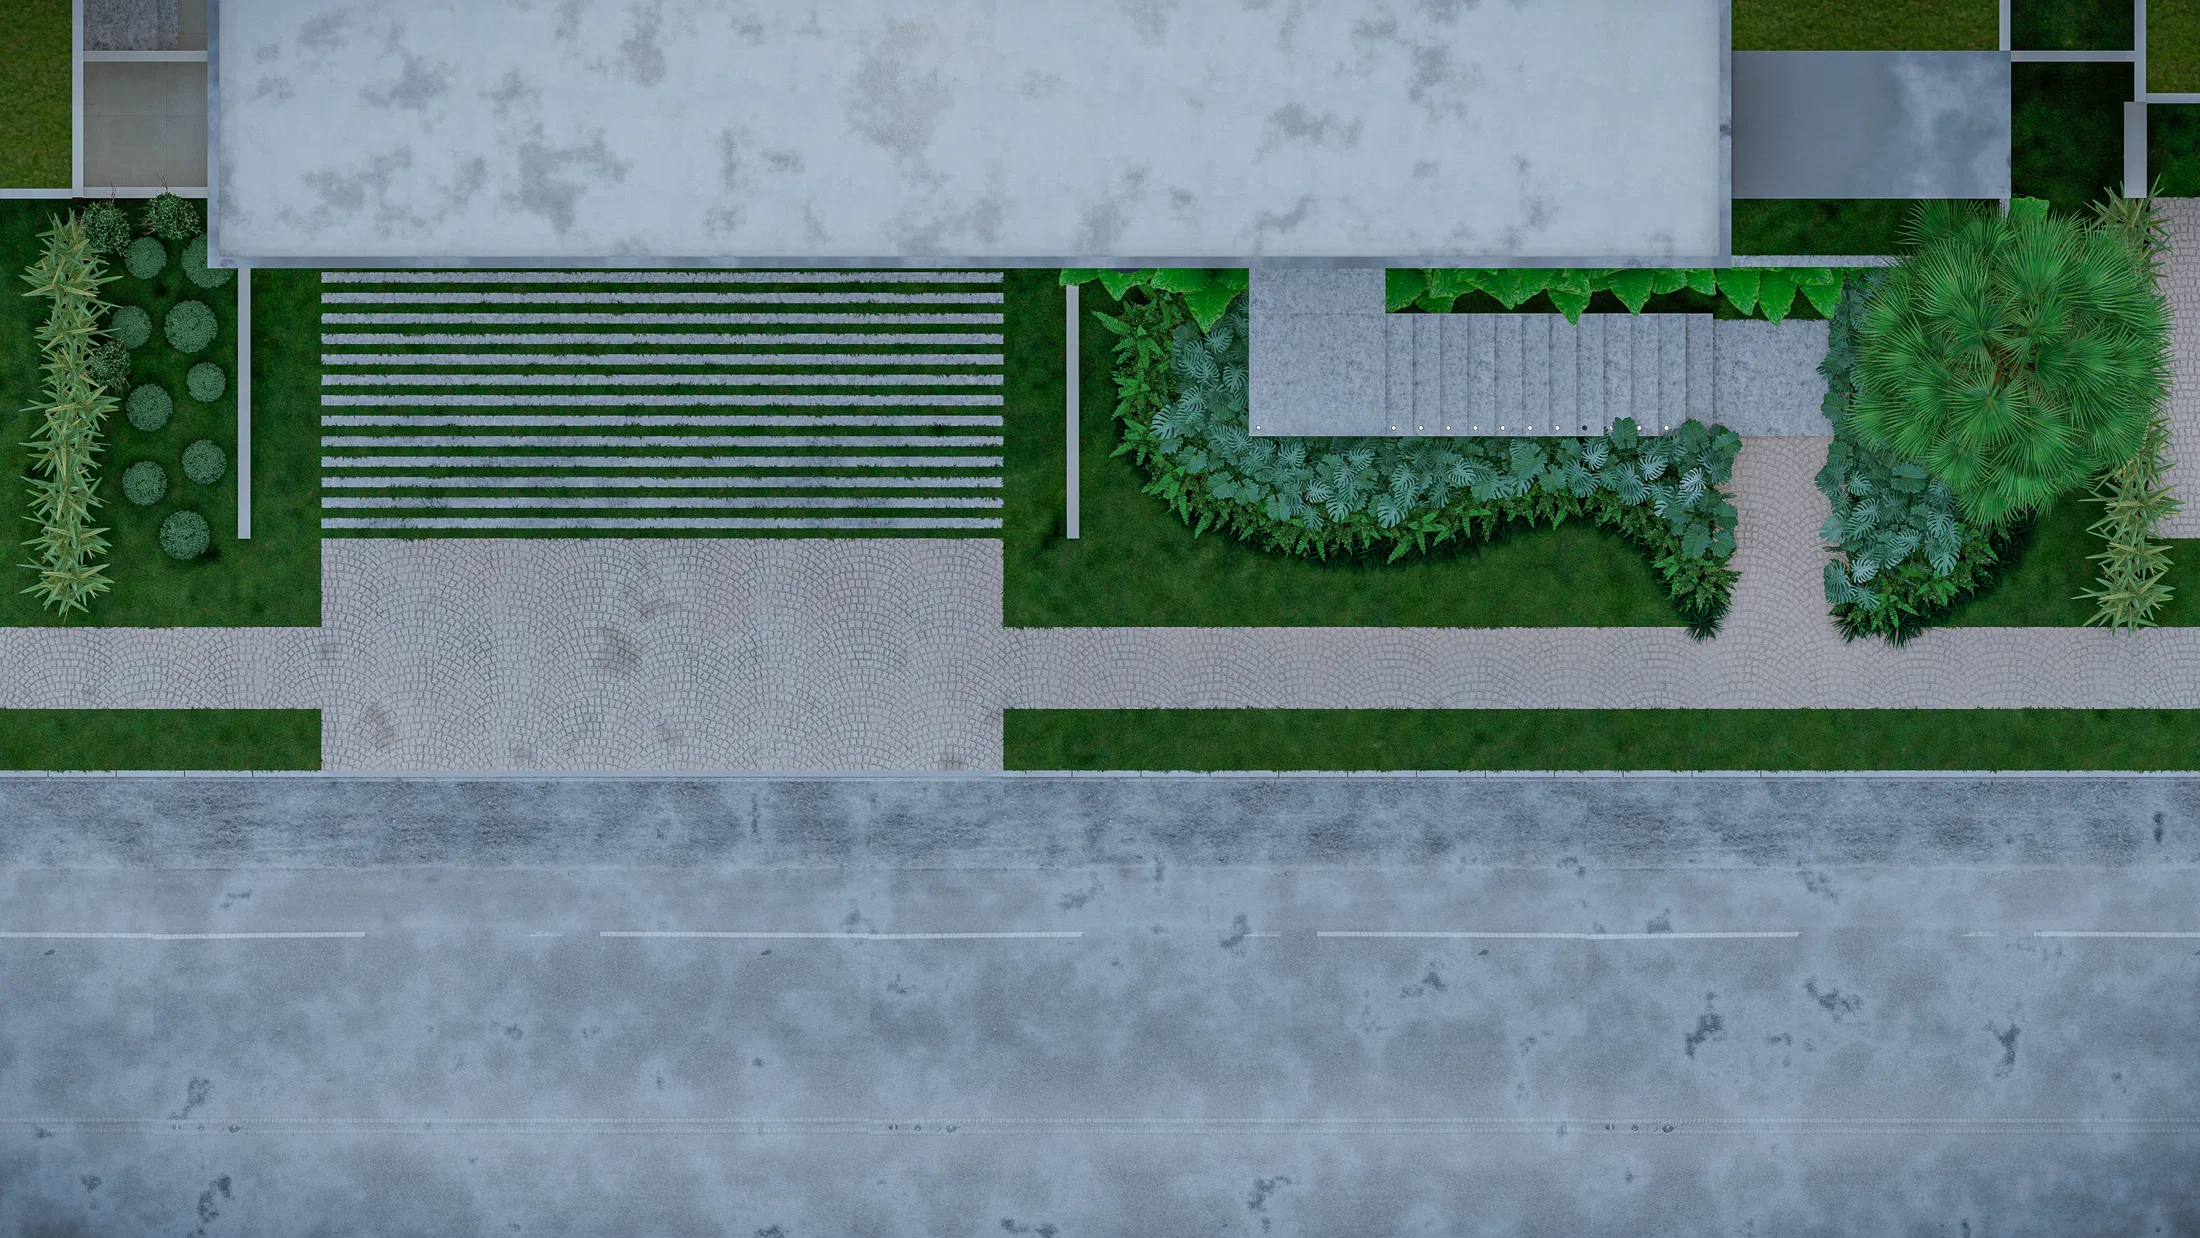
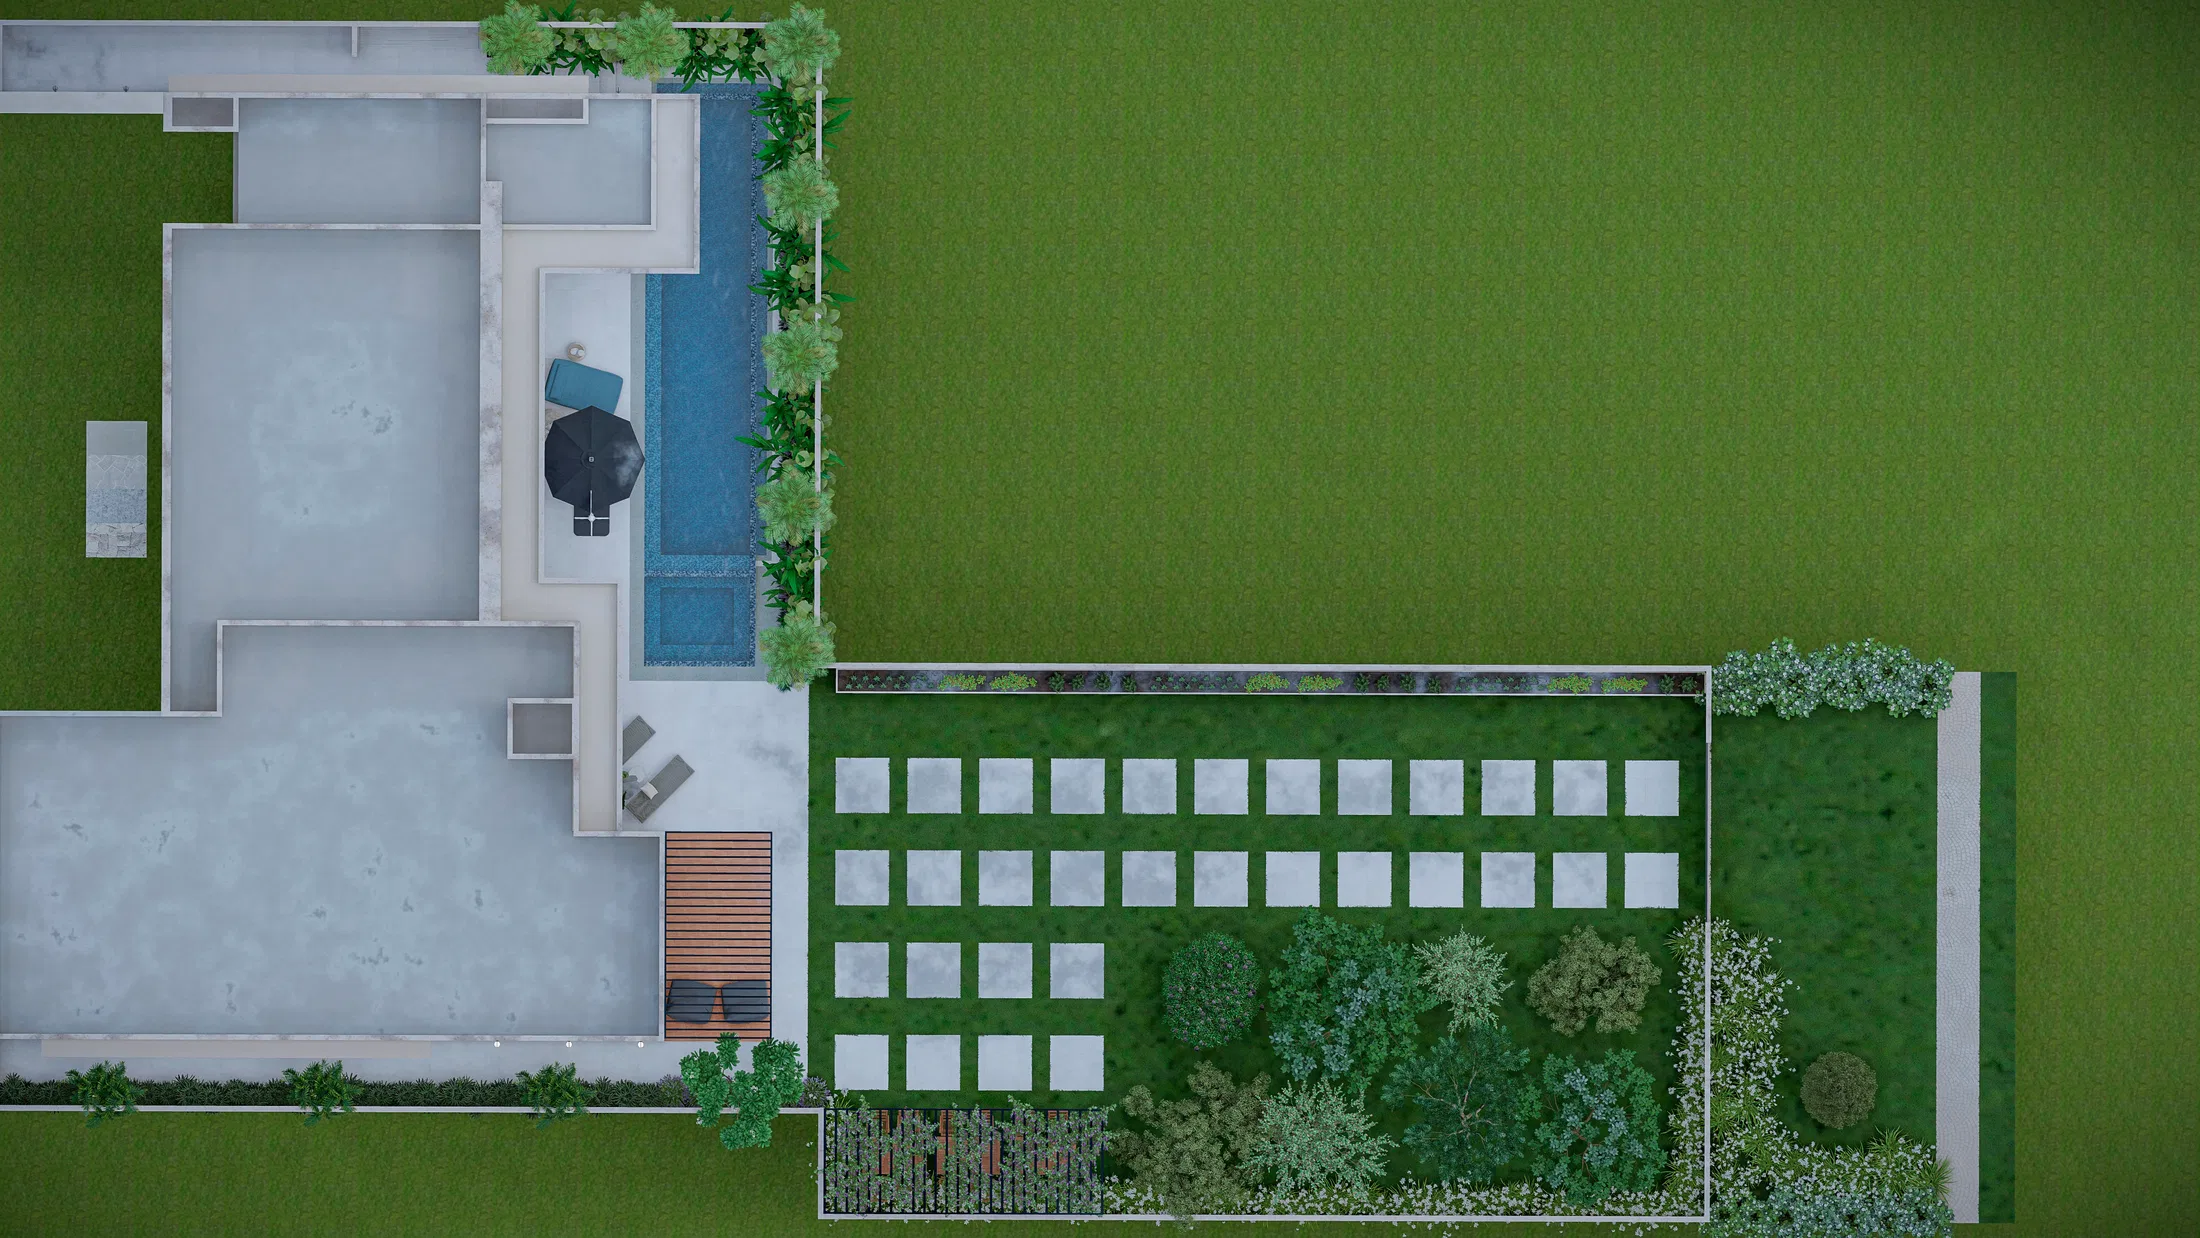
Beyond the perspective views, the set includes two top-down renders of the plot, at the front and rear. These aerial plans reveal how the beds, paths and pool are laid out.
09
Gallery



GRON · 3D
Shall we create something remarkable?
Tell GRON about your project and receive a proposal shaped around your goal.
Start a project