
Project · Landscape design · Common and leisure areas
Miaki — Landscape Design
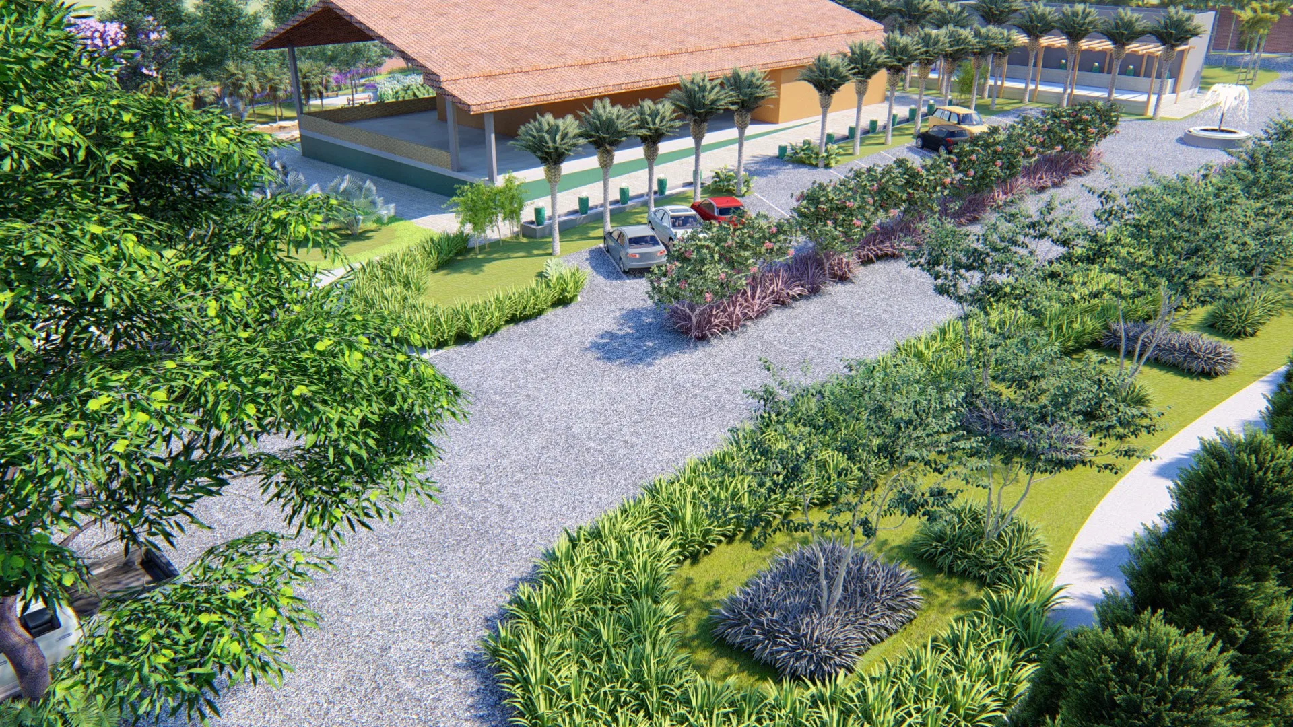
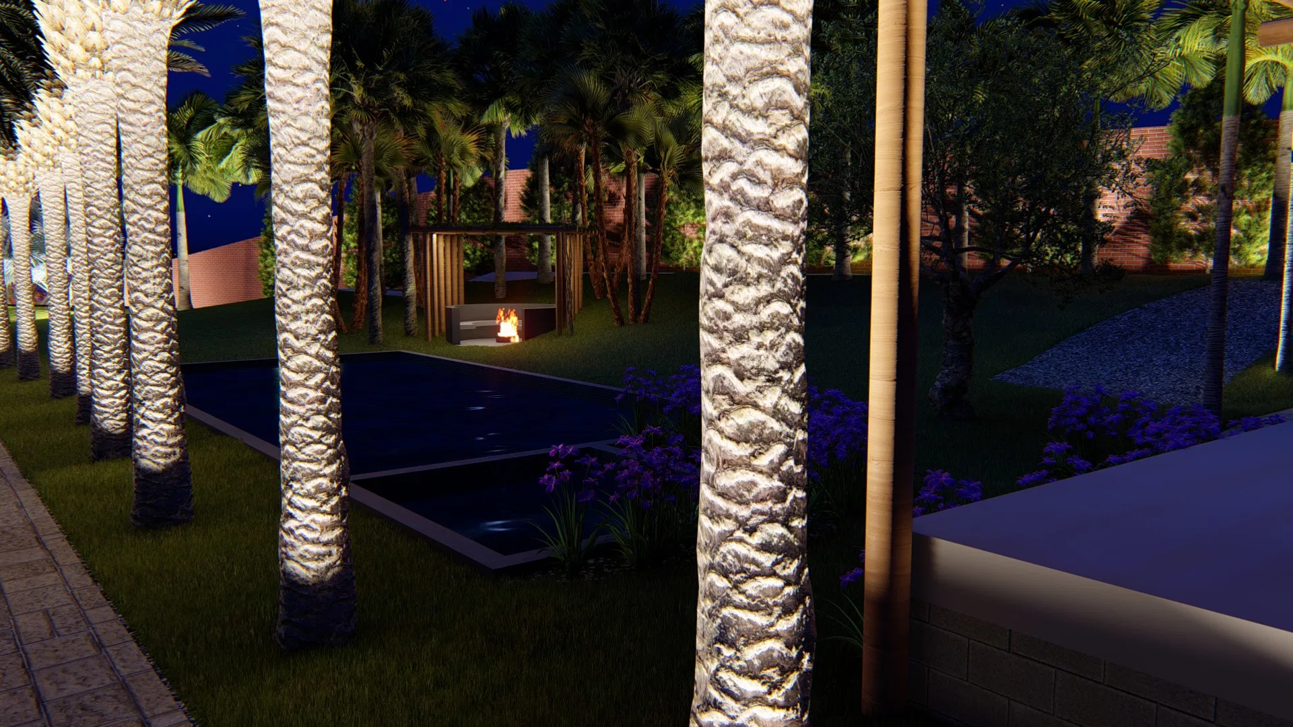
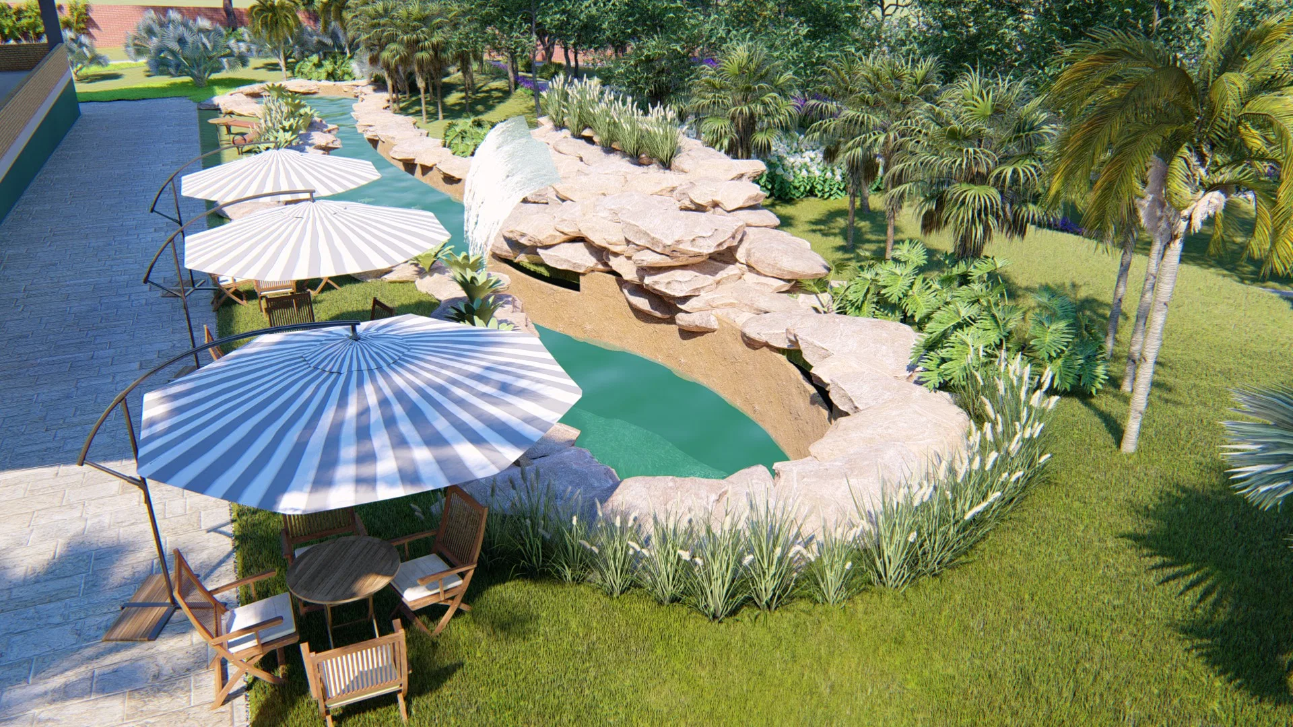
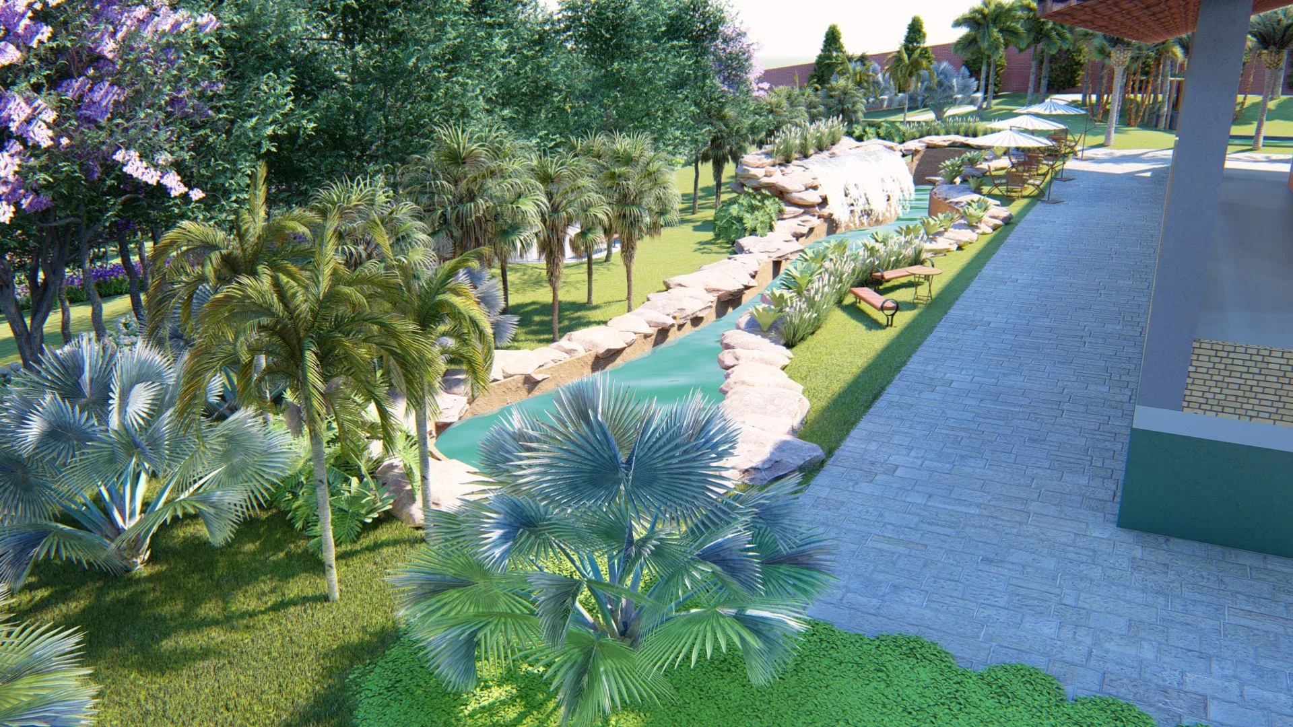
A large-scale landscape scheme moving through the gatehouse, tree-lined access, a pool with a waterfall, flowering avenues and lounge areas, by day and night.
Project vision
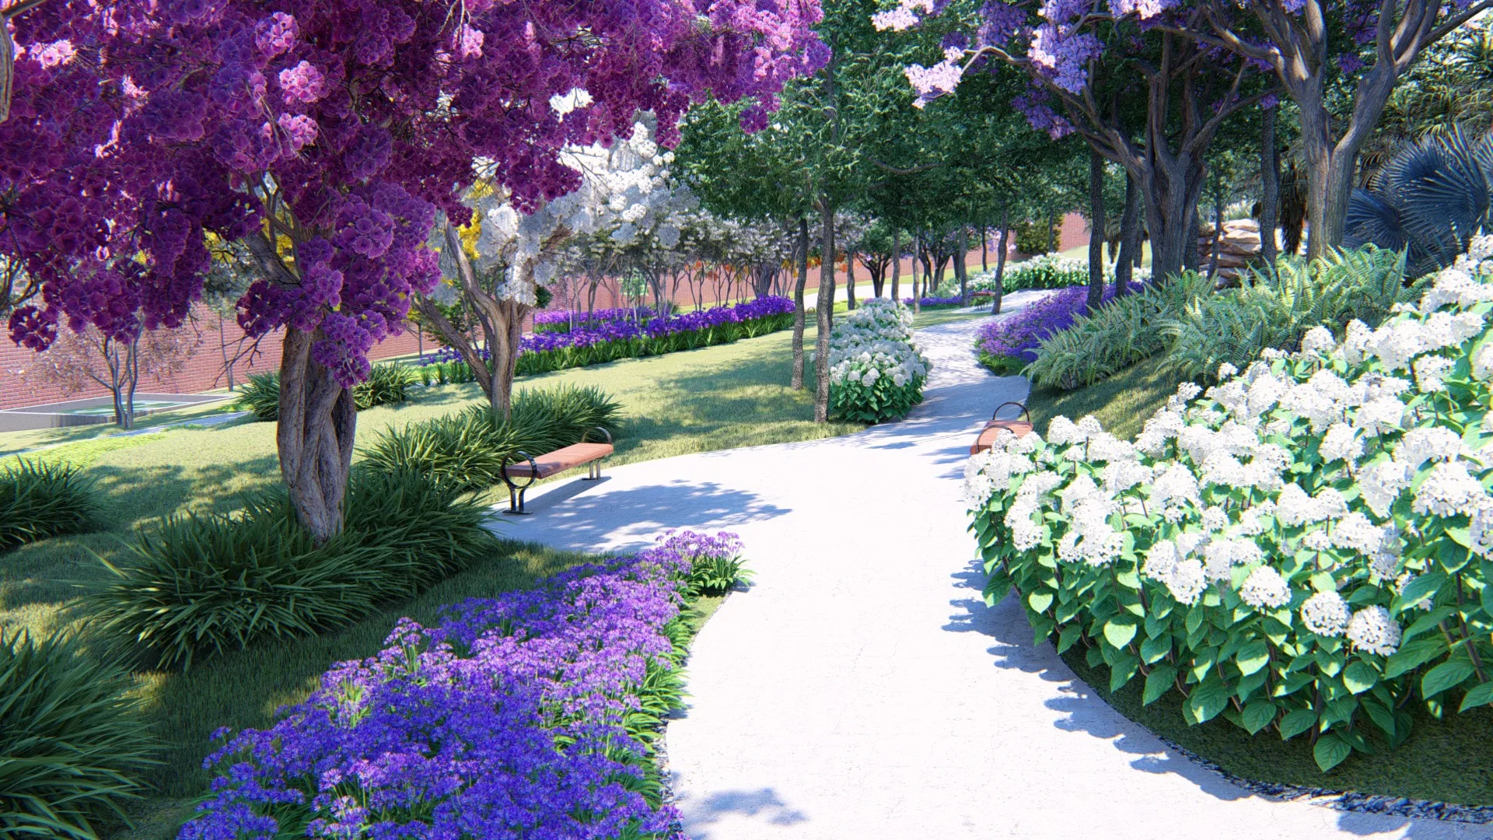
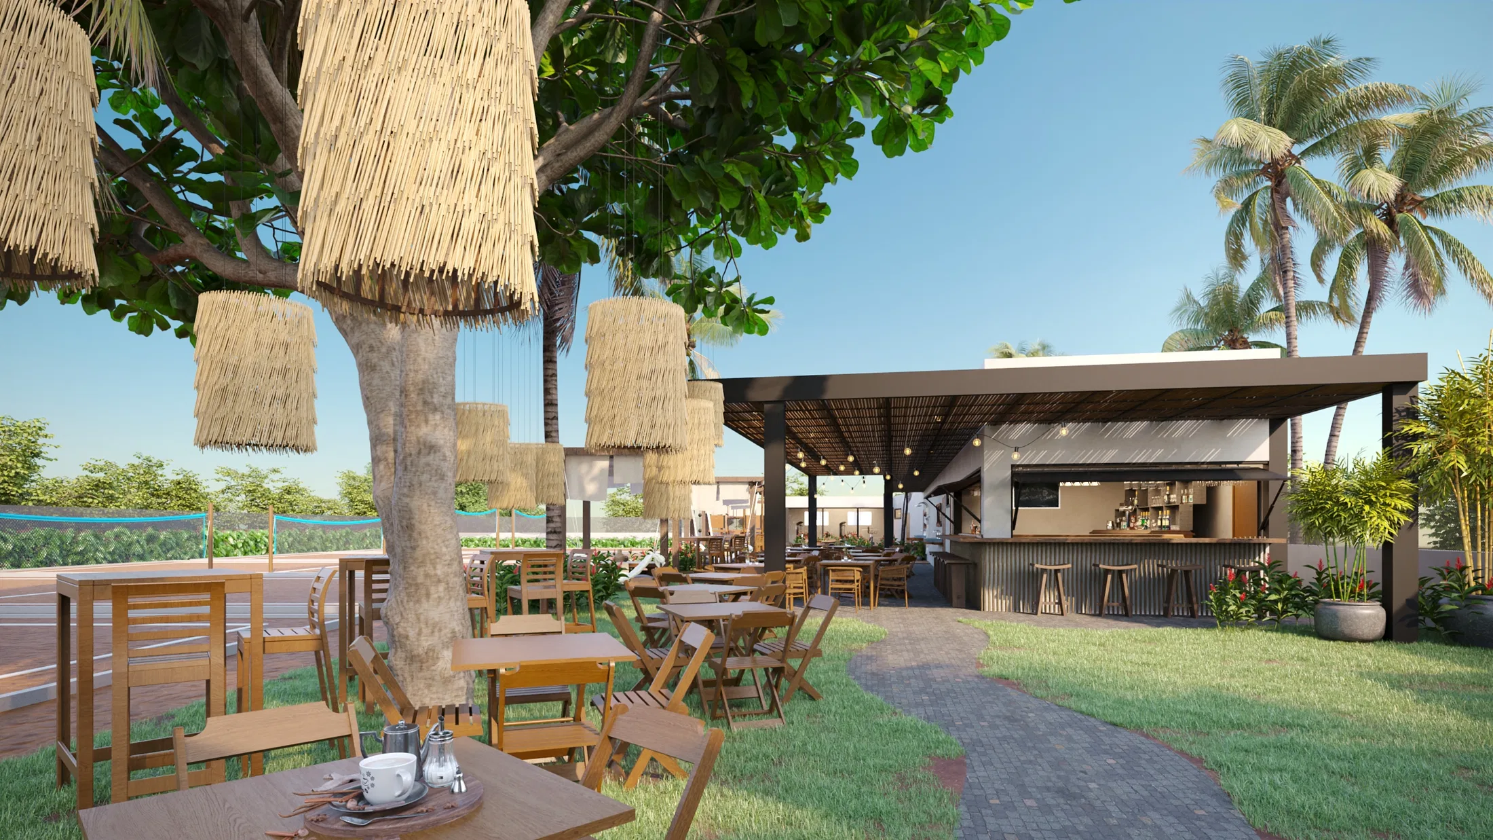
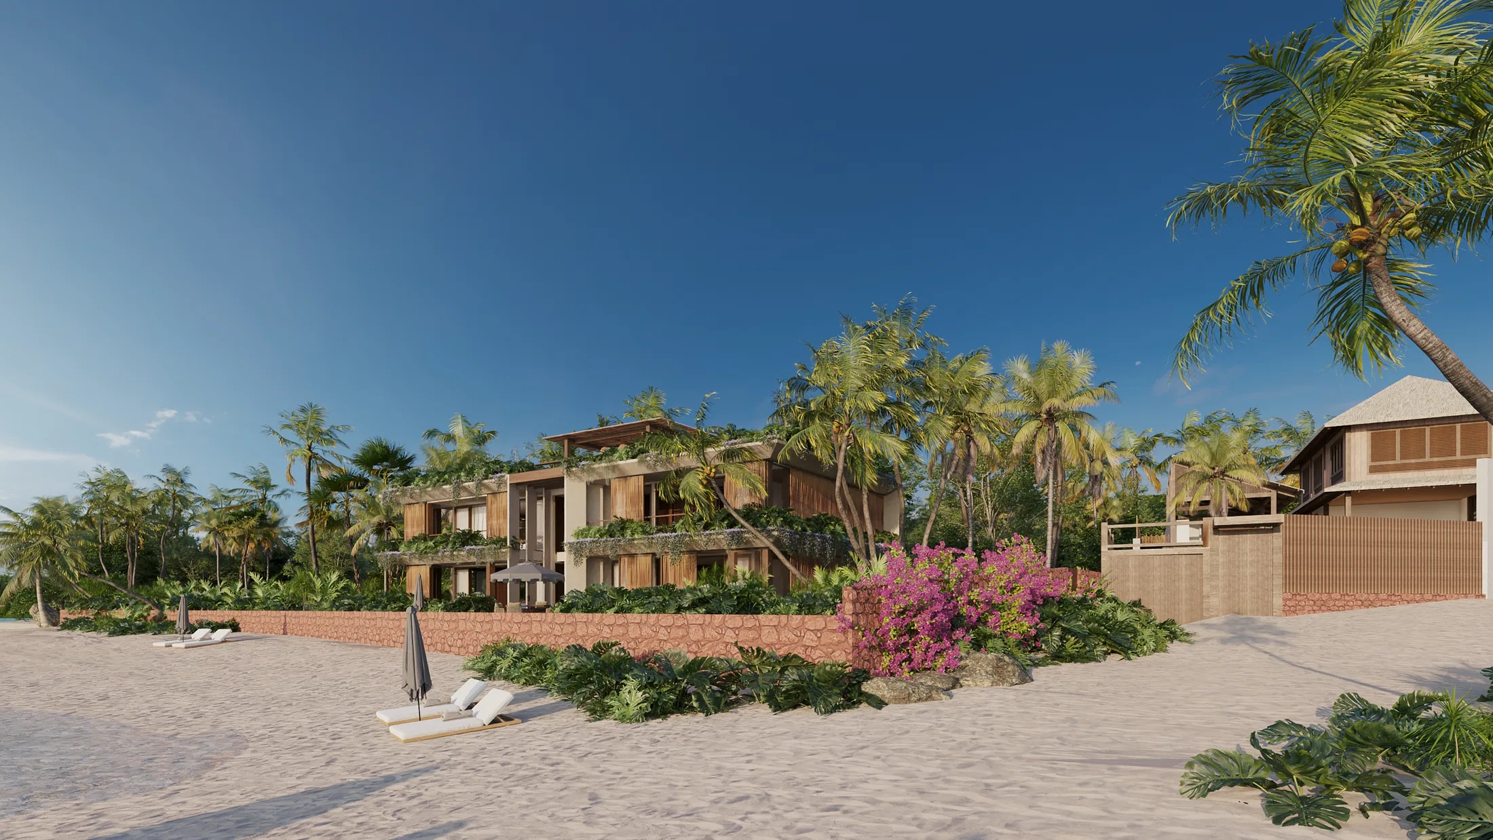
The set presents a large-scale commercial landscape, from the colonial-roofed gatehouse to the tree-lined access and the leisure areas. The images move across the car park, pool, avenues and lounges, showing how the greenery structures the route.
Materials and atmosphere
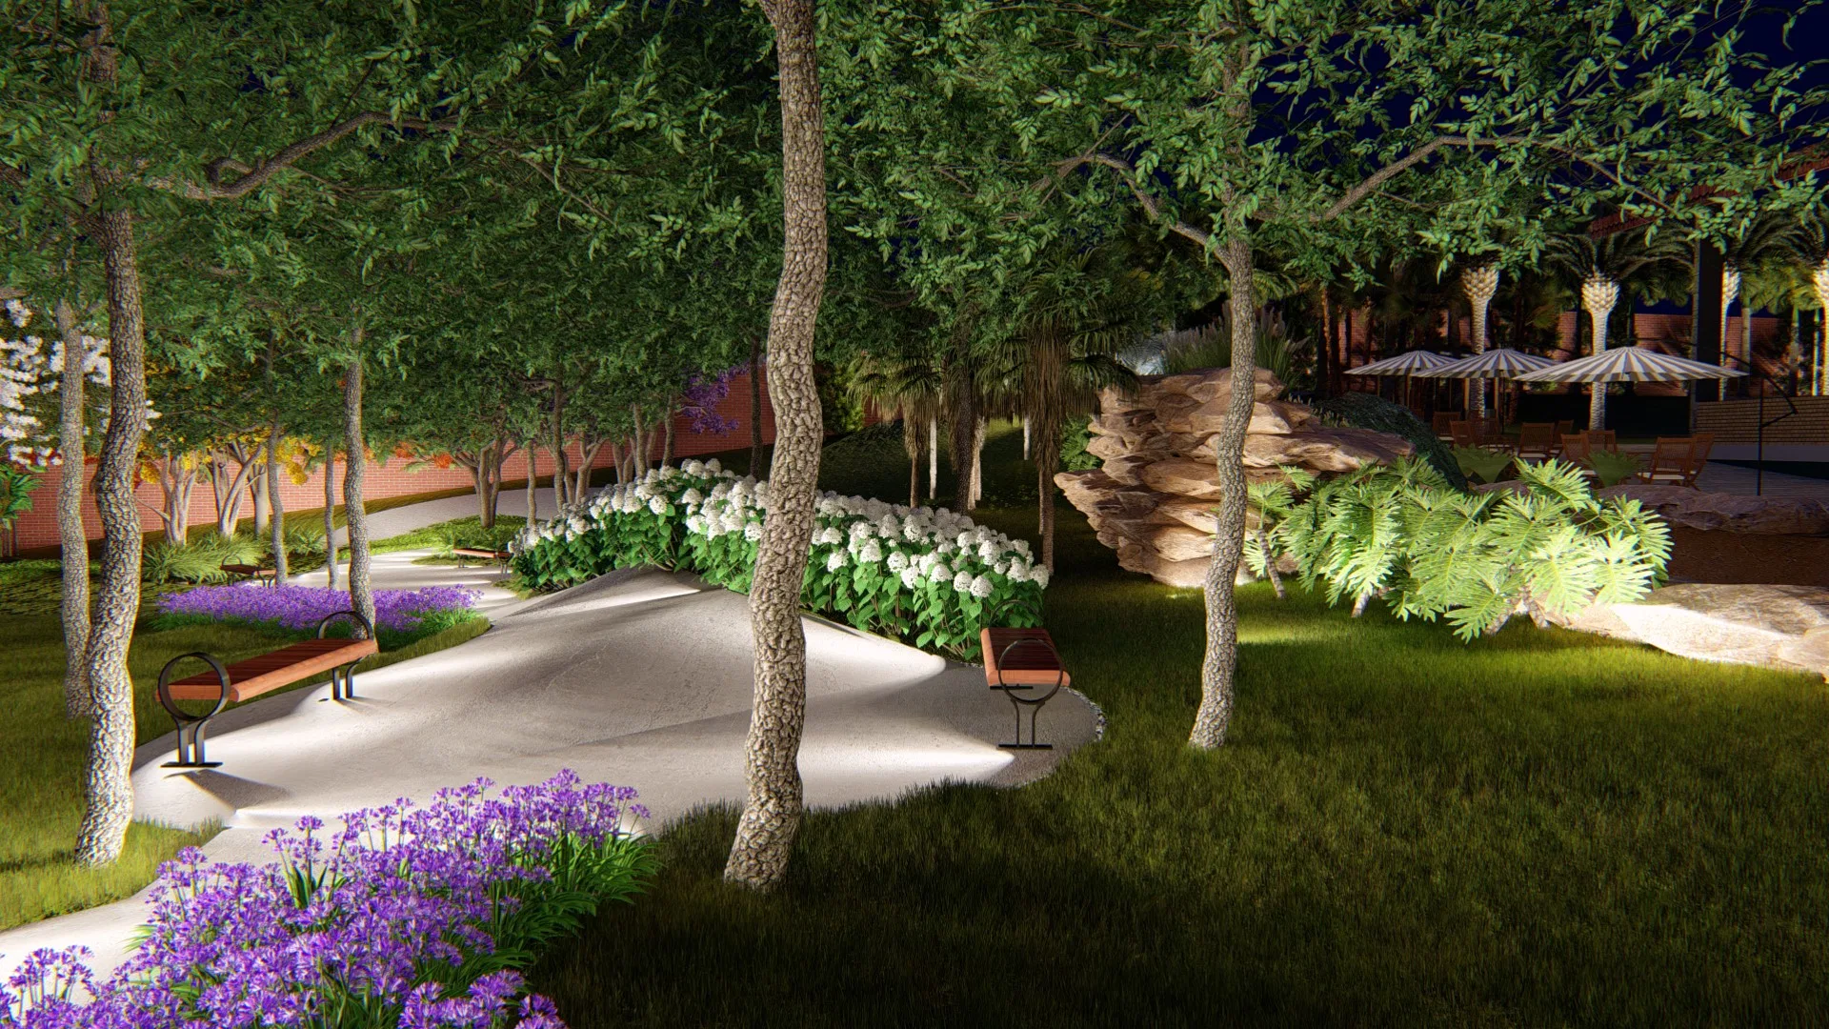
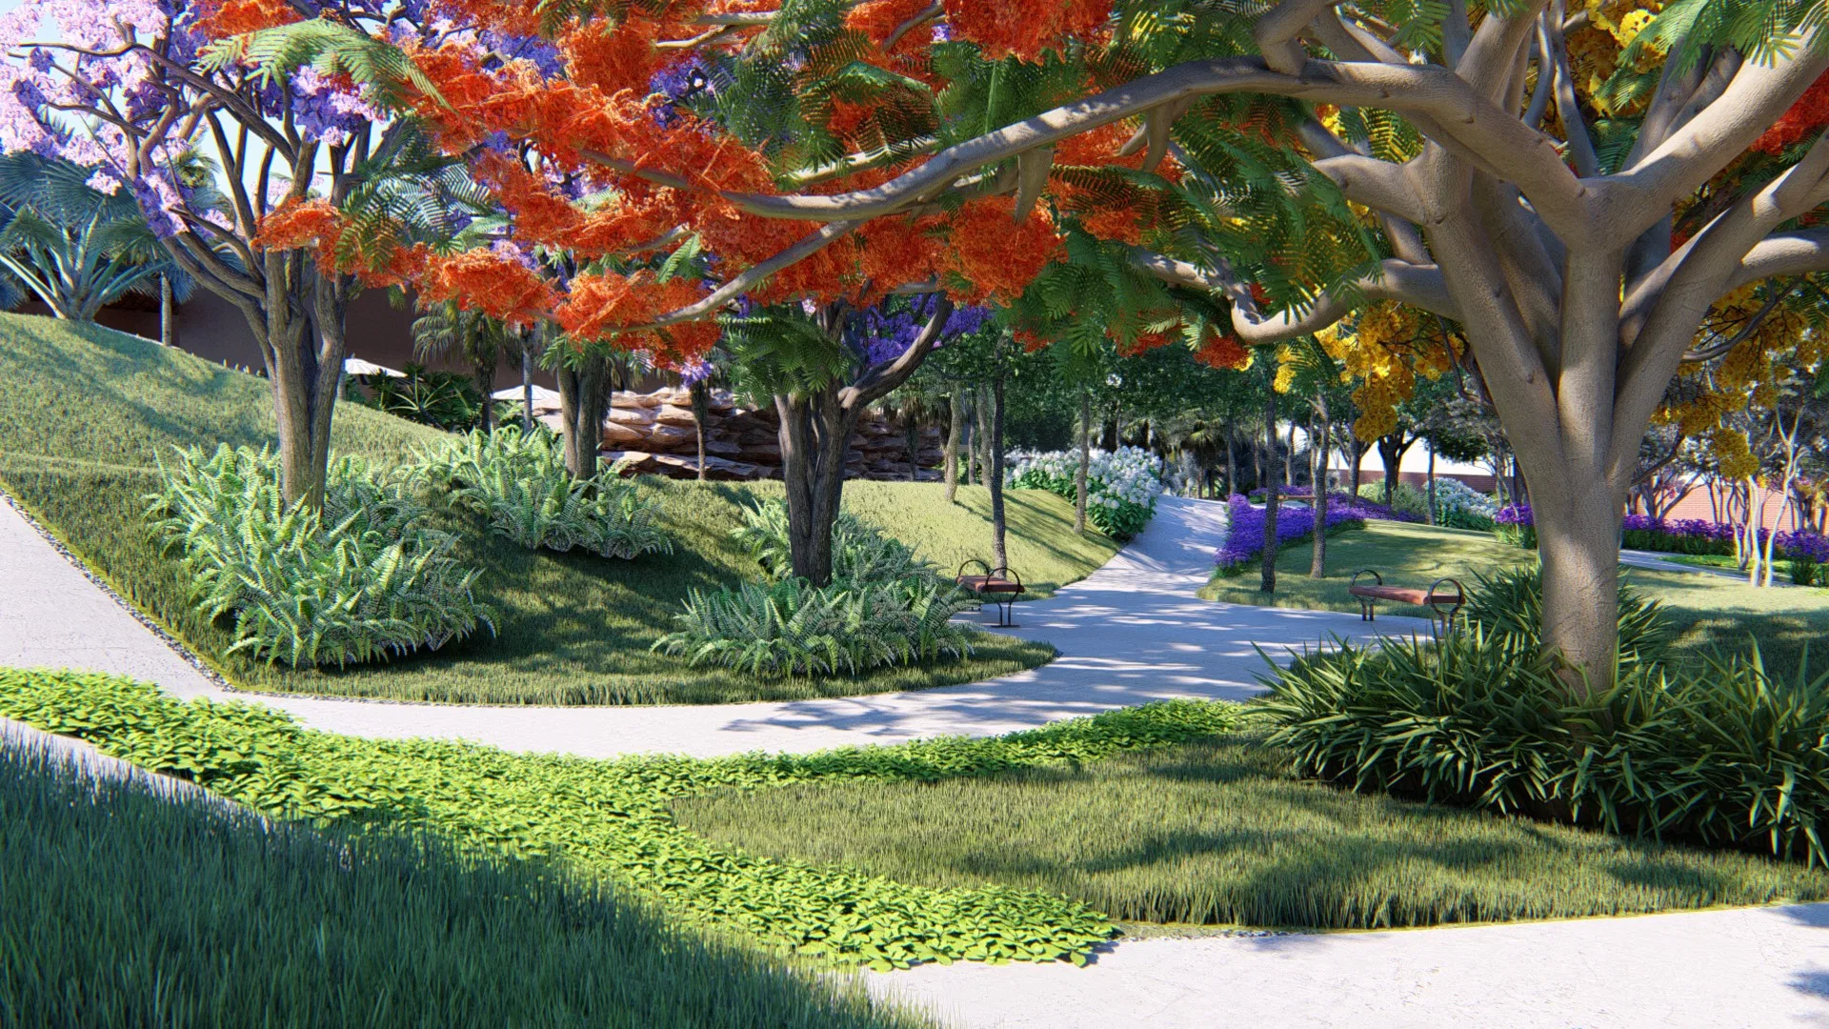
Imperial and blue palms, trees flowering in purple, yellow and orange, ornamental grasses and ground covers form the palette. Stone, timber and water — channels, reflecting pools and a waterfall — add texture and freshness to the spaces.
Experience of the spaces
The rock-edged pool, the pergola lounges and the flowering avenues invite lingering. Benches and paths follow the planting and lead the visitor between the different areas of the scheme.
Visualization approach
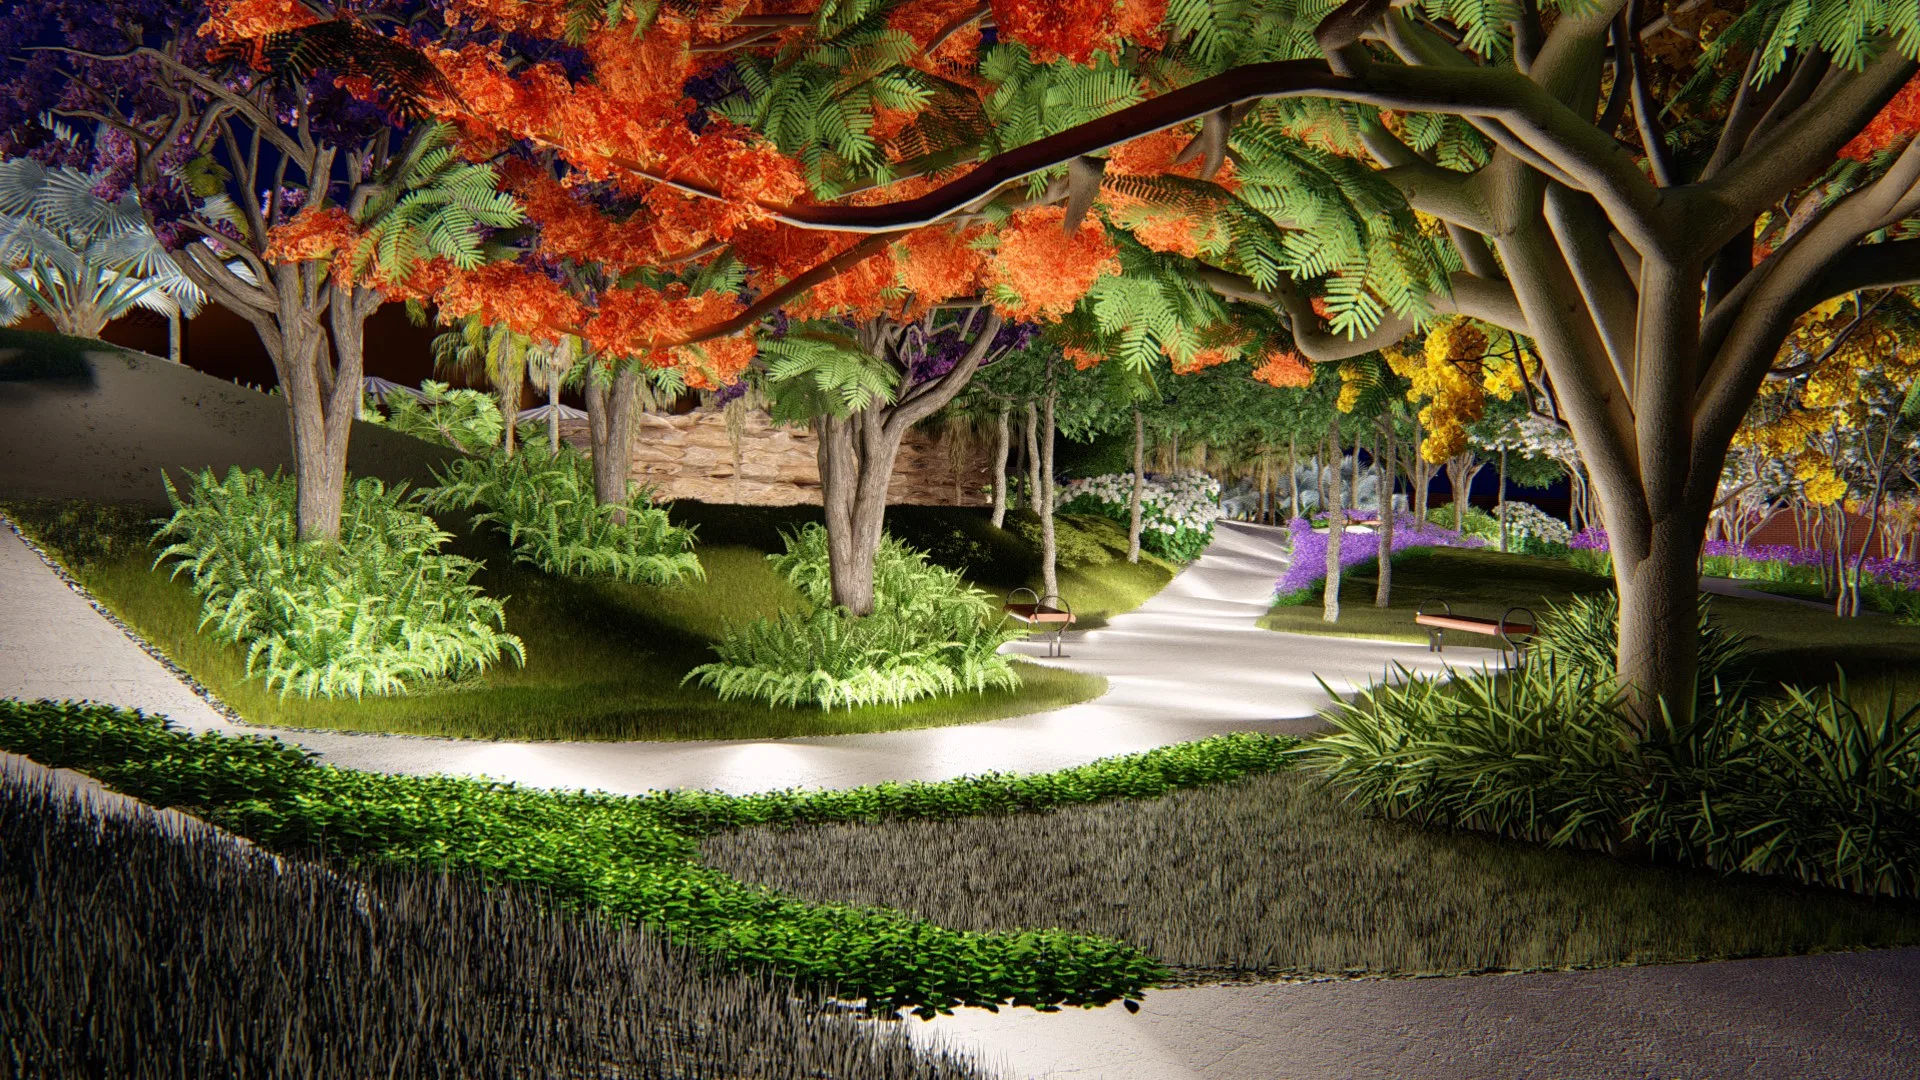
The project is shown in day and night scenes. At night, uplit palm trunks, a lit fire feature and grazing light along the paths highlight the landscape design and its atmosphere.
07
Gallery

GRON · 3D
Shall we create something remarkable?
Tell GRON about your project and receive a proposal shaped around your goal.
Start a project