
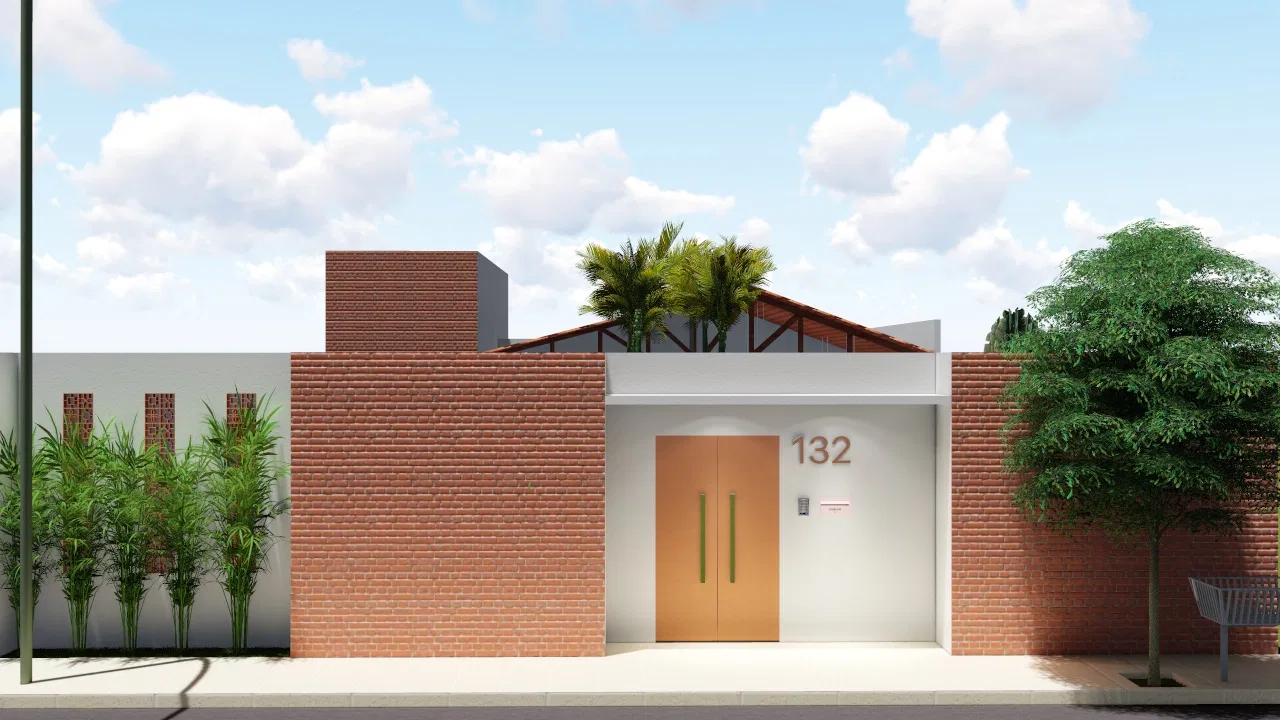
Project · Residential · Facade and outdoor area
Luiz & Sandra Residence
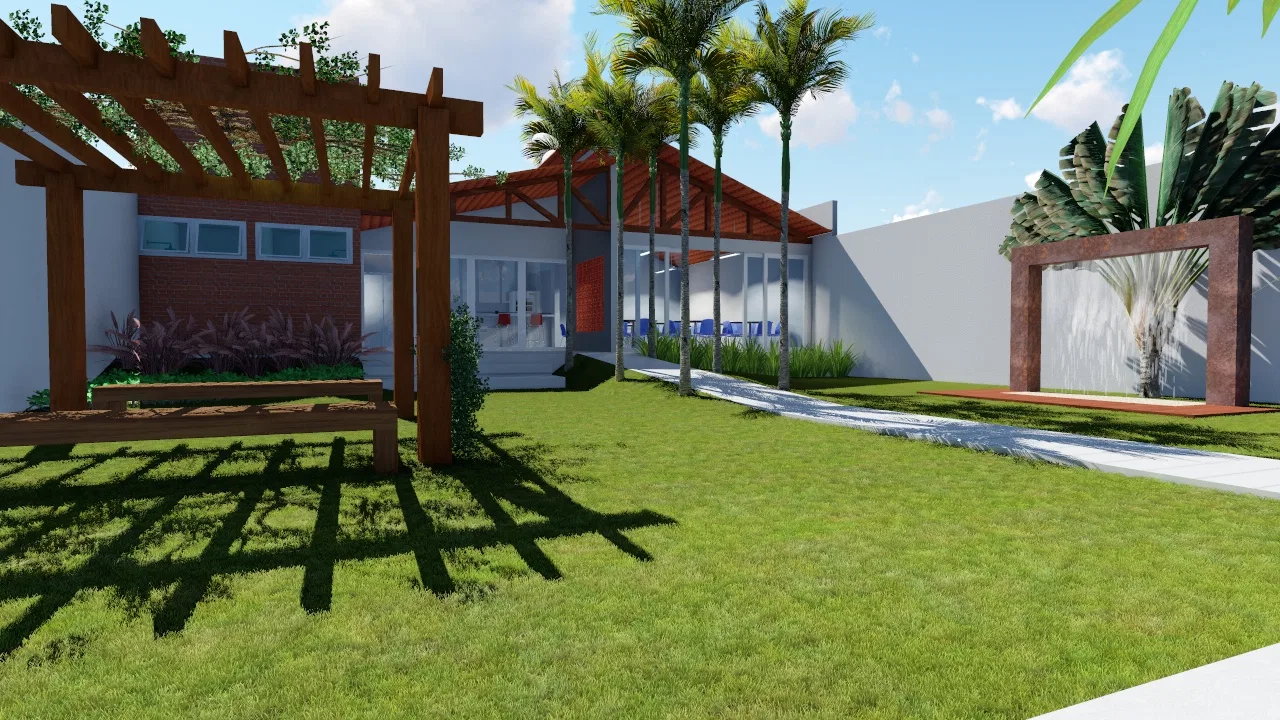
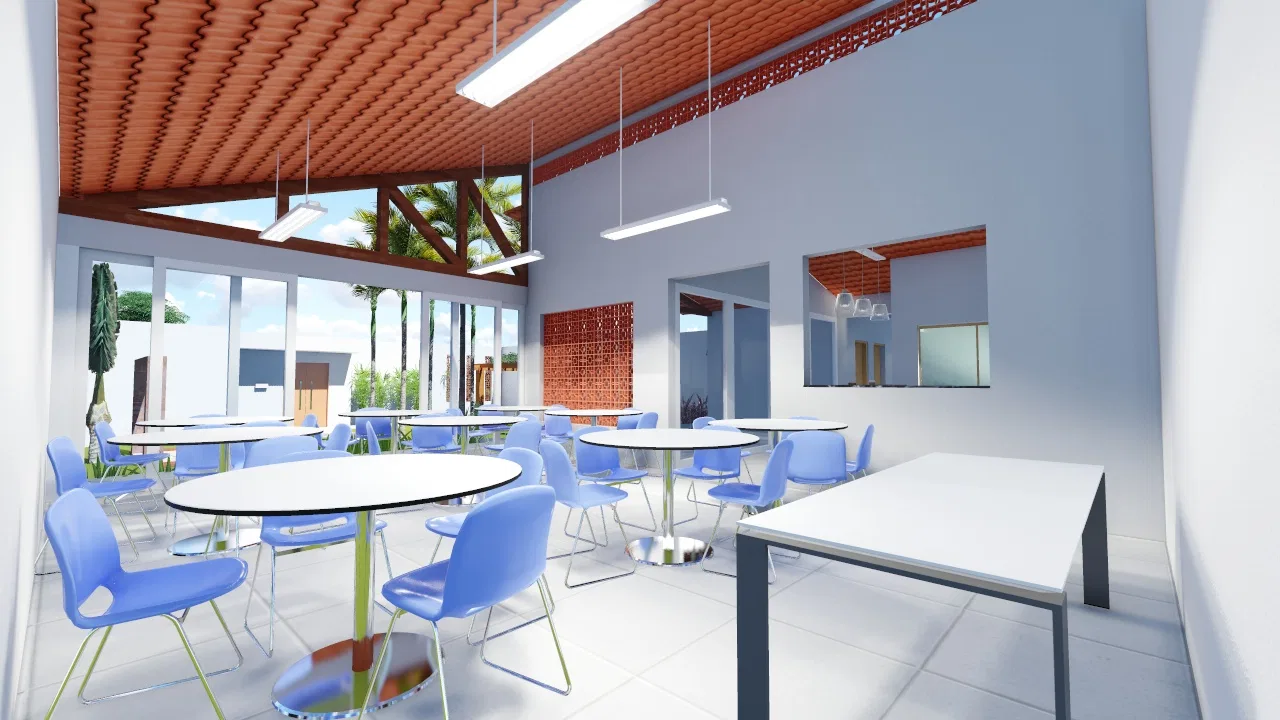
A home shown from its exposed-brick facade with a wood gate to the outdoor area with a pergola and lawn and a large interior space that faces the garden.
Project vision
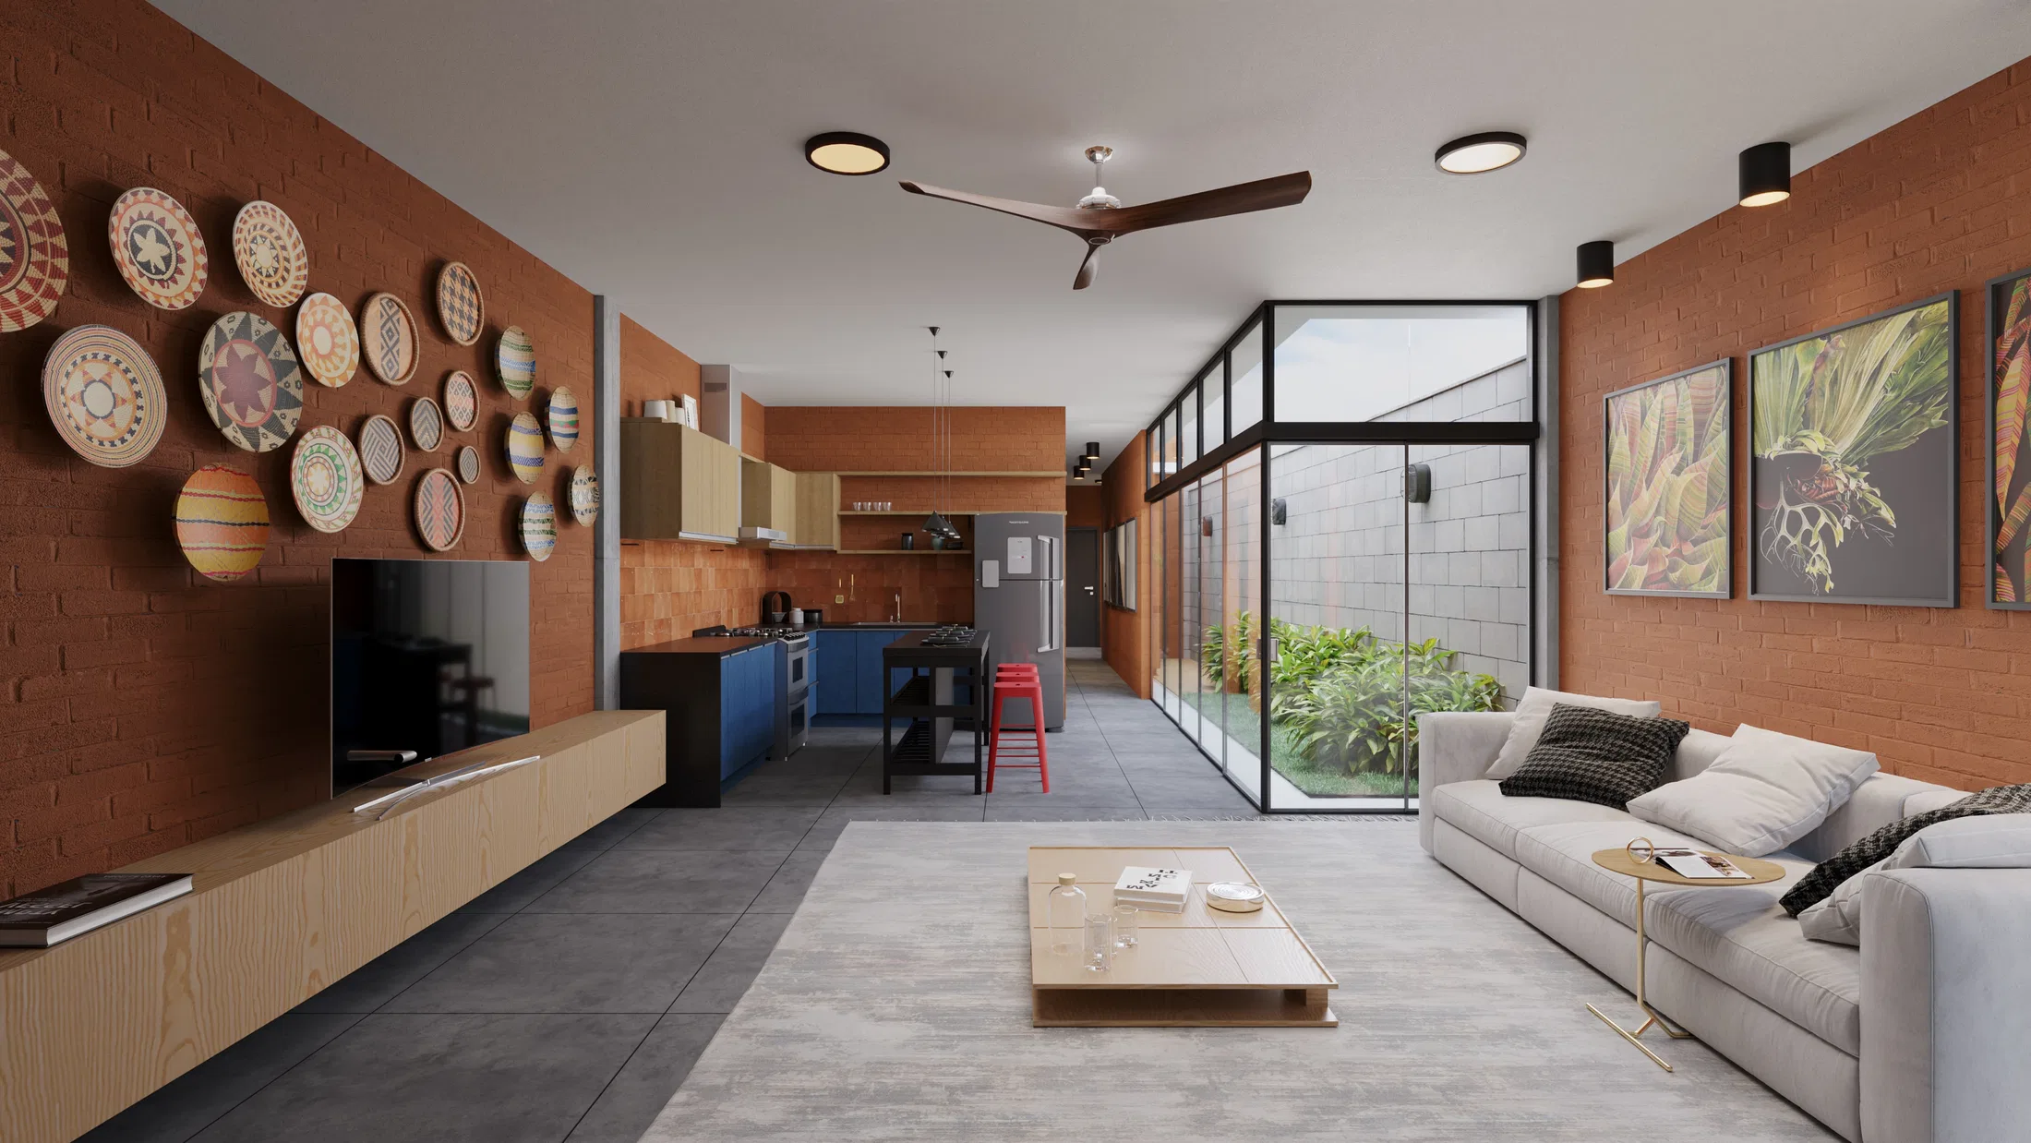
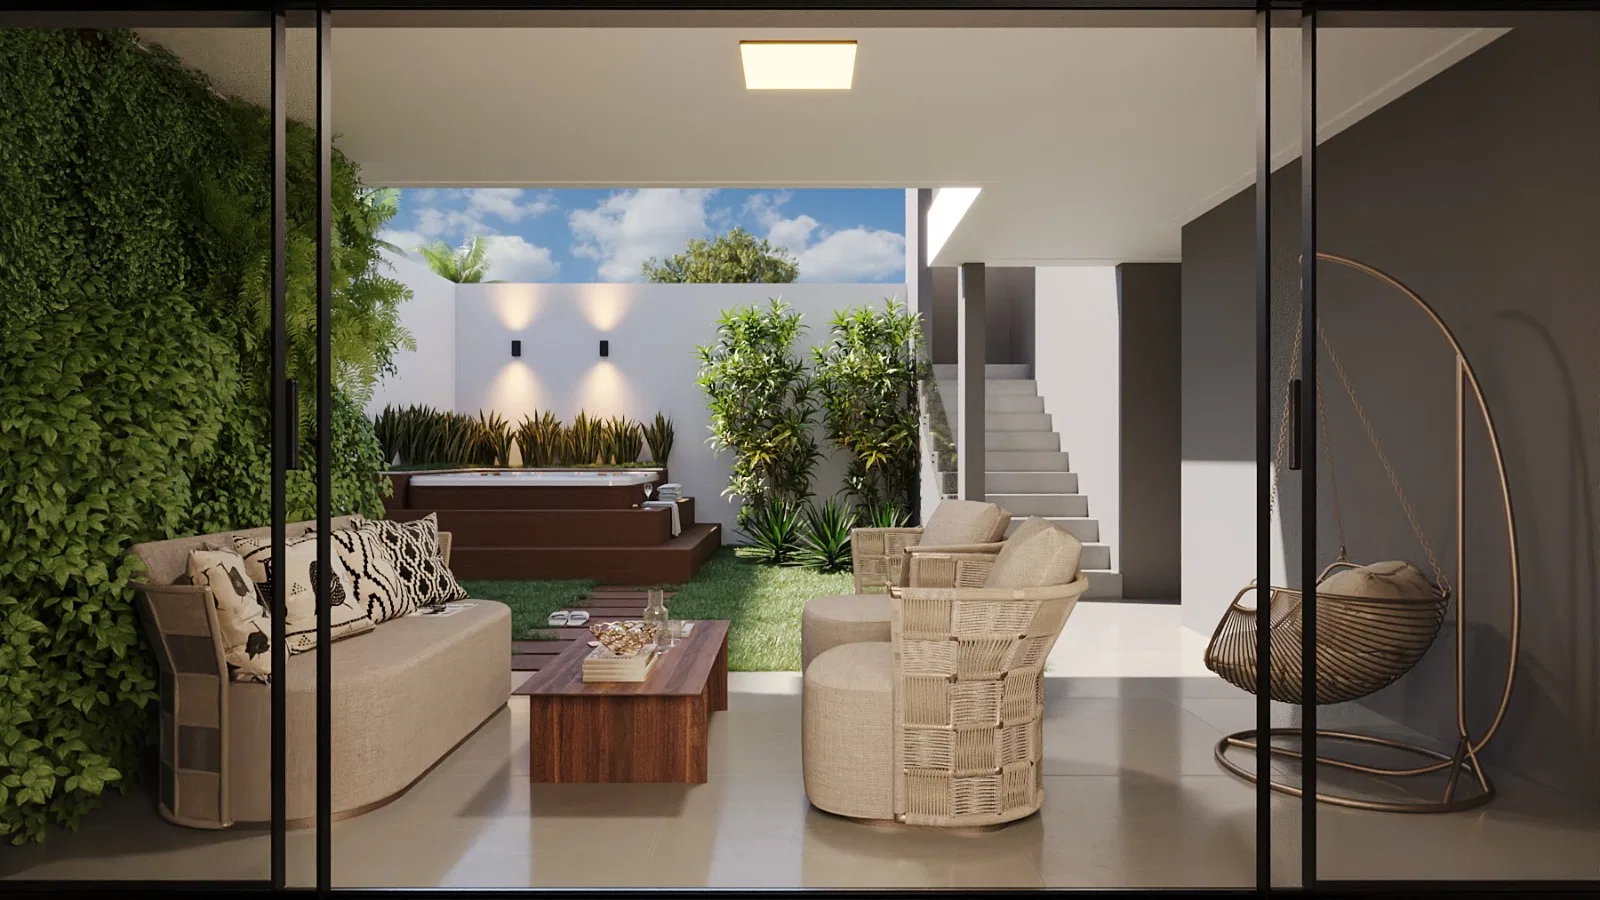
The images present a home from its exposed-brick facade and the wide garden at the back. The sequence runs from the wood entrance gate to the landscaped outdoor area and an interior space that faces the greenery.
Visual language
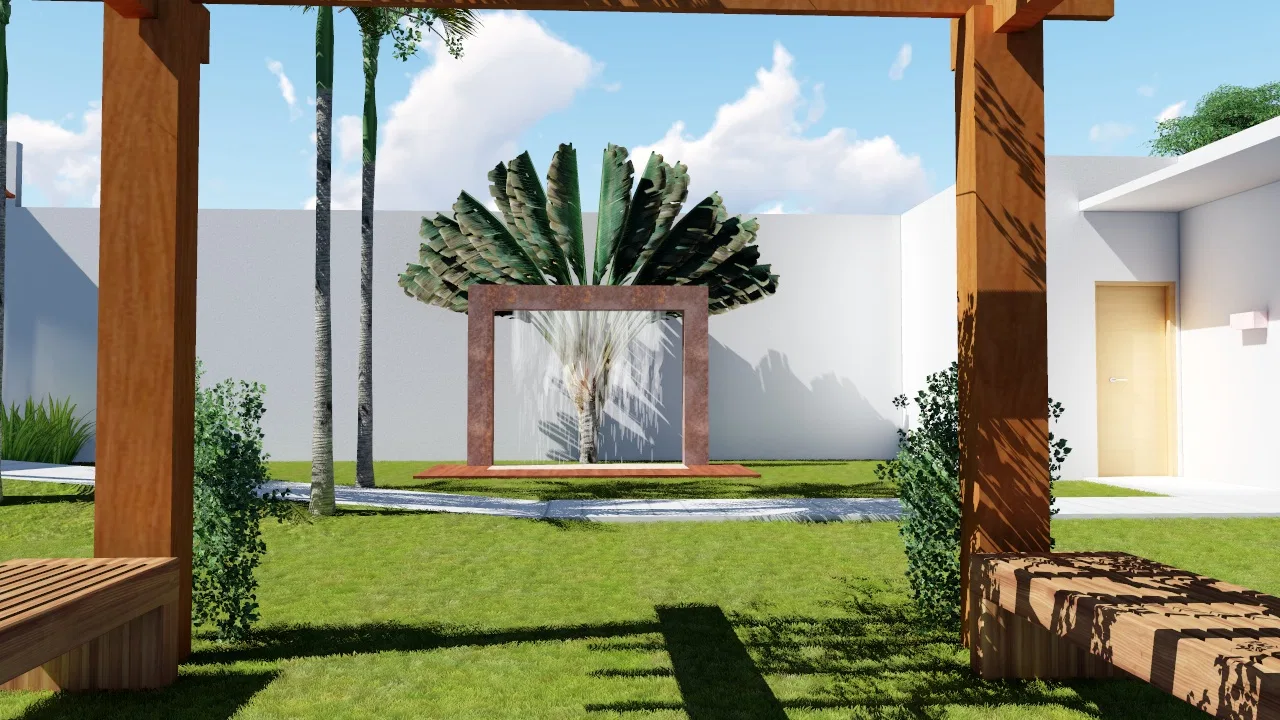
The facade combines panels of exposed ceramic brick with white surfaces and a wood gate marked by green vertical handles. In the garden, a wood pergola structures the open-air lounge area.
Materials and atmosphere
The warm brick contrasts with the white of the walls and the broad lawn. A framed vertical garden panel works as the focal point of the backyard, flanked by palm trees and planting beds.
Indoor–outdoor relationship
The interior space opens through large glazed spans to the garden, under a roof of exposed wood structure and a terracotta soffit. Its link to the pergola and the lawn integrates the covered space with the outdoors.
03
Gallery
GRON · 3D
Shall we create something remarkable?
Tell GRON about your project and receive a proposal shaped around your goal.
Start a project