
Project · Landscape design · High-end residence
Vera — Quinta da Baroneza
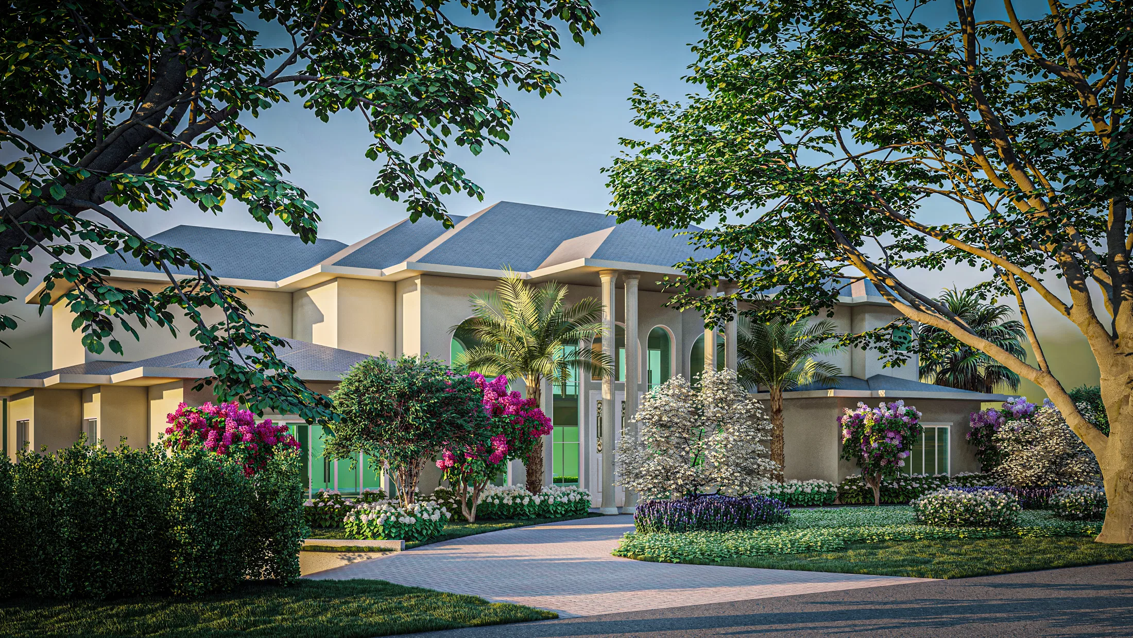
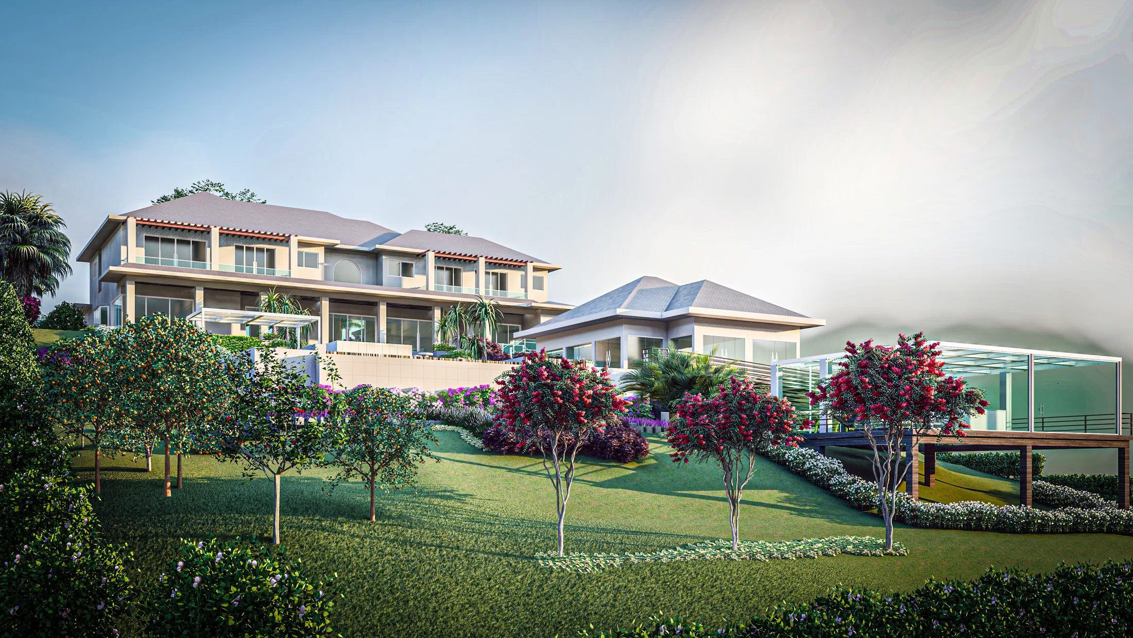
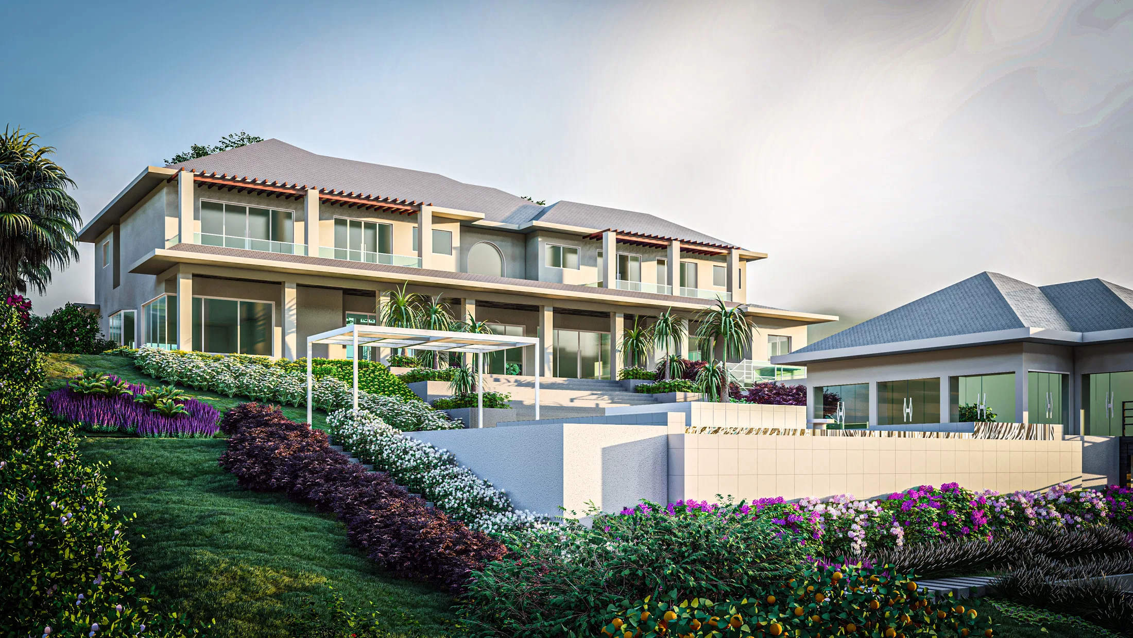
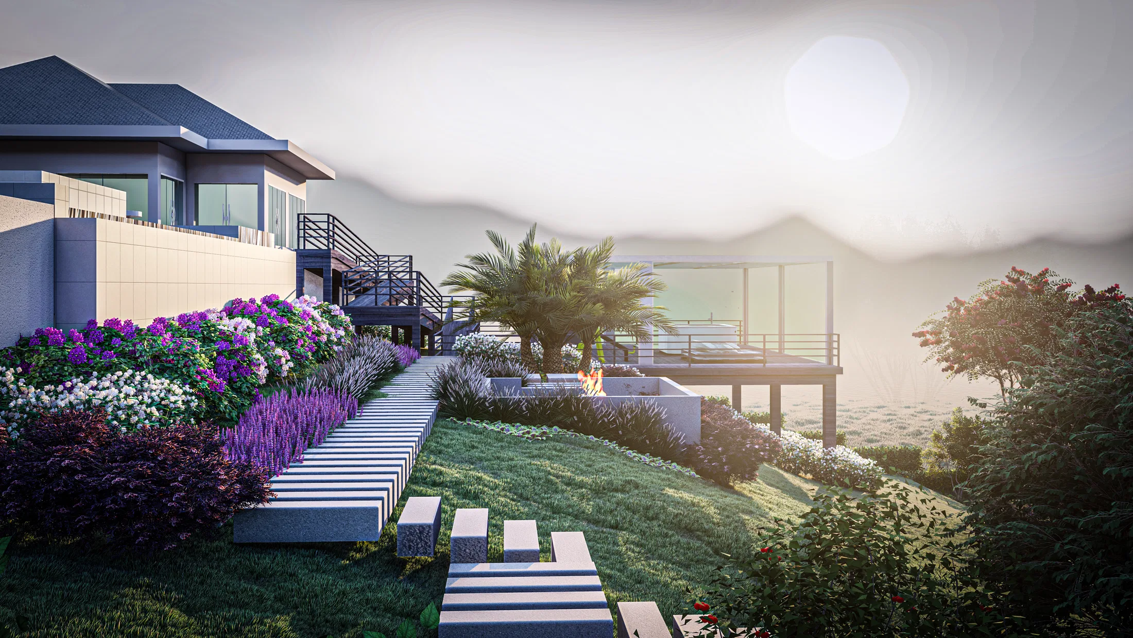
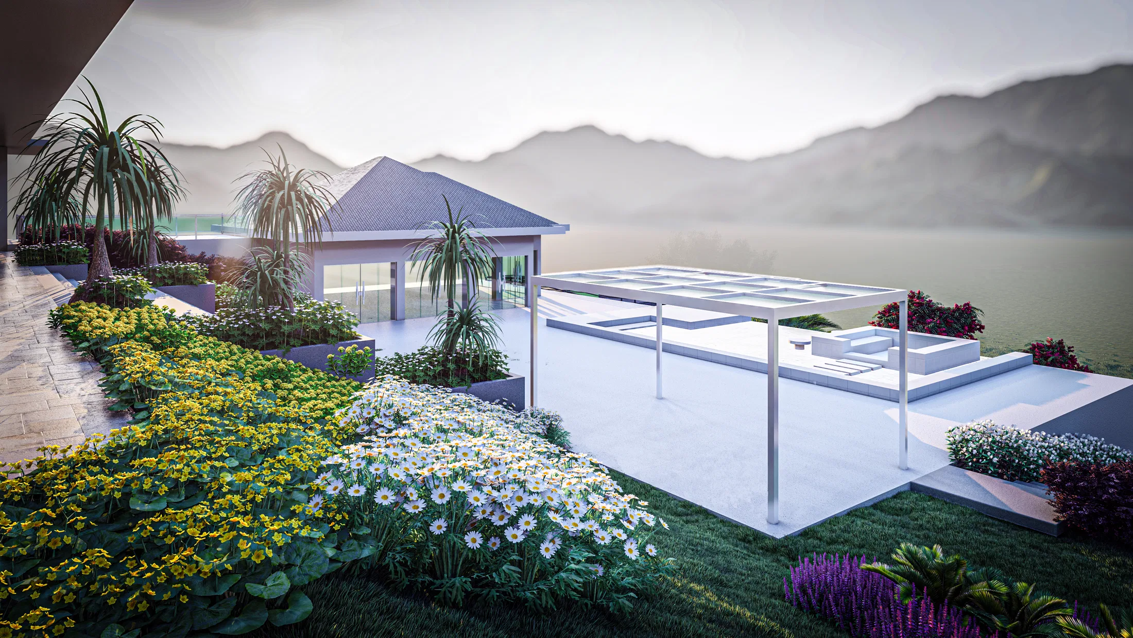
Landscape design for a hillside residence, with flowering gardens on multiple levels, a stone stairway, a lounge deck with a fire feature and a panoramic terrace over the valley.
Project vision
The set follows the landscape design of a high-end residence set on a slope. The reading runs from the classical façade framed by trees down to the lower terraces, which open toward the valley.
Visual language
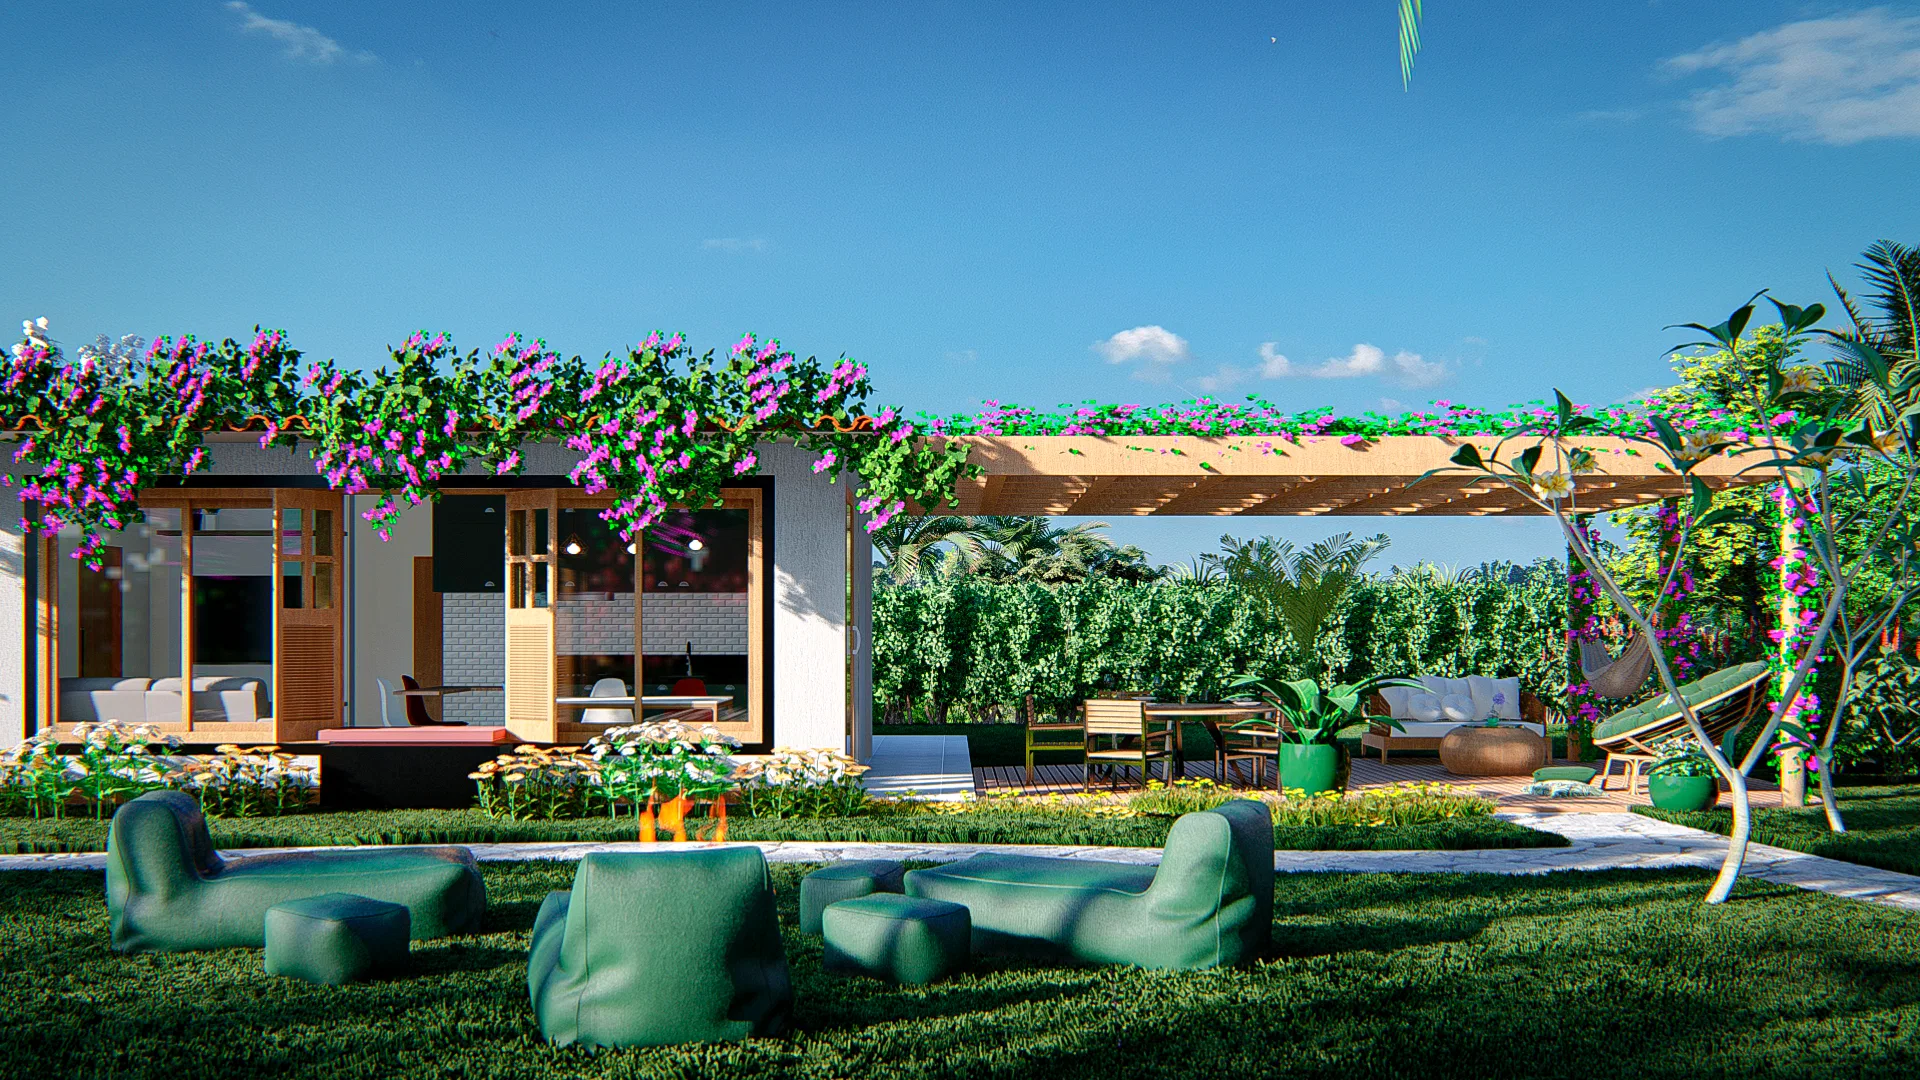
The composition alternates flowering masses, broad lawns and beds drawn in bands of colour. Bougainvillea, azaleas and purple and white ground covers set the rhythm from one level to the next.
Materials and atmosphere
Stone on the stairway and retaining walls converses with white pergolas and pale decks. At dusk, the lounge fire and low light reinforce the sense of lingering outdoors.
Experience of the spaces
A glass walkway, stone stairs and paths lead among the gardens to the suspended deck with its pool. The route unfolds the panoramic view over the mountainous landscape.
04
Gallery

GRON · 3D
Shall we create something remarkable?
Tell GRON about your project and receive a proposal shaped around your goal.
Start a project