
Project · Commercial · Office
LEK Office
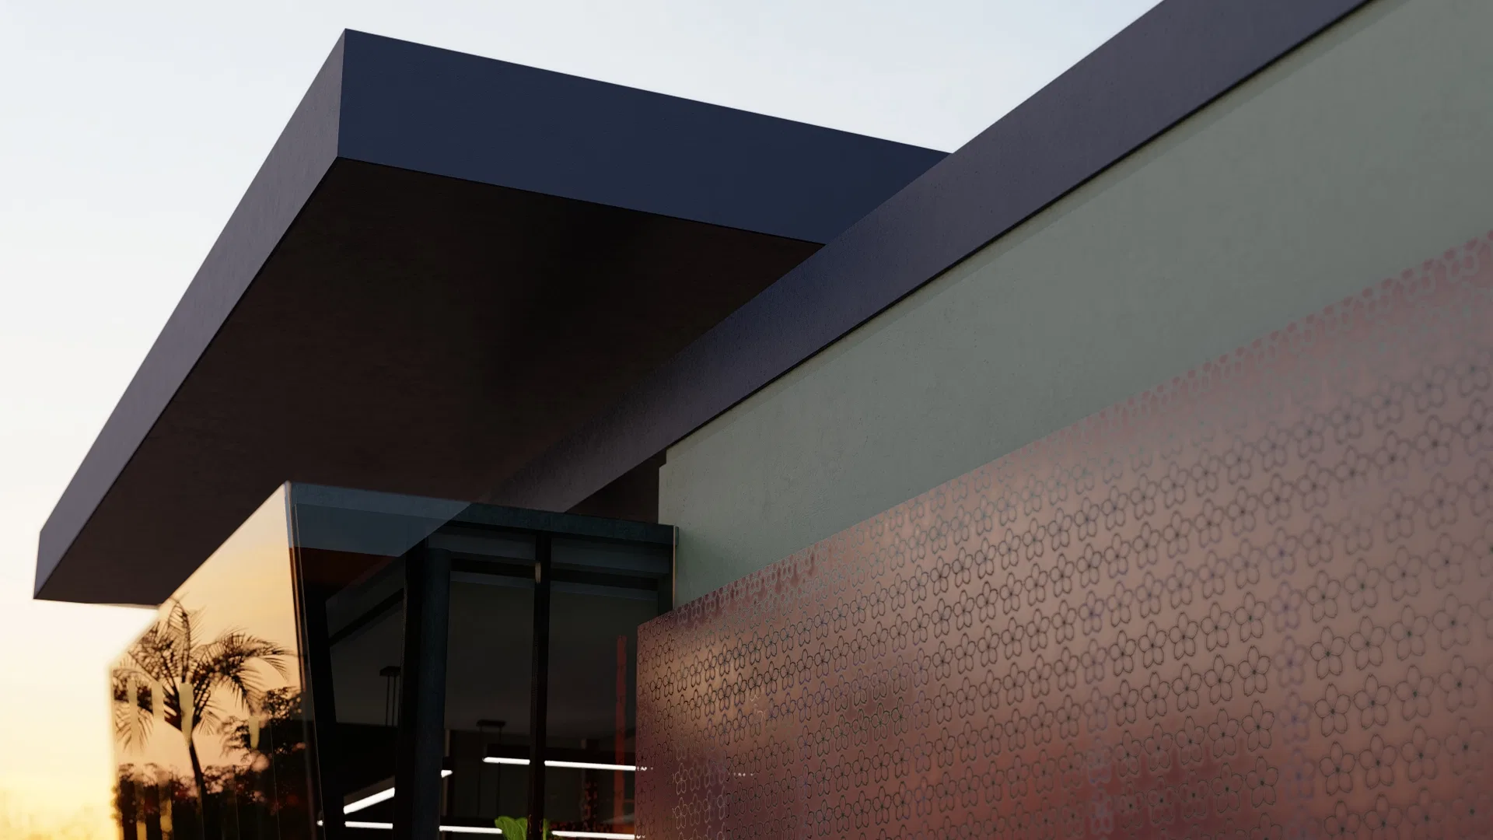
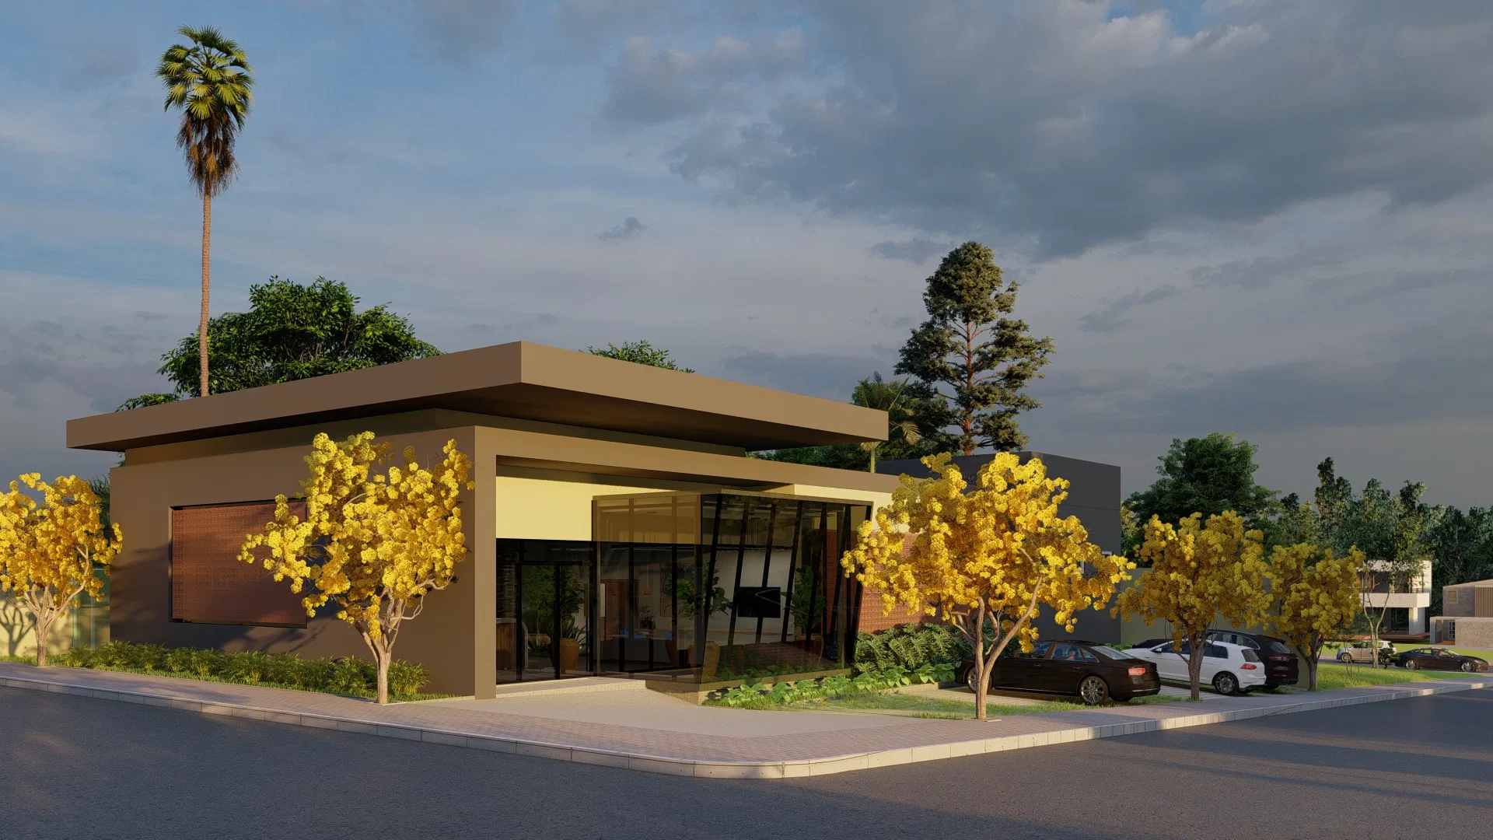
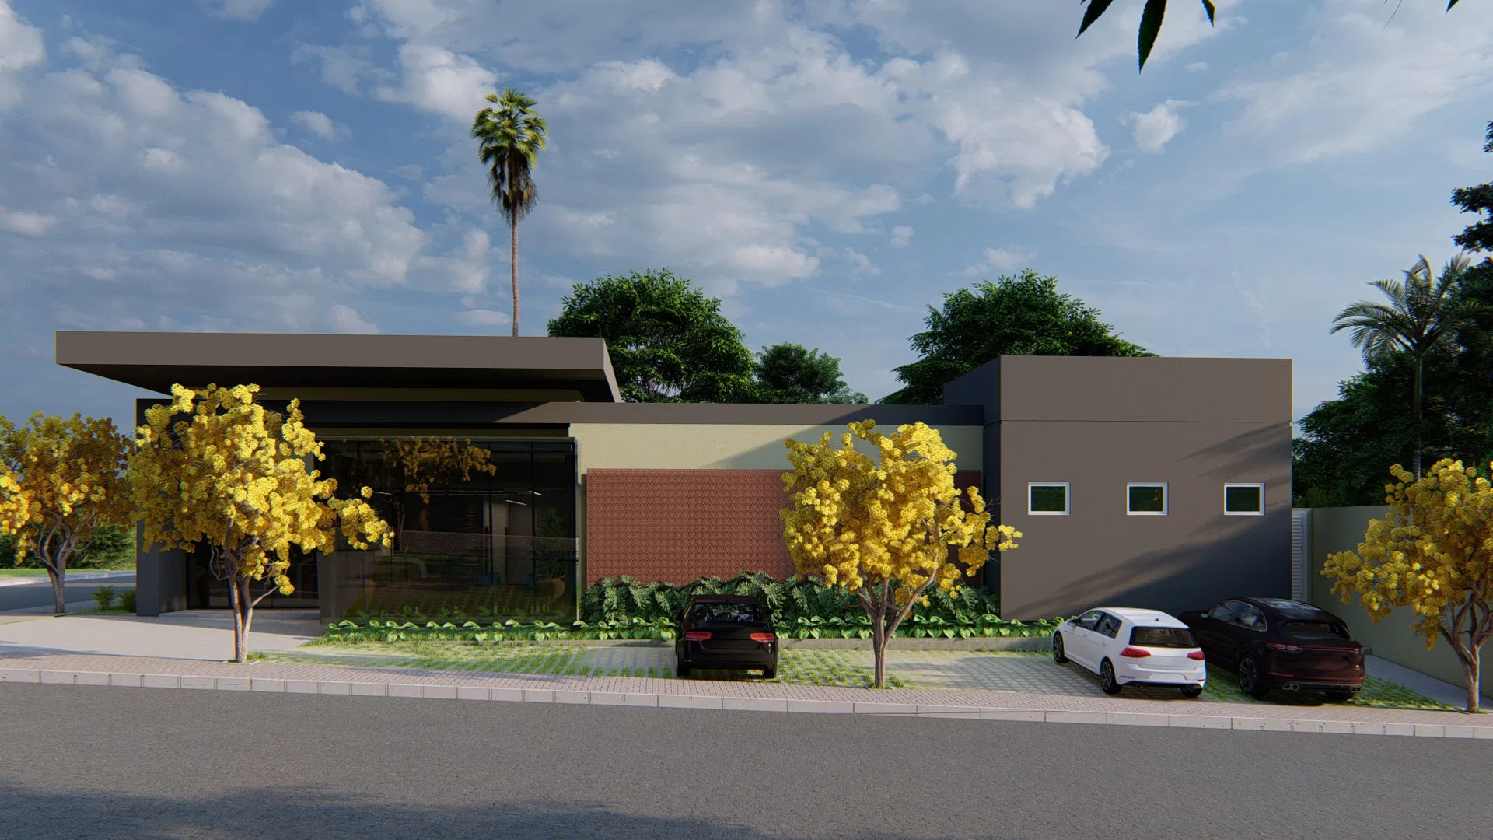
Render of a single-story commercial office — from the branded reception to the work areas and a modern, landscaped facade.
Project vision
The set follows a single-story commercial office, from arrival at reception to the work areas and the facade. It reads as a compact, horizontal building, with flat-roof volumes and deep eaves.
Visual language
The architecture favors clean planes, flat roofs at varying heights and pronounced eaves. Textured panels and a perforated metal screen break up the surfaces, seen both in daylight and in a late-afternoon mood.
Materials and atmosphere
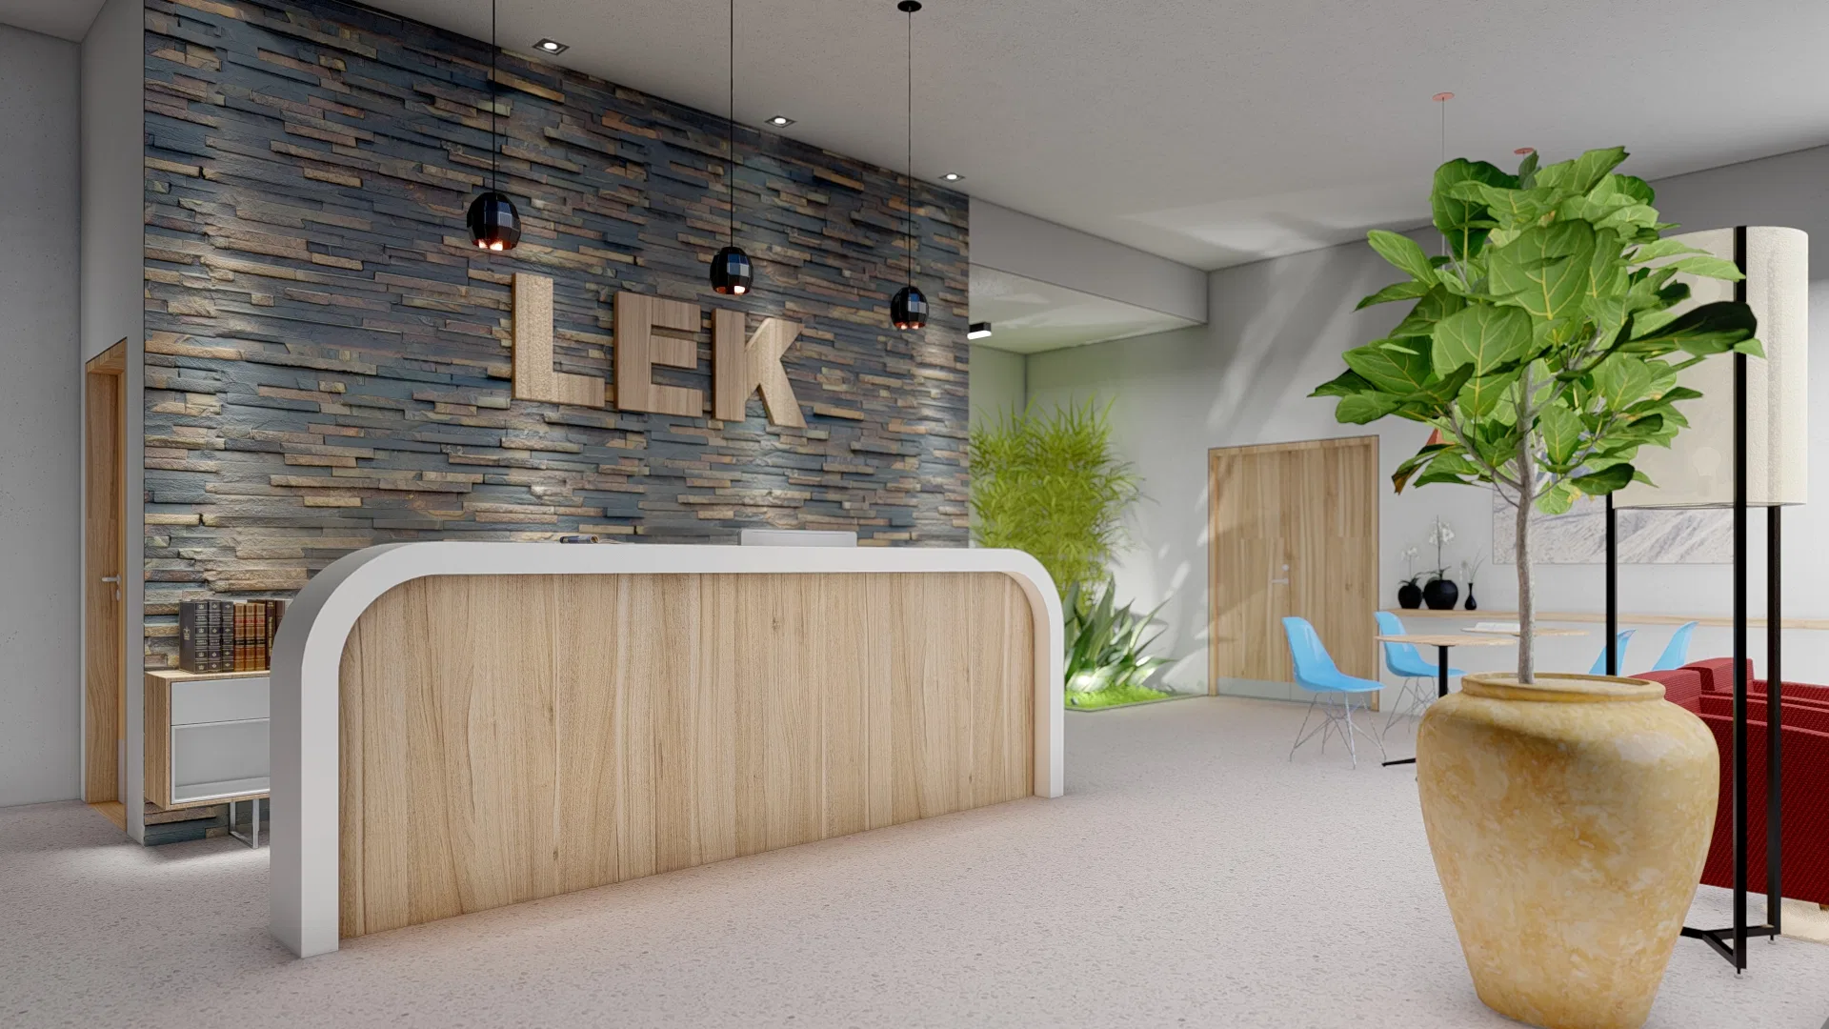
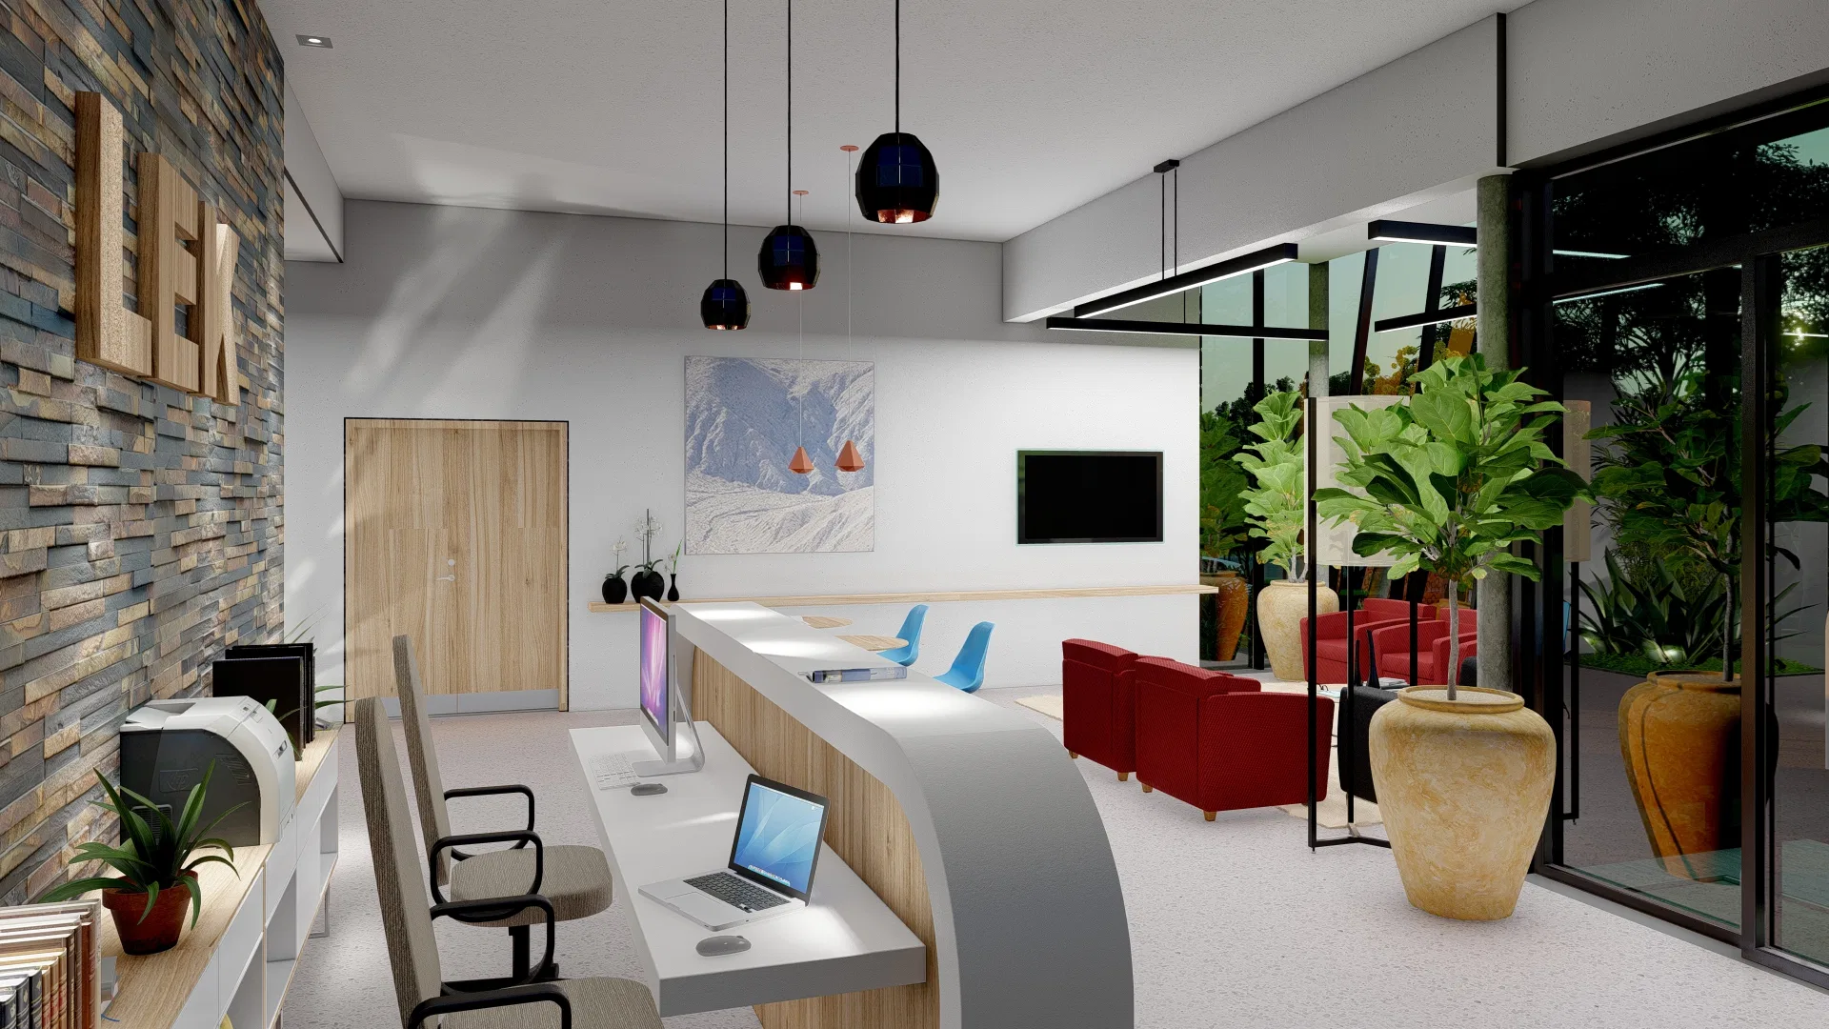
Inside, a stacked-stone wall frames the reception, carrying the raised brand letters and a curved wood counter. Globe pendants, pale floors, red armchairs and potted greenery — from a fiddle-leaf fig to bamboo — create a warm, contemporary feel.
Indoor–outdoor relationship
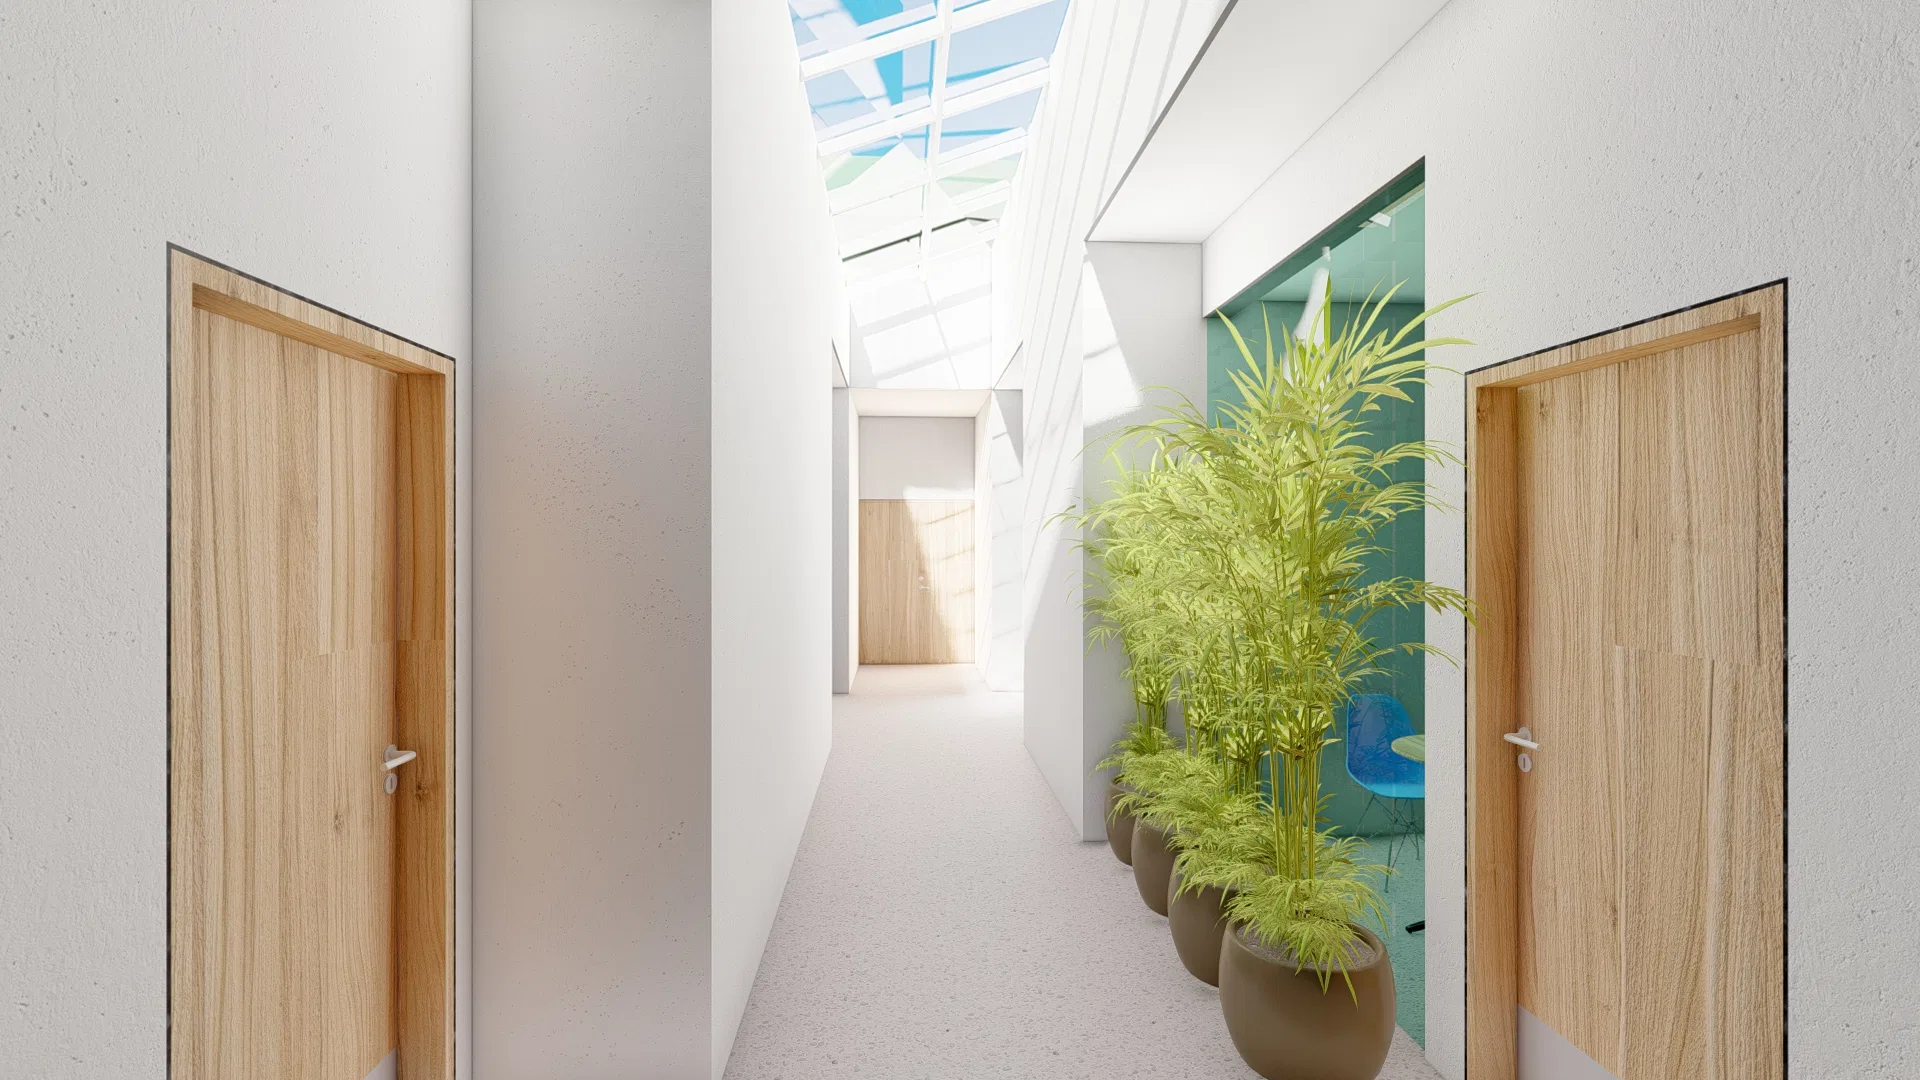
The work areas open to a planted courtyard through large panes of glass, while a skylit corridor leads between potted plants. Outdoors, flowering ipê trees and careful landscaping frame the entrance.
05
Gallery

GRON · 3D
Shall we create something remarkable?
Tell GRON about your project and receive a proposal shaped around your goal.
Start a project