
Project · Landscape & leisure · Pool and sports court
Eduardo — Clube de Campo Valinhos Condominium
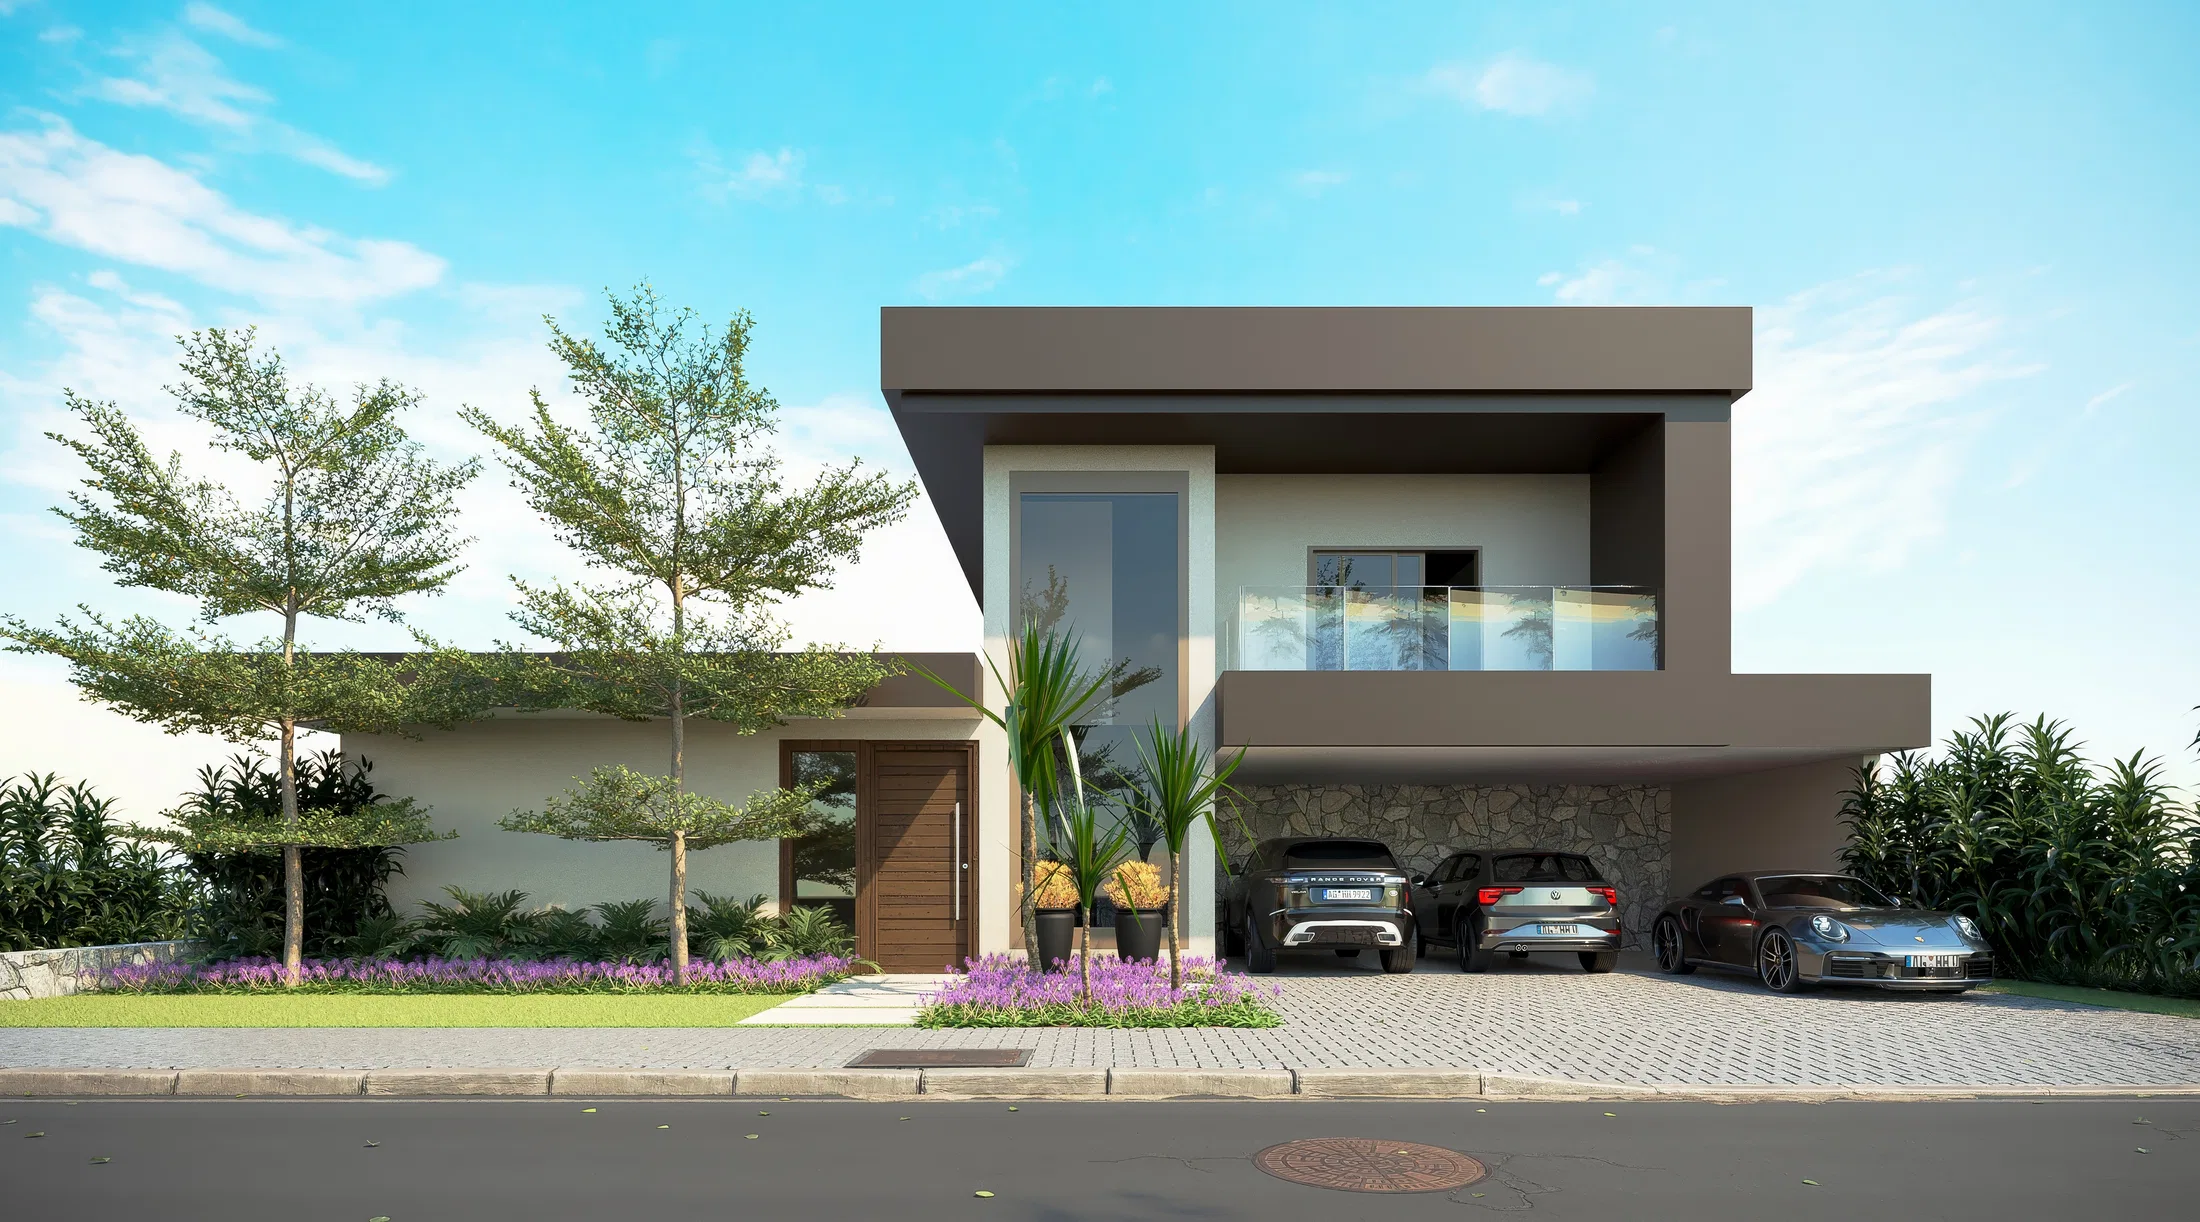
Landscape and leisure design for a two-story house: a tiled pool, a sports court, a fire-bowl lounge, stone gardens and a games room opening onto the backyard.
Project vision
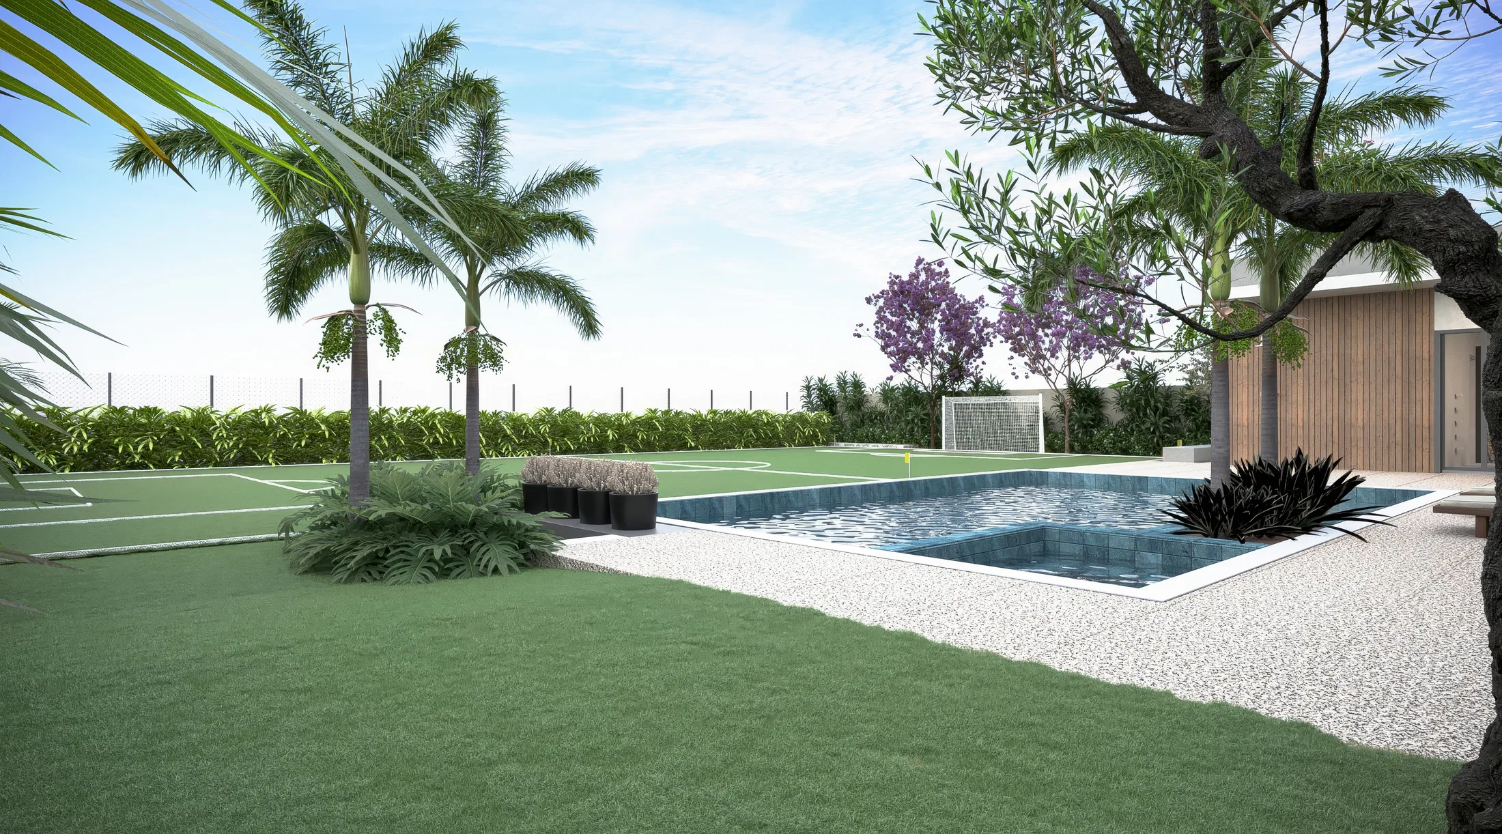
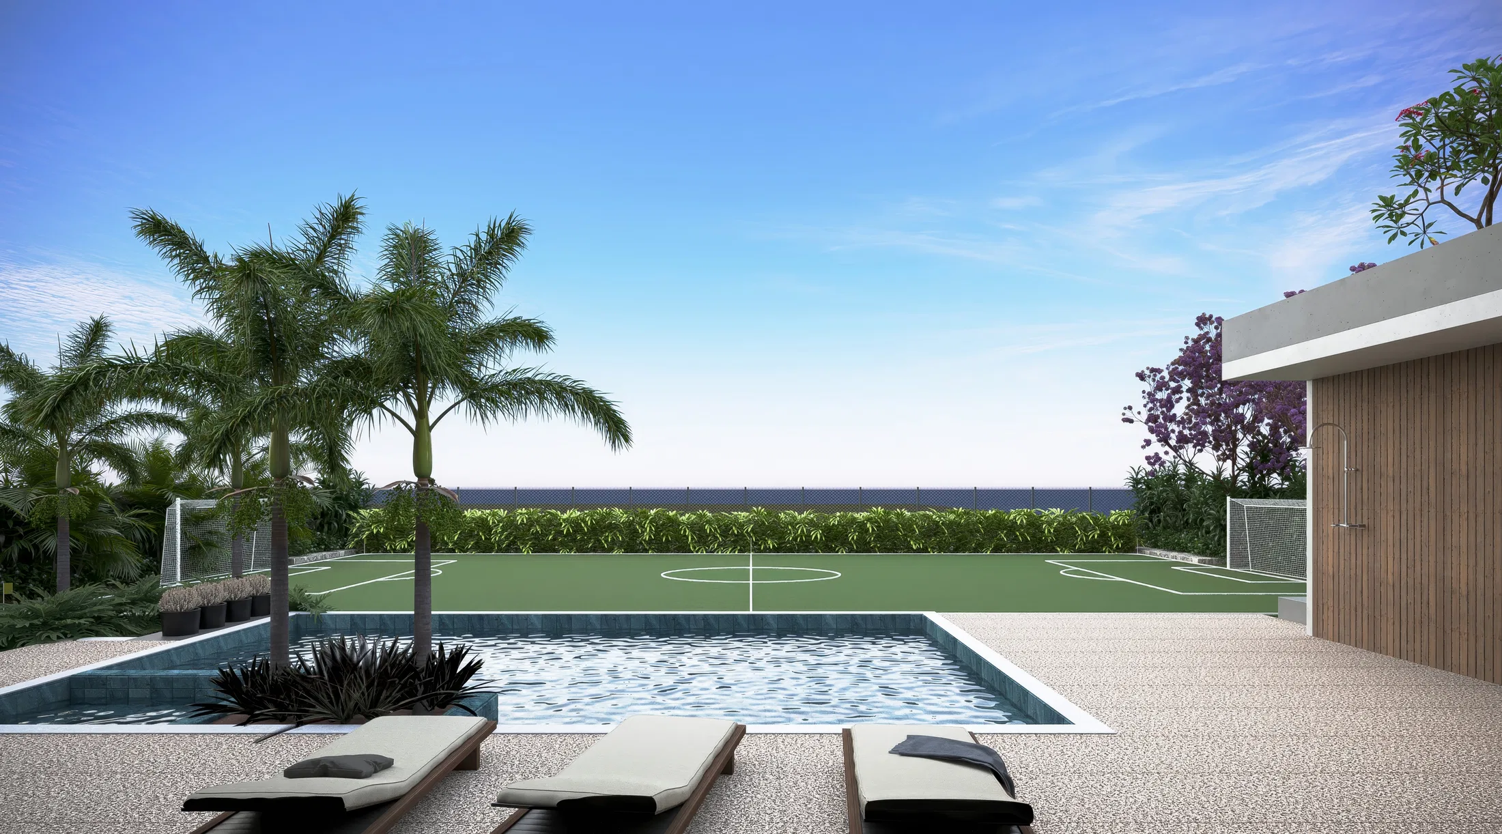
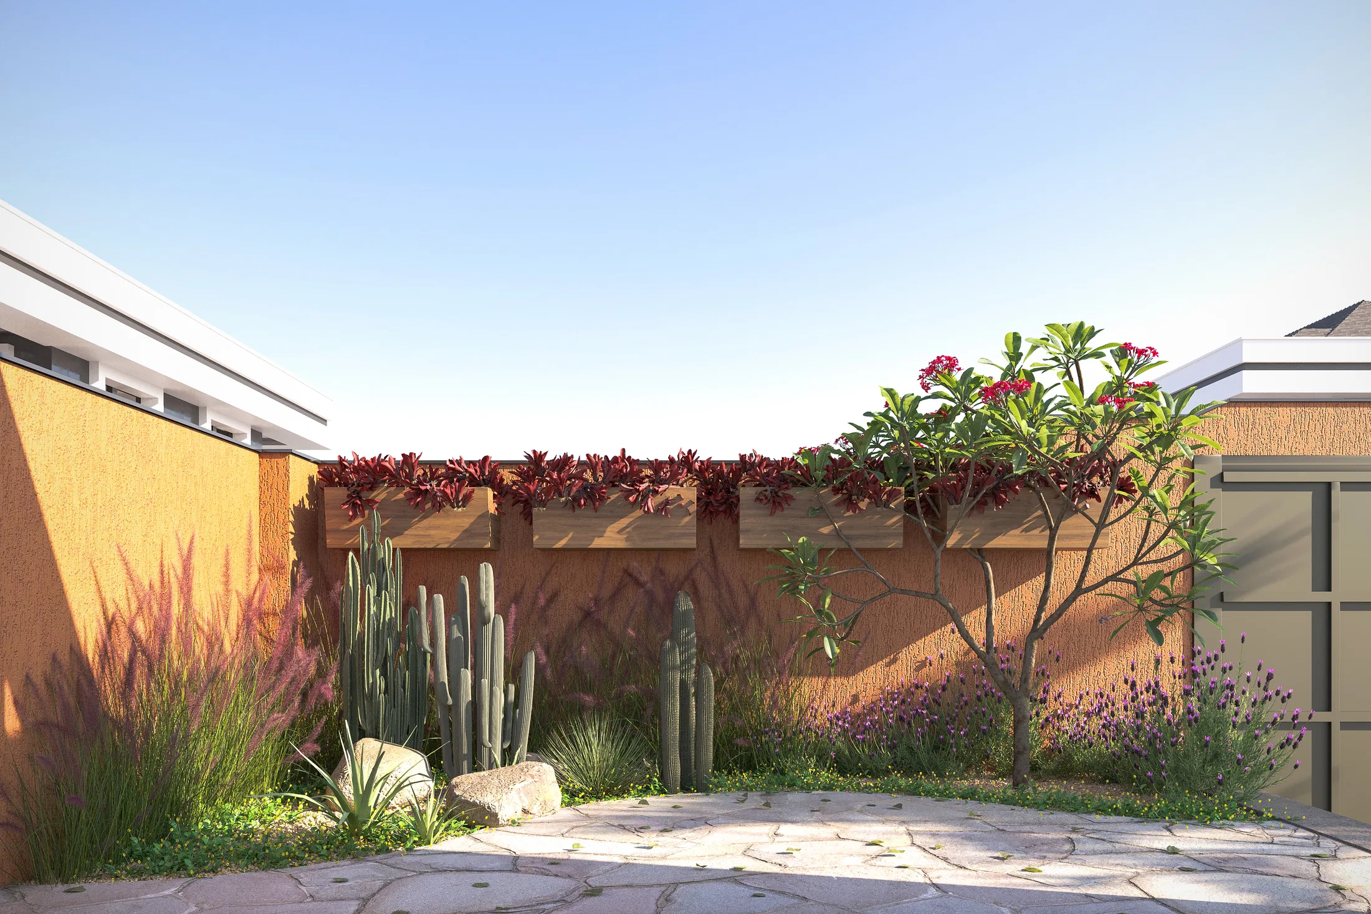
The set presents the landscape and leisure areas of a two-story house, from a street facade with purple flower beds to a backyard organized around a pool and a sports court. The areas spread across terraces that link the house to the lawn.
Materials and atmosphere
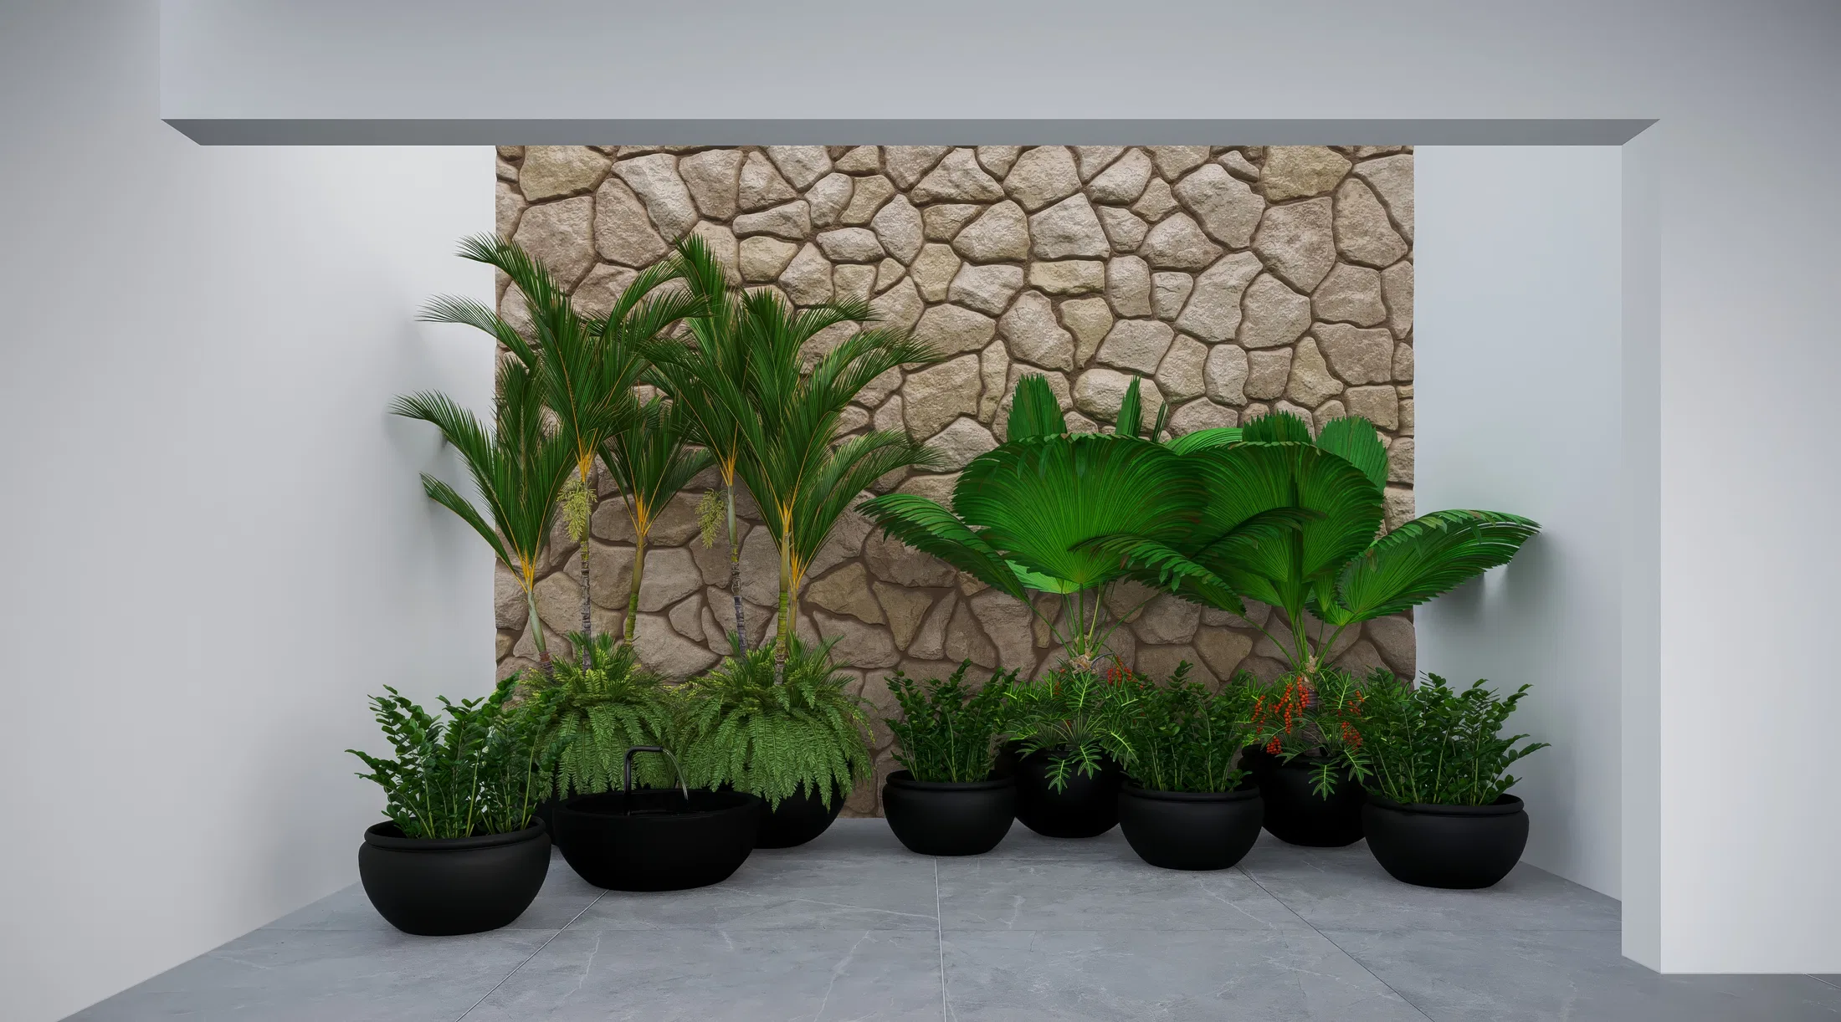
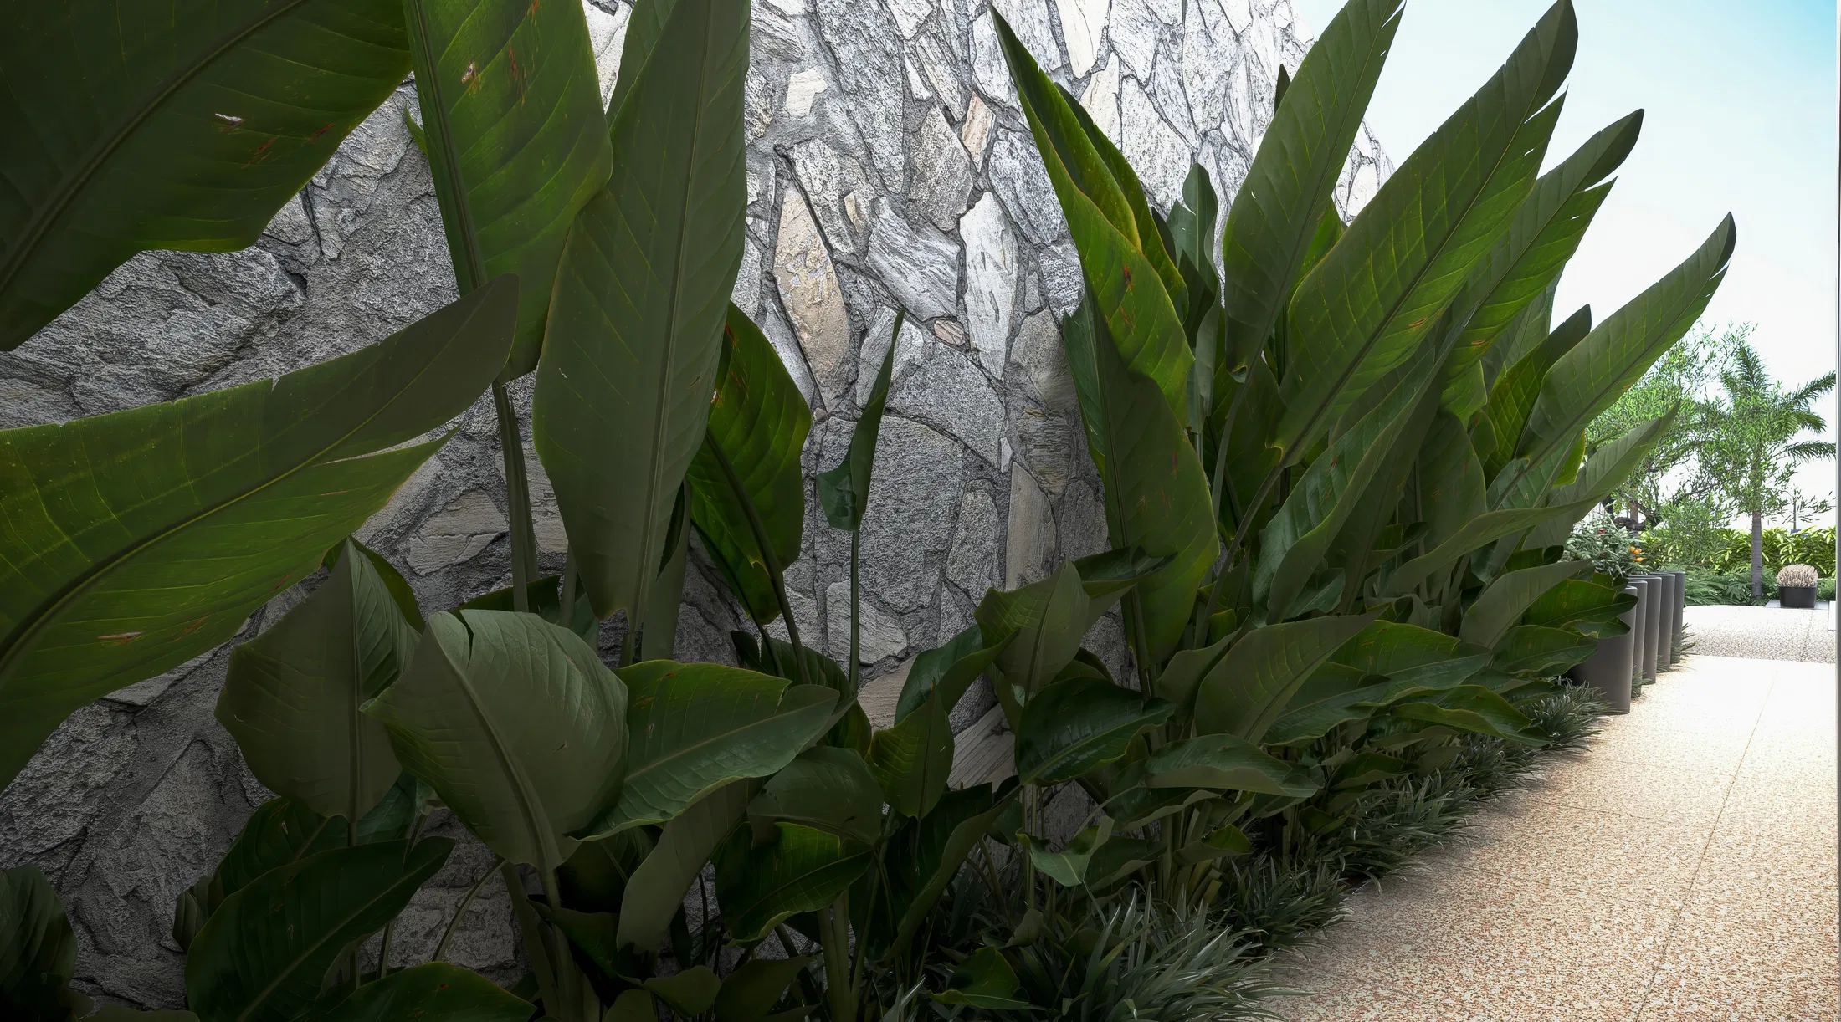
Stone-clad walls, blue pool tiling, pebble decks and wooden furniture make up the base. Bird-of-paradise, palms and a flowering jacaranda build a layered tropical planting.
Experience of the spaces
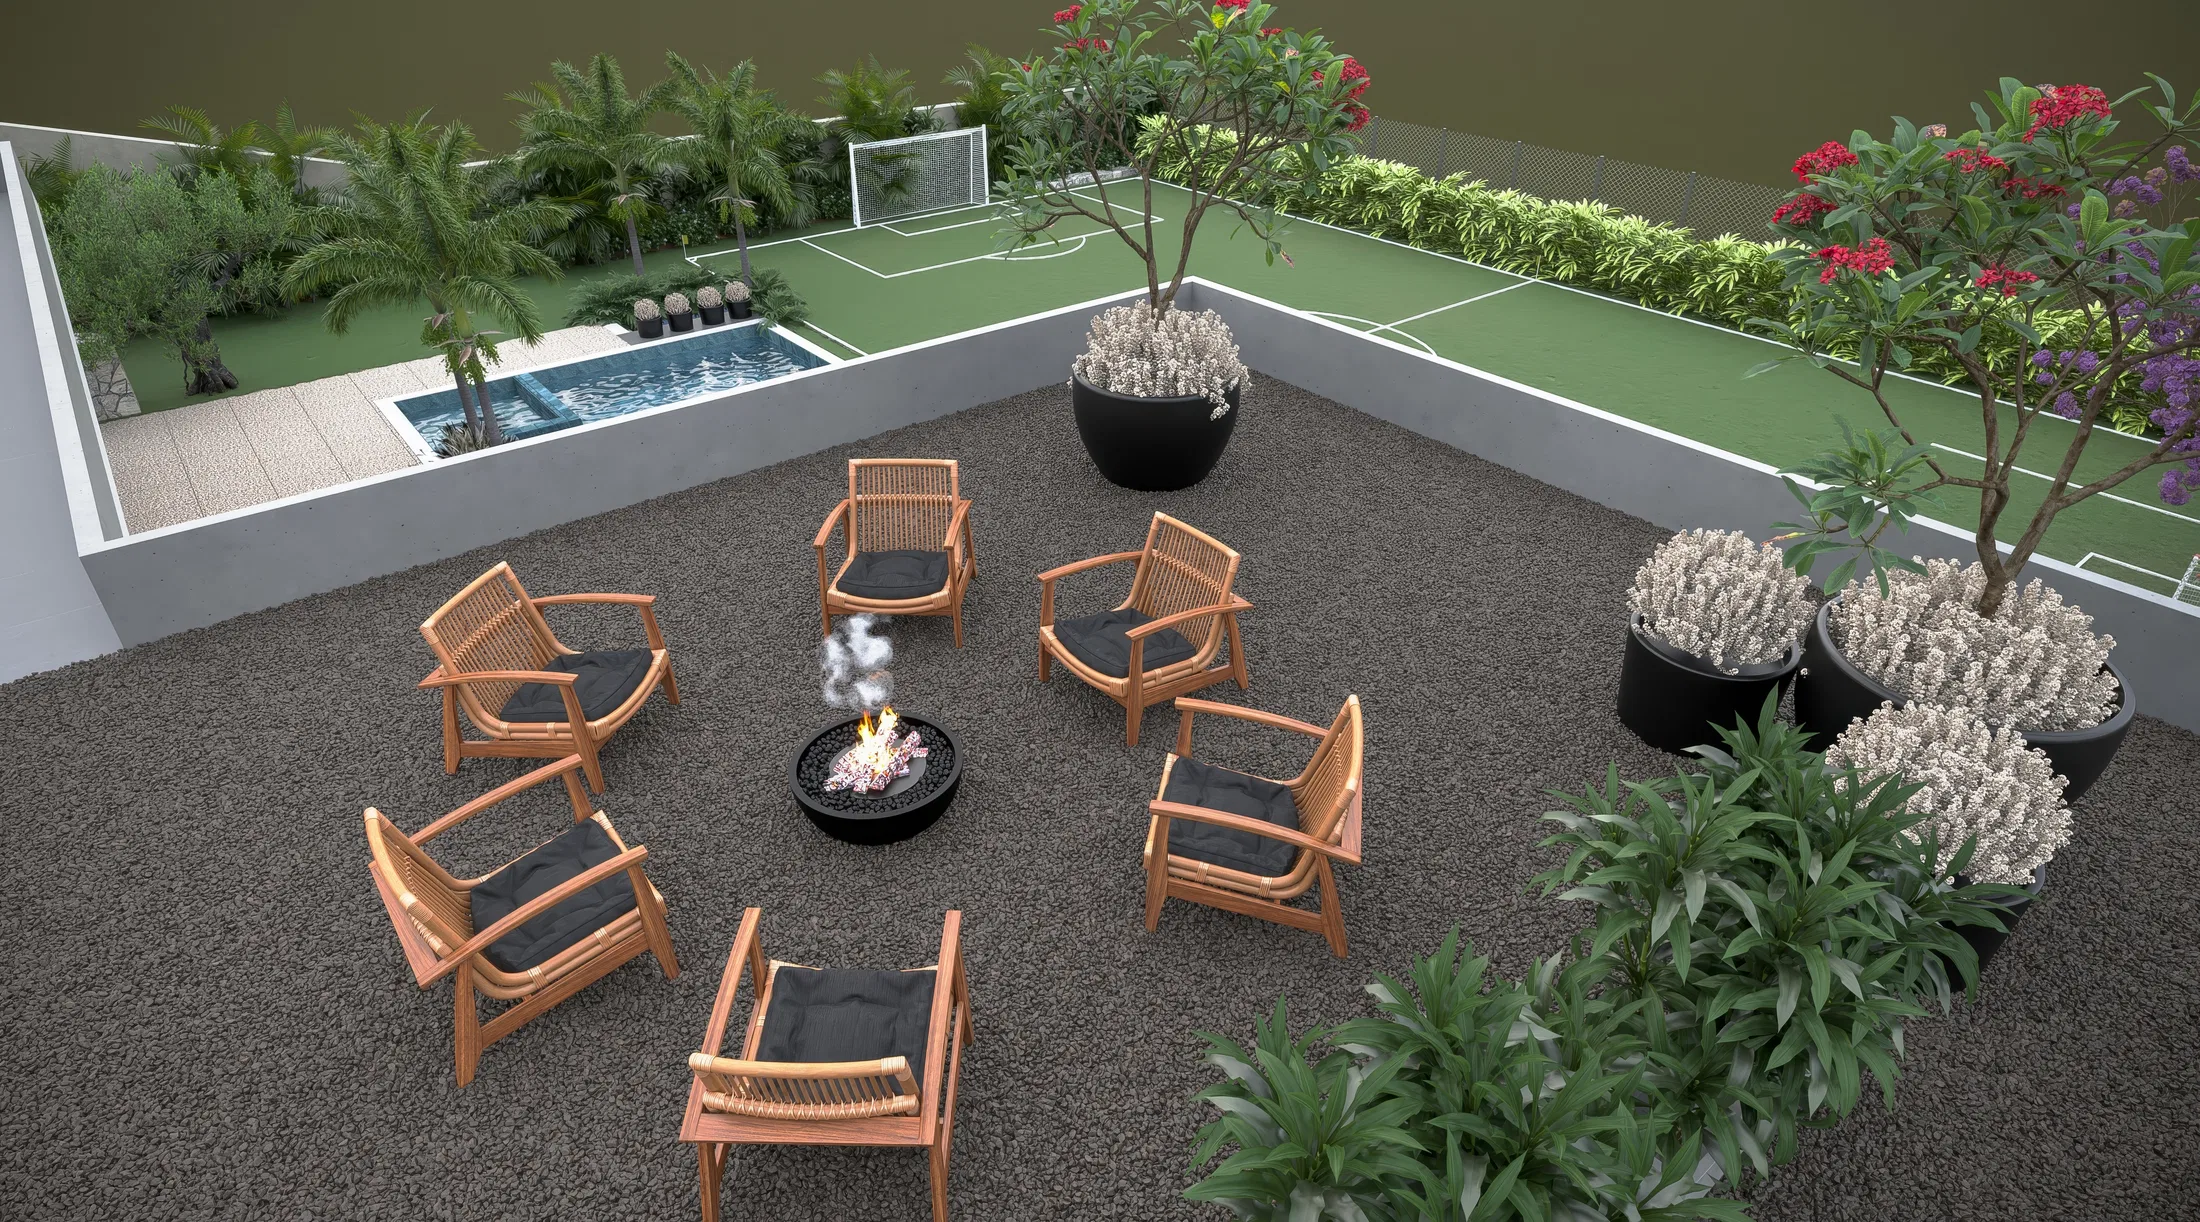
Loungers at the pool's edge, a ring of wooden armchairs around a fire bowl and the fenced court create distinct zones for rest, gathering and sport.
Indoor–outdoor relationship
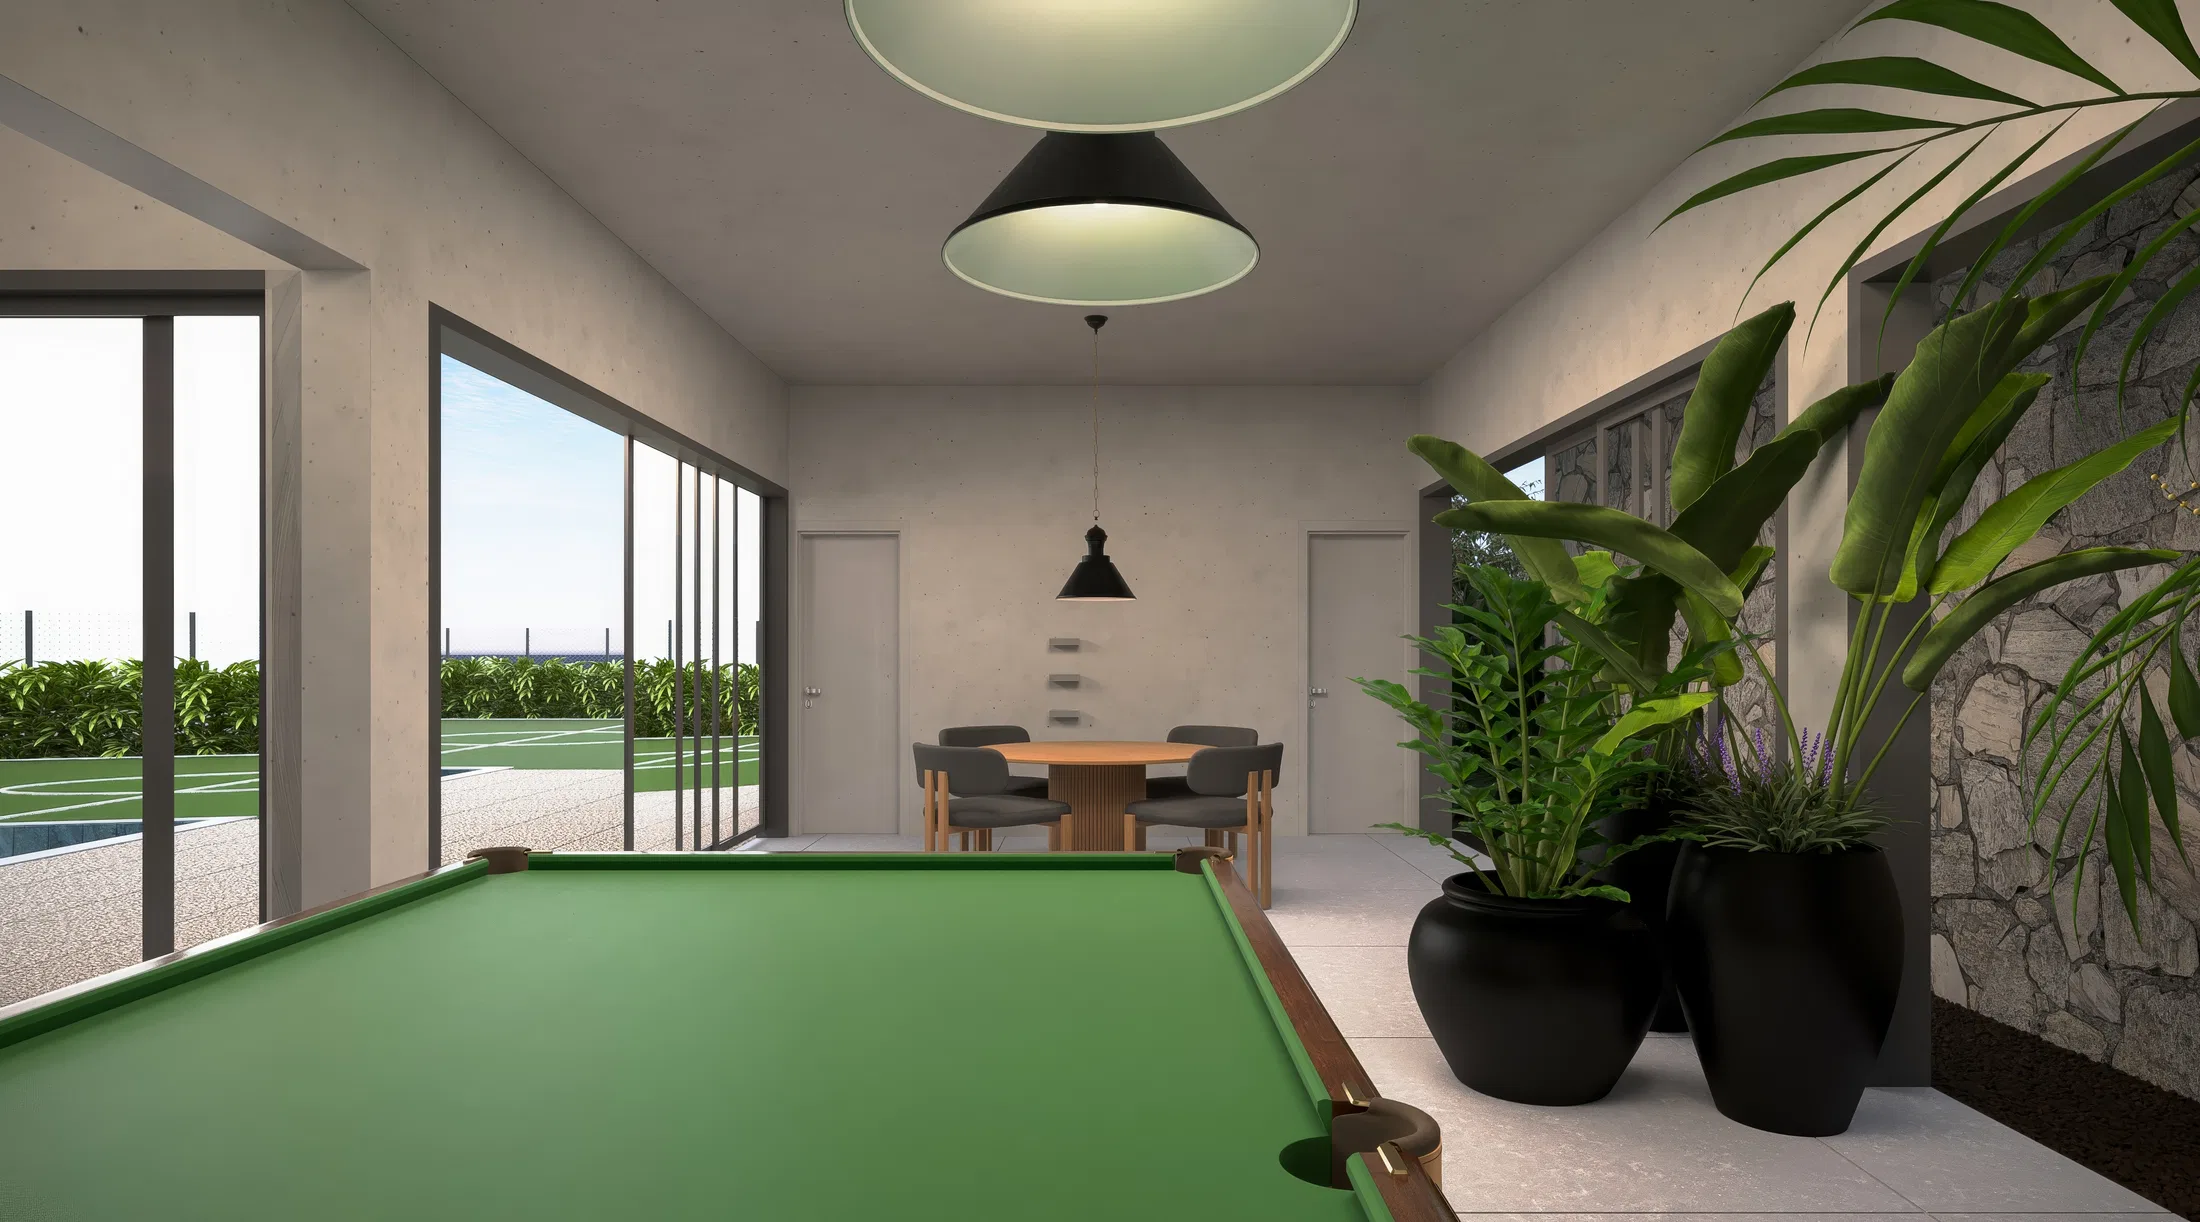
A games room with a billiards table and glass doors opens onto the pool terrace, extending the leisure areas into the house. Stone panels and planters echo the backyard greenery indoors.
06
Gallery
GRON · 3D
Shall we create something remarkable?
Tell GRON about your project and receive a proposal shaped around your goal.
Start a project