
Project · Landscaping · Residential leisure areas
Juliana Gasparim Landscaping
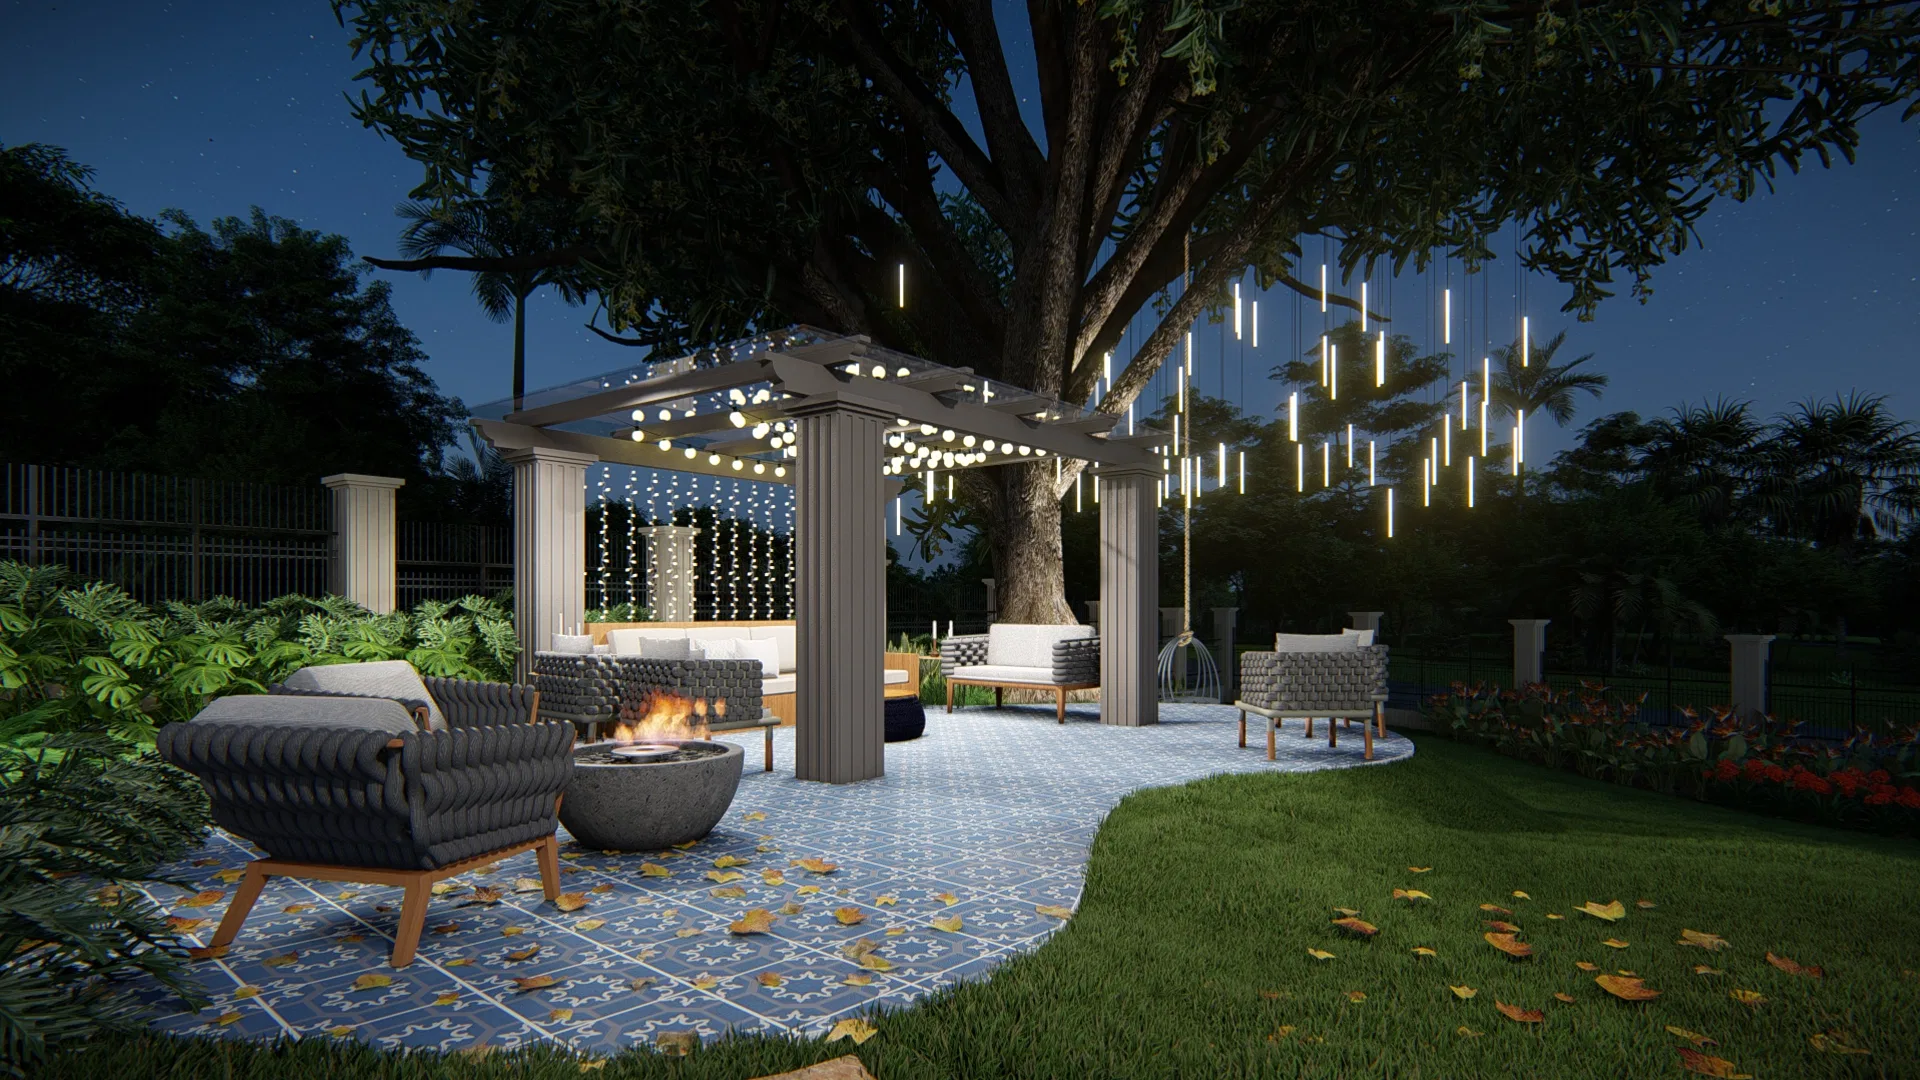
Render of a residential landscape design with a lounge beneath a lit pergola, pool, geometric-tile access paths and an aerial view of the full site layout.
Project vision
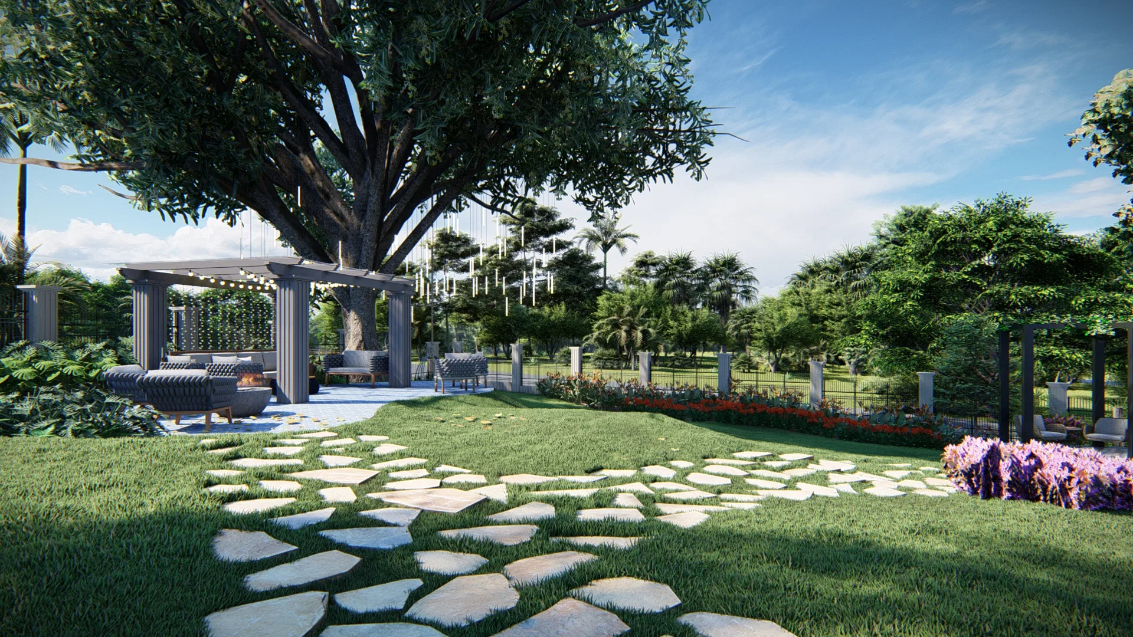
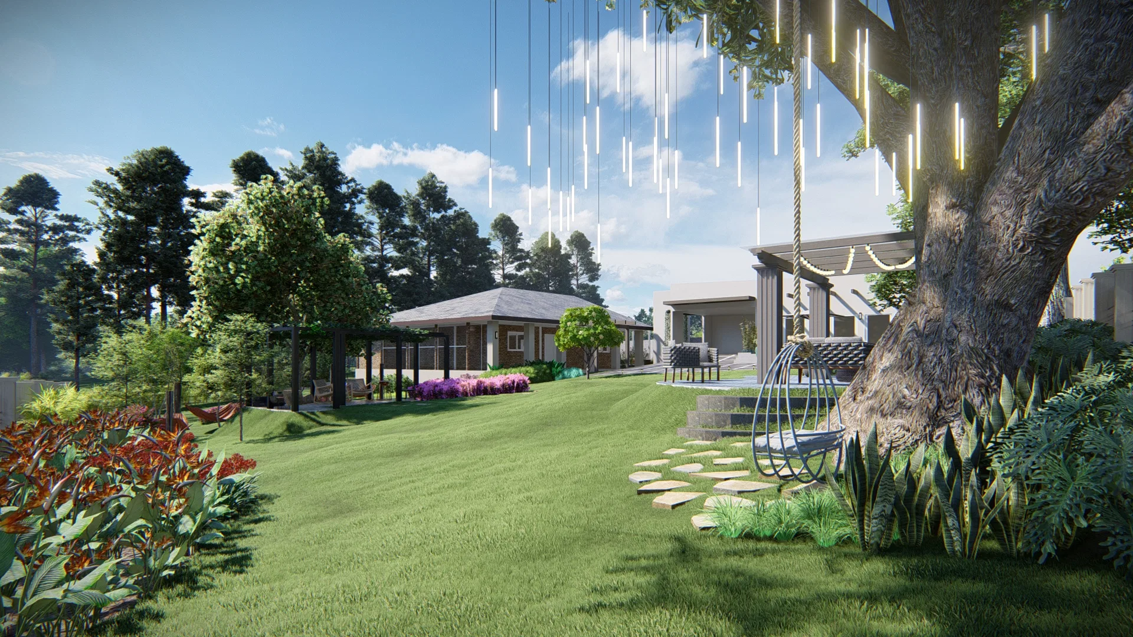
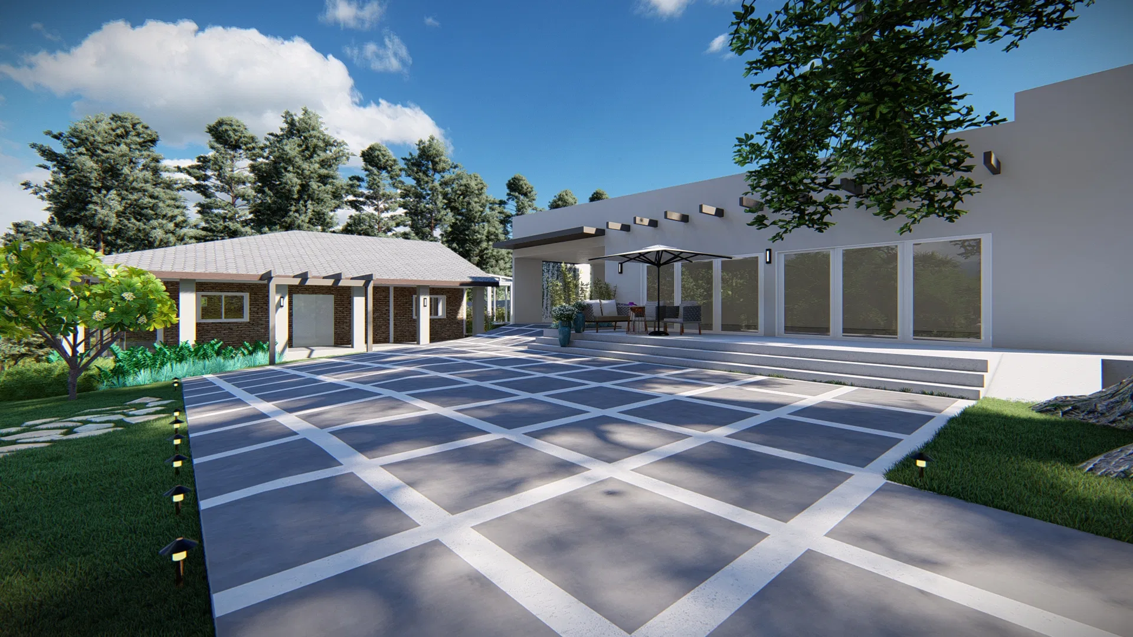
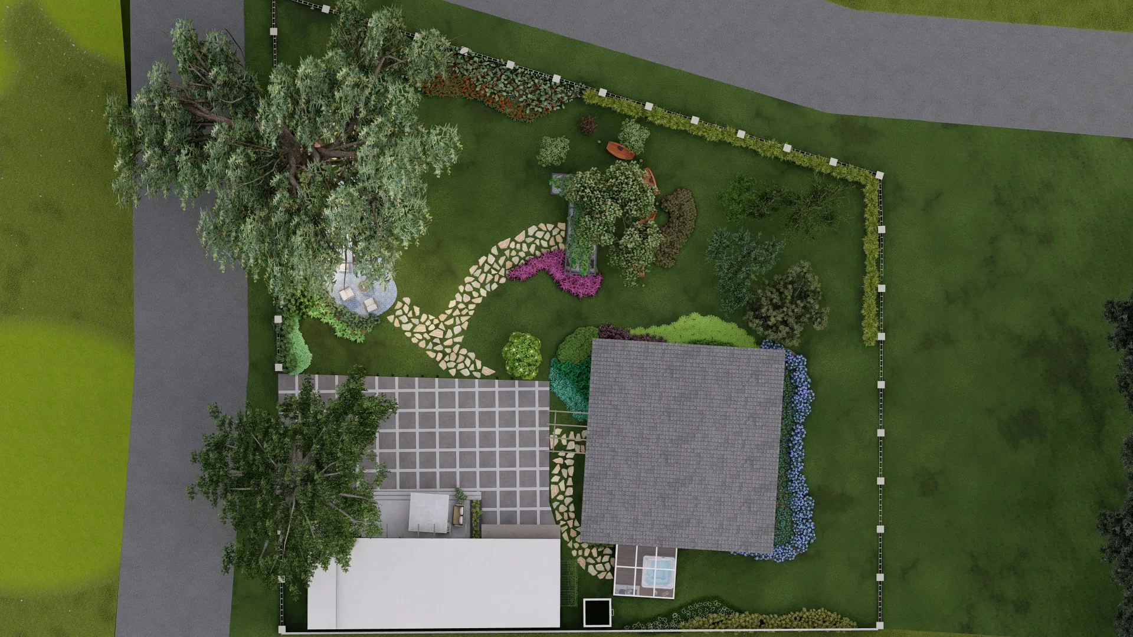
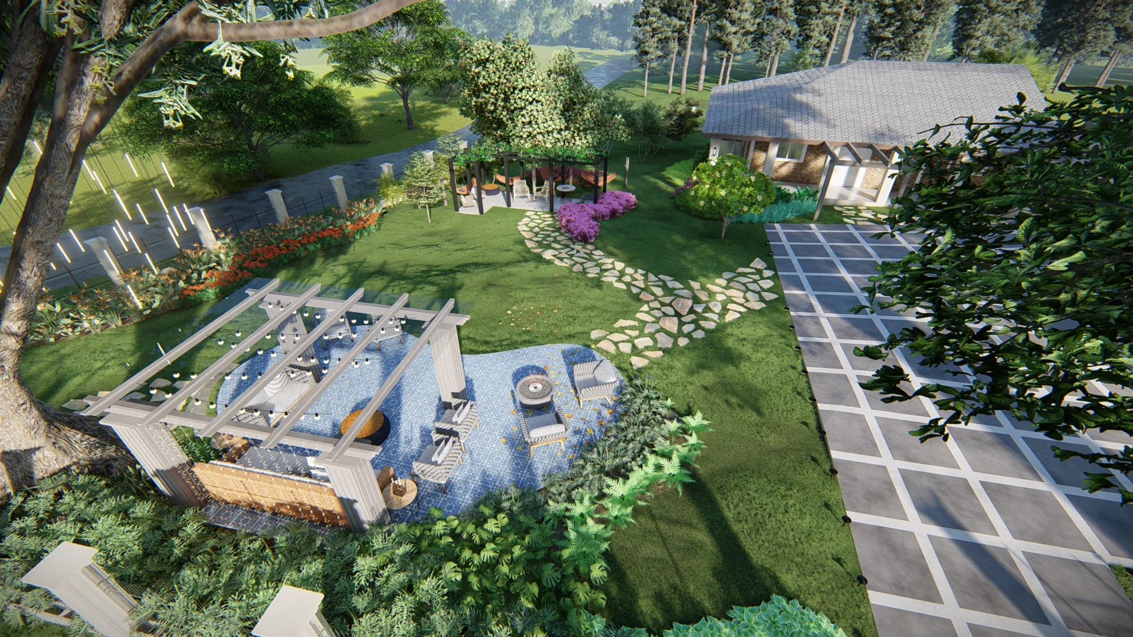
The set moves through the leisure areas of a residential landscape design, from the pergola lounge to the entry approach and an aerial view of the site. The sequence shows the full layout, from arrival to the seating areas.
Materials and atmosphere
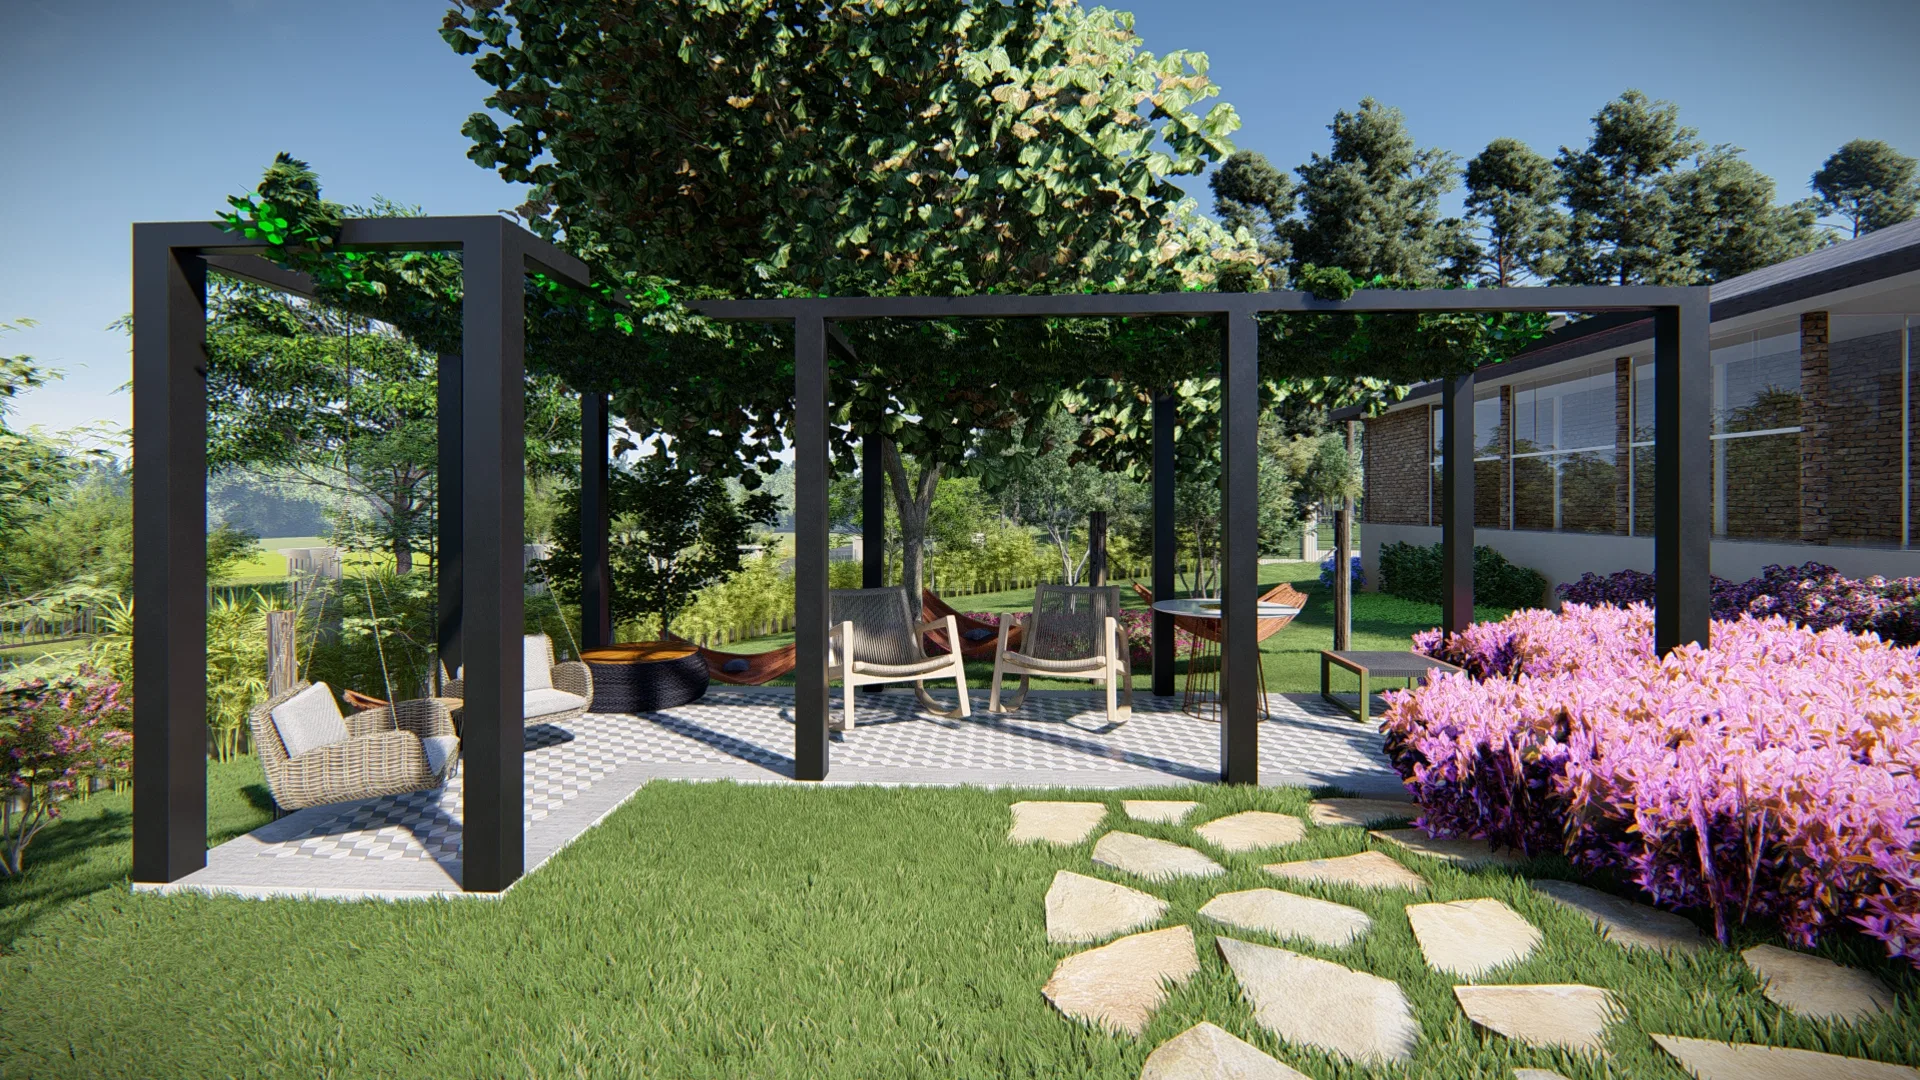
Geometric tile flooring, wood pergolas with pendant lighting and woven-fiber furniture make up the seating areas. Azalea beds, palms and a large tree frame the spaces at different times of day.
Indoor–outdoor relationship
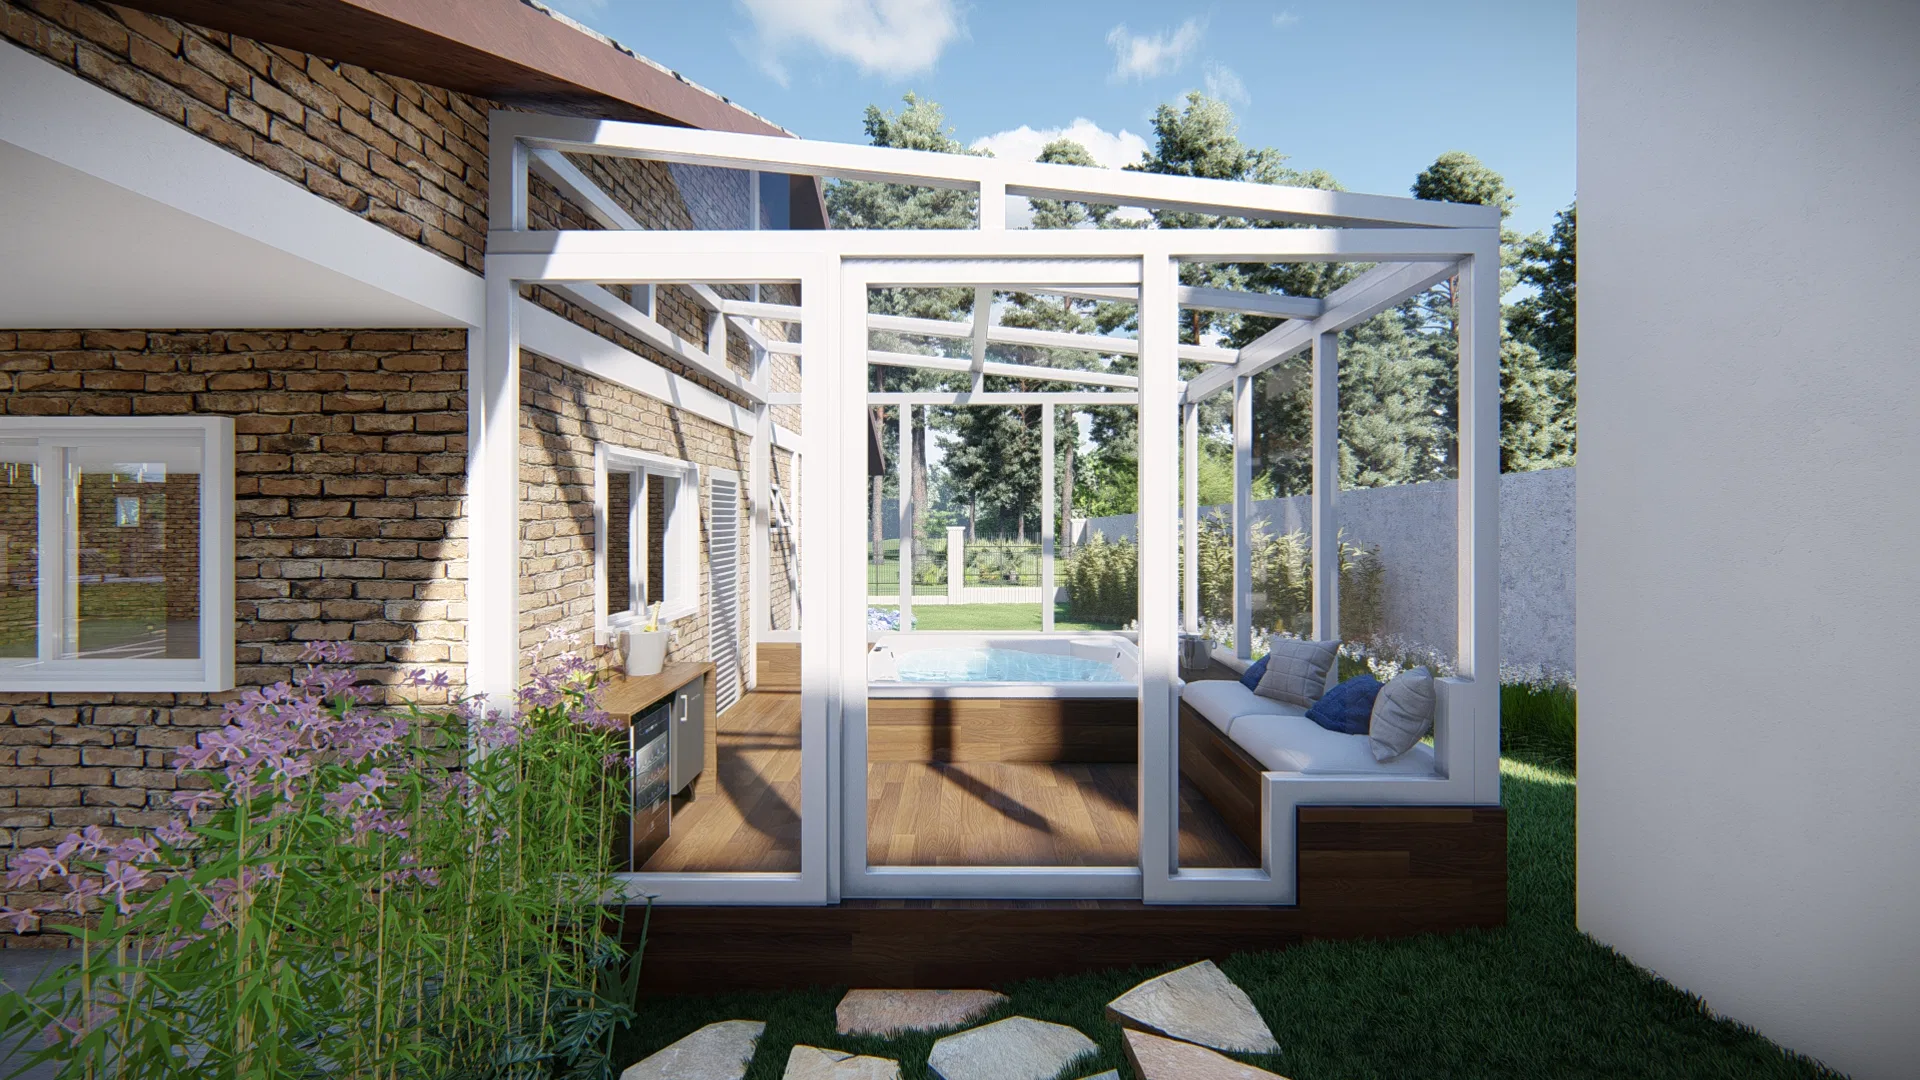
A glazed spa connects to the exposed-brick facade, linking the outdoor bench seating to the house's architecture. A geometric-tile path links the entry approach to the main lounge beneath a large tree's canopy.
Experience of the spaces
From the night view of the lit lounge to the daytime aerial view of the site, the series shows how the seating areas are arranged among vegetation, pool and rest areas throughout the day.
07
Gallery

GRON · 3D
Shall we create something remarkable?
Tell GRON about your project and receive a proposal shaped around your goal.
Start a project