
Project · Residential landscape · Courtyard and gardens
Joana and Gustavo Residential Landscape
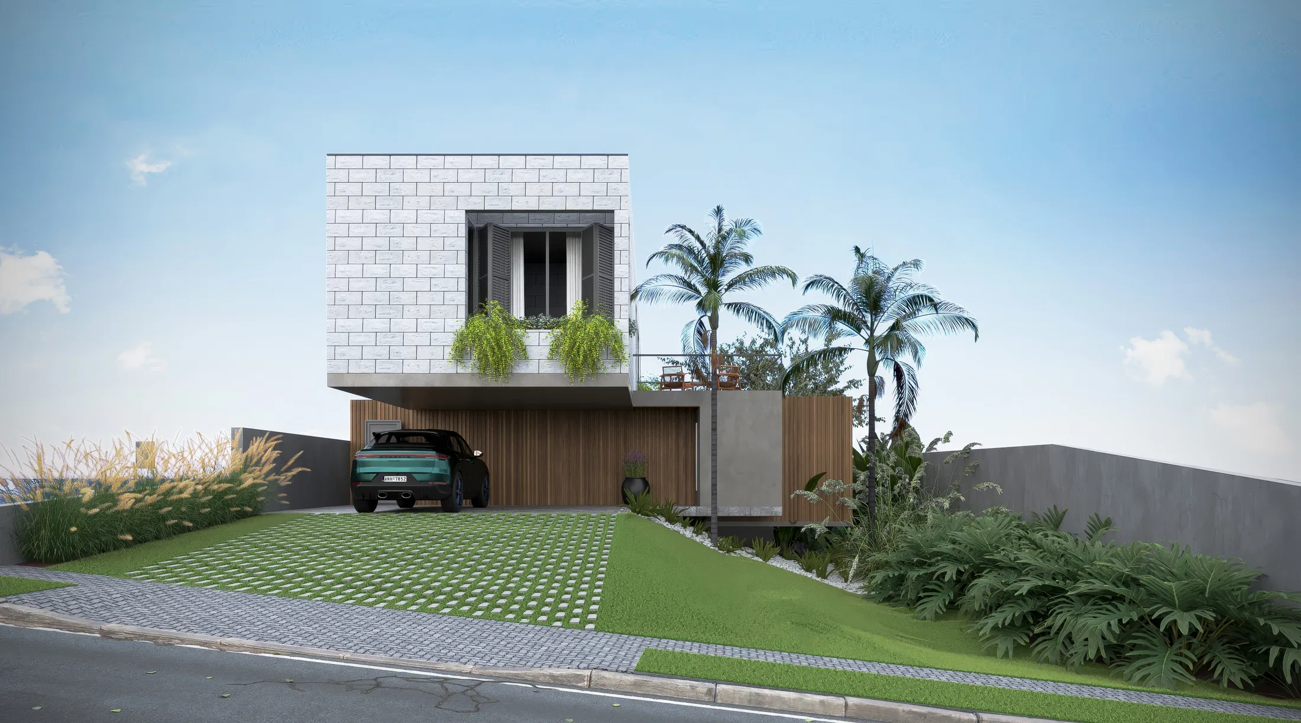
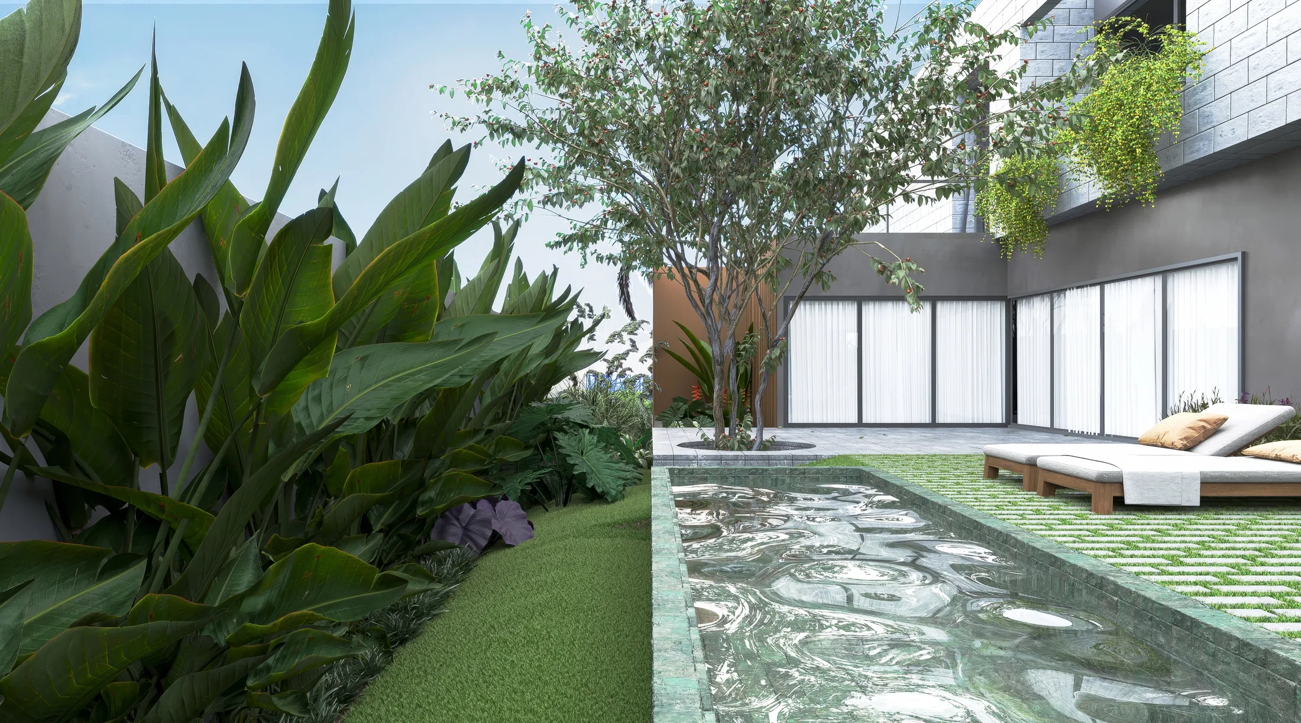
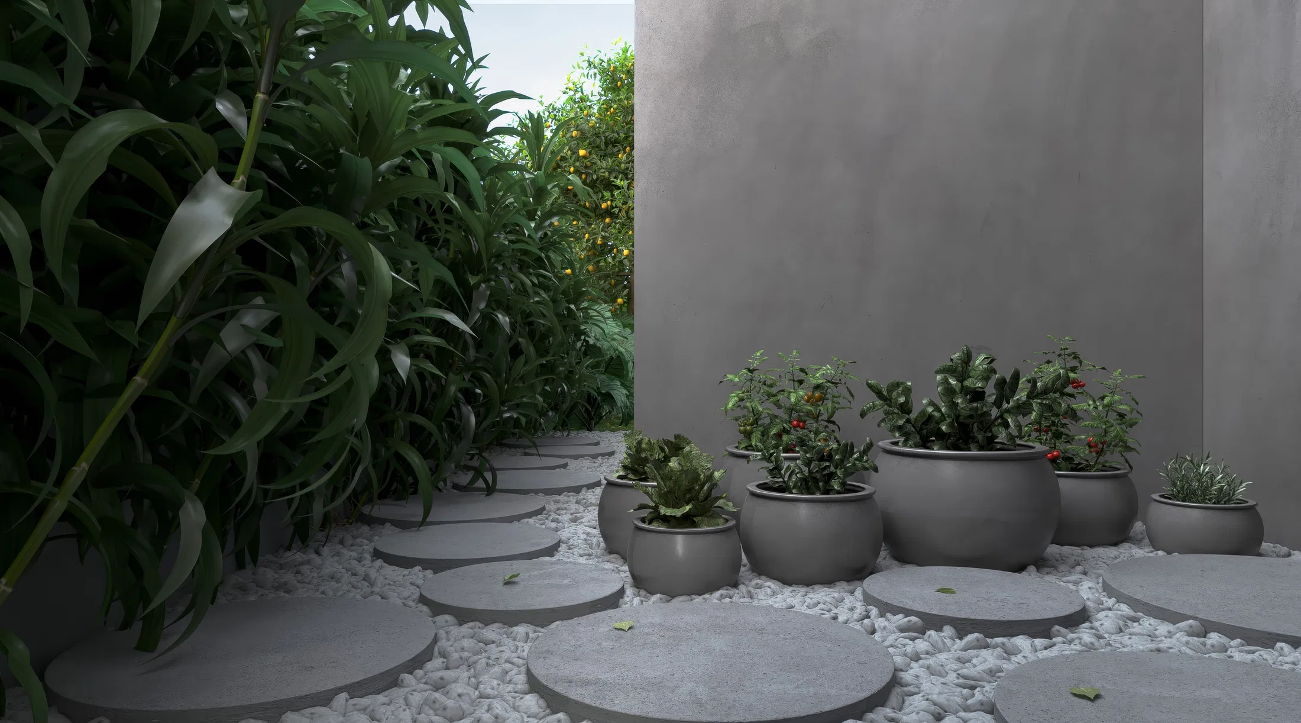
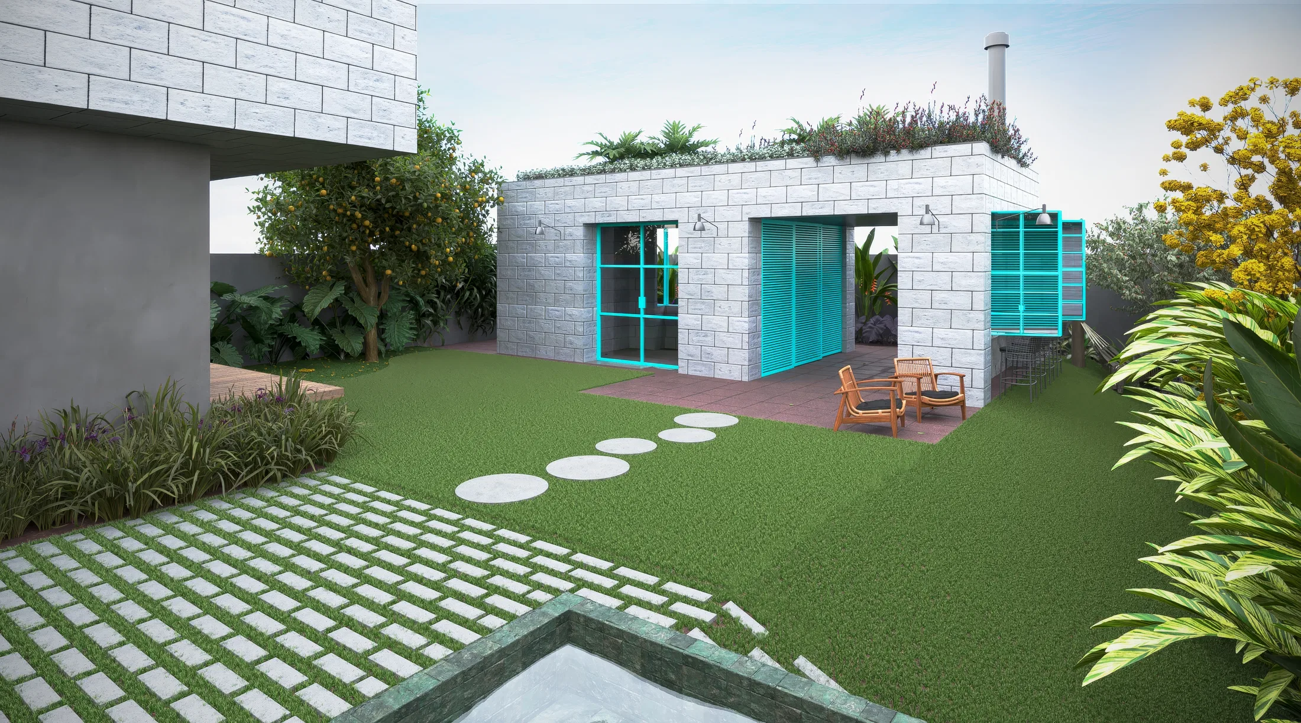
Landscape design for a contemporary house: a grass-and-paver driveway, an inner courtyard with a reflecting pool, a potted kitchen garden and a green-roofed gourmet structure.
Project vision
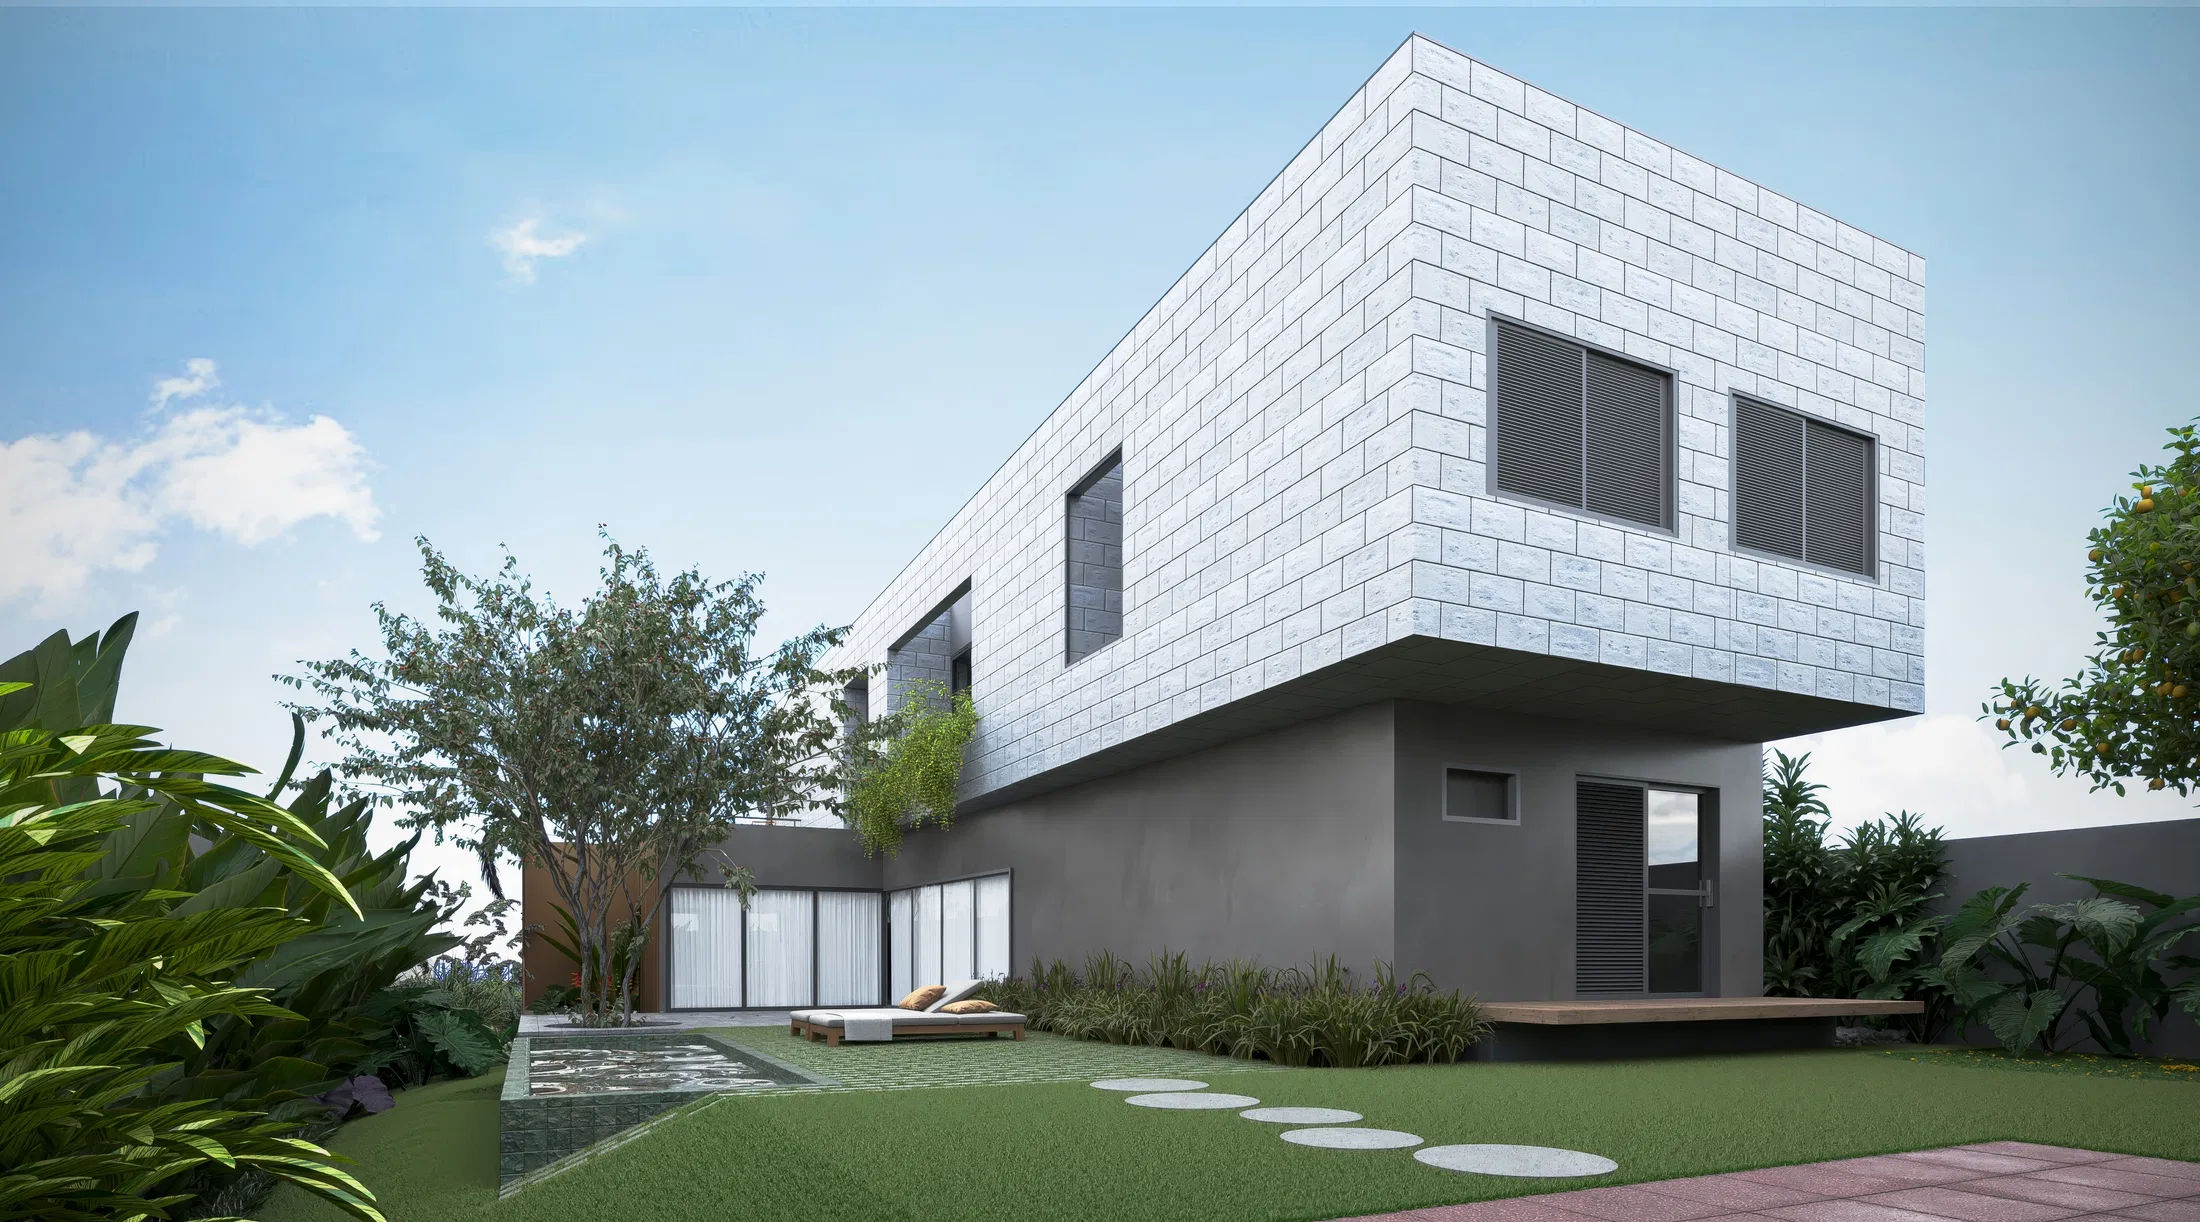
The set follows the landscape of a contemporary house, from the street facade to the inner courtyards. At the front, the driveway blends grass and permeable pavers; behind, the lot opens into gardens that link the house to the planted areas.
Materials and atmosphere
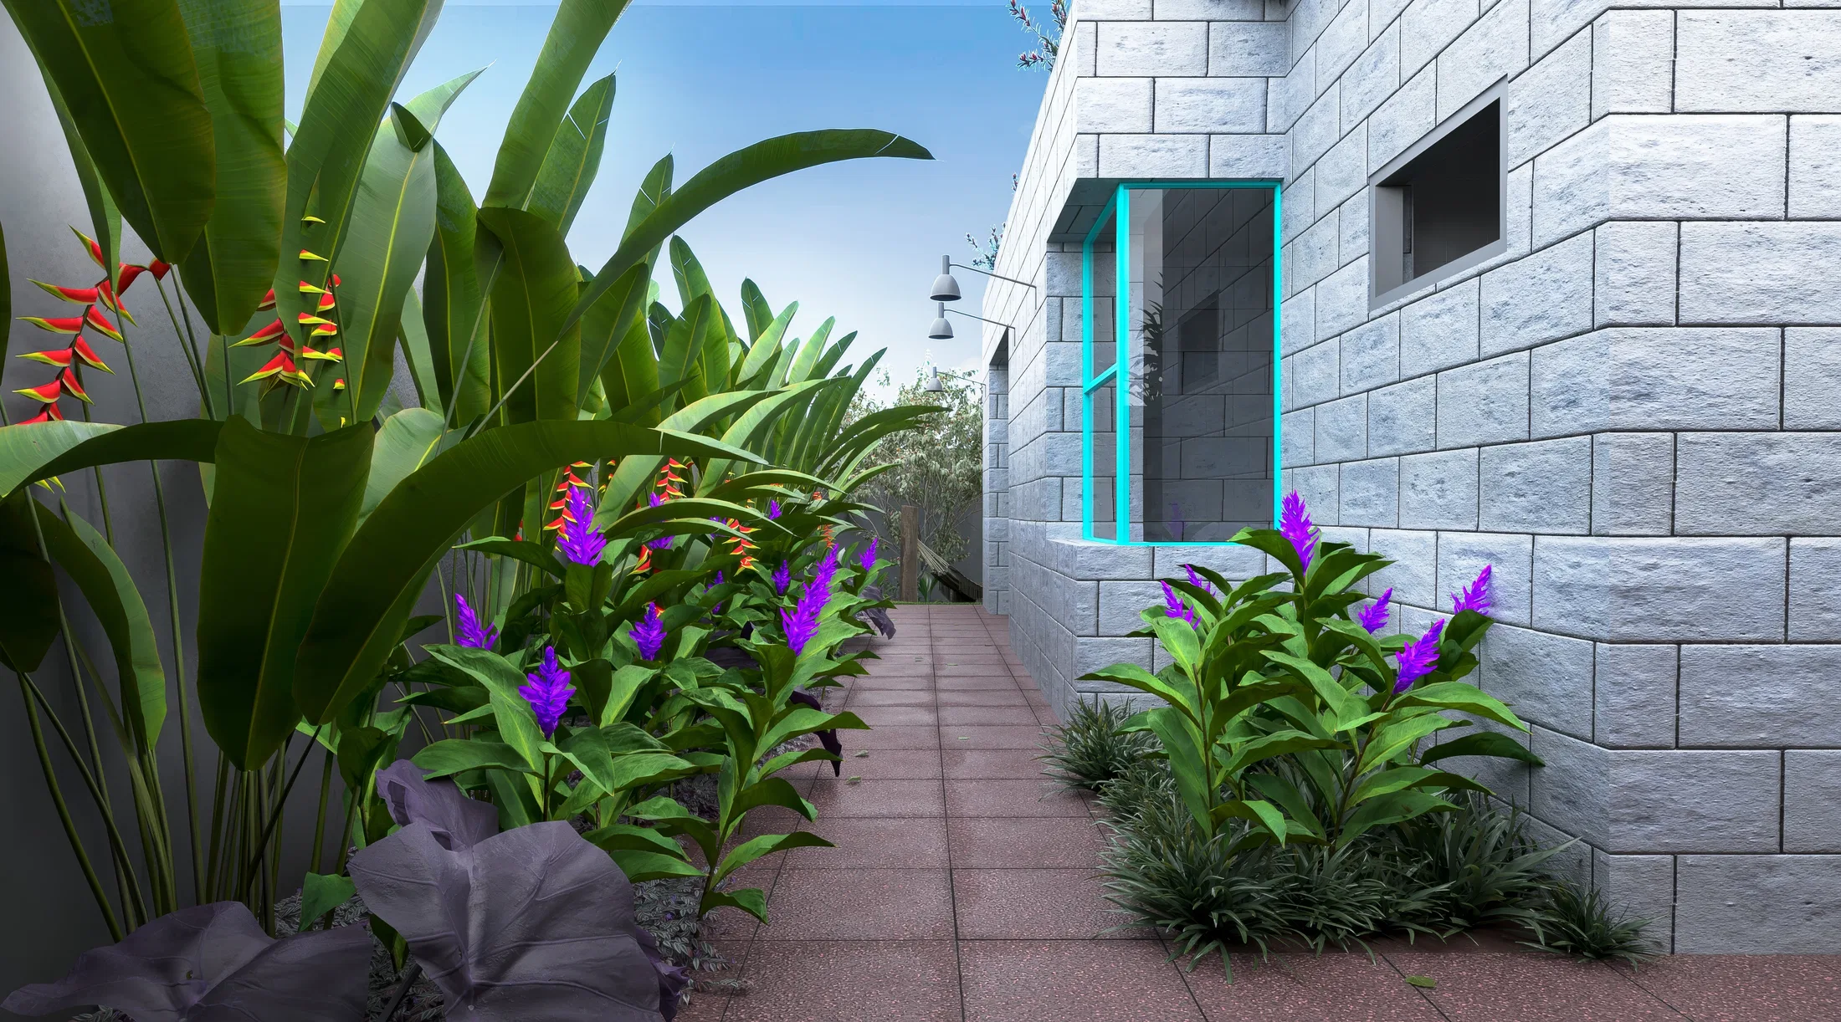
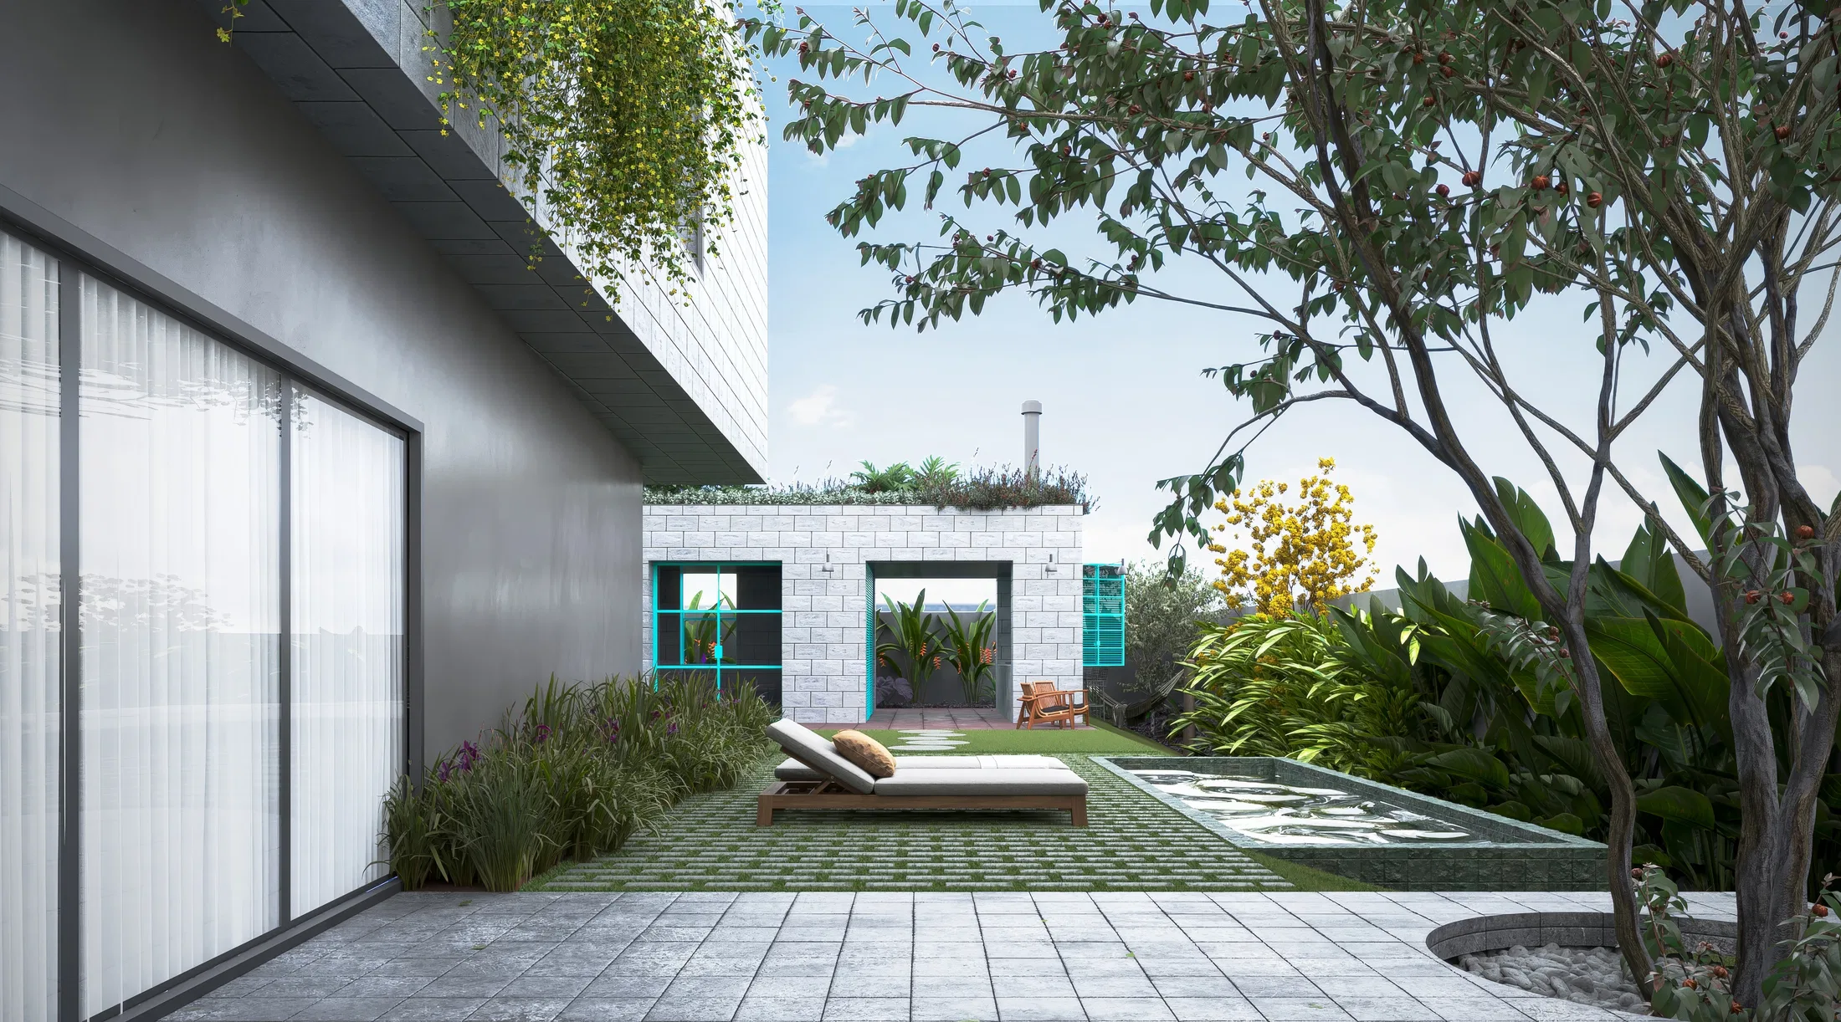
White brick, gray render and wood slats set the neutral base, while turquoise-framed doors and green roofs add color. A green-tiled reflecting pool, round concrete stepping stones and dense tropical foliage bring movement to the spaces.
Experience of the spaces
The renders move through distinct outdoor rooms: a shaded courtyard with a daybed beside the reflecting pool, a potted kitchen garden on white gravel and a gourmet structure that opens to the lawn.
Visualization approach
The images use daylight under a clear sky to highlight the contrast between built surfaces and planting. Consistent framing ties the sequence together and shows how the gardens connect to one another.
06
Gallery



GRON · 3D
Shall we create something remarkable?
Tell GRON about your project and receive a proposal shaped around your goal.
Start a project