
Project · Residential landscape · Entrance and leisure
Jacqueline & Michel Residence
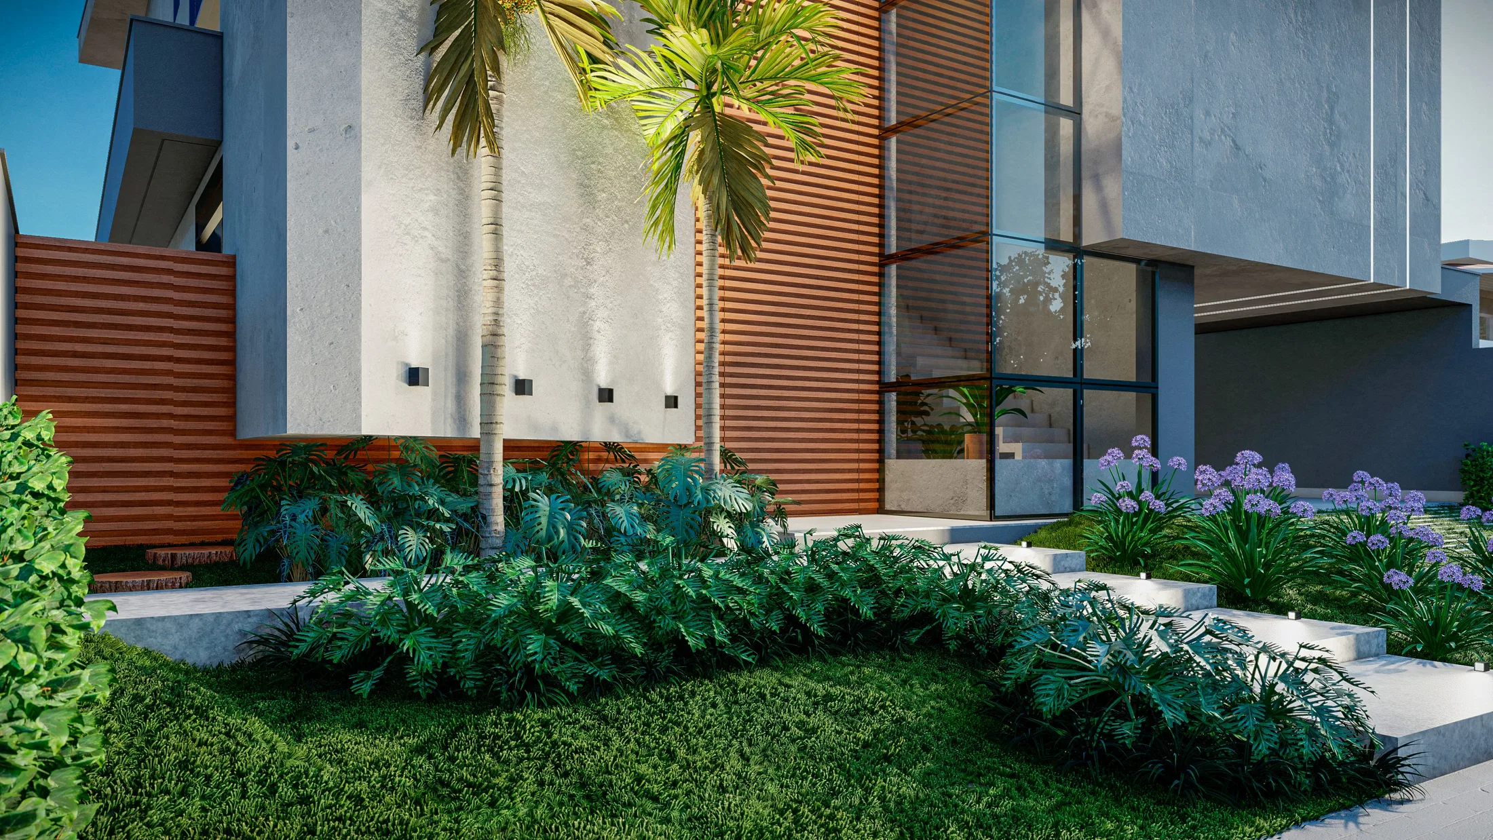
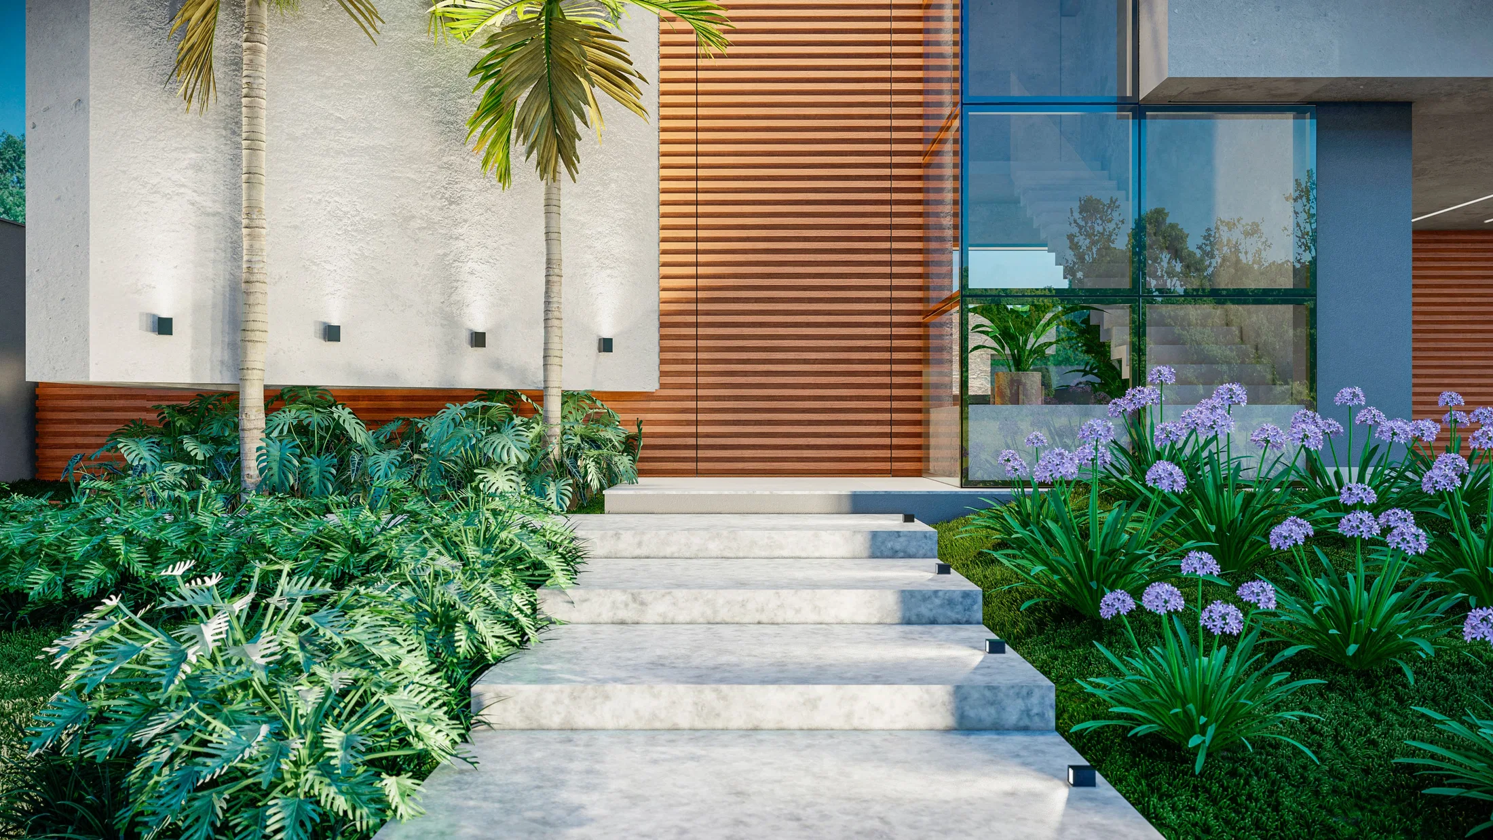
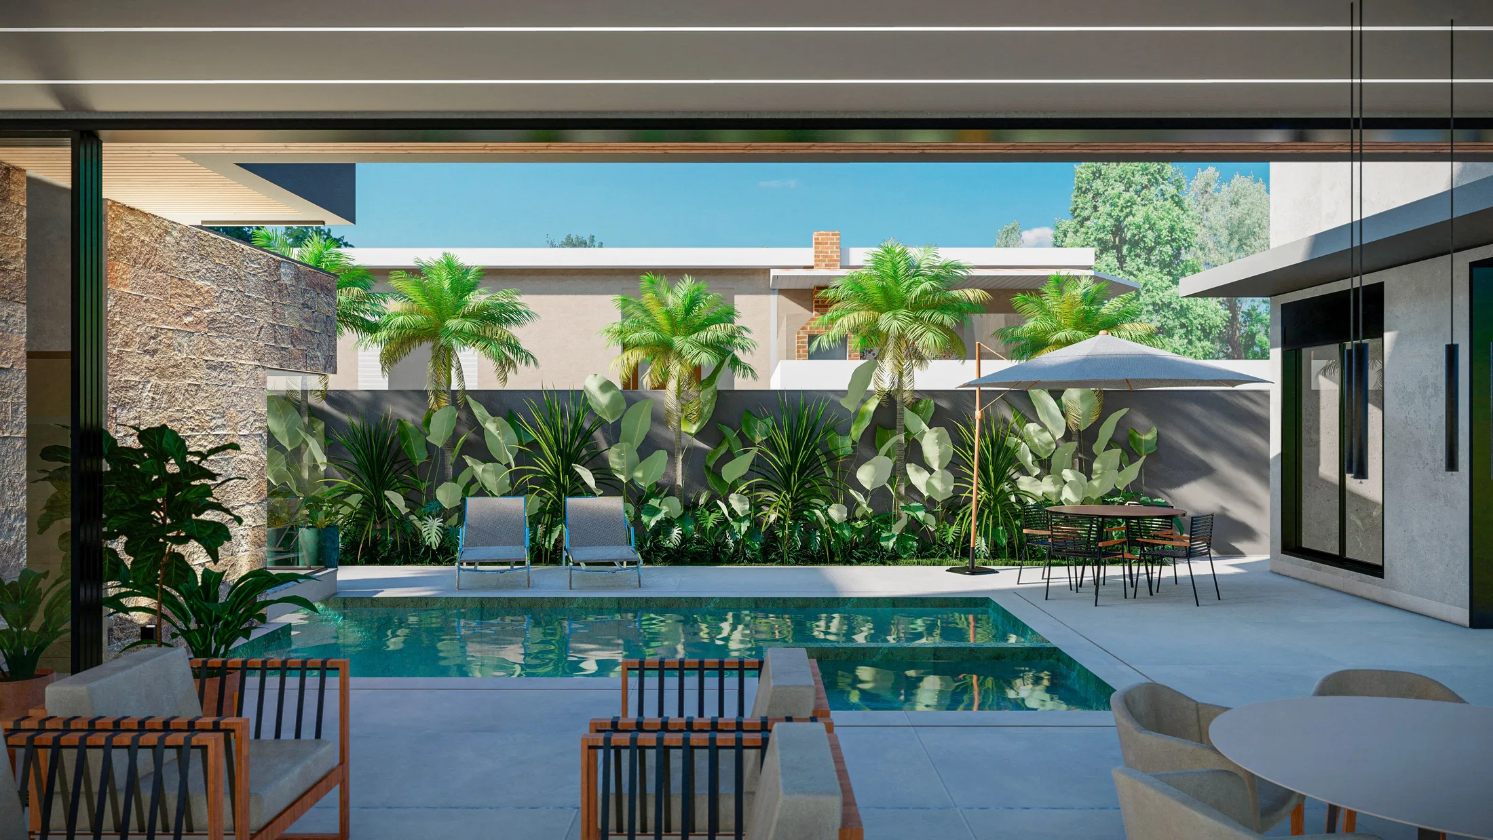
Landscape render of a home in concrete and stone: an entrance garden with agapanthus in sinuous beds and a pool area with a covered lounge and dense foliage.
Project vision
The landscape design shapes the gardens of a contemporary home in concrete and stone, from the main entrance to the pool area. The route links the flowering entry to the contemplative patios and to the covered lounge facing the water.
Visual language
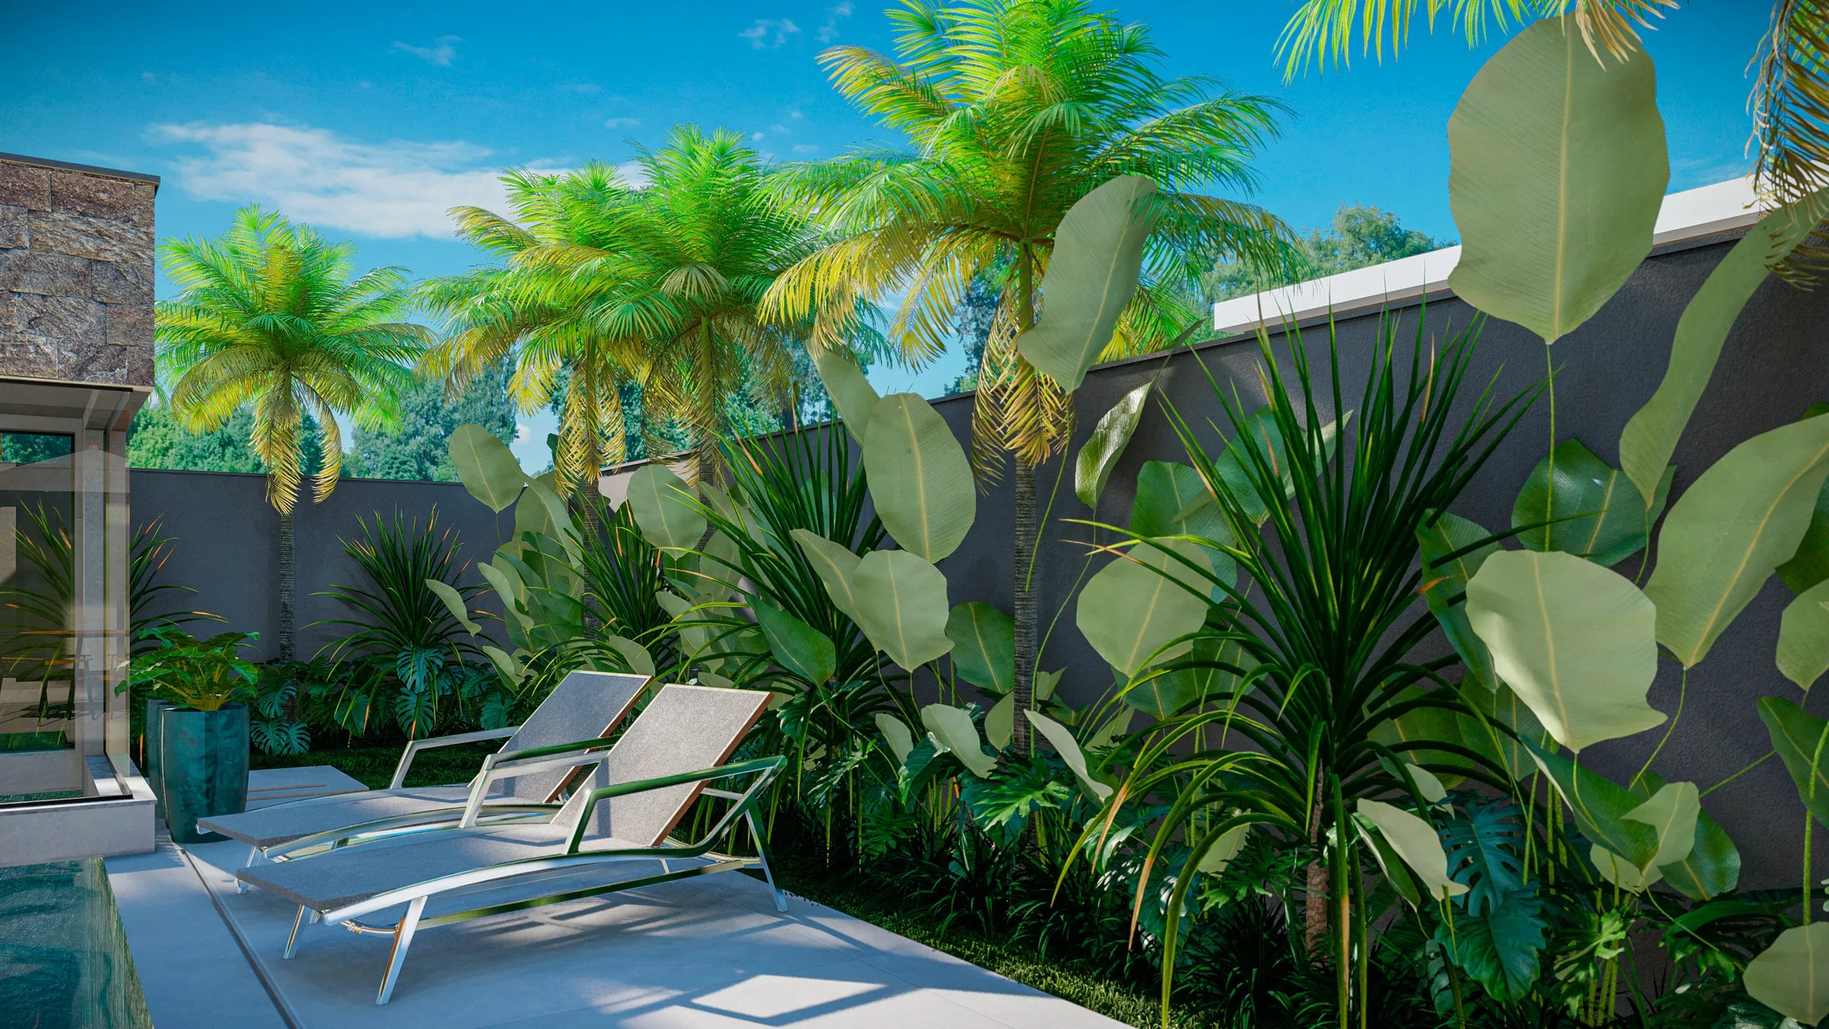
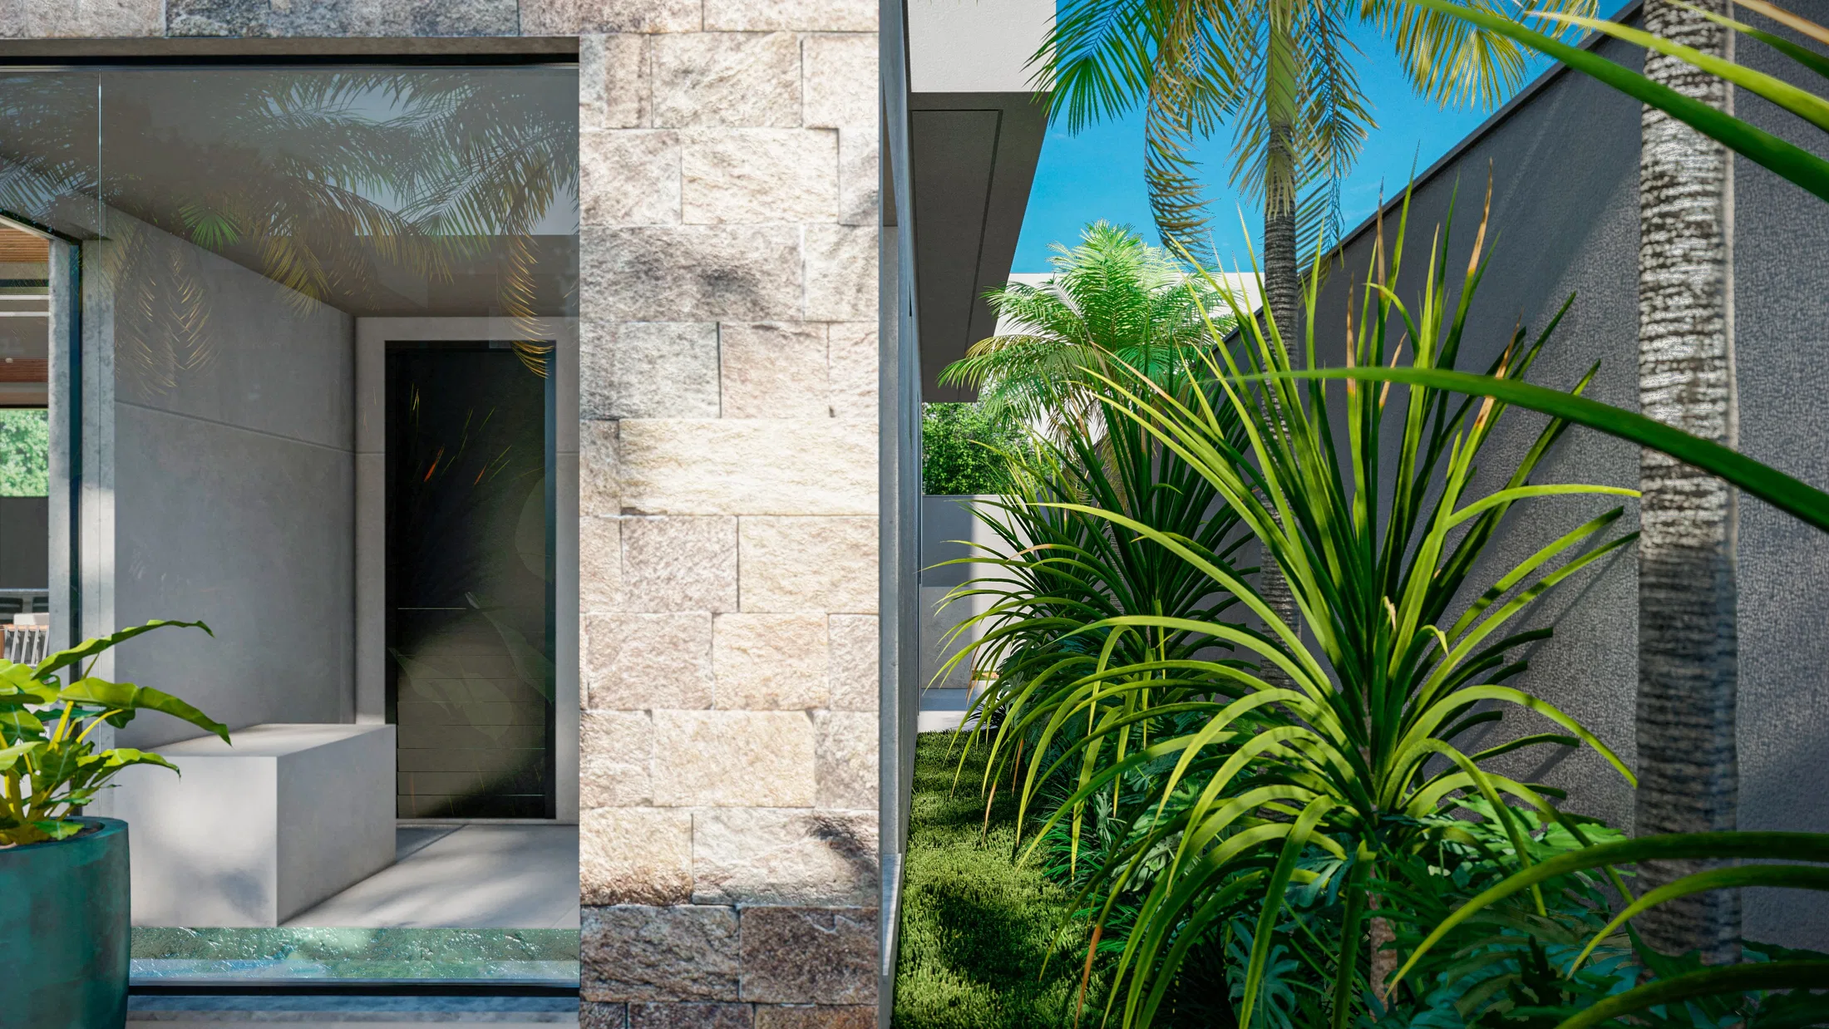
At the front, clusters of flowering agapanthus in sinuous beds contrast with ferny ground cover beside the steps. At the rear, palms, dracaenas and broad-leaved plants build a dense tropical setting against the dark wall.
Materials and atmosphere
Vertical wood slats, rough stone cladding and pale stone steps define the approaches. The dark perimeter wall works as a backdrop that sets off the greenery and blossom, with a strong play of light and shadow.
Experience of the spaces
By the gourmet area, the covered veranda opens to the pool, with a dining table, loungers and abundant planting all around. The inner patios offer contemplative pauses between the stone volumes.
04
Gallery



GRON · 3D
Shall we create something remarkable?
Tell GRON about your project and receive a proposal shaped around your goal.
Start a project