
Project · Landscape · Residence
Gustavo Residence Landscaping
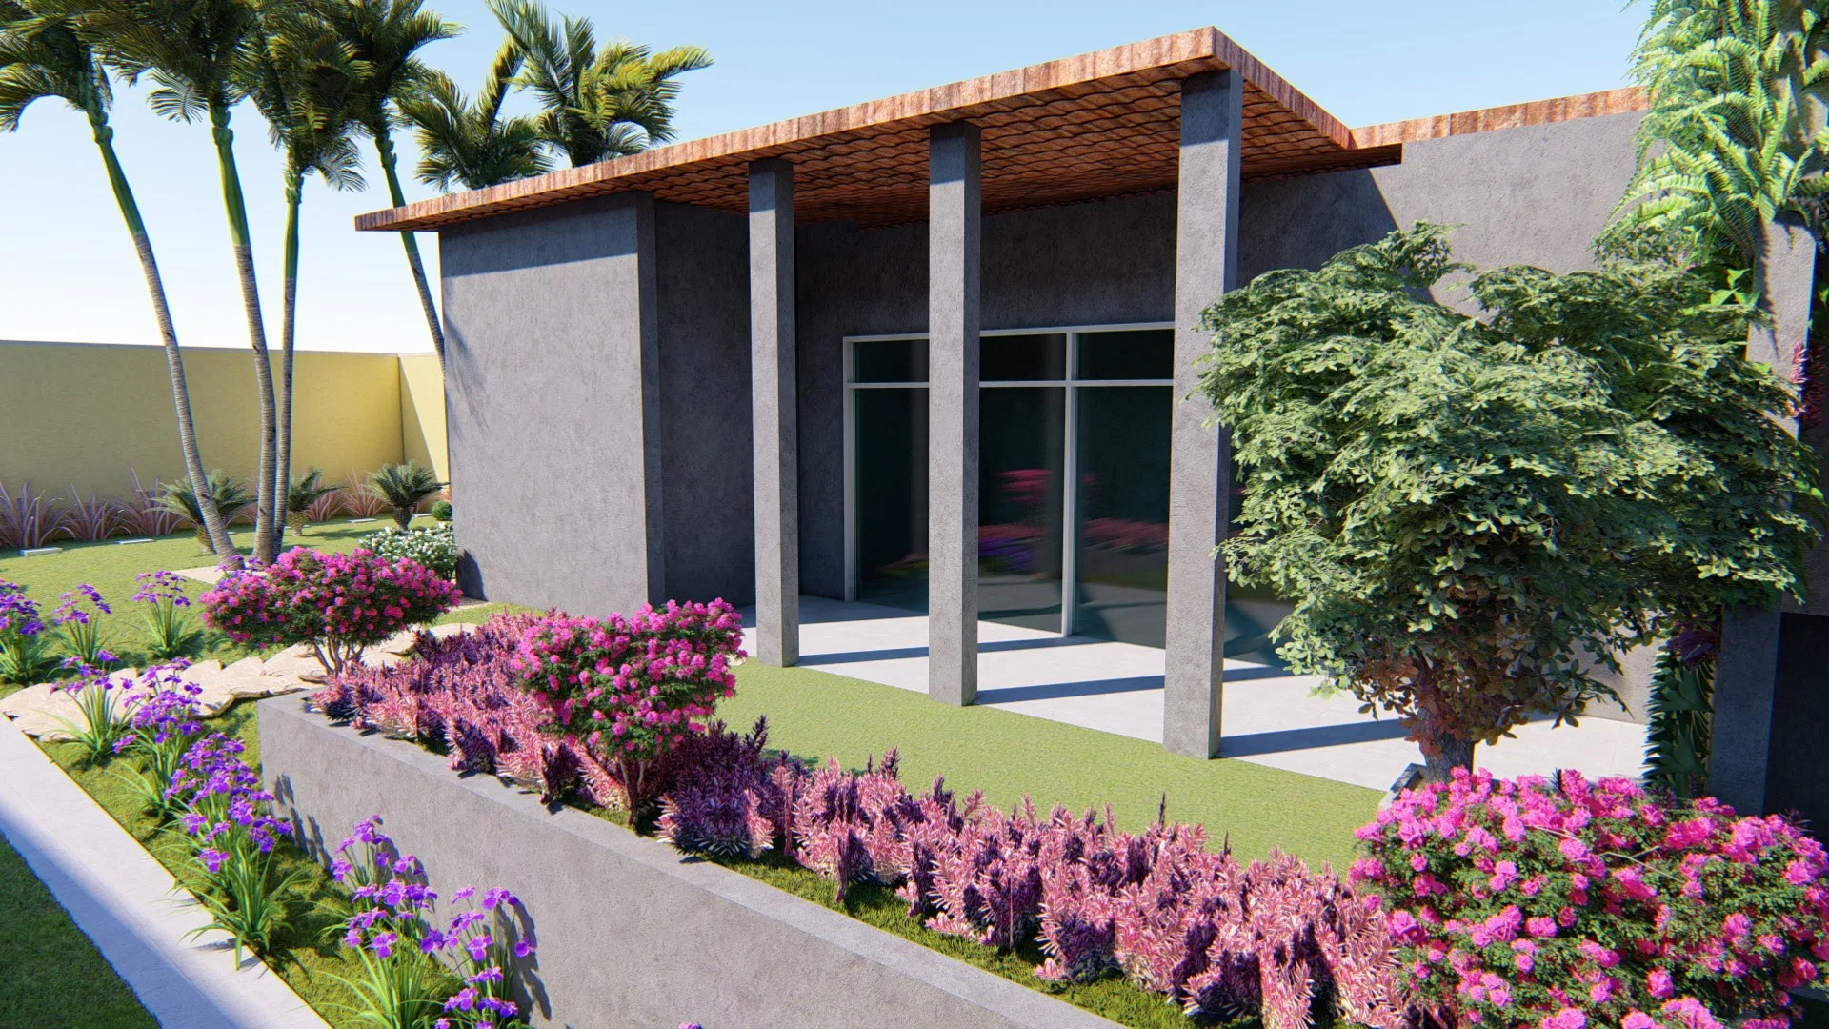
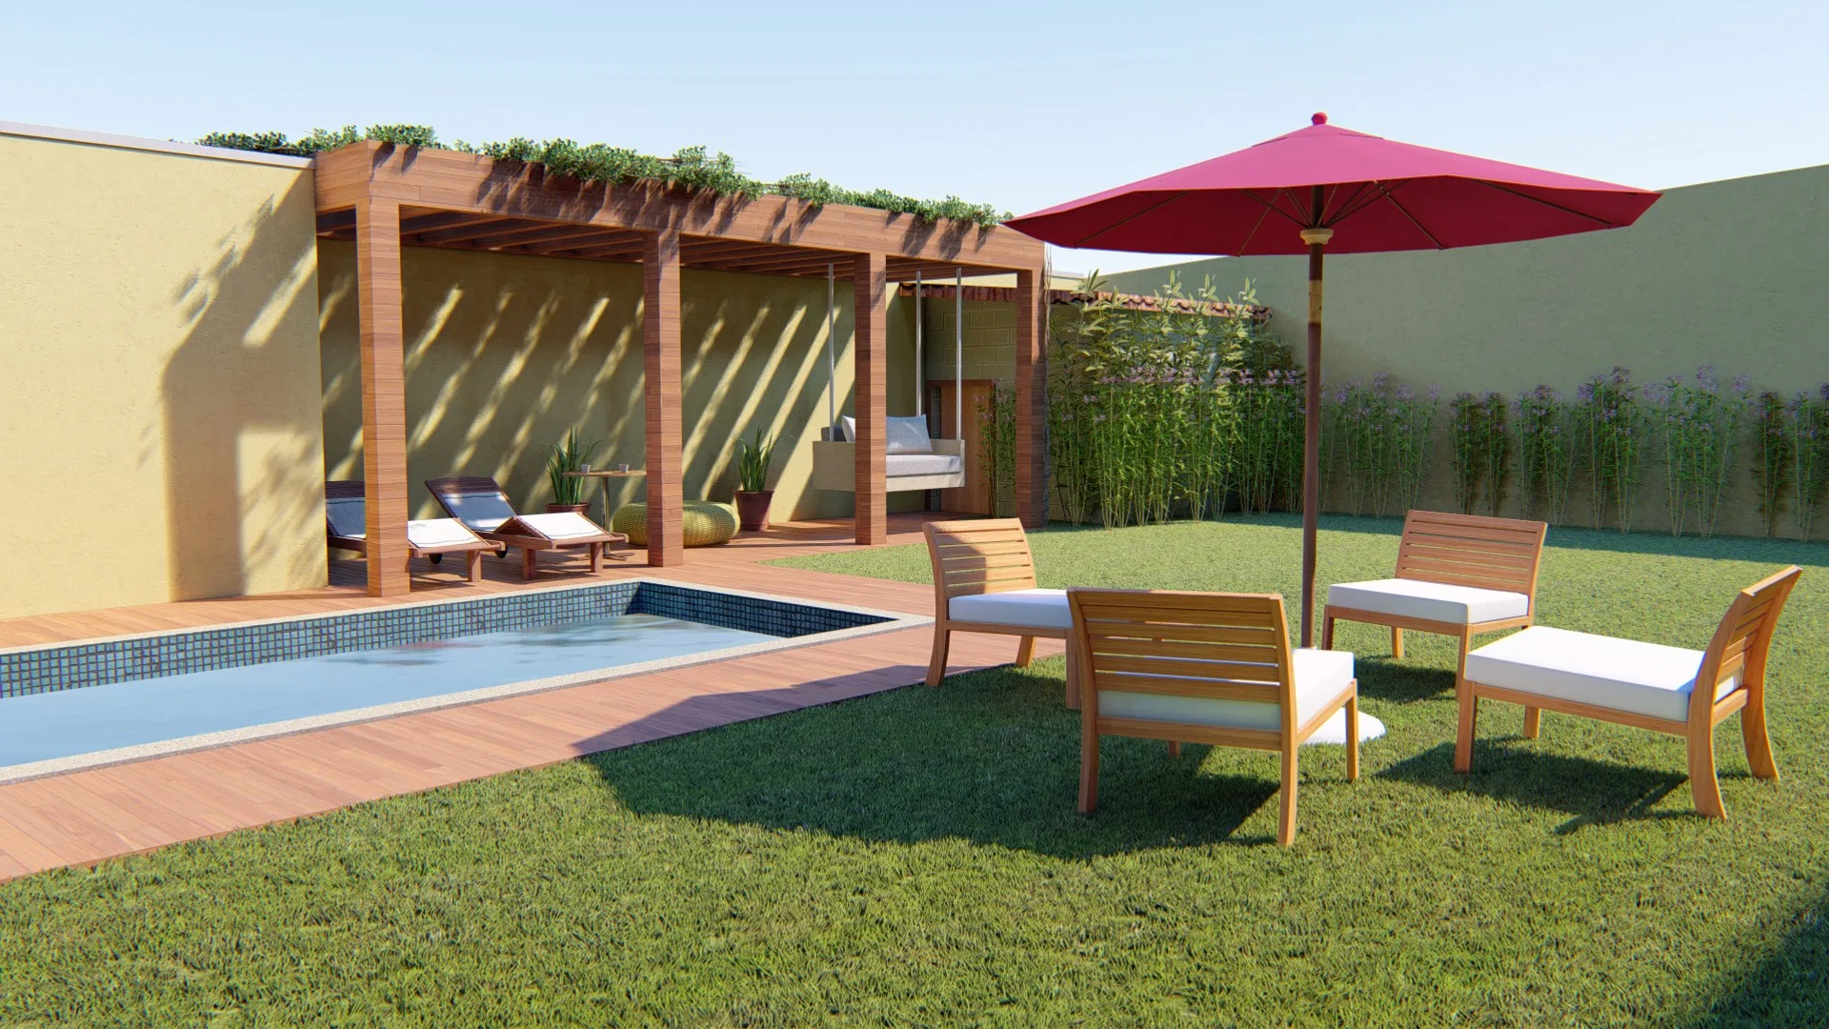
Landscaping for a concrete house with a colonial-tiled roof: a front garden of palms, planted courtyards in pink and purple, a vertical garden and a pergola-shaded pool area.
Project vision
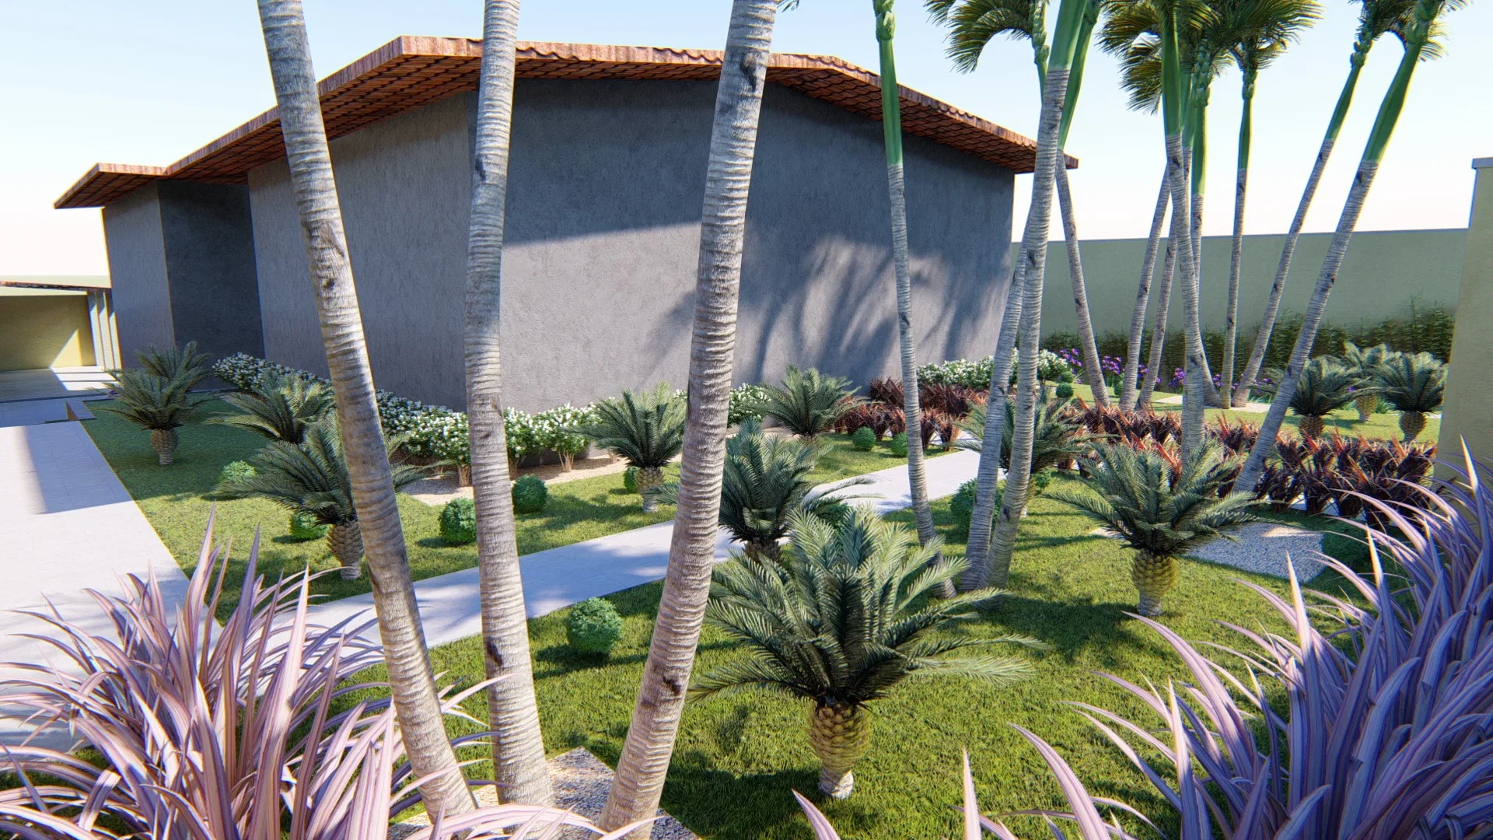
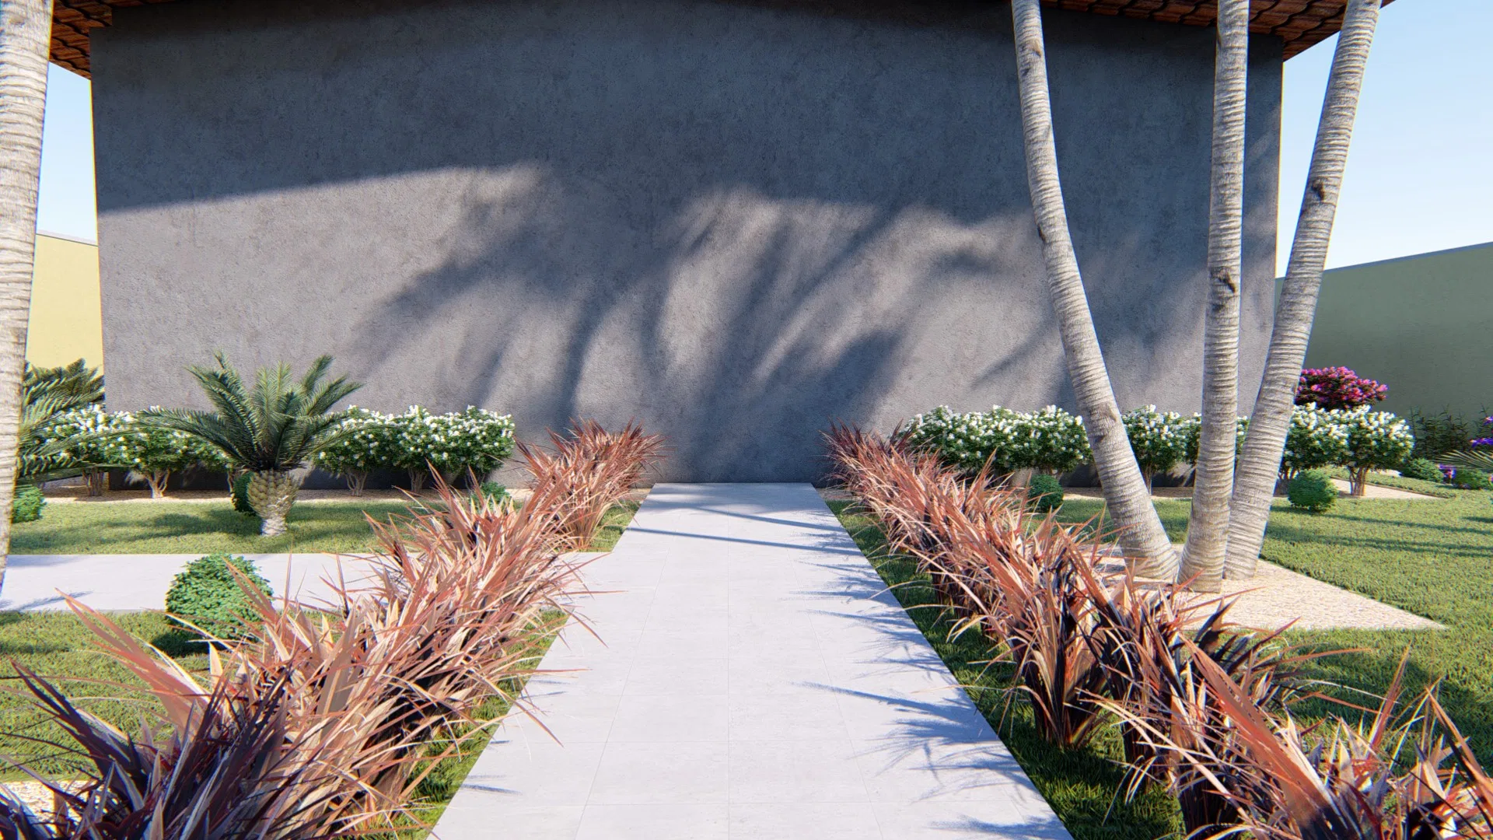
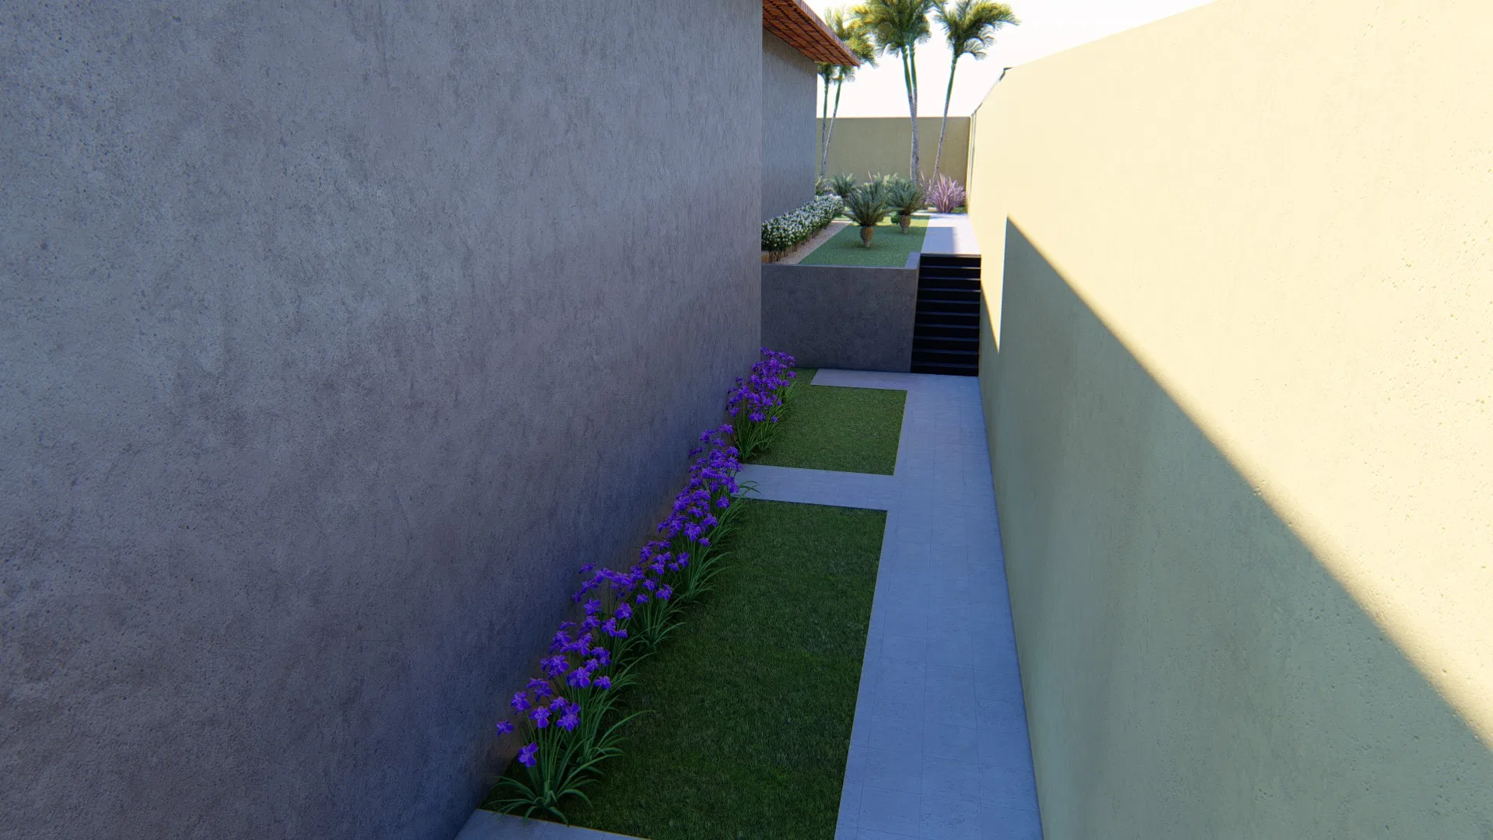
The landscaping moves through a residence with a concrete facade and a colonial-tiled roof, from the front garden to the side patios and the pool area. Paved paths stitch together lawns, beds and clusters of palms, guiding the eye across the plot.
Materials and atmosphere
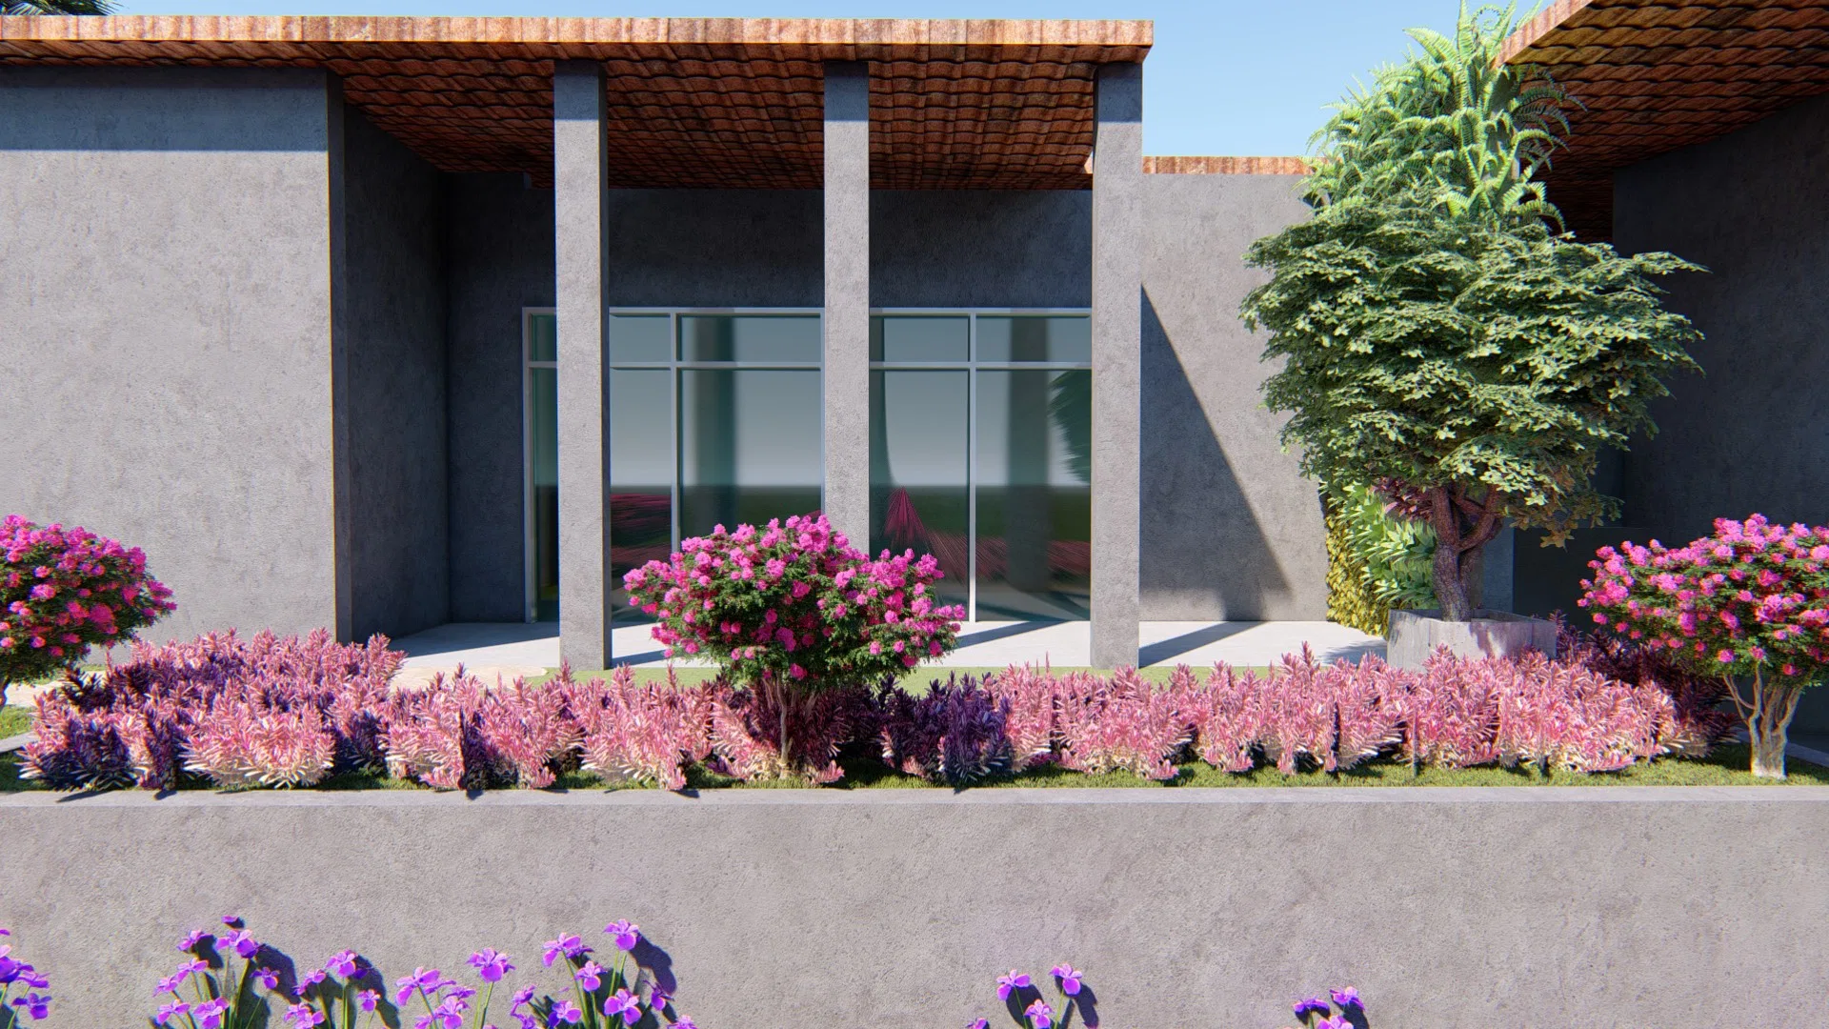
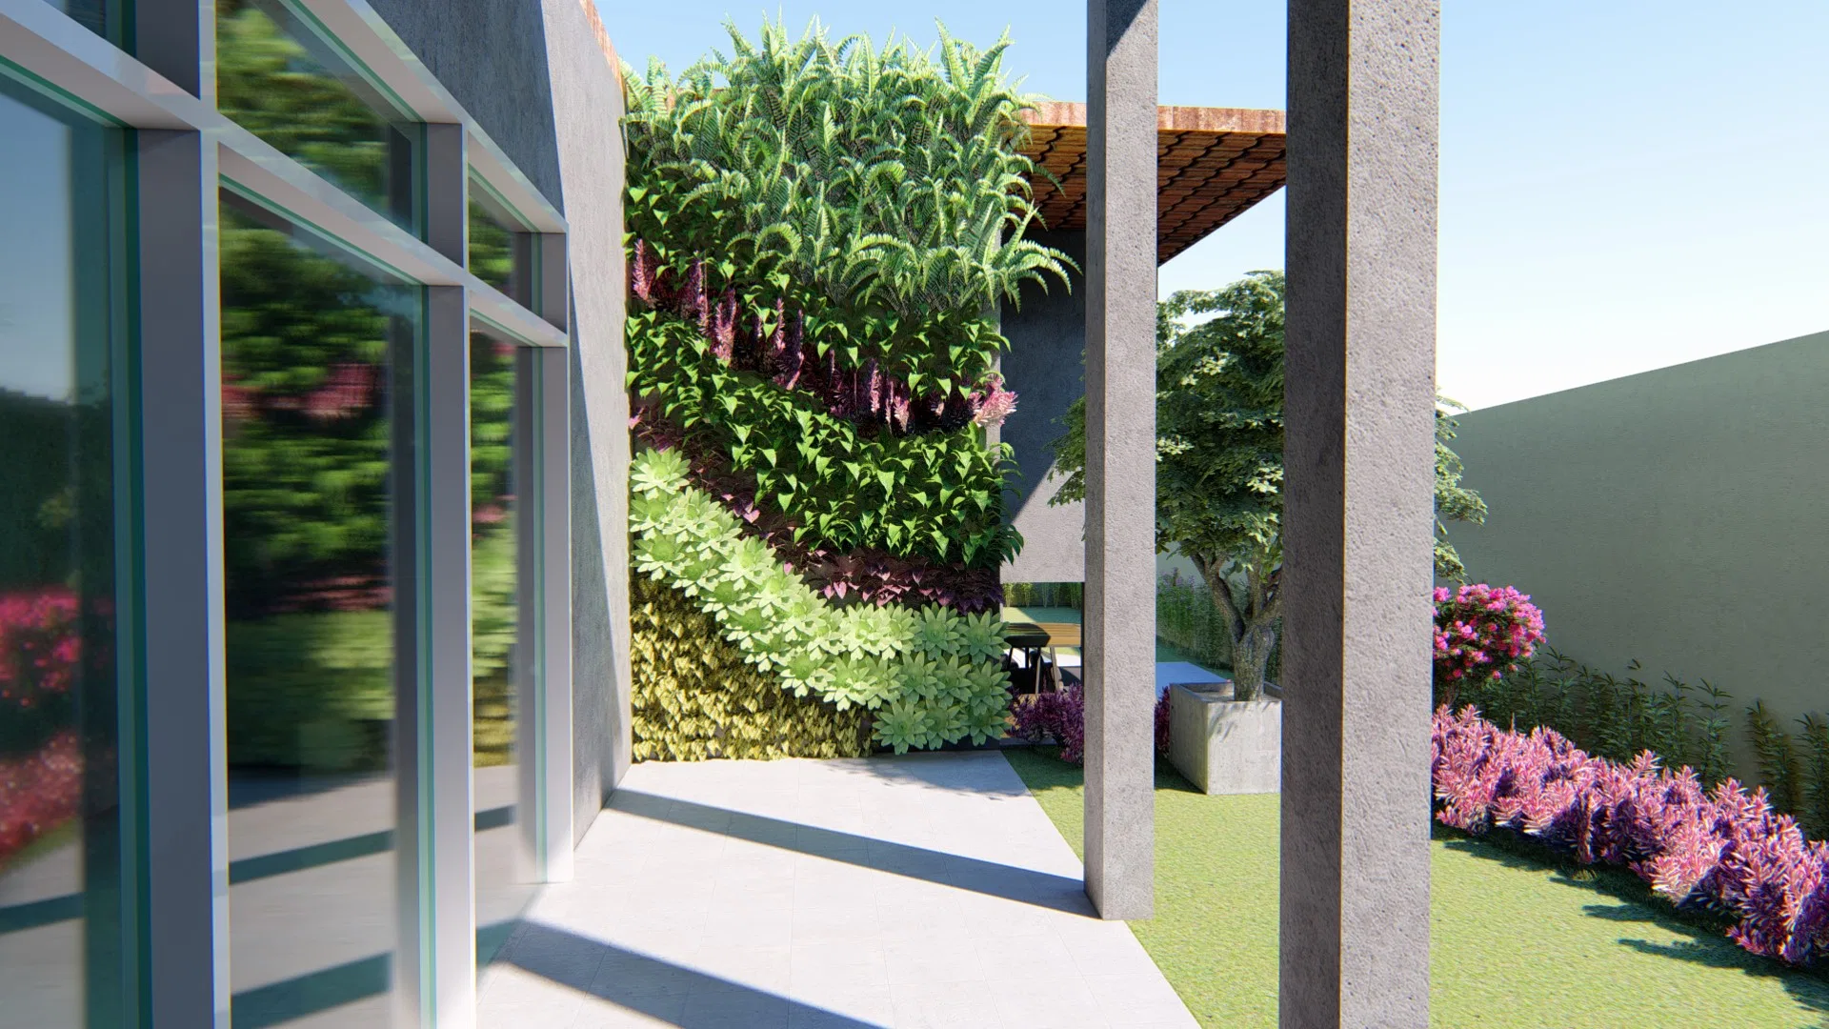
Sago-style palms dot the lawn beside tall trunks and purple foliage, while raised beds overflow with plumes and shrubs in pink and purple. A vertical garden dresses one of the patios, contrasting with the gray texture of the concrete.
Experience of the spaces
Narrow passages between walls take on concrete pavers, grass strips and purple flowers that lead to planted terraces. At the rear, the pool area brings together a wooden deck, a pergola with climbers and a seating nook shaded by a parasol.
Visualization approach
GRON 3D's images use strong natural light to reveal the color and texture of the planting against the neutral surfaces. Each frame draws the viewer closer to the experience of walking through the garden.
06
Gallery



GRON · 3D
Shall we create something remarkable?
Tell GRON about your project and receive a proposal shaped around your goal.
Start a project