
Project · Landscaping · Residential garden
Fernando & Inês Residential Garden
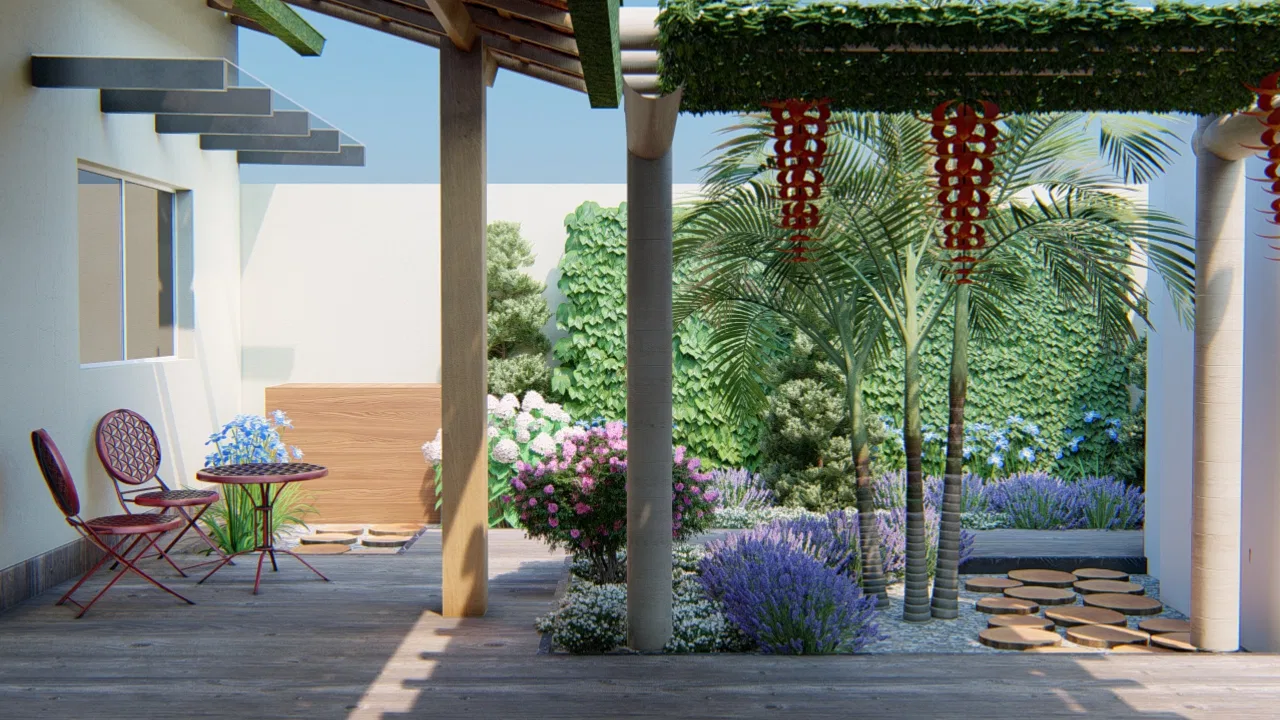
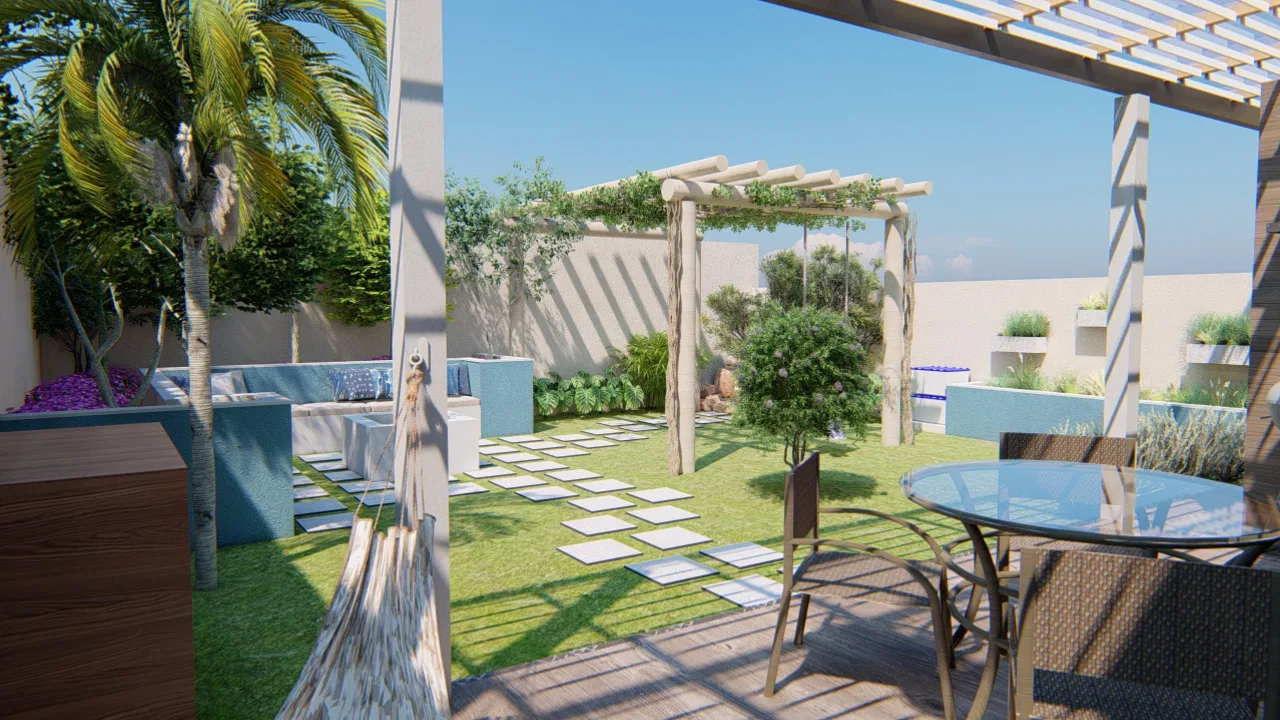
Visualization of a residential garden with a deck, lavender and hydrangea beds, a fern vertical garden and a lawned leisure area.
Project vision
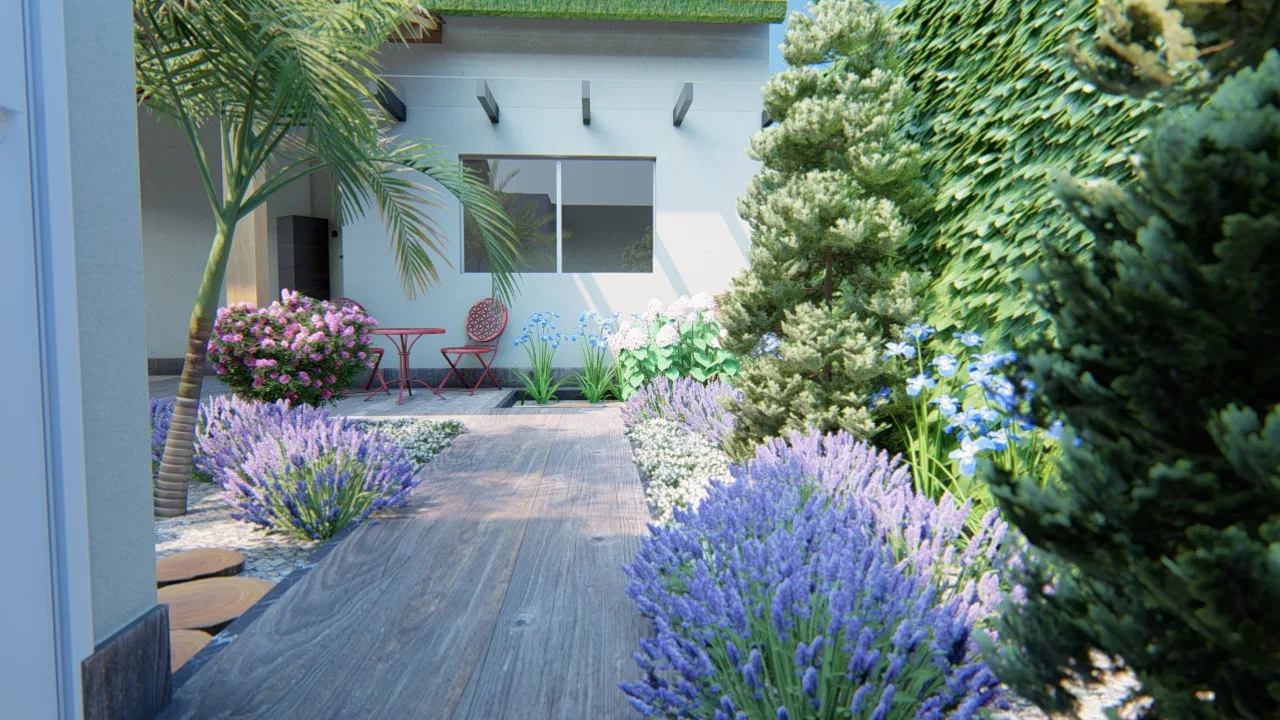
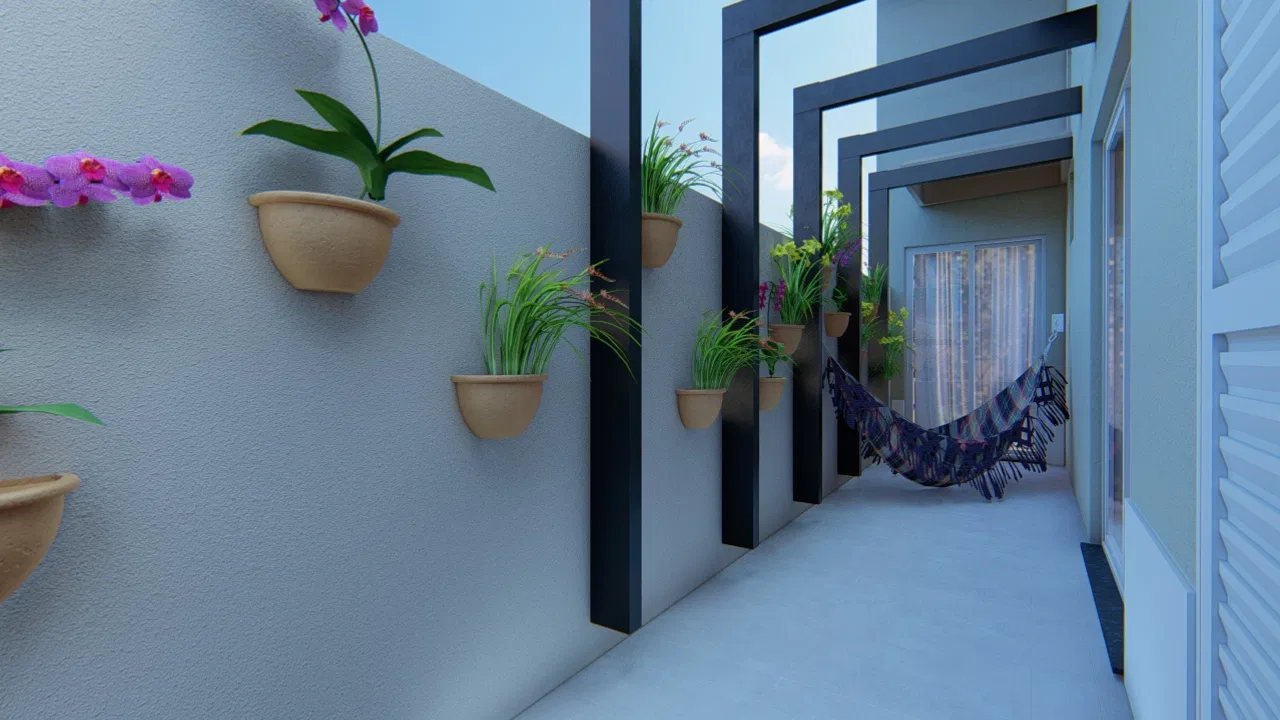
The landscape design frames the home as a series of outdoor rooms: a seating deck under a pergola, a planted side corridor and a lawned leisure area. Each stretch has its own character, tied together by the timber decking.
Visual language
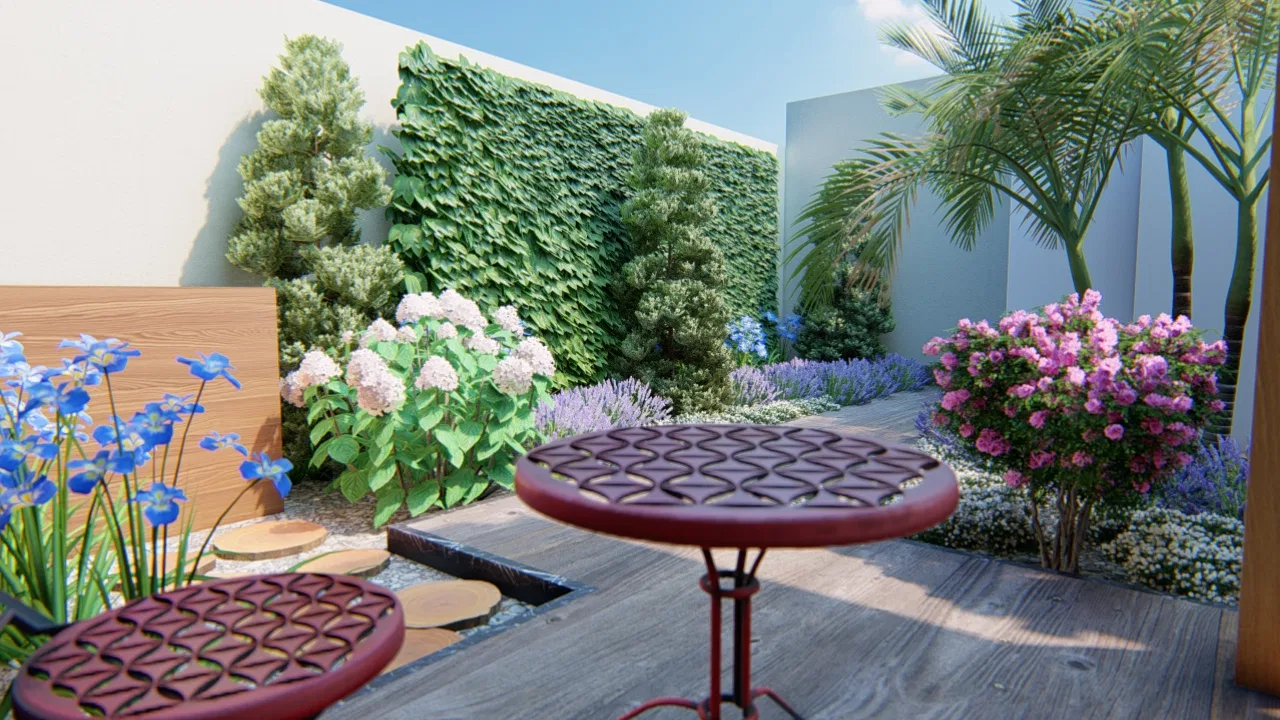
The planting is florid and welcoming, with dense masses of lavender, hydrangeas and roses framing the paths. Palms and a green foliage wall add volume and shade to the whole.
Materials and atmosphere
The wooden deck and red bistro furniture warm the palette of greens, lilac and pink. Black pots of ferns form a vertical garden under the pergola, and ceramic wall pots with orchids line the side corridor.
Experience of the spaces
The route invites lingering: tables for coffee outdoors, a hammock in the sheltered corridor and a lawn with stepping pads for gathering. It reads as a domestic garden for everyday use.
06
Gallery




GRON · 3D
Shall we create something remarkable?
Tell GRON about your project and receive a proposal shaped around your goal.
Start a project