
Project · Landscape design · Façade and pool
Fernanda & Maxwell Landscape
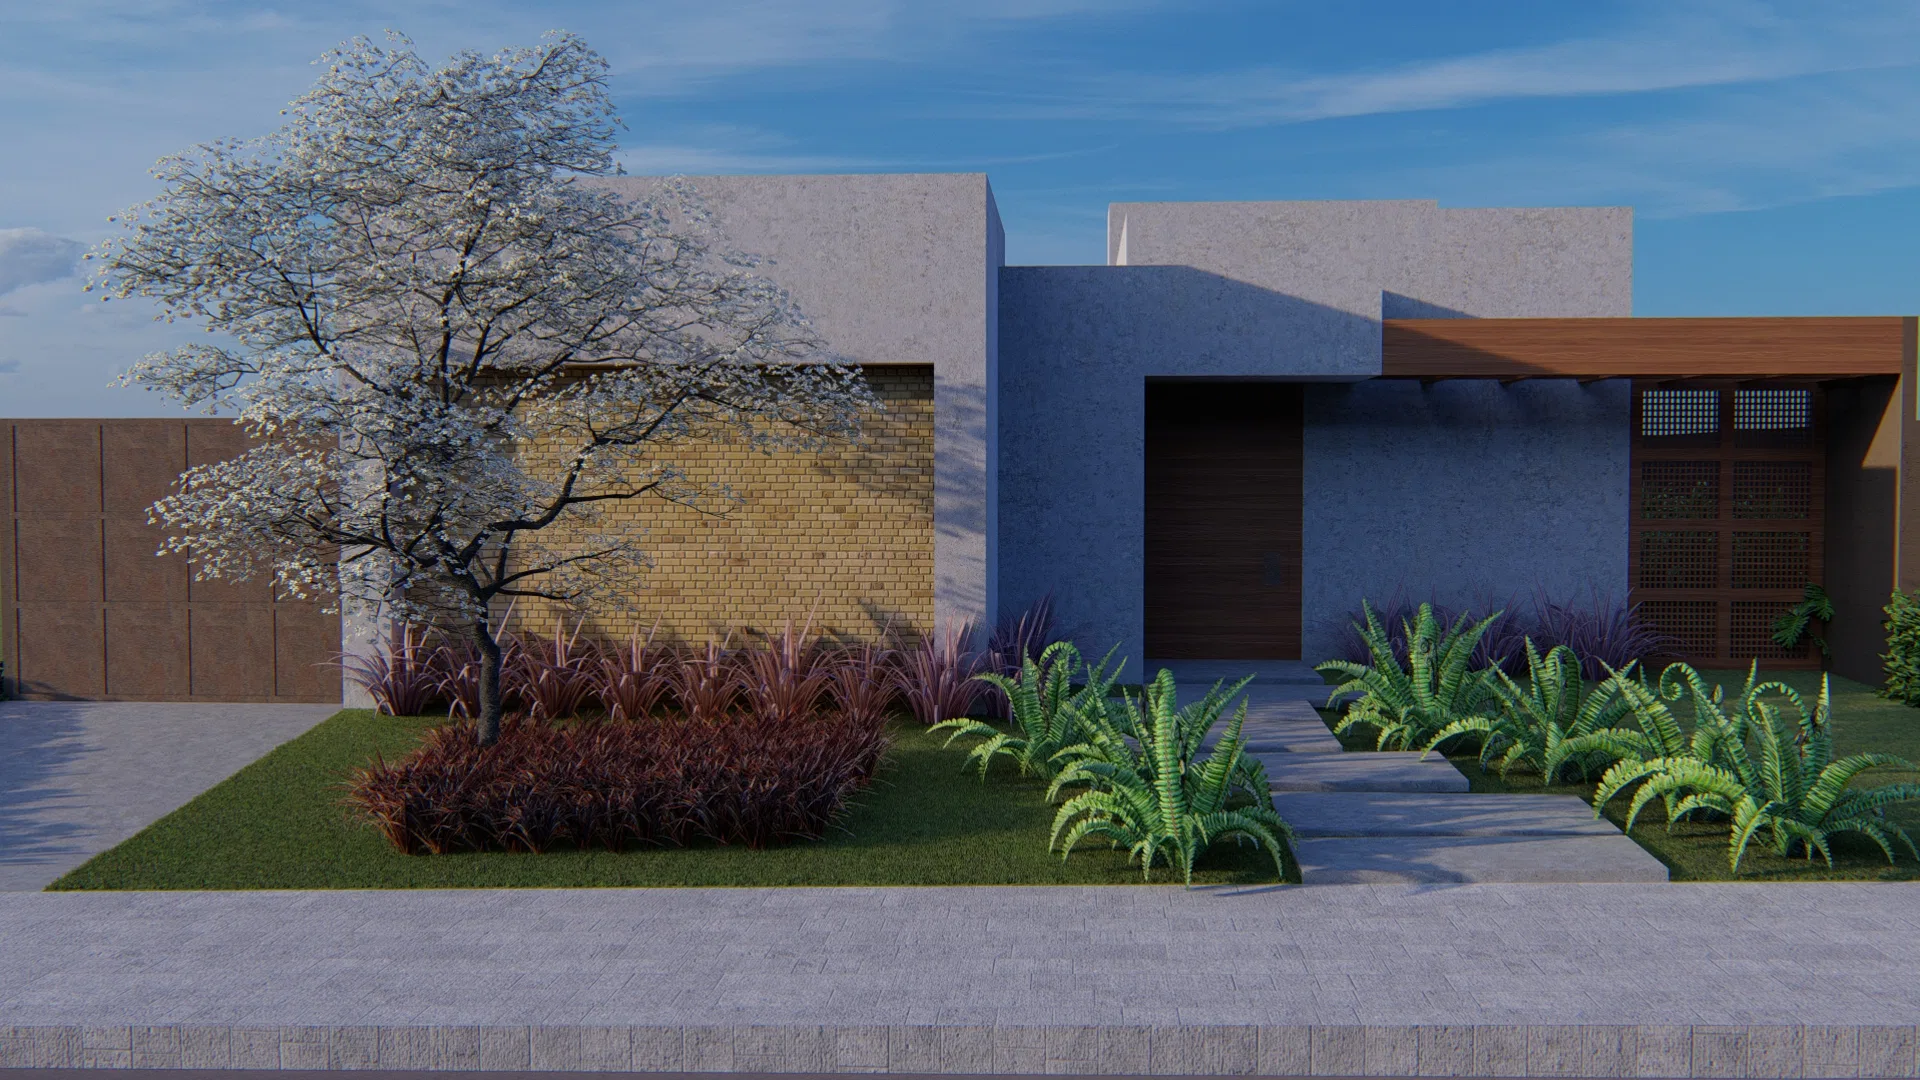
Landscape design for a contemporary home, from a façade with a flowering tree and grass beds to a backyard with pool, pergola and integrated garden.
Project vision
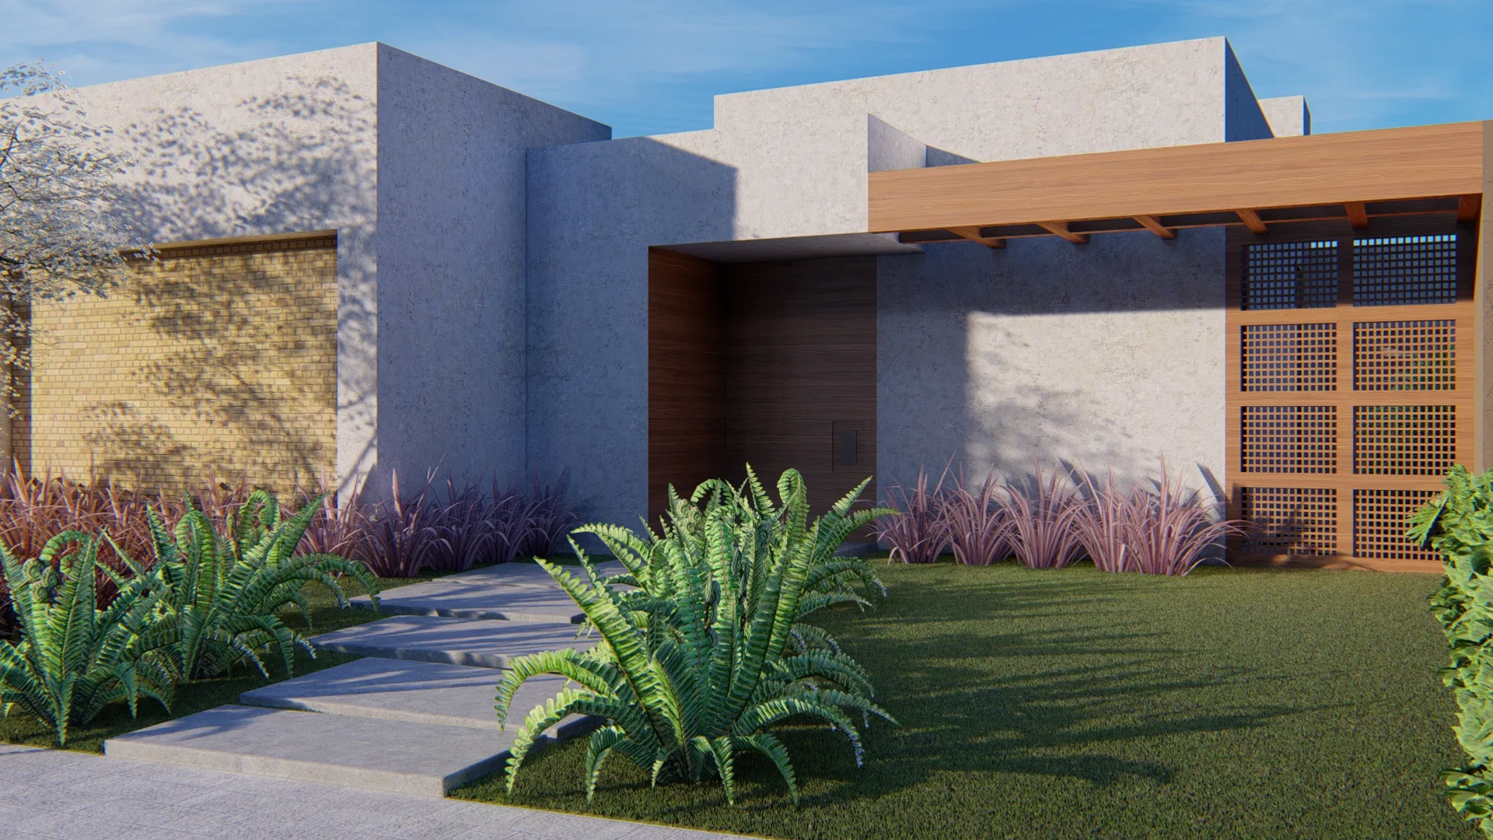
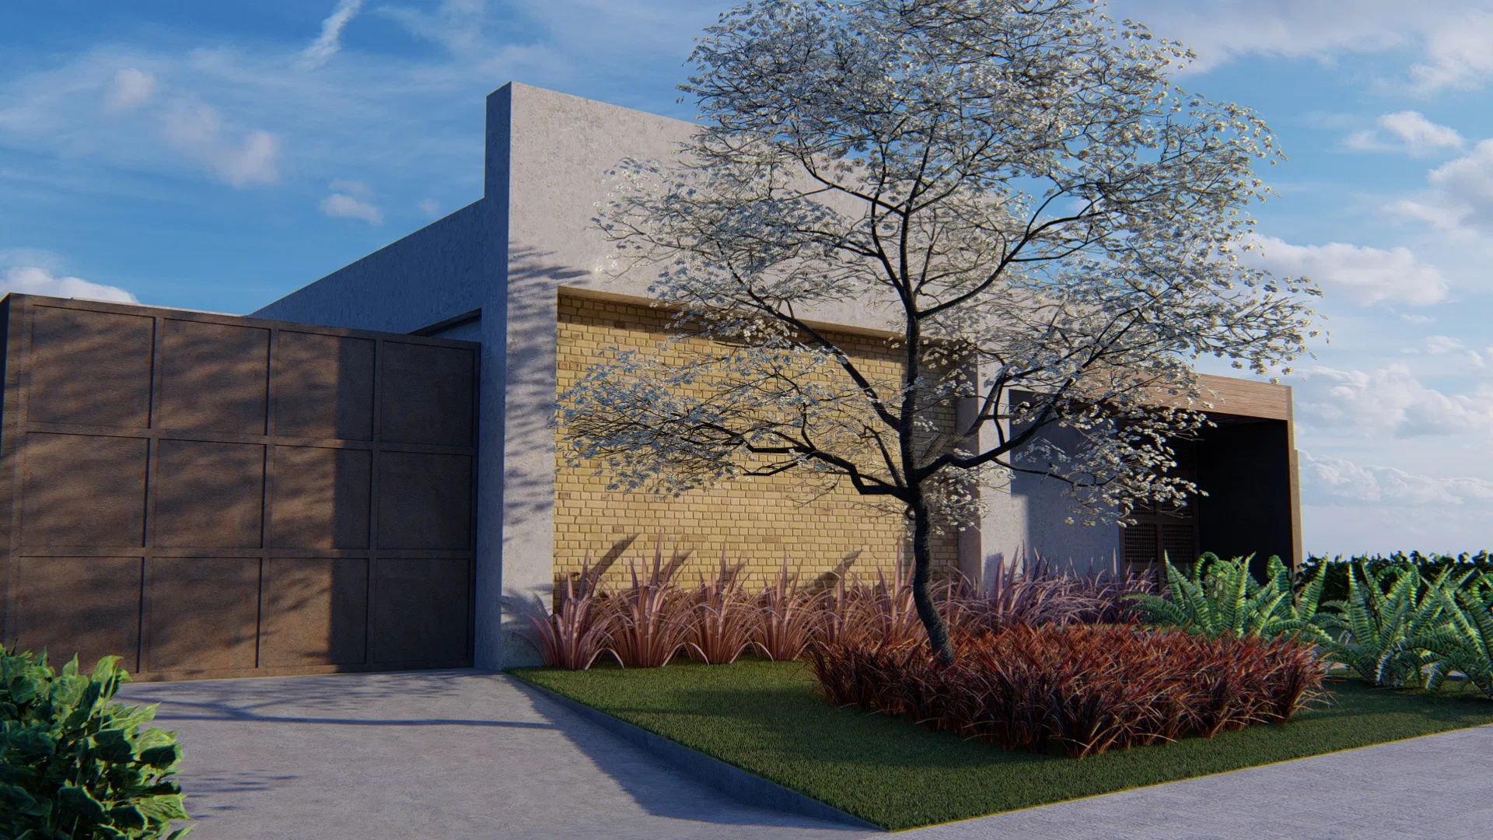
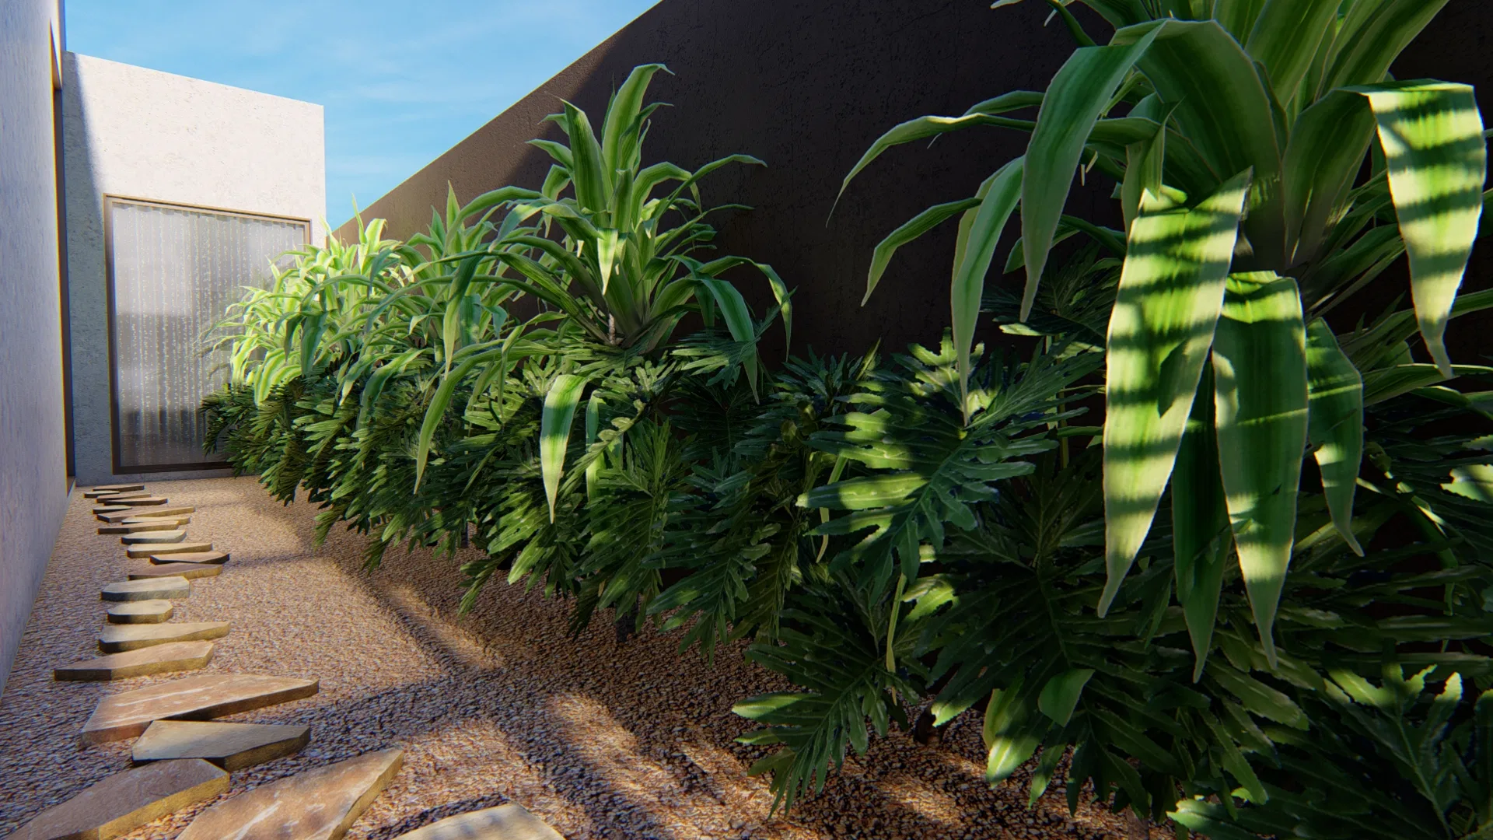
The set moves through the landscape of a contemporary home, from the façade to the backyard with its pool. The images advance from the planted entrance to the side corridor and the garden integrated with the leisure area.
Visual language
The façade mixes plaster volumes, a yellow tiled panel and wood elements, including a slatted lattice screen. A pale-flowering tree anchors the approach, over beds of reddish grasses and ferns.
Materials and atmosphere
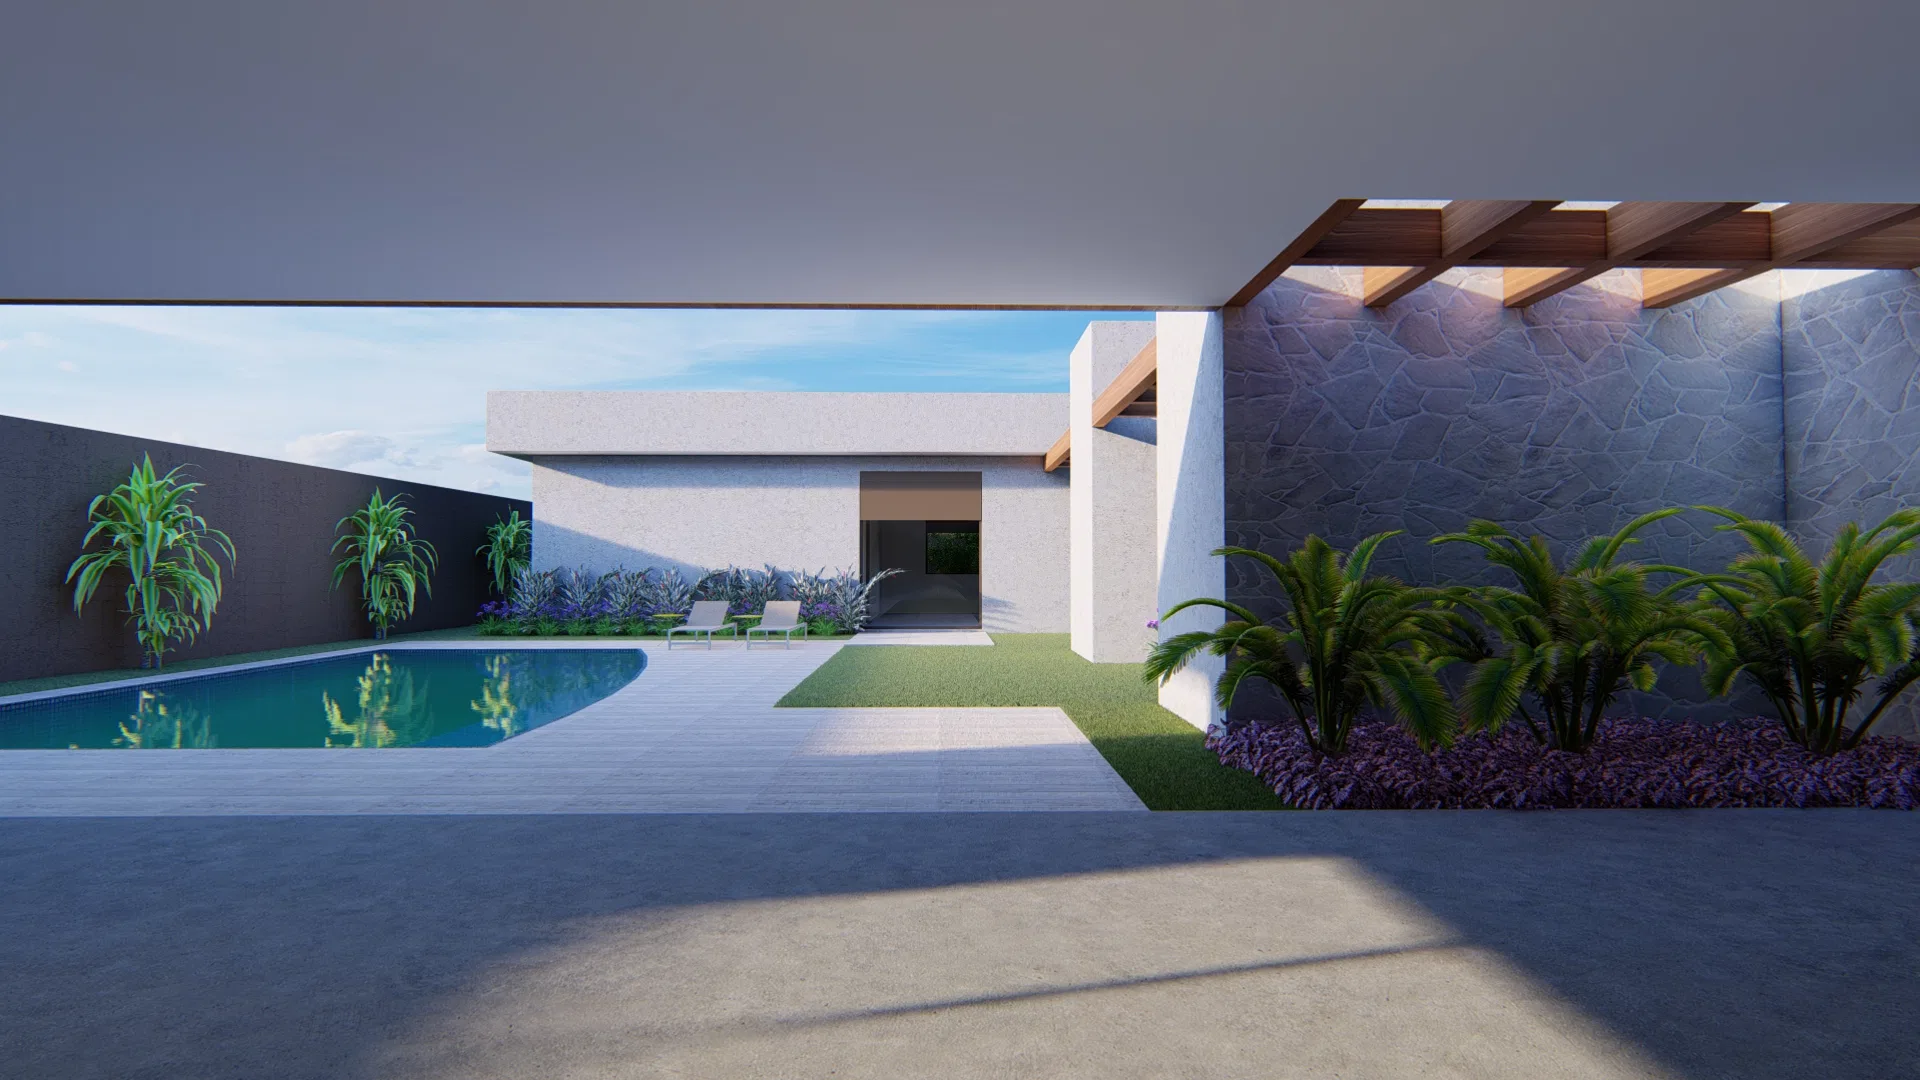
A leafy side corridor combines a pebble floor and a wood-plank path amid dense dracaenas and split leaves. At the rear, the curved pool gains a wood deck and a pergola set over a stone wall.
Experience of the spaces
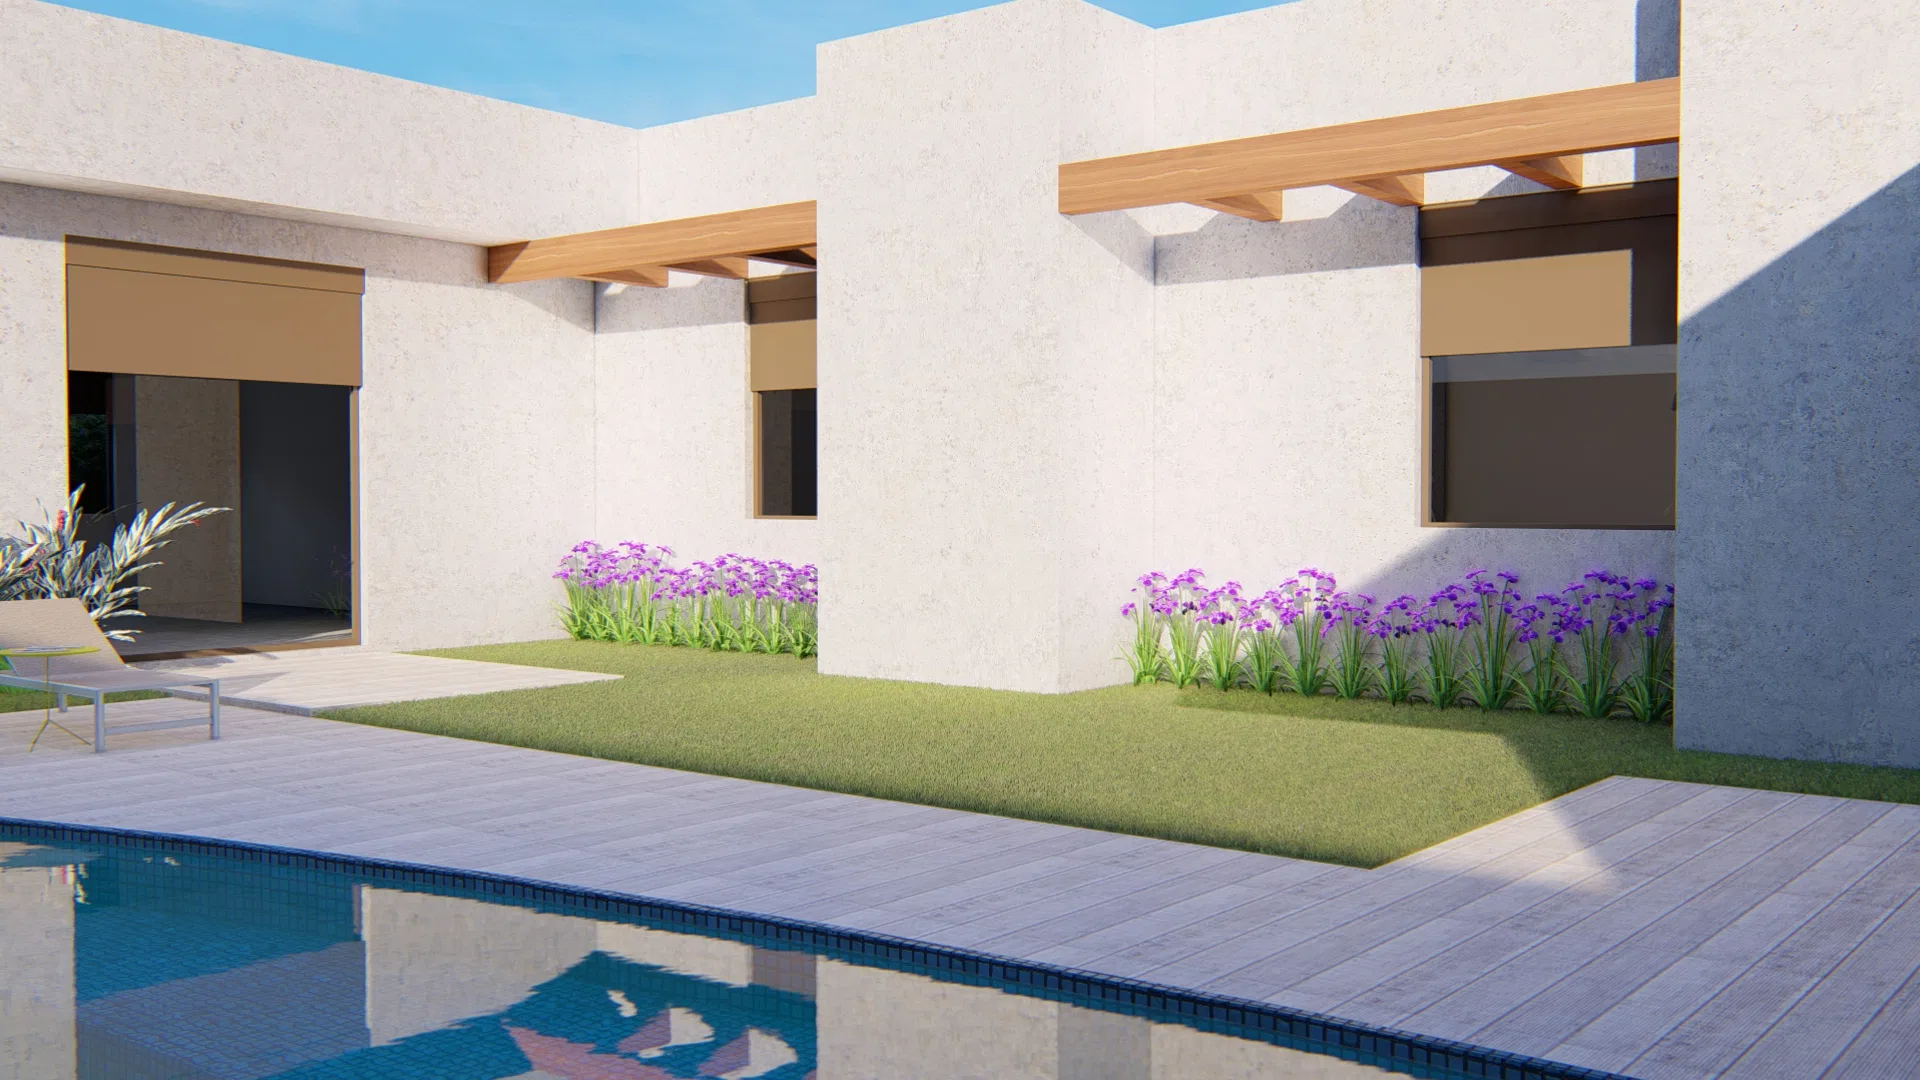
The garden merges with the living area, with masses of purple flowers in grass strips between the pale volumes. The planting accompanies the house along the whole route, from entrance to leisure.
05
Gallery



GRON · 3D
Shall we create something remarkable?
Tell GRON about your project and receive a proposal shaped around your goal.
Start a project