
Project · Landscape design · Pool and gardens
Felício Landscape
Landscape design for a contemporary home, from a stone-clad façade with cycads to a long pool, sculptural planters and an inner courtyard with lavender.
Project vision
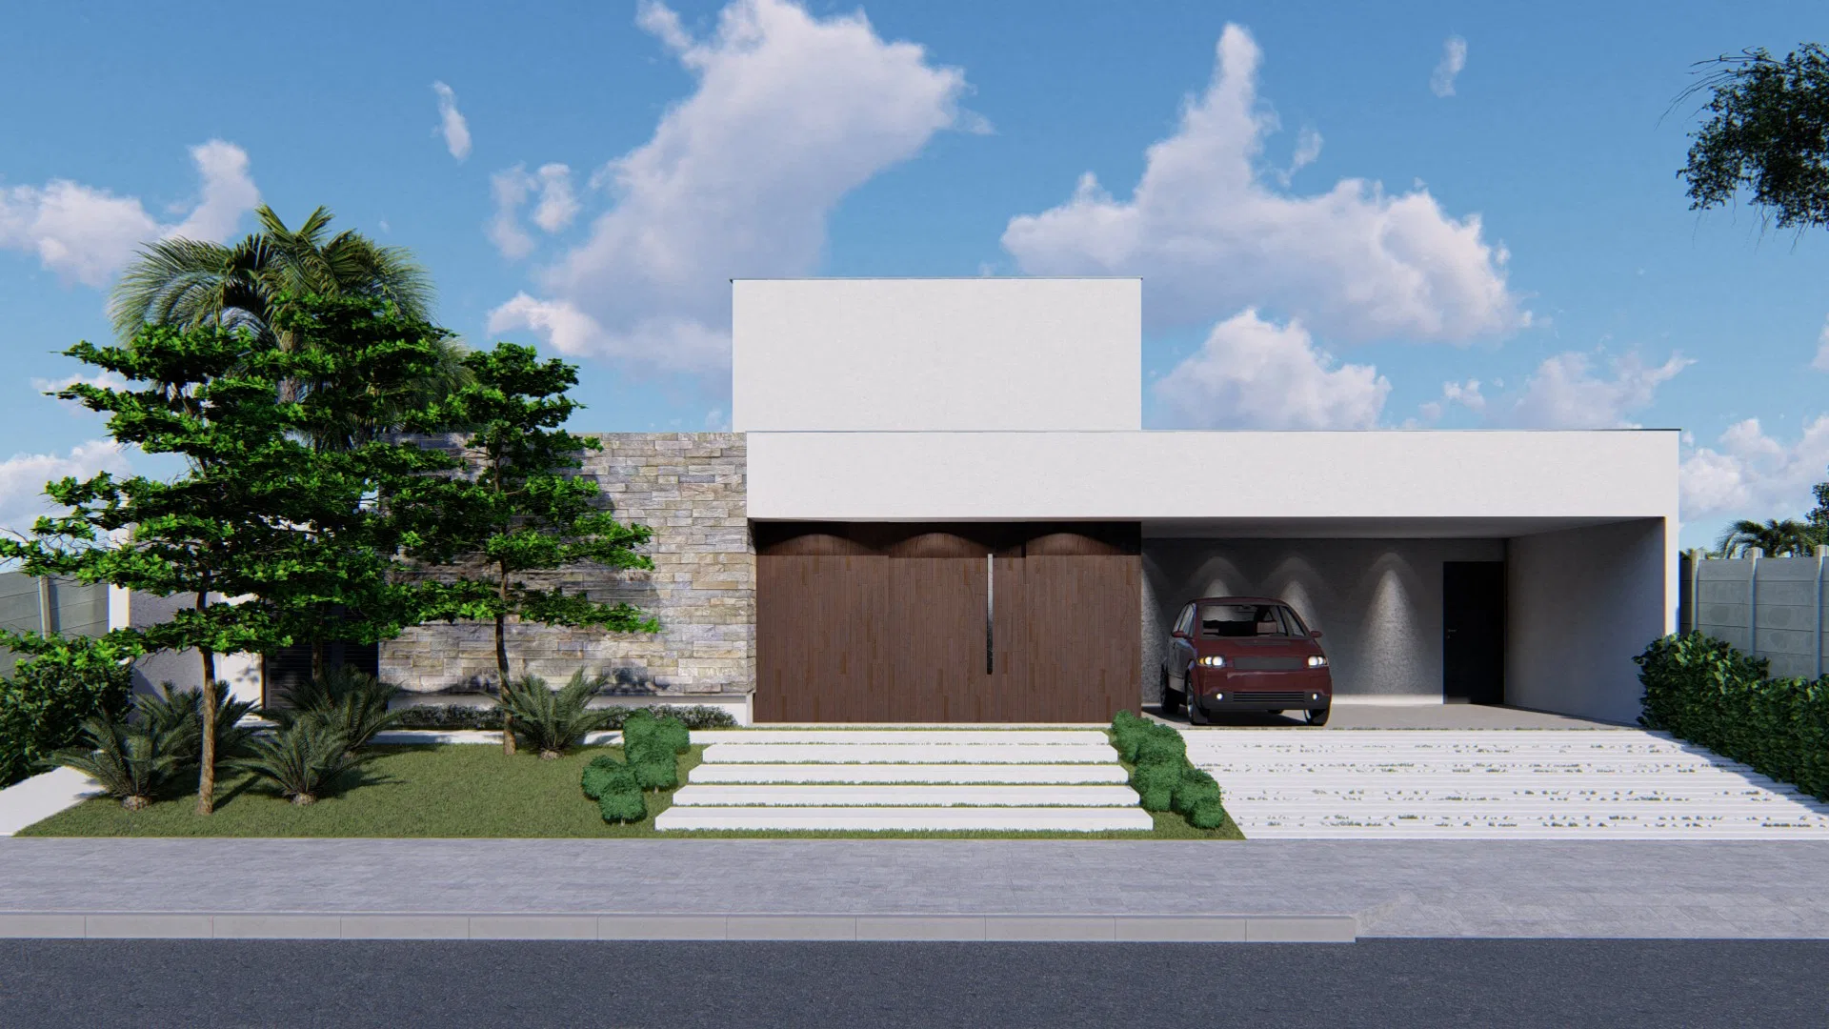
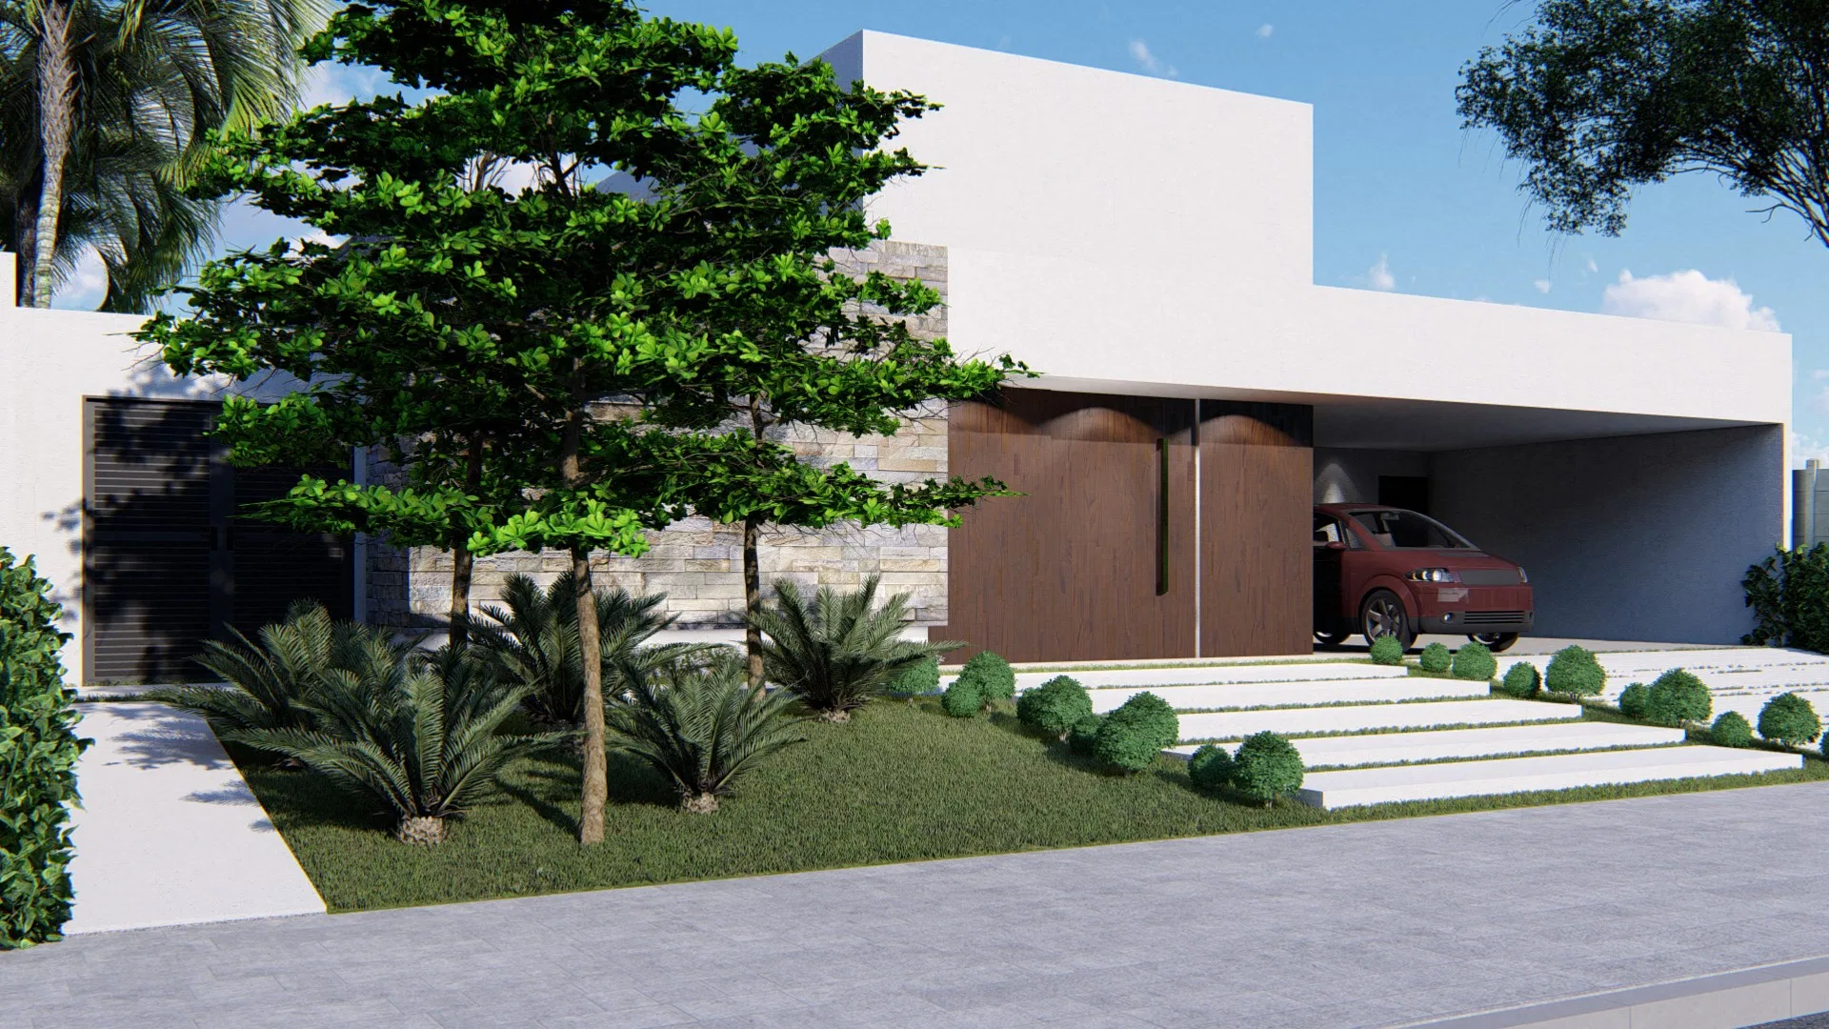
The set moves through the landscape of a contemporary home, beginning at the façade and advancing to the pool, the inner courtyard and the side corridors. Each face of the house receives its own planting treatment, weaving architecture and garden together.
Visual language
At the entrance, a stacked-stone panel converses with wood pivot doors and a large tree-like shrub. Cycads, clipped boxwoods and grass strips between pale pavers order the approach with geometry and volume.
Materials and atmosphere
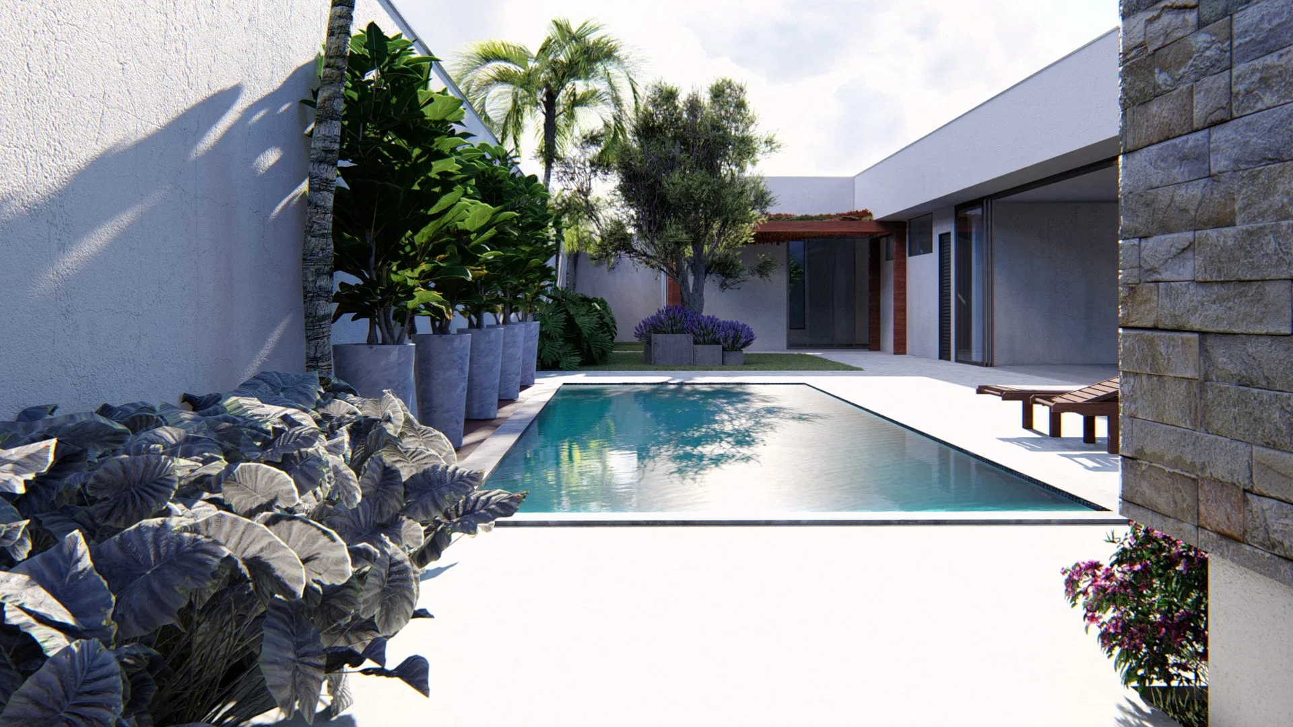
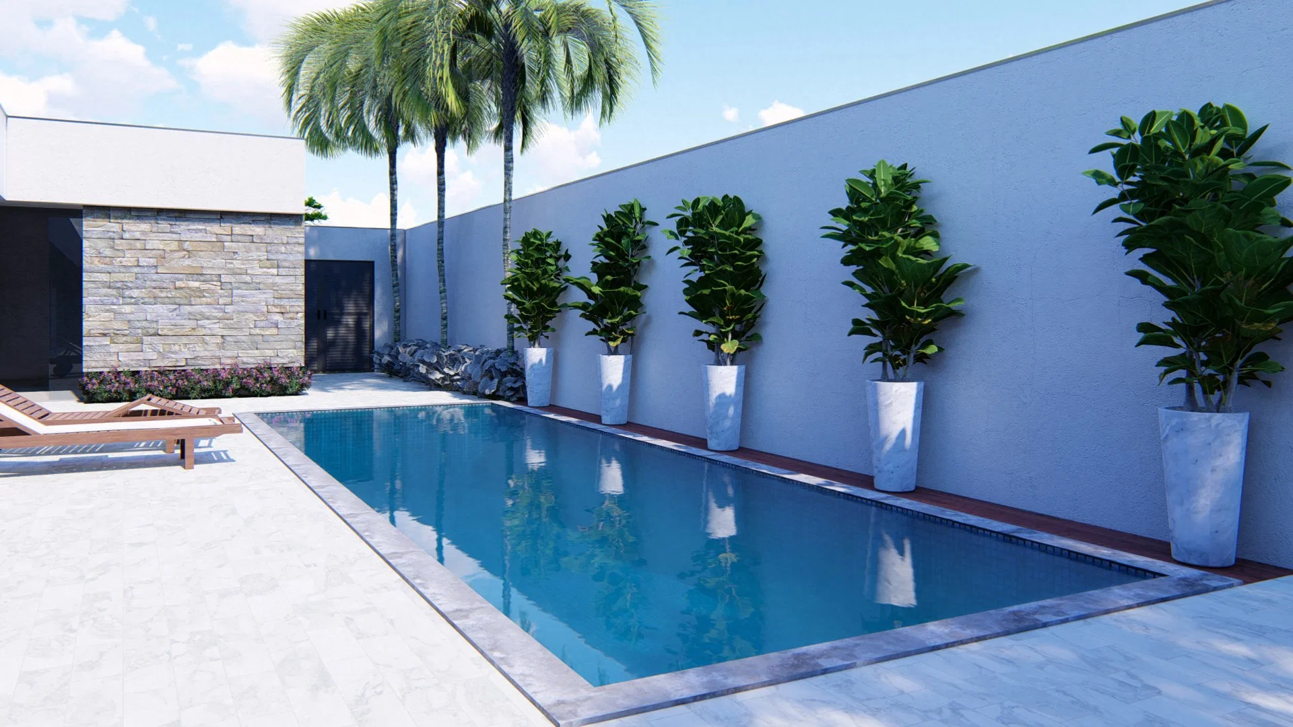
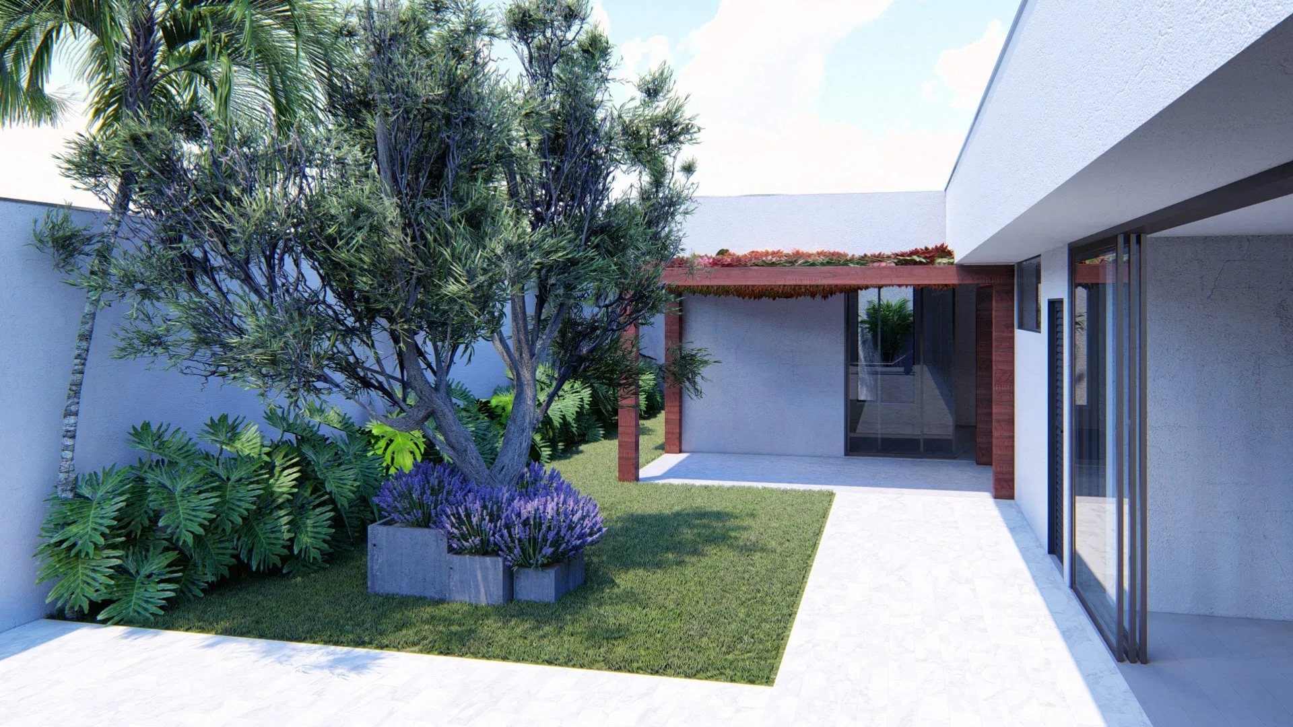
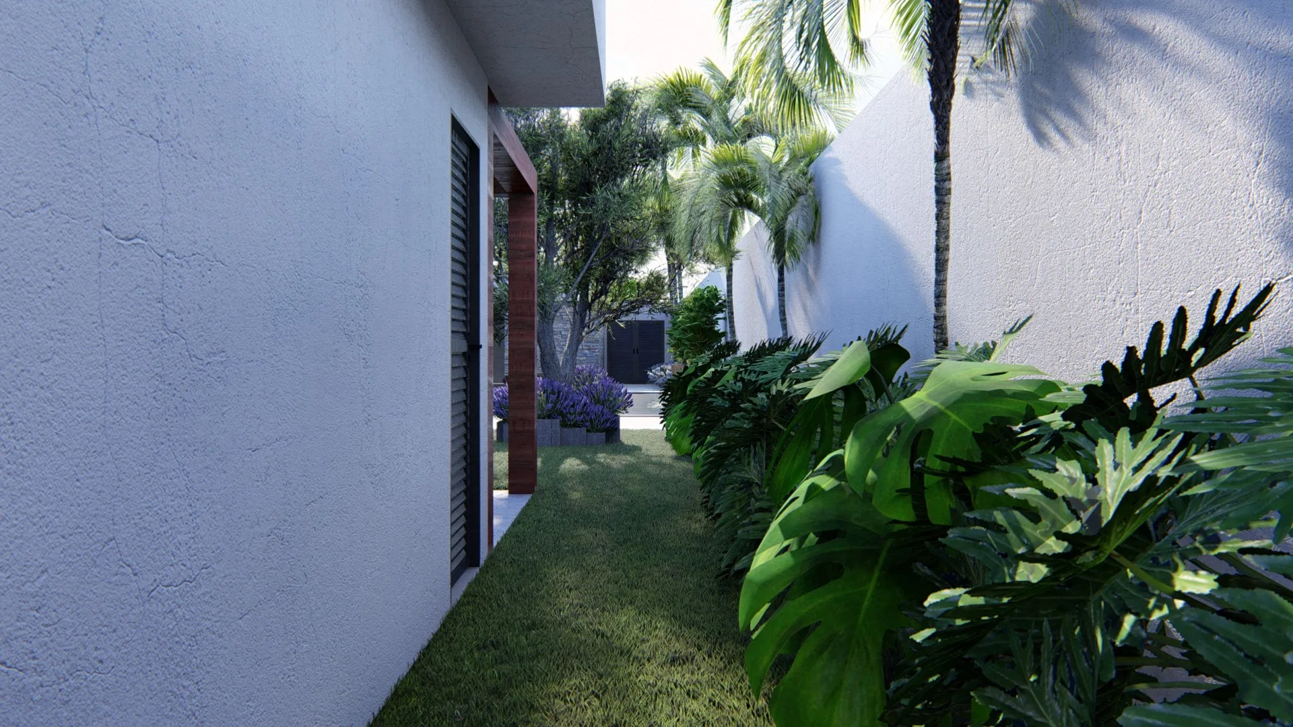
At the rear, the long pool is bordered by pale tapered planters with broad foliage and palms. An inner courtyard gathers an open-canopy tree, beds of lavender in concrete planters and masses of split leaves.
Experience of the spaces
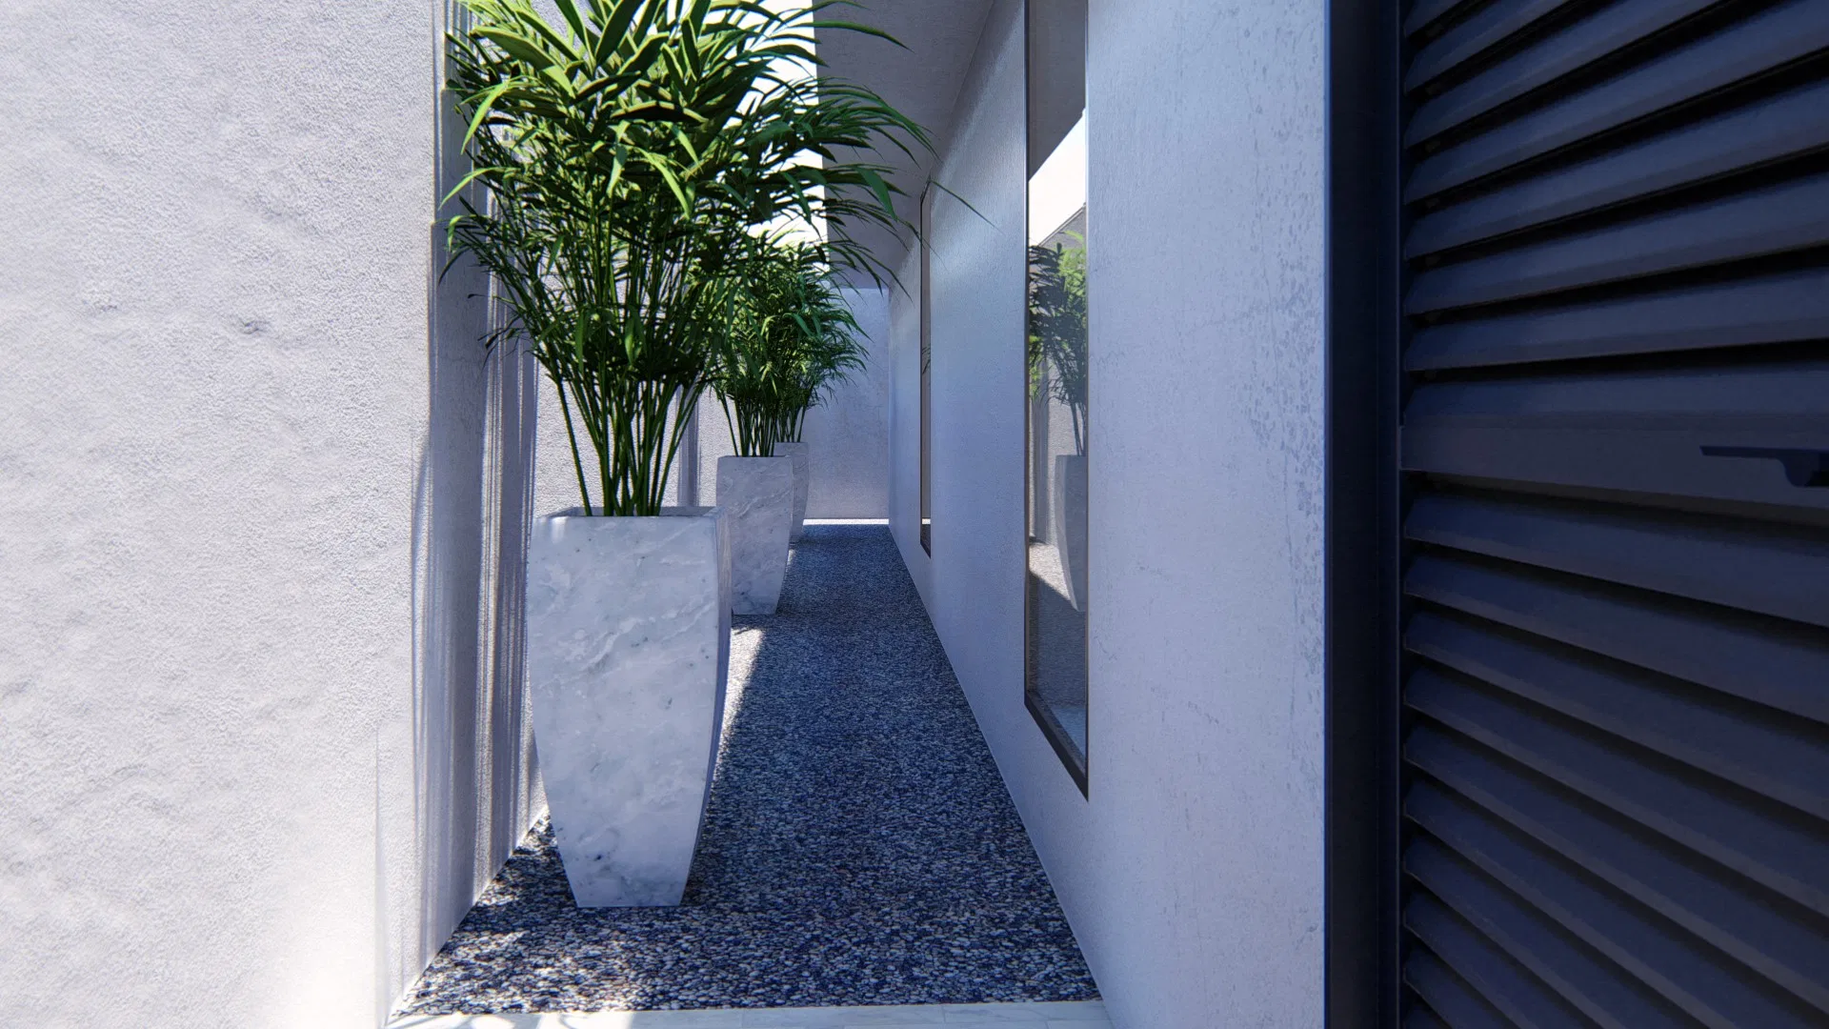
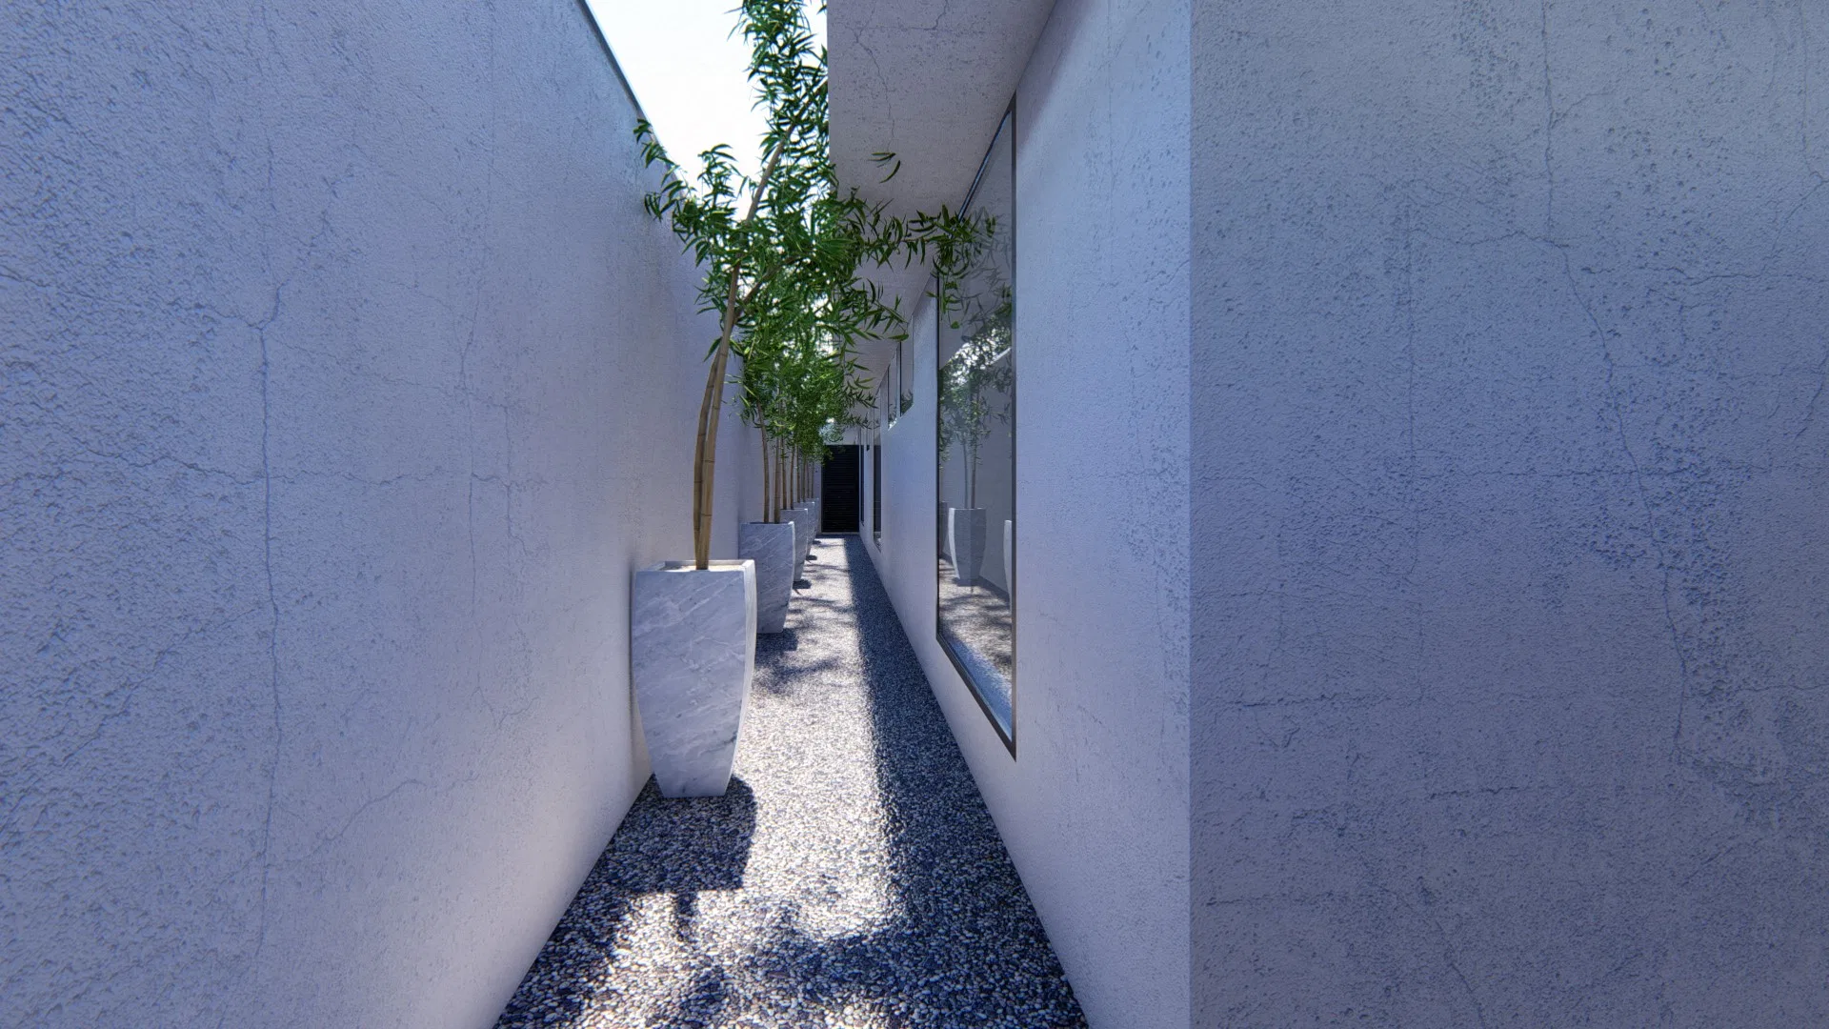
Pebble side corridors lead between pale walls, with tall pots and vertical plants that turn the passage into a garden. The planting stitches the settings together, from public to private.
07
Gallery



GRON · 3D
Shall we create something remarkable?
Tell GRON about your project and receive a proposal shaped around your goal.
Start a project