
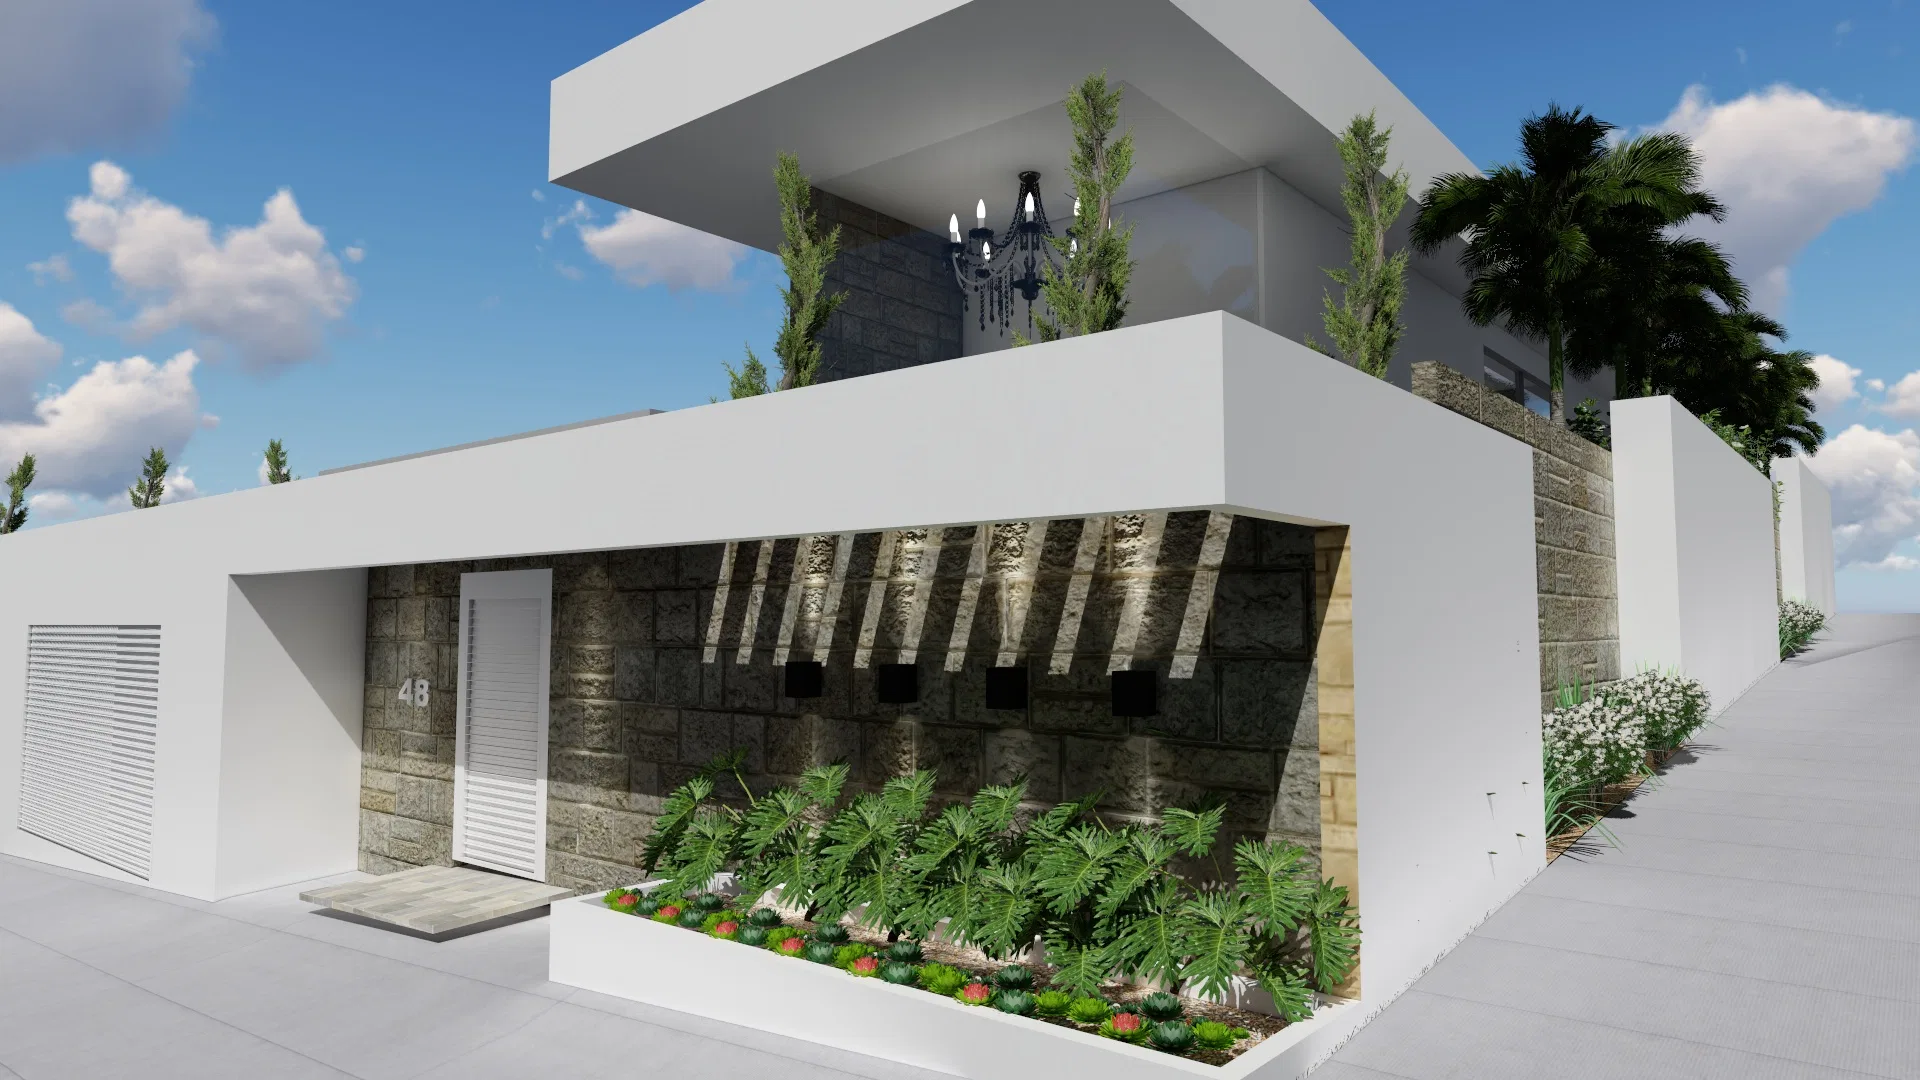
Project · Landscape design · Façade and living wall
Fernanda & Luciano Landscape
Landscape design for a home, from a stone façade to an inner winter garden and a pool framed by a colourful living wall.
Project vision
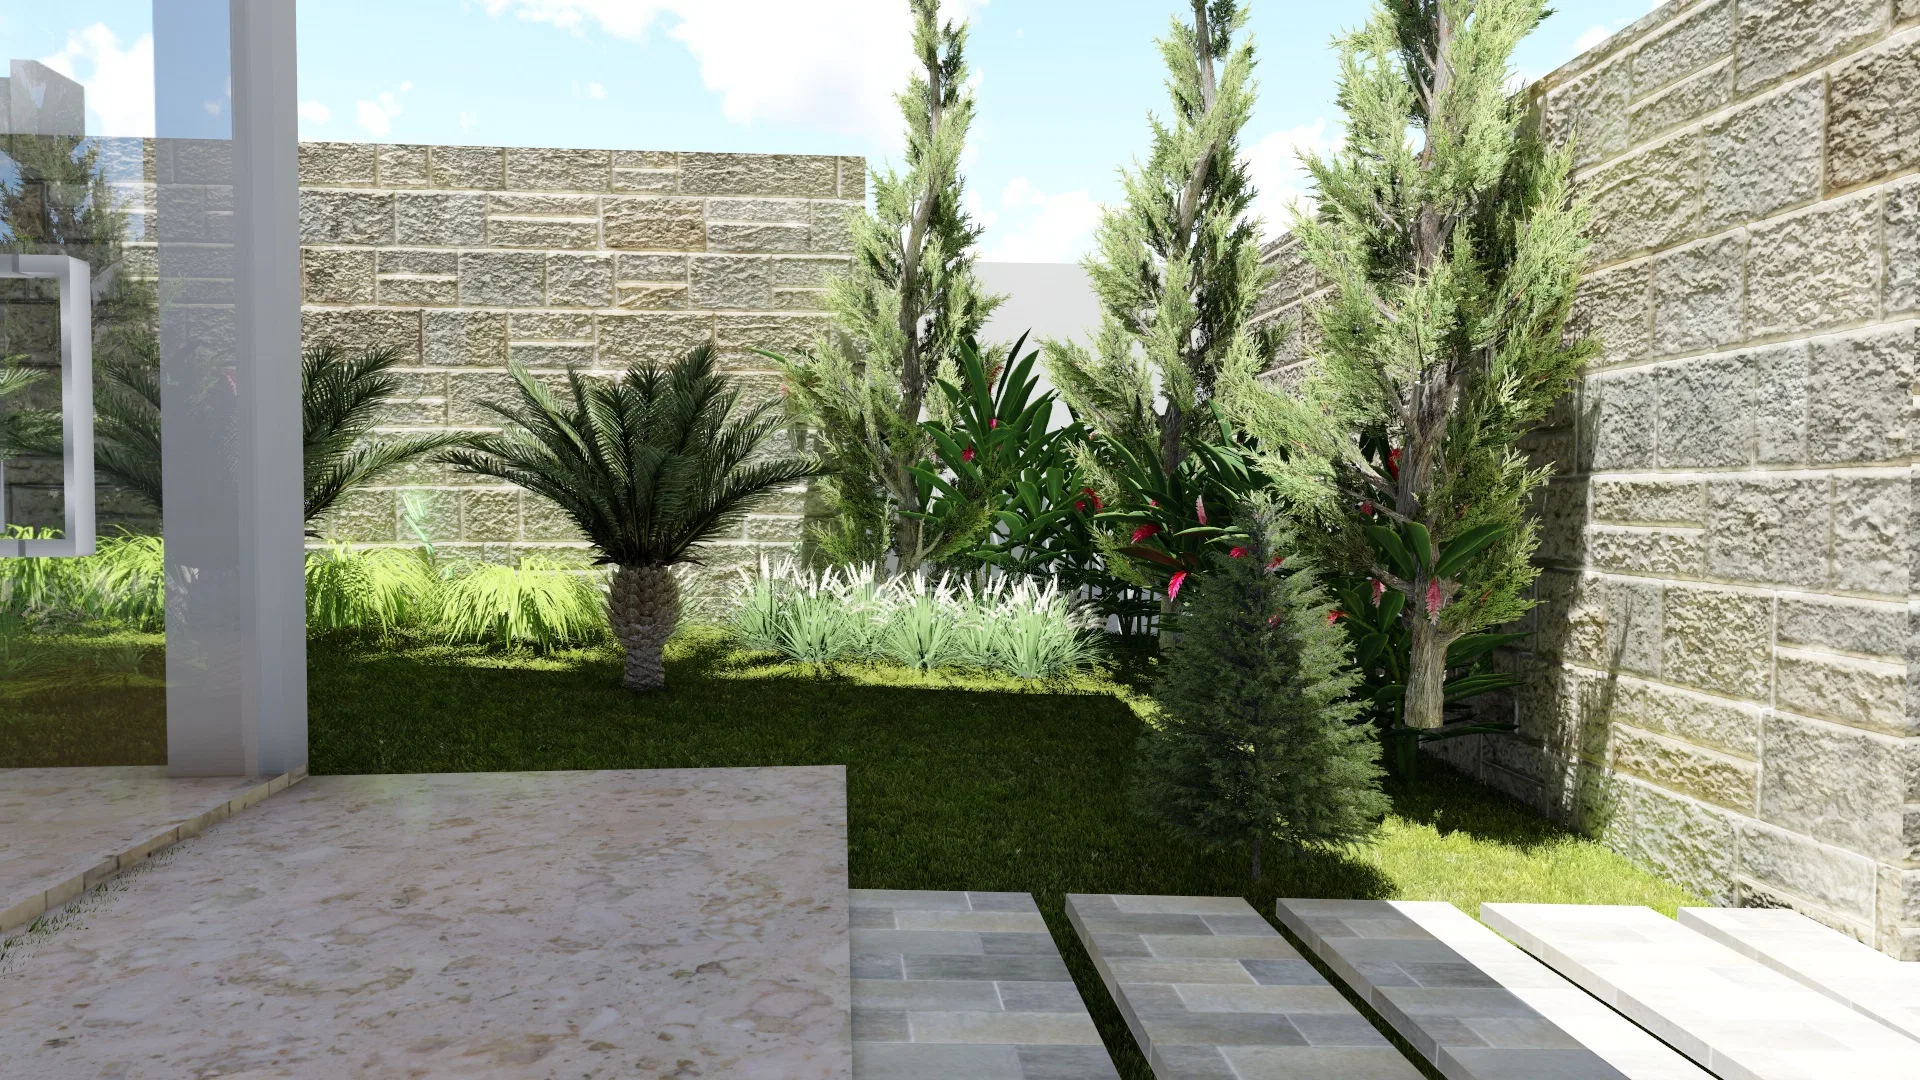
The set follows the landscape of a home, from the stone façade to the inner winter garden, the gourmet area and the pool. Greenery runs as the connecting thread, present from the entrance to the living spaces.
Visual language
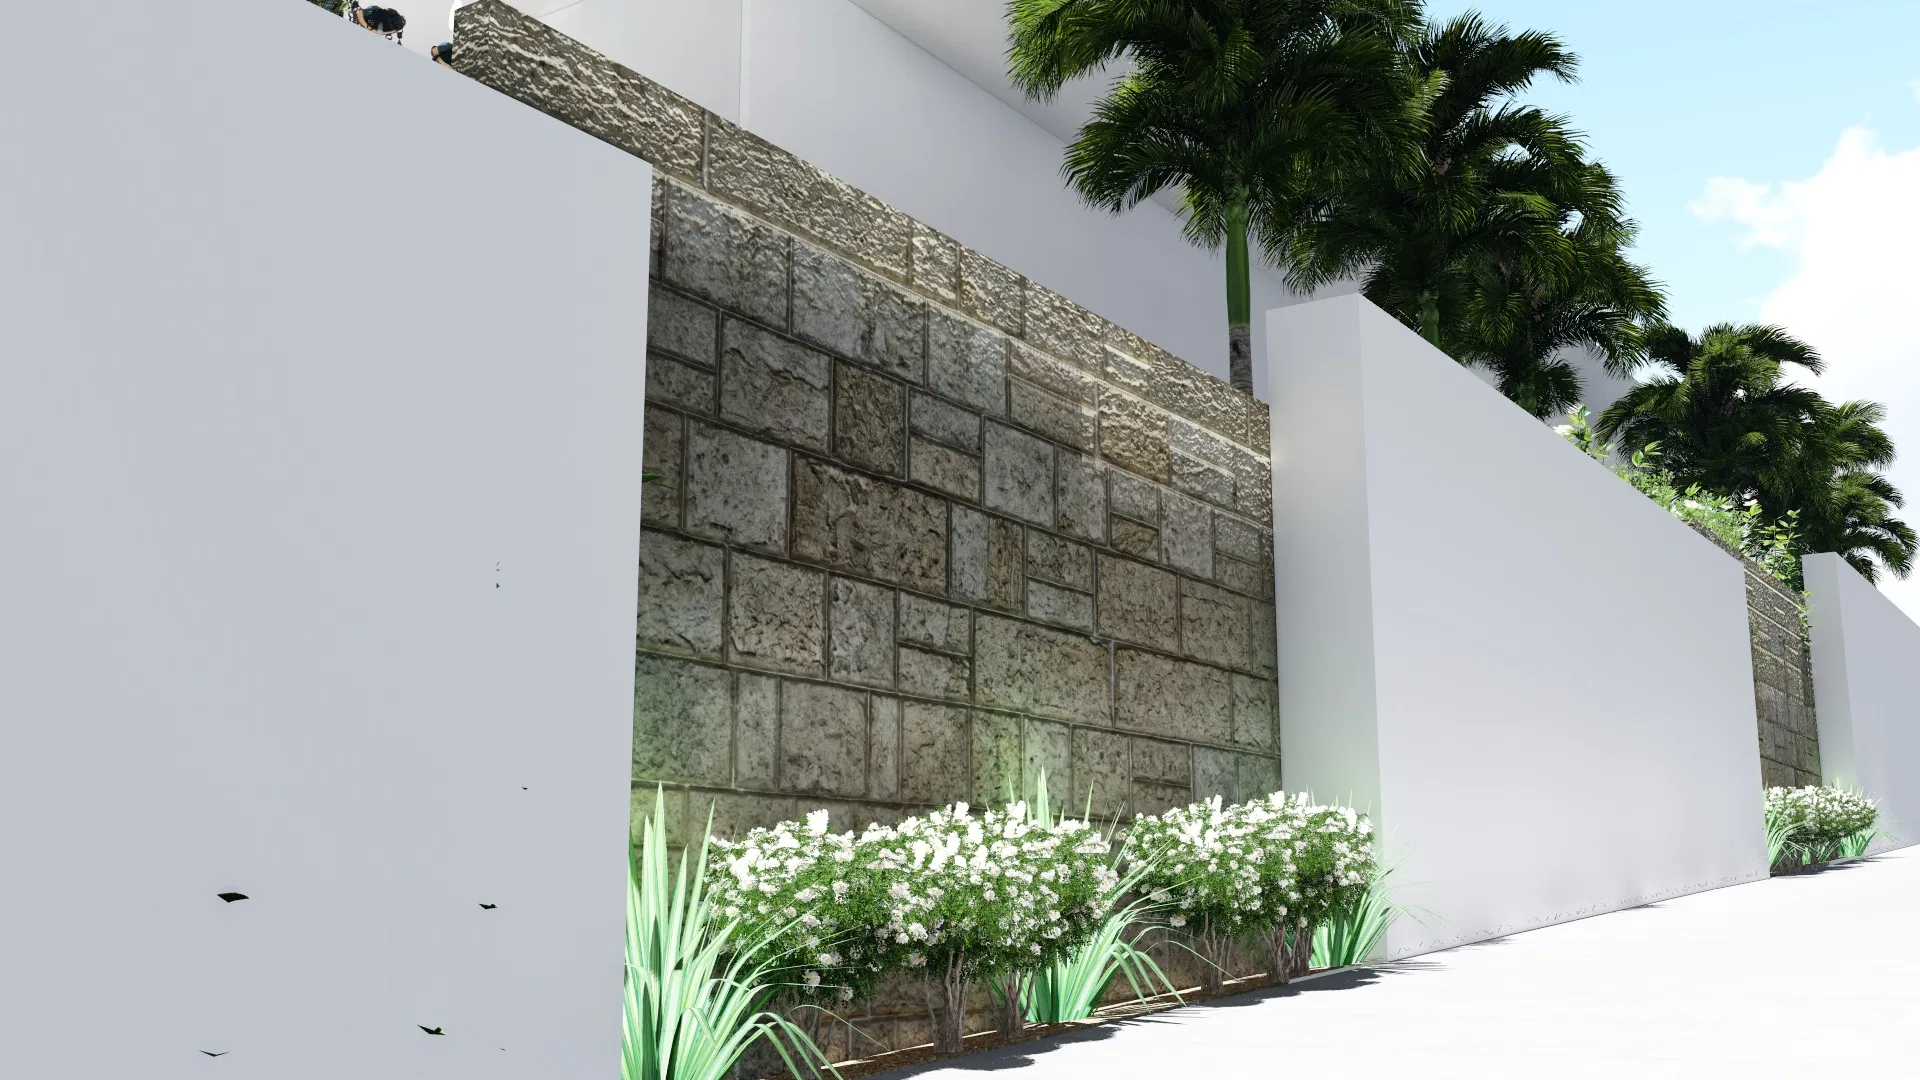
The façade combines white walls with a dressed-stone panel of wood battens and niches, over a low bed of foliage. The stone wall continues around the perimeter, contrasting with masses of white flowers.
Materials and atmosphere
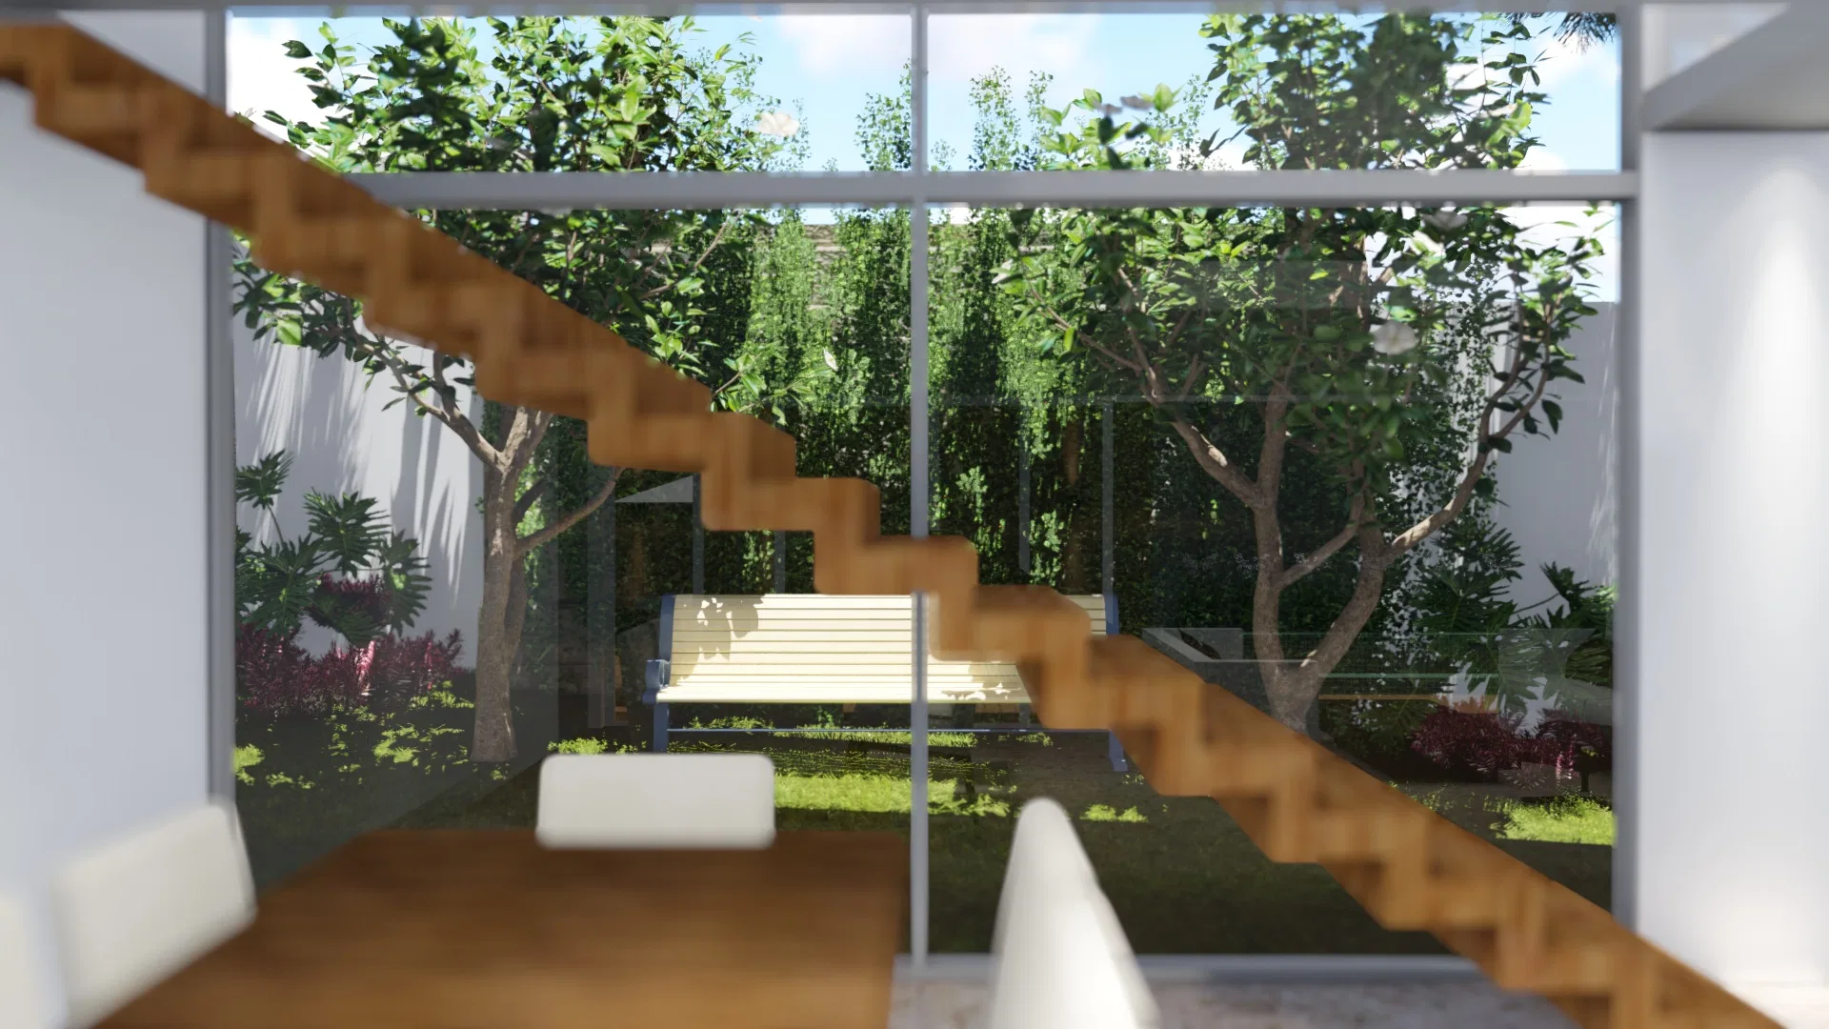
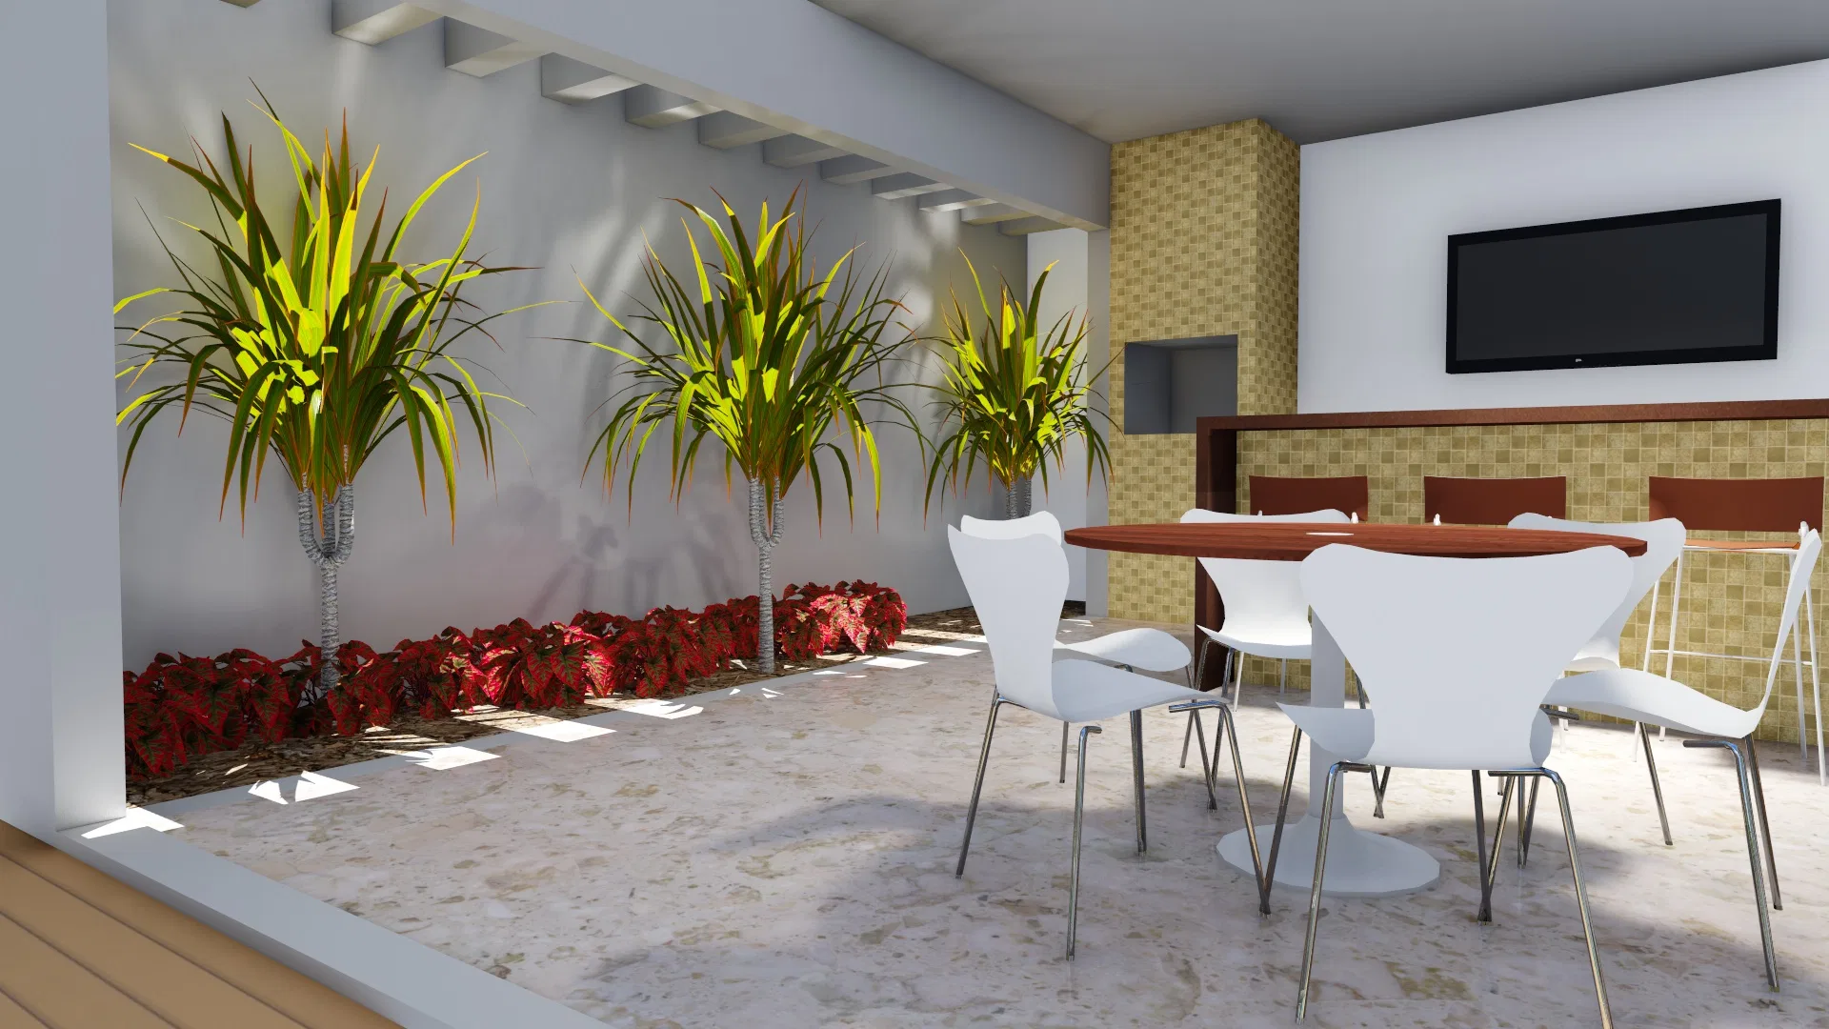
Inside, a wood staircase and large glass panes open onto the wooded winter garden. The gourmet area gathers a wood table, white chairs and a bed of dracaenas with reddish foliage.
Experience of the spaces
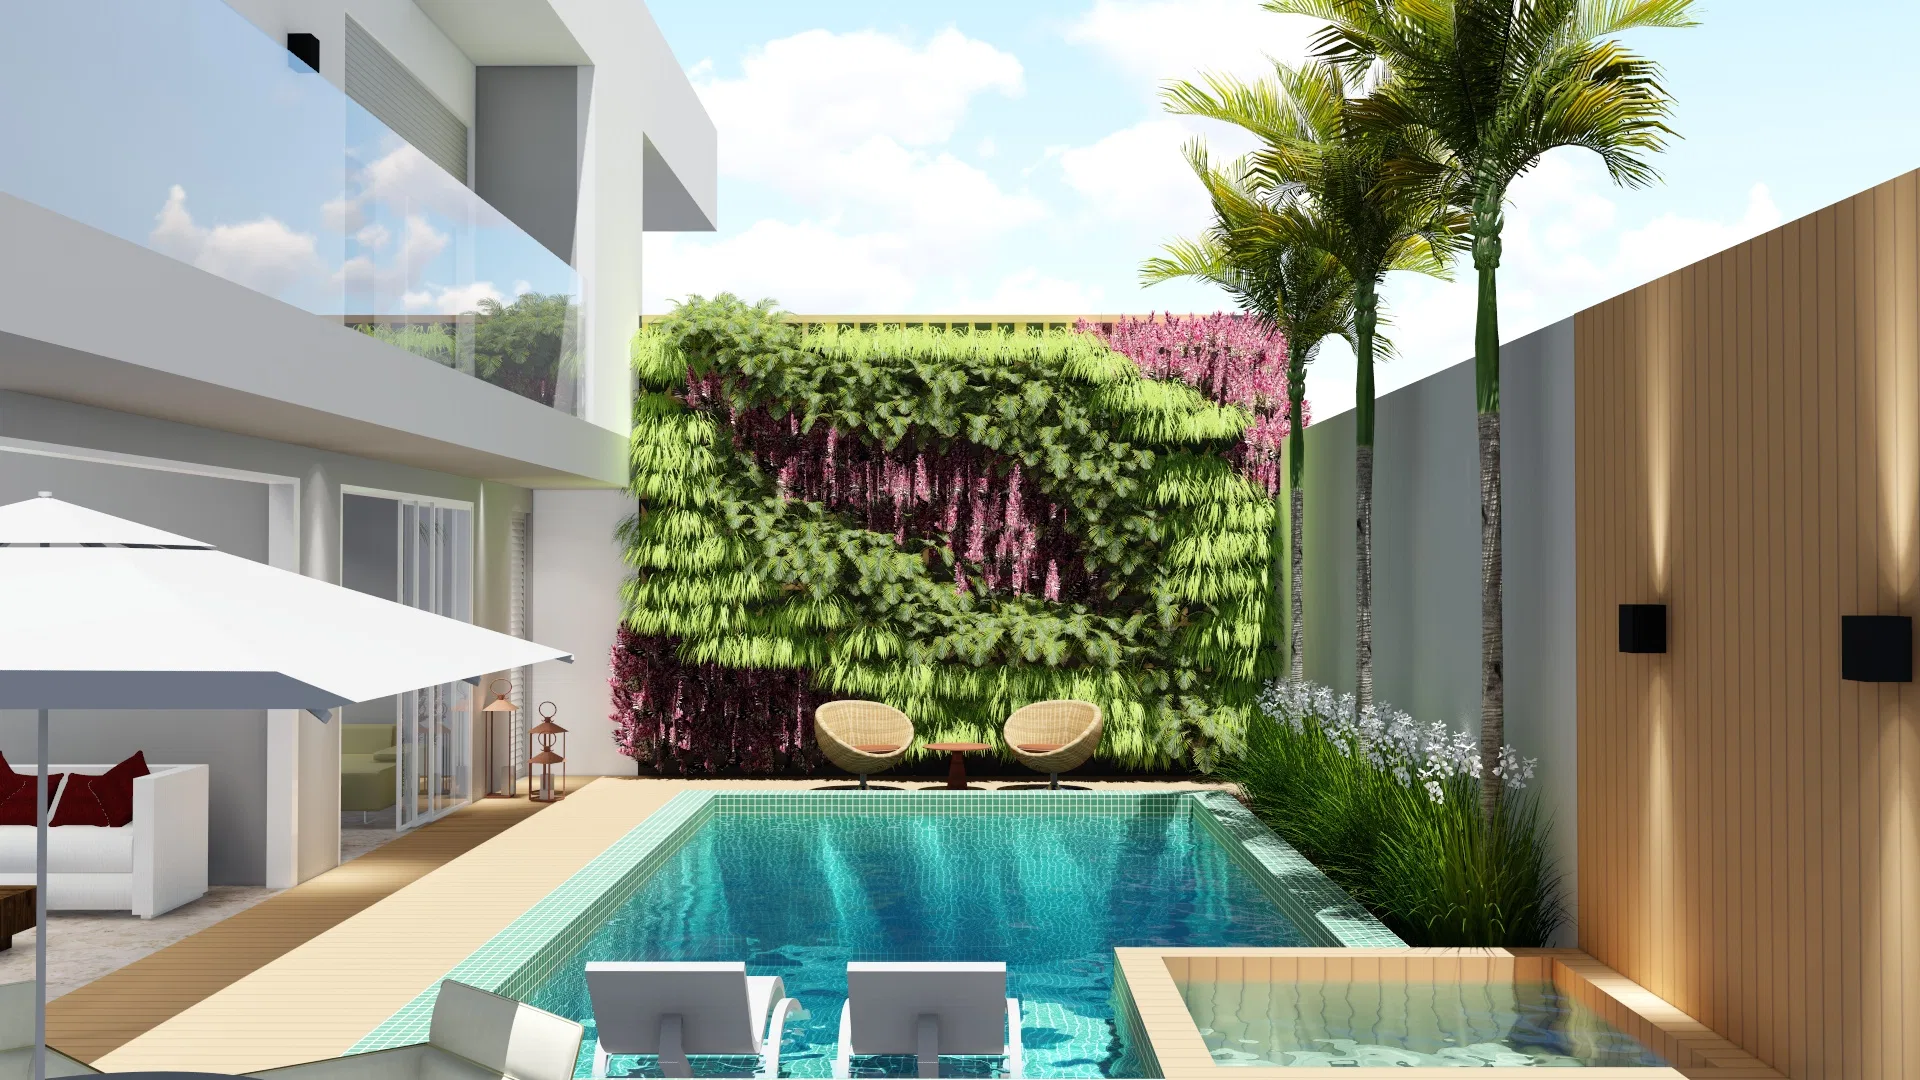
At the rear, the pool is framed by a green-and-magenta living wall, with a plank deck, a sun umbrella and rattan chairs. The landscape culminates in this living panel as the focal point of the leisure area.
05
Gallery



GRON · 3D
Shall we create something remarkable?
Tell GRON about your project and receive a proposal shaped around your goal.
Start a project