
Project · Landscape design · Residence with pool
Erick Residence
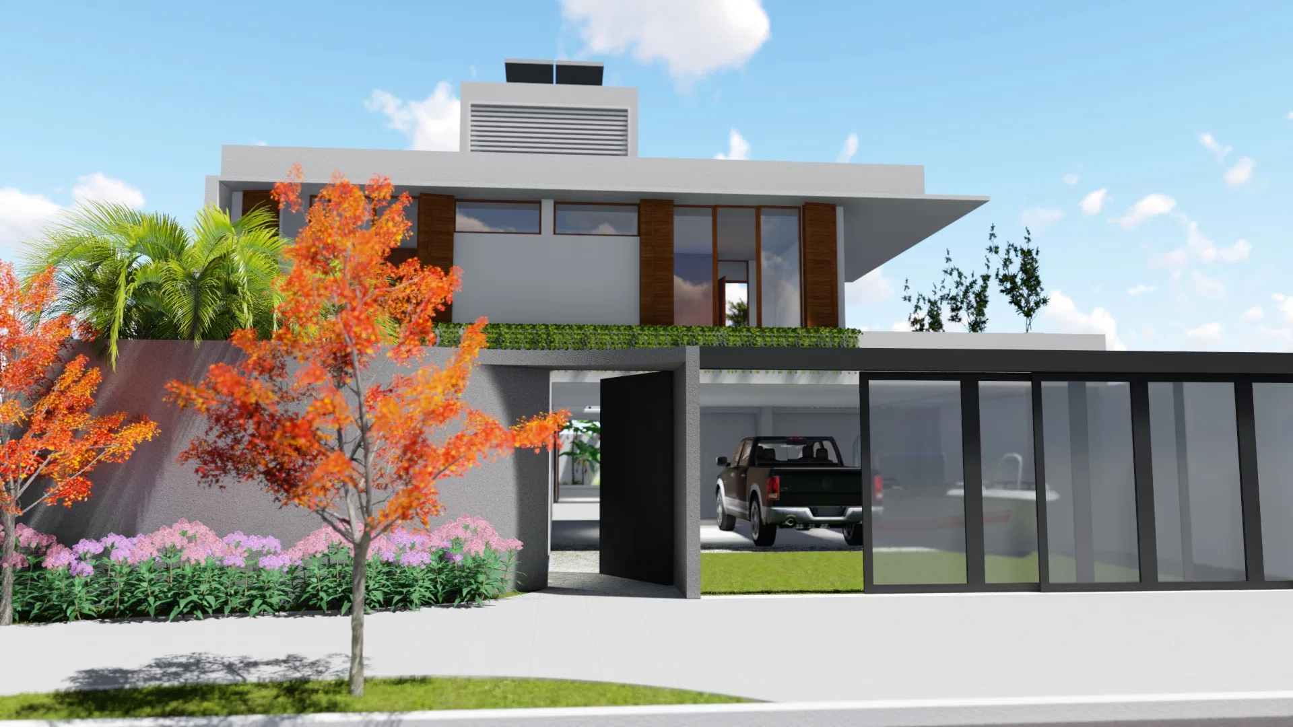
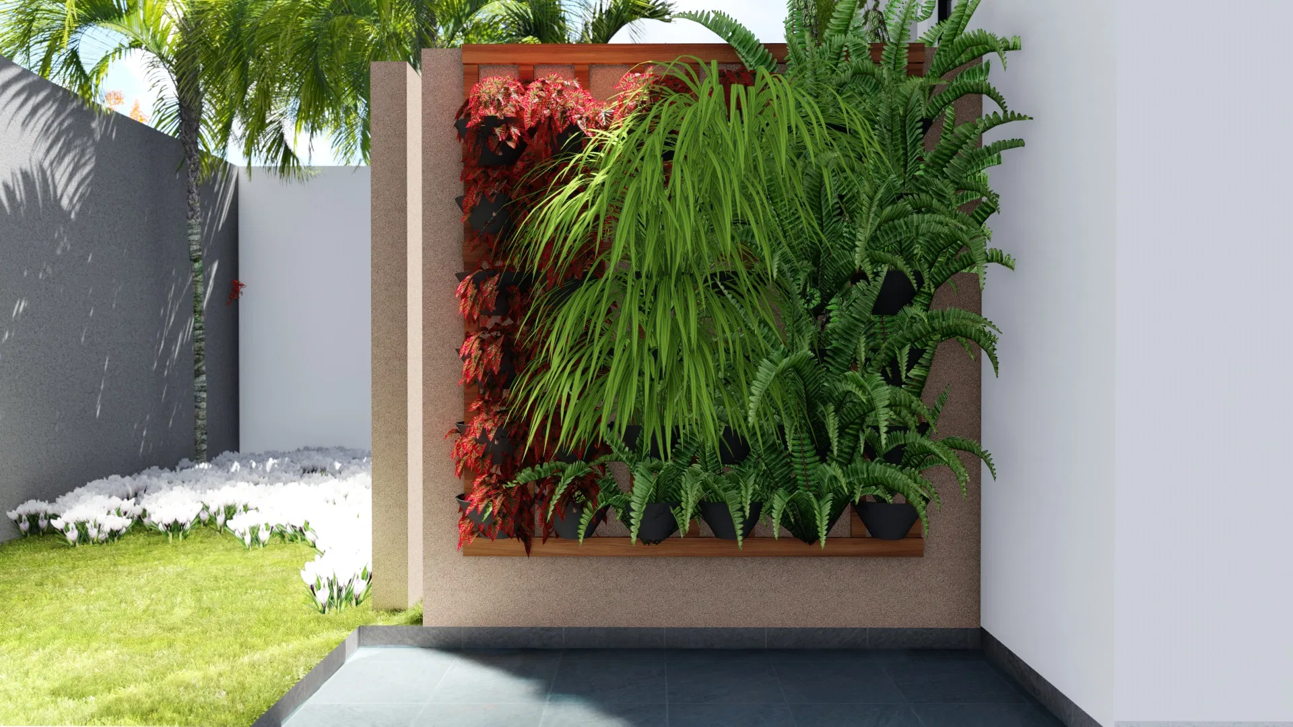
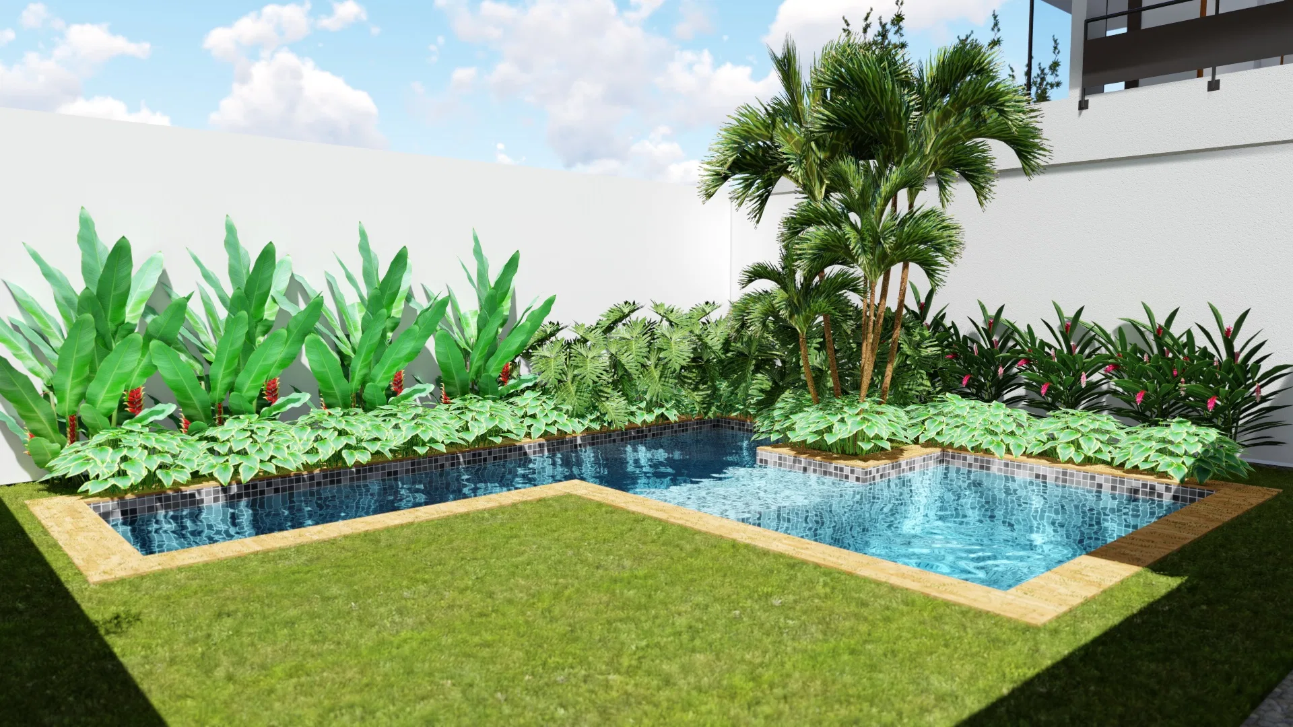
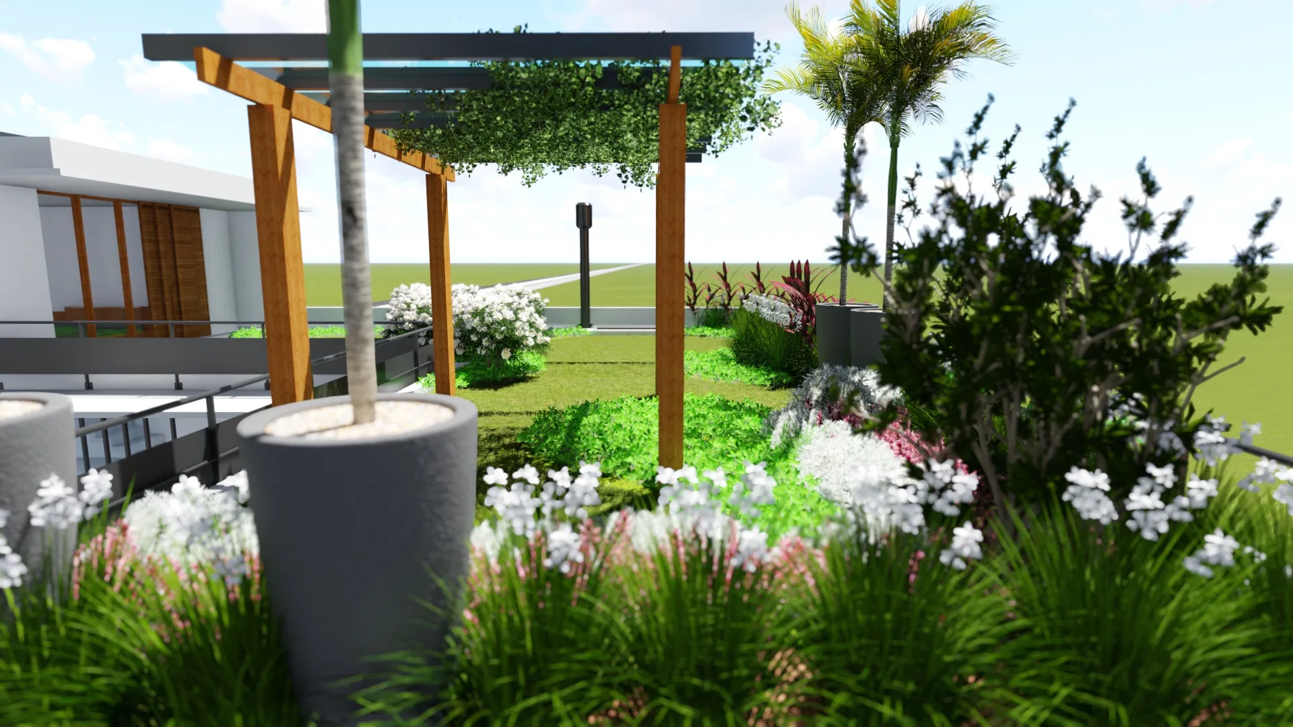
Landscape render of a contemporary home: tree-lined entrance garden, vertical garden on the facade, pool with tropical planting and a seating pergola.
Project vision
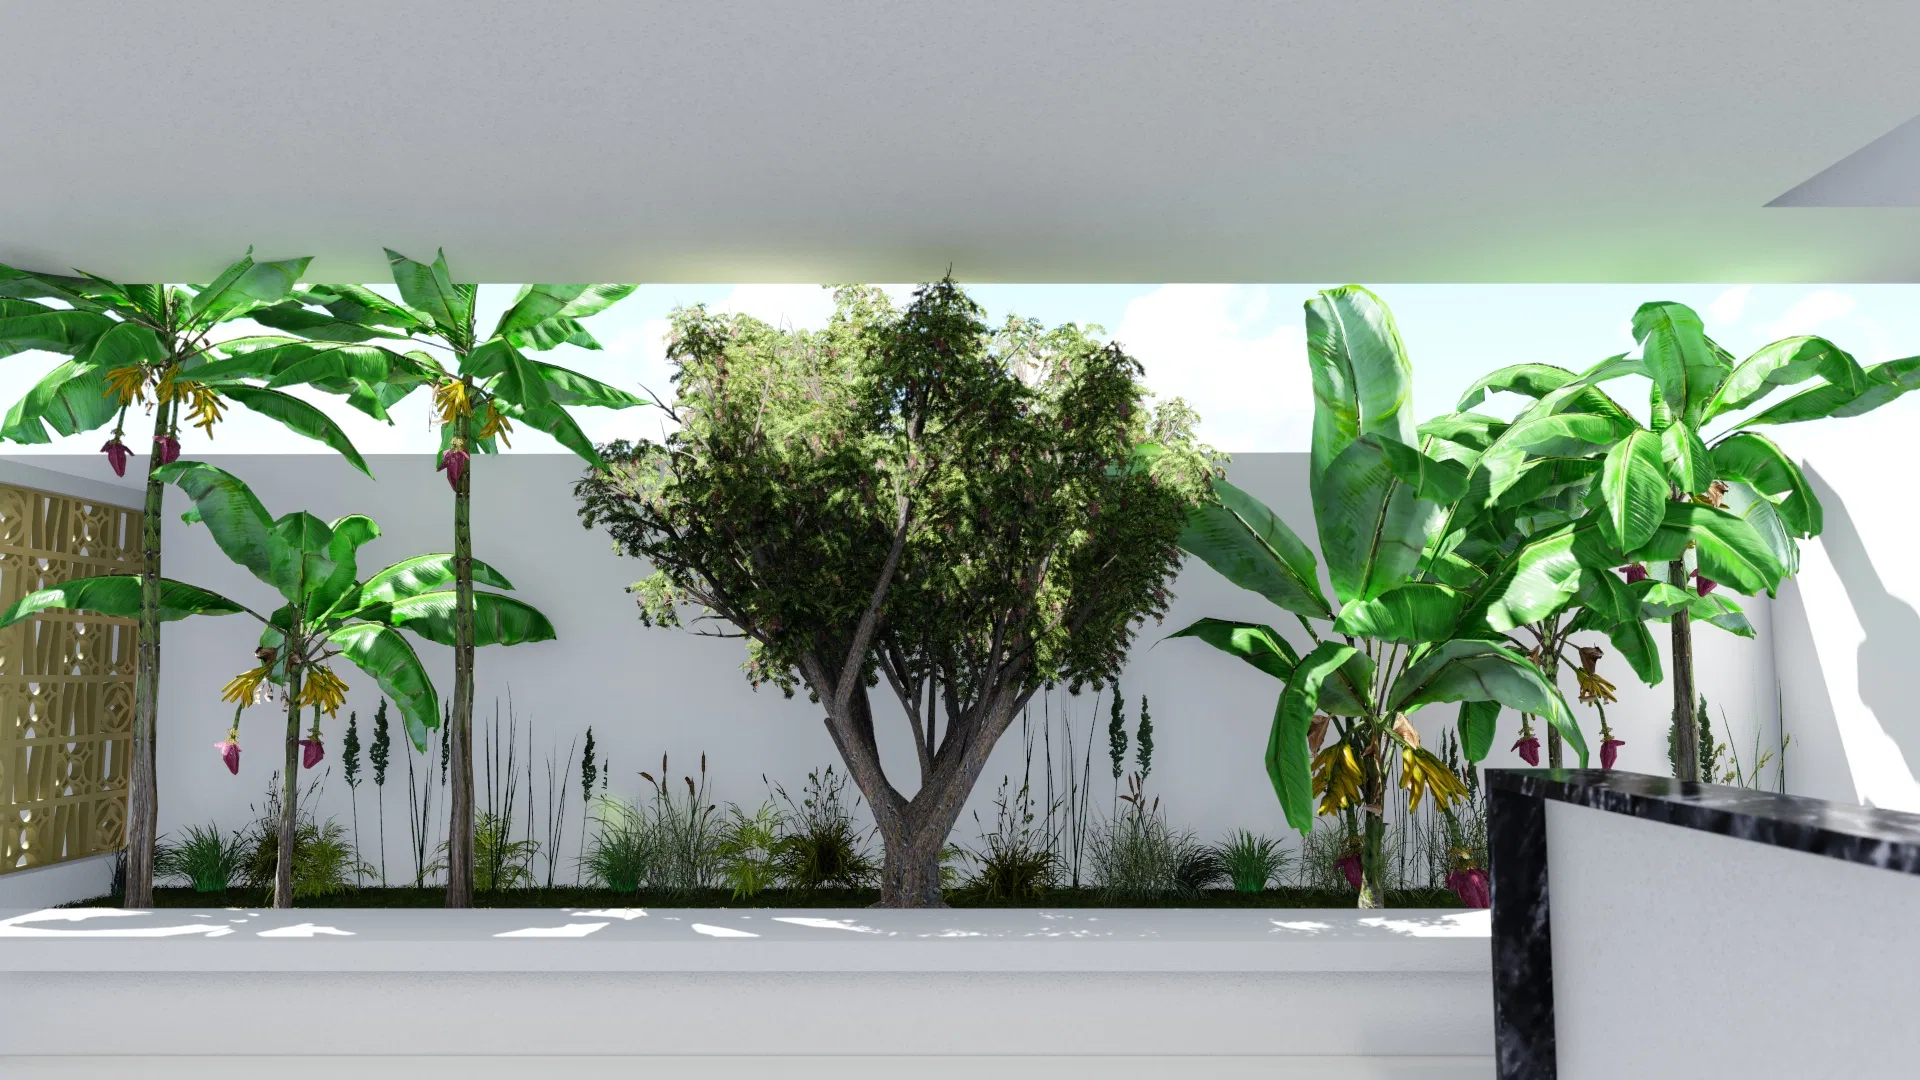
The set follows the landscape design of a contemporary home, from the tree-lined entrance garden to the pool and the seating pergola. Tropical planting accompanies the main outdoor areas.
Visual language
A vertical-garden panel enlivens the facade, while trees with coloured canopies and flower beds frame the approach. Palms and banana foliage give the scheme its scale.
Materials and atmosphere
Light walls, timber slats and dark paving contrast with the deep green of ferns and bananas and the white and pink blooms. The pool's blue water reinforces the freshness.
Indoor–outdoor relationship
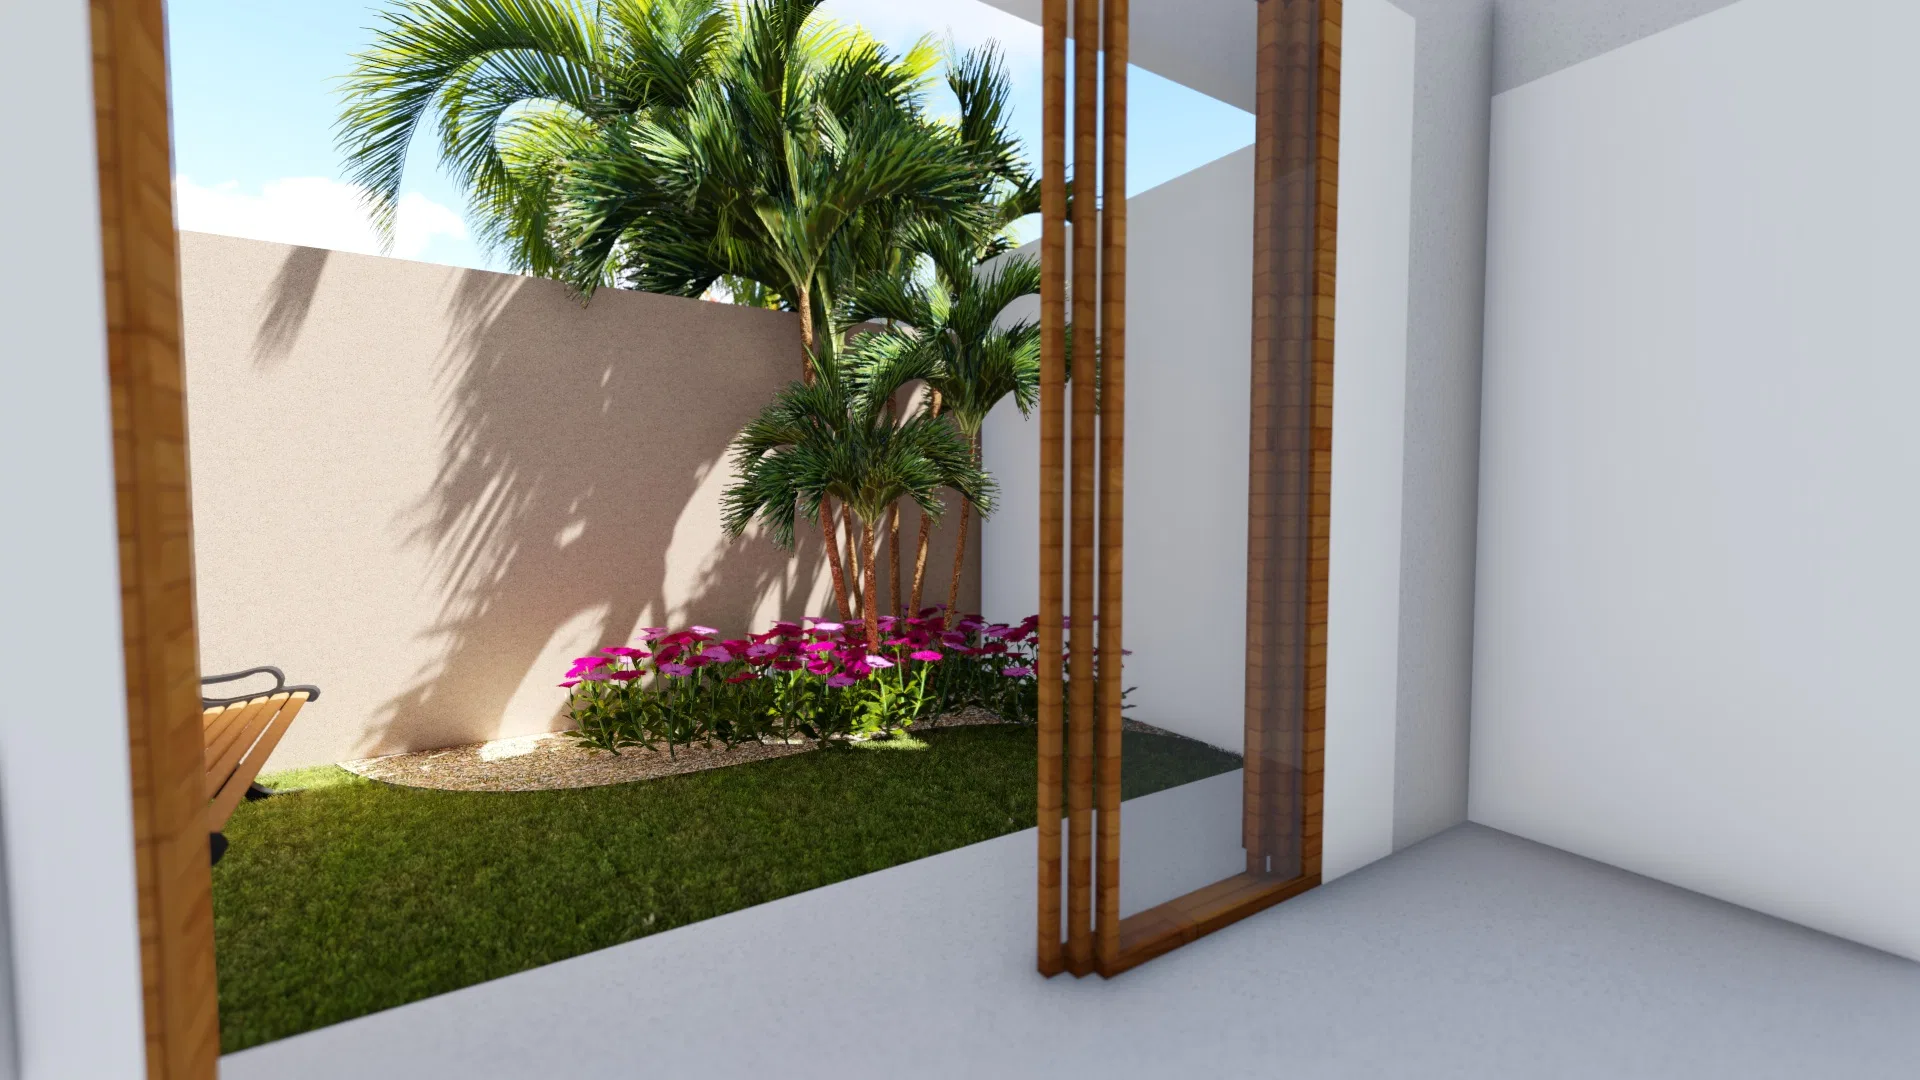
Timber-framed glass doors open the rooms onto the side gardens, drawing the indoor living space closer to the beds and the lawn.
05
Gallery



GRON · 3D
Shall we create something remarkable?
Tell GRON about your project and receive a proposal shaped around your goal.
Start a project