
Project · Landscape design · Residential garden
Erica Residence
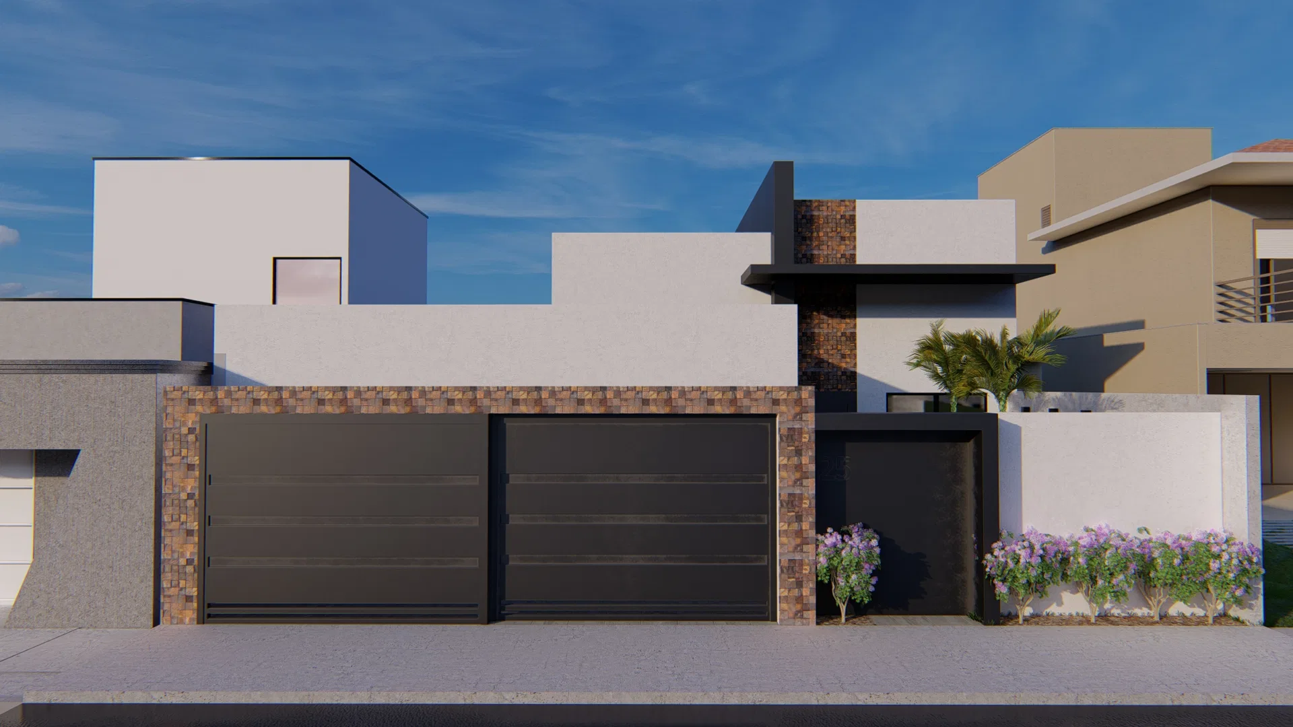
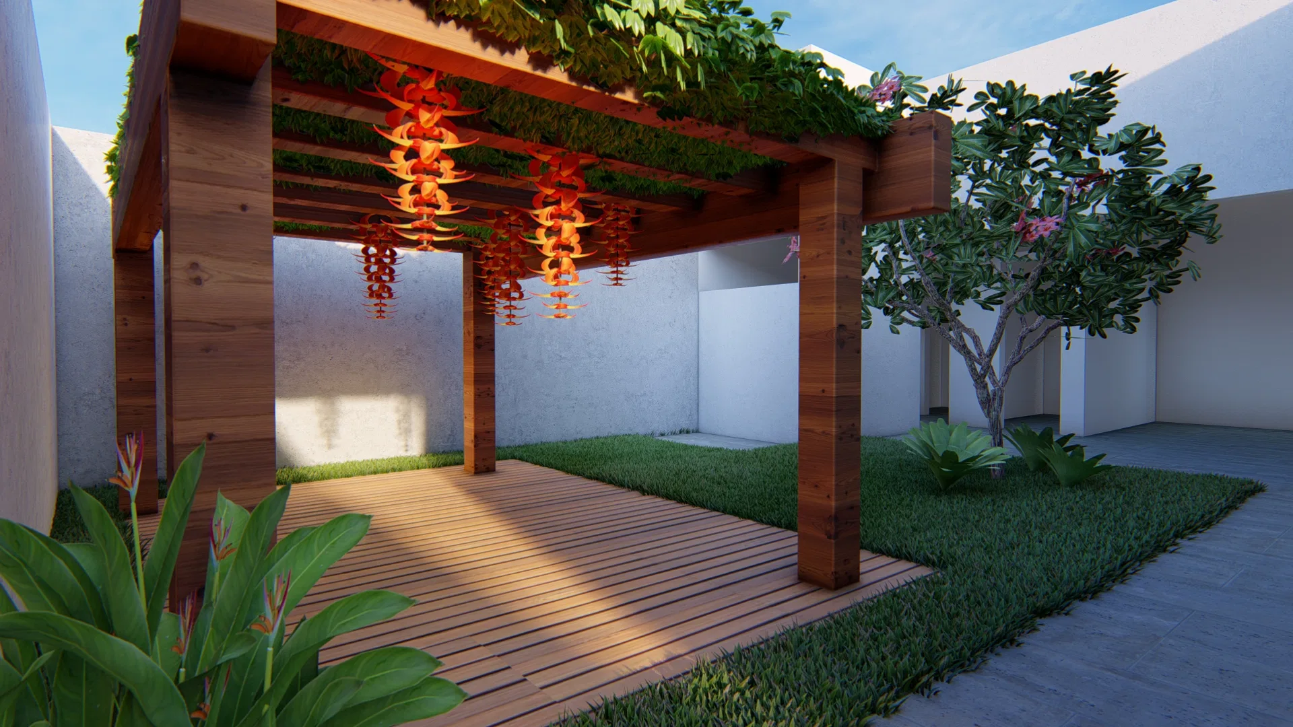
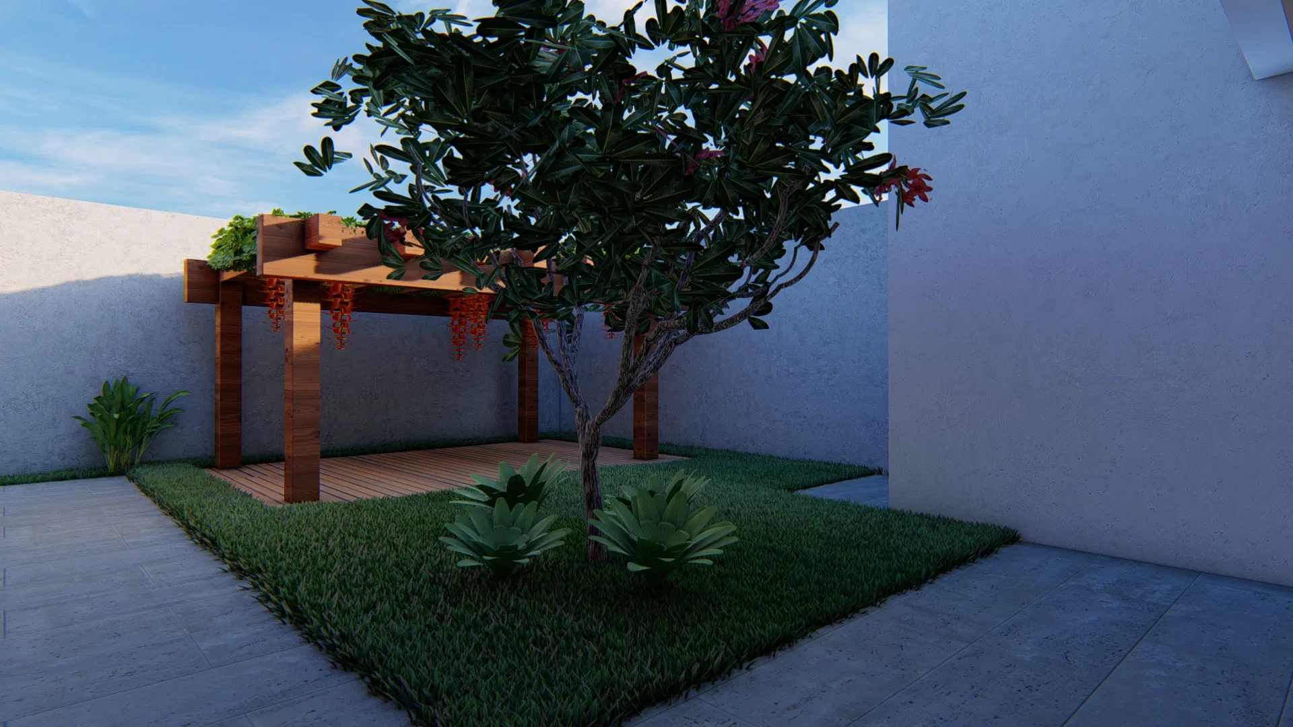
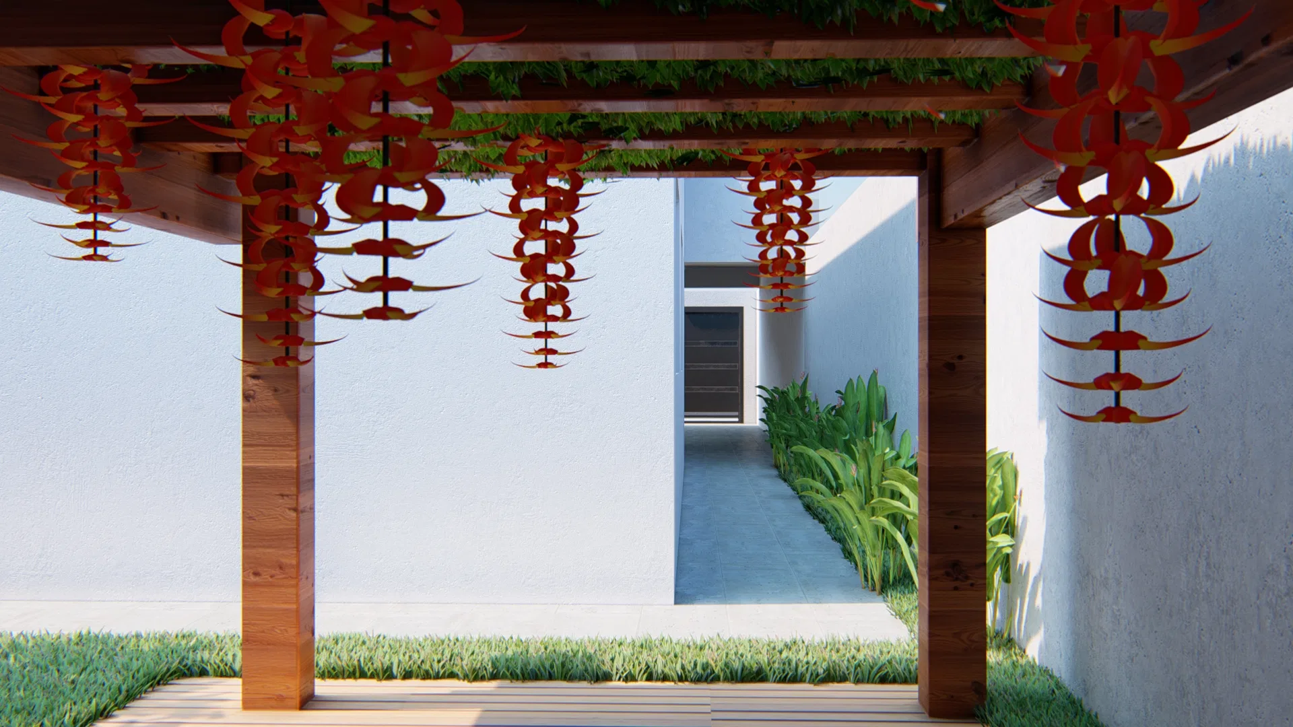
Landscape render of a residence: stone facade with a feature gate, palm garden, flowering side path and a timber pergola with a seating area.
Project vision
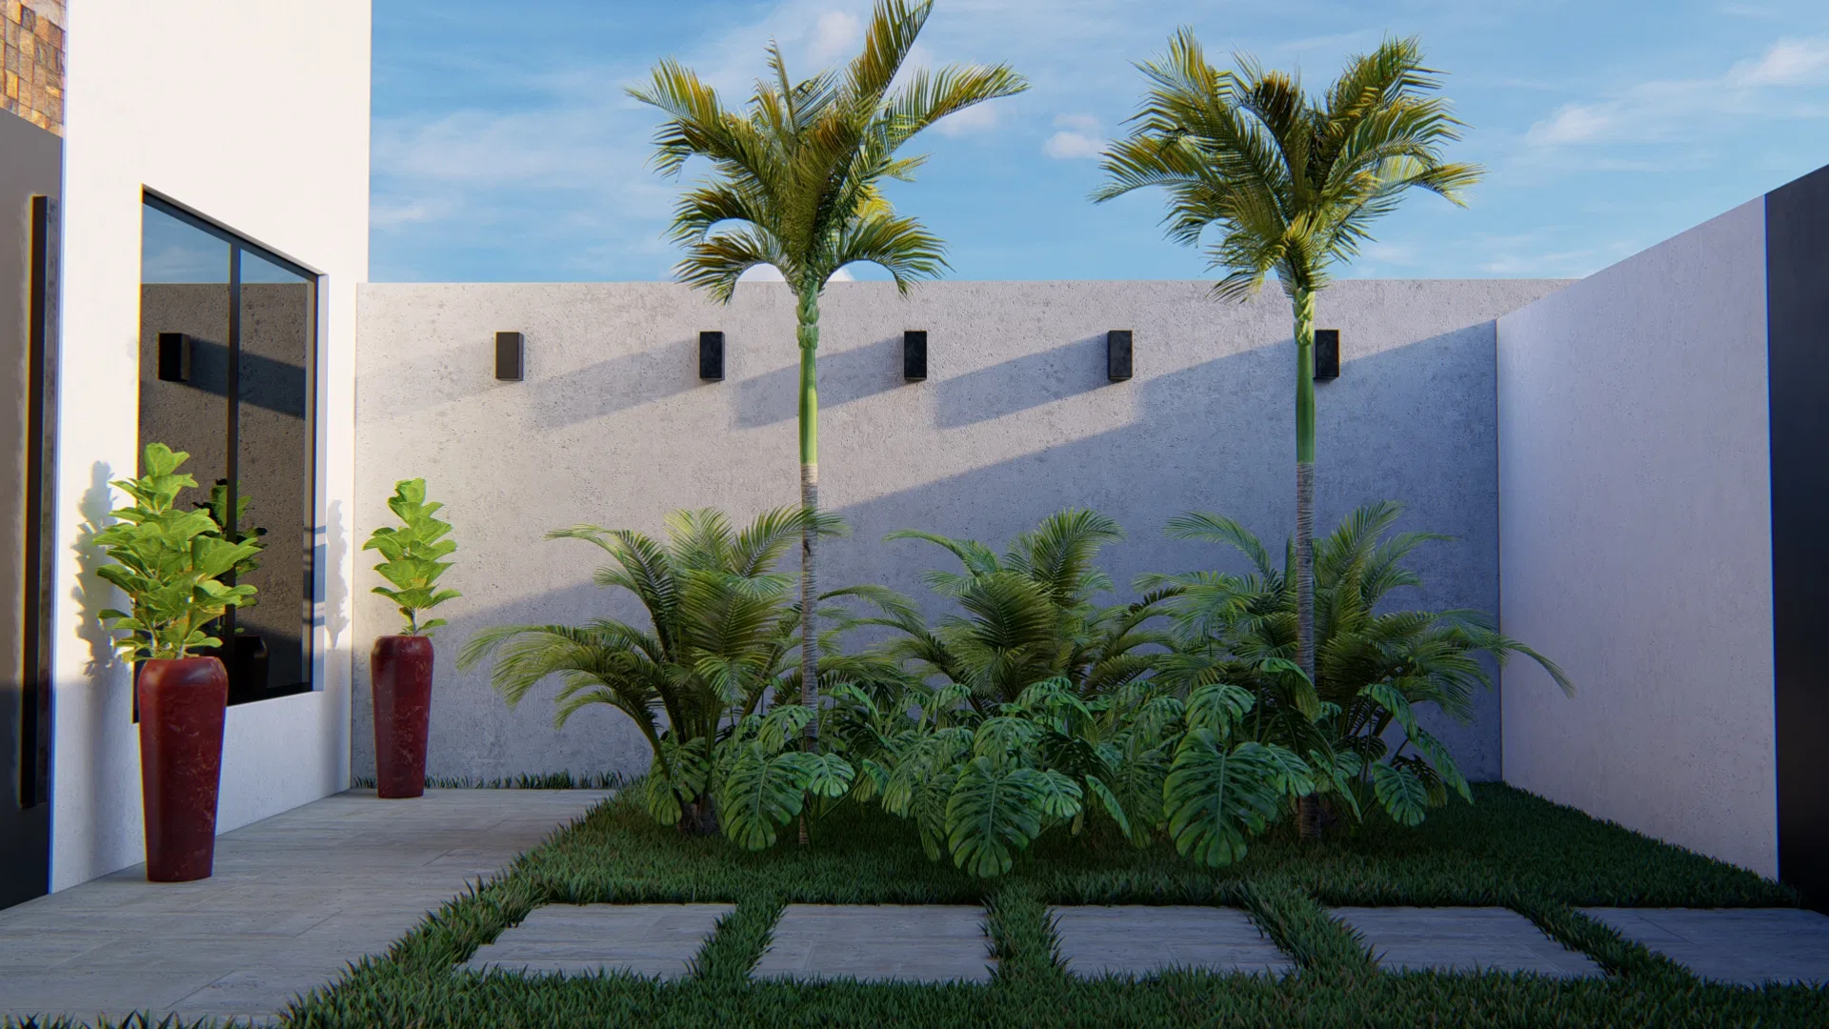
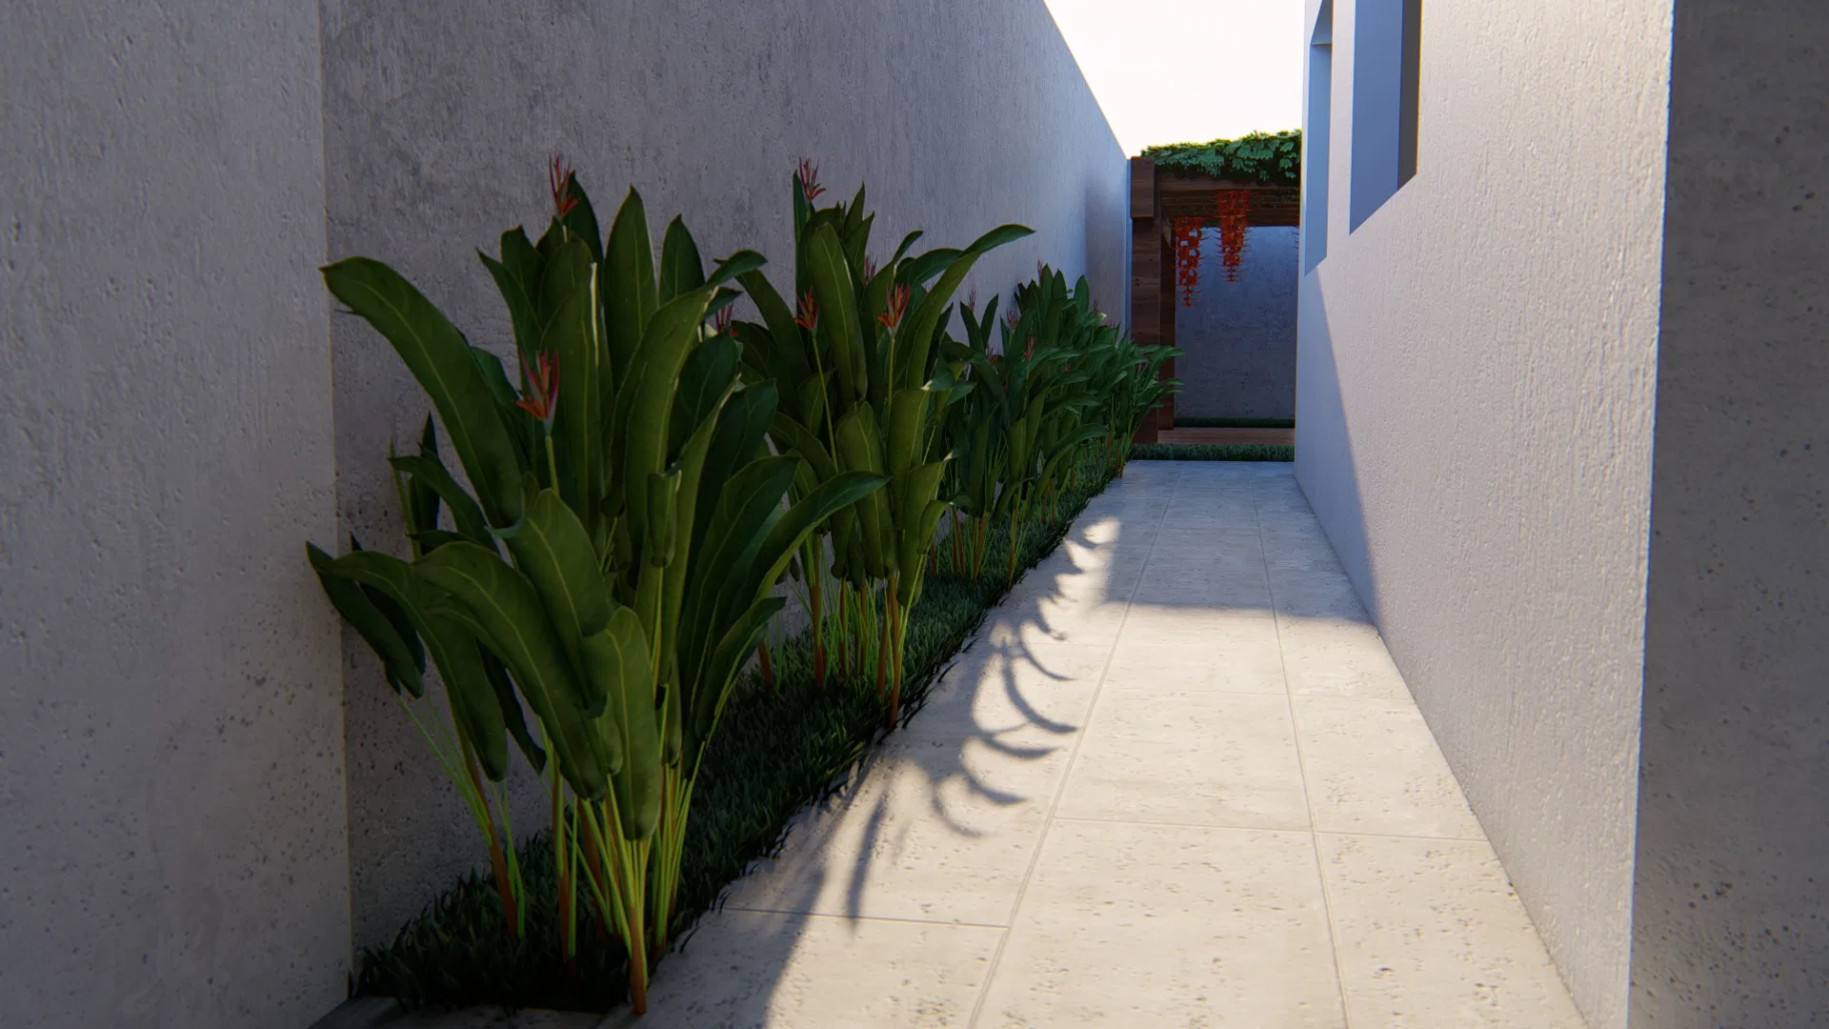
The set moves through the landscape design of a residence, from the stone facade with its feature gate to the inner gardens and the timber pergola. The spaces are arranged between sheltered patios and a side path.
Visual language
Slender palms and feature planters mark the entrance garden, while the timber pergola carries red hanging elements that enliven the deck. The composition alternates dense green and pale walls.
Materials and atmosphere
Stone cladding on the facade, timber decking and structure and light paving dialogue with tropical foliage and a tree of pink blossoms. Long shadows reinforce the secluded mood of the patios.
Experience of the spaces
The flowering side path leads to the seating area under the pergola, the garden's place to linger, between foliage beds and the lawn.
05
Gallery



GRON · 3D
Shall we create something remarkable?
Tell GRON about your project and receive a proposal shaped around your goal.
Start a project