
Project · Architecture · Residential building
Edifício Brenda
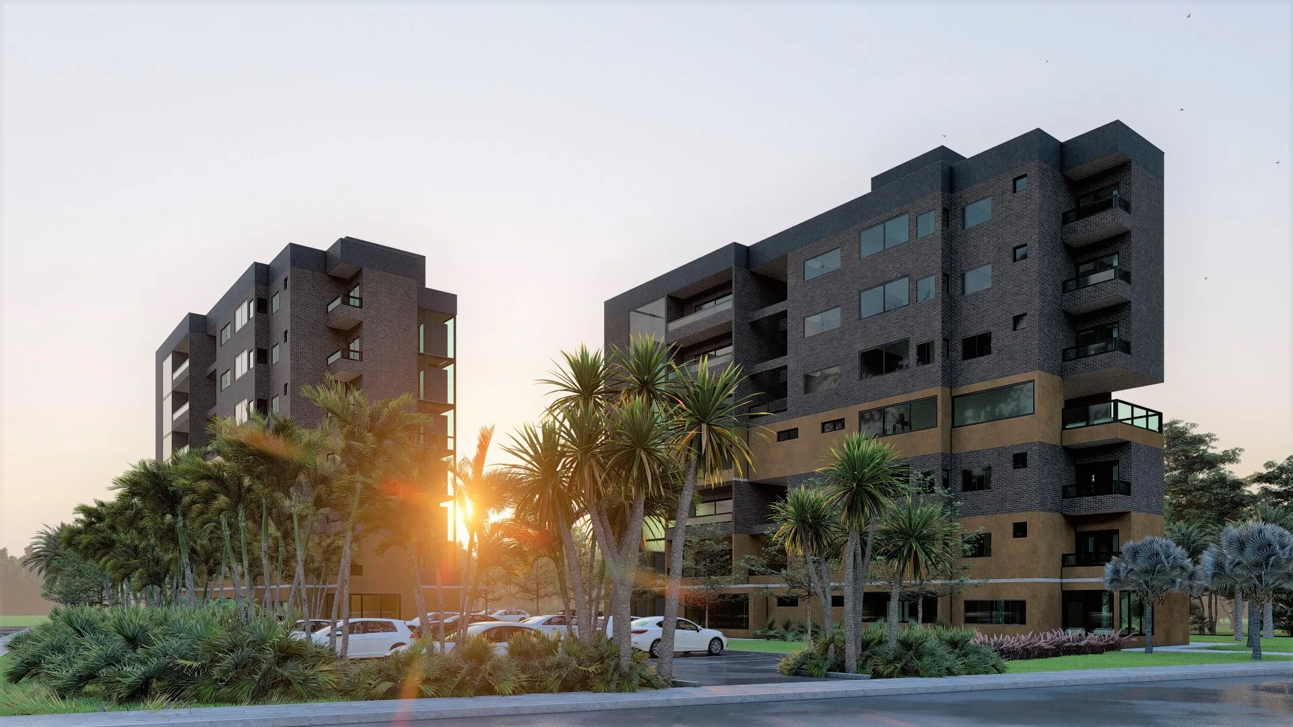
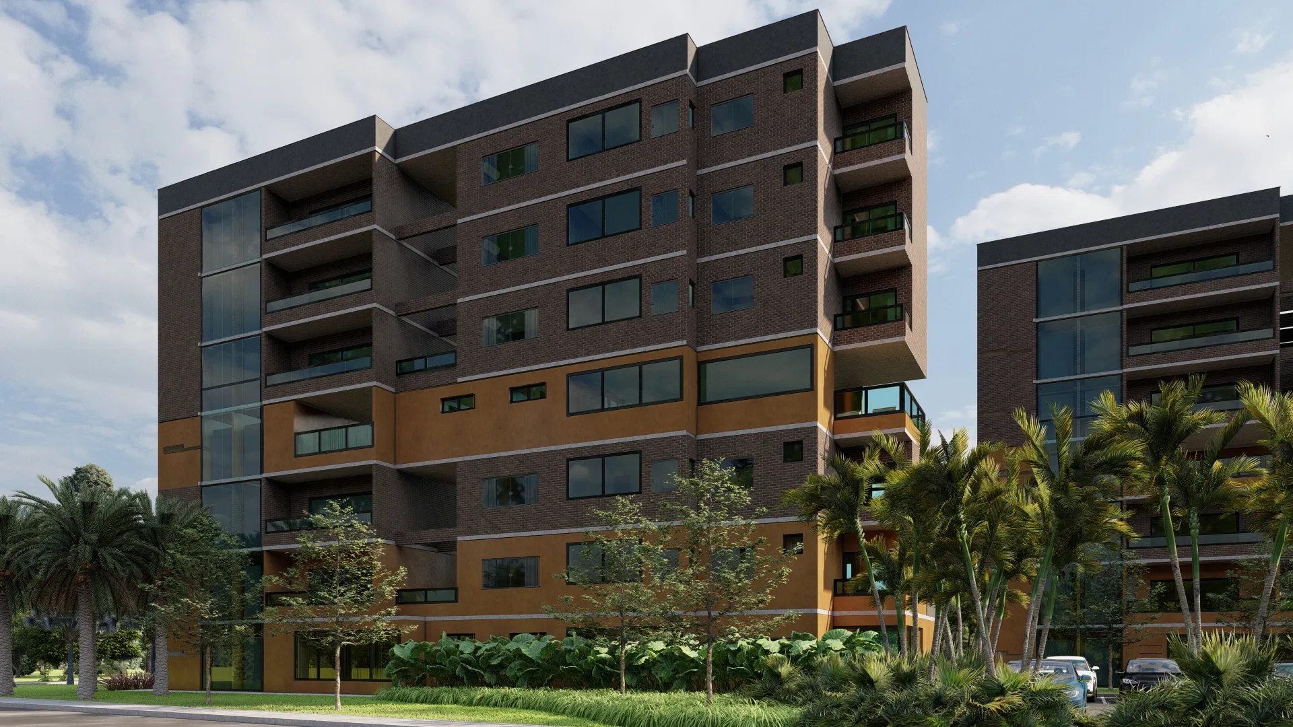
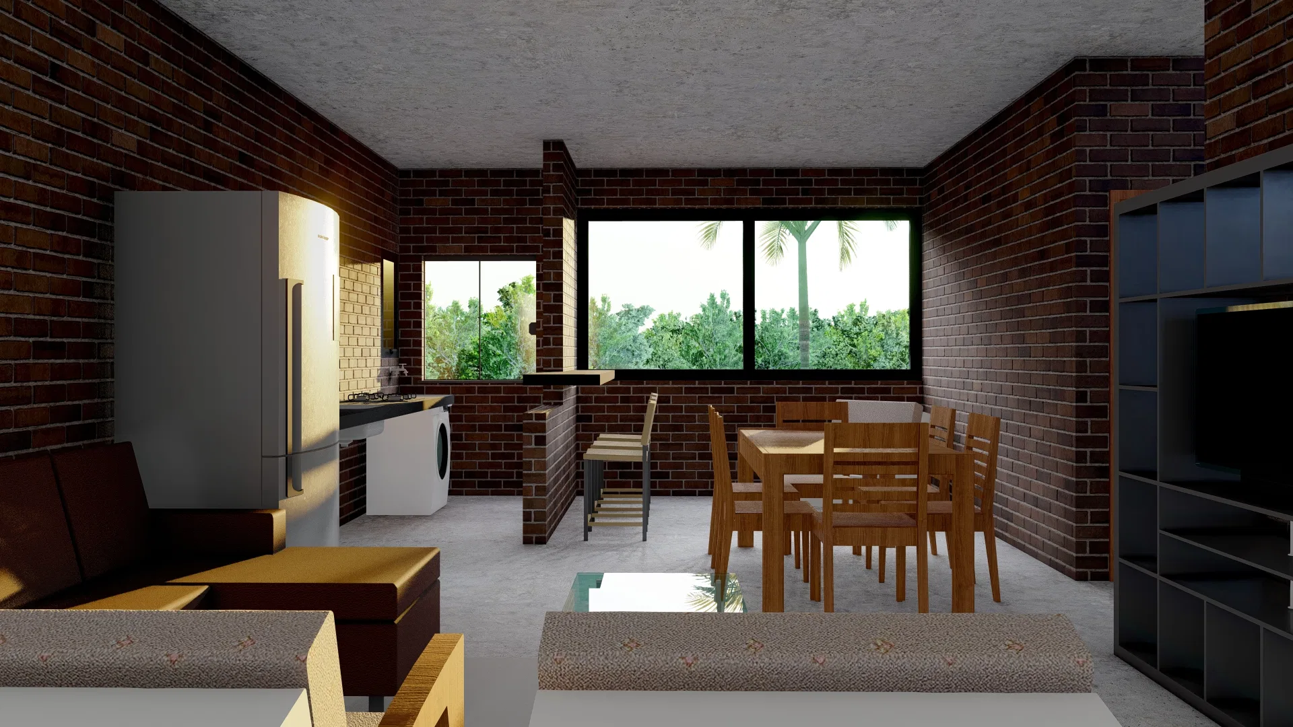
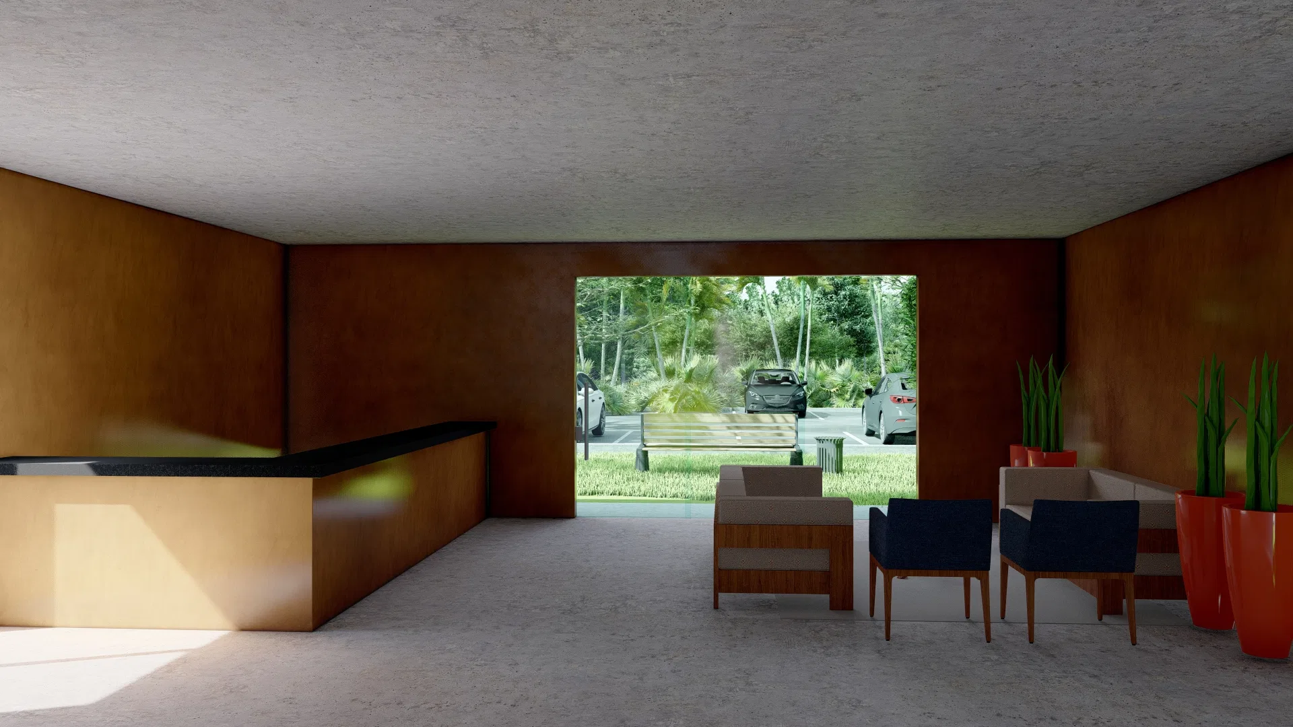
Renders of a two-tower residential building in exposed brick: dusk facades, lobby, games room, gourmet terrace, indoor pool and a furnished apartment.
Project vision
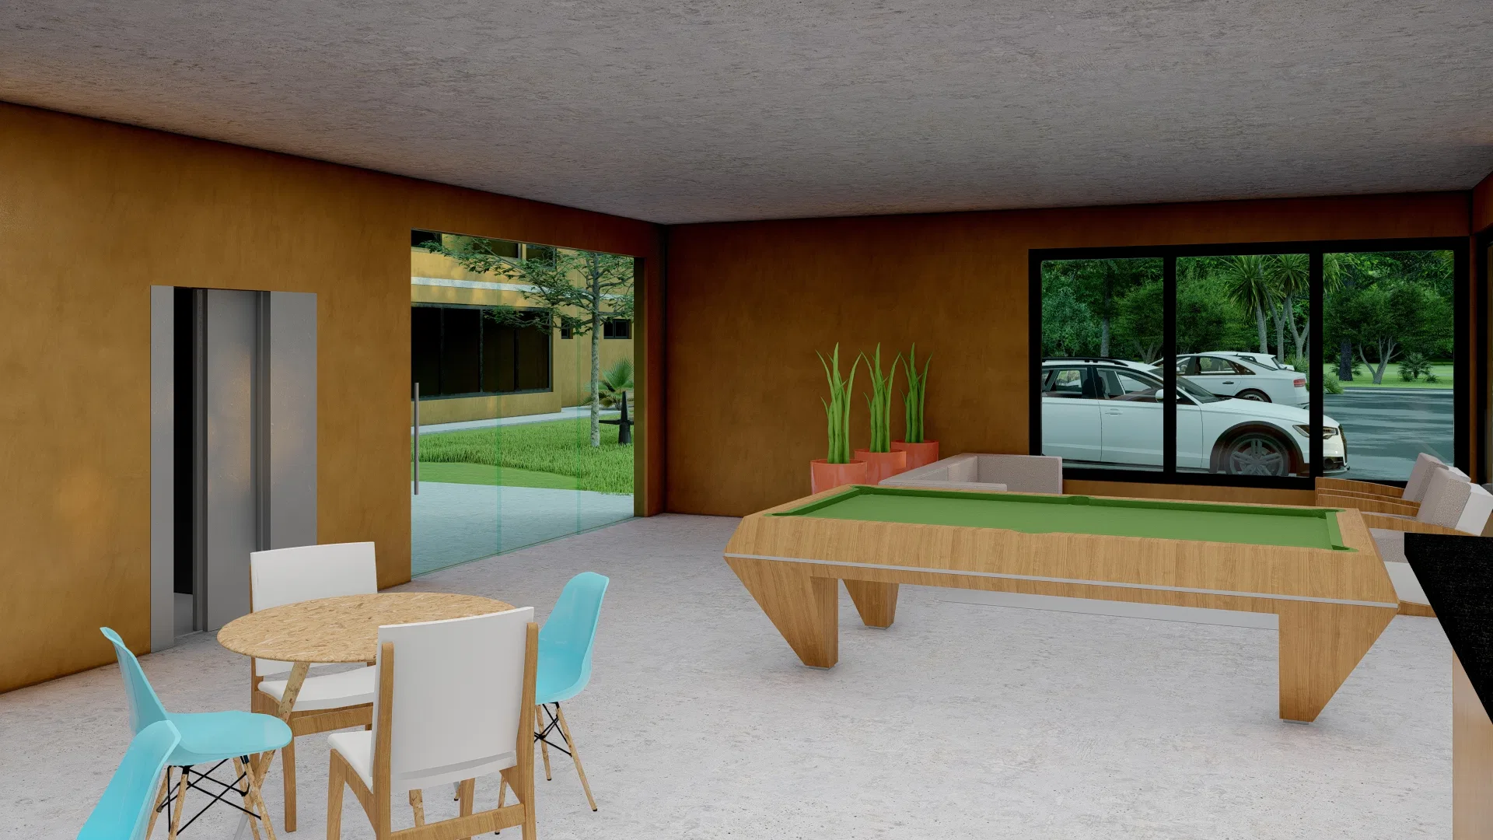
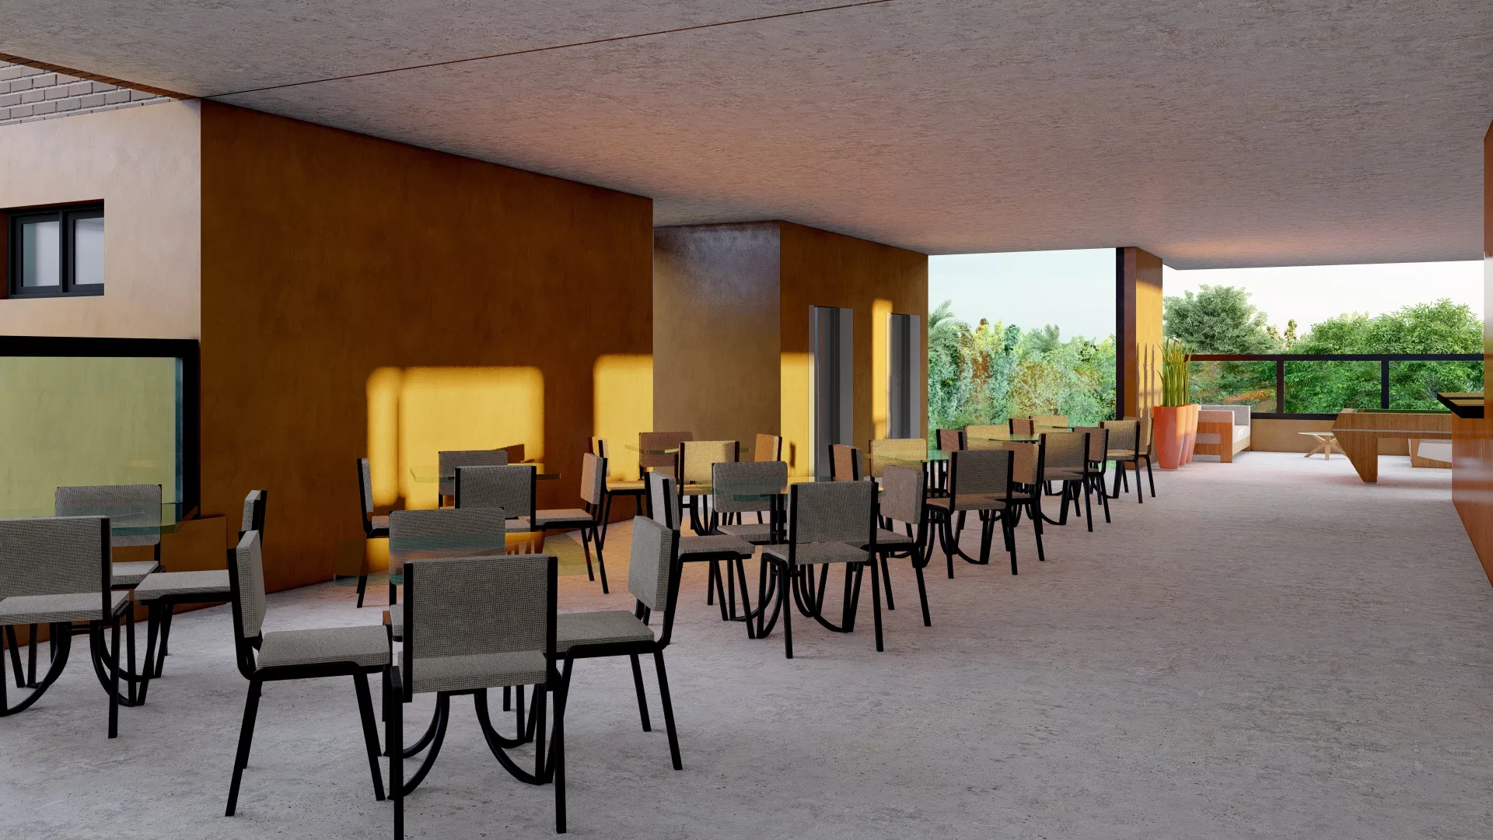
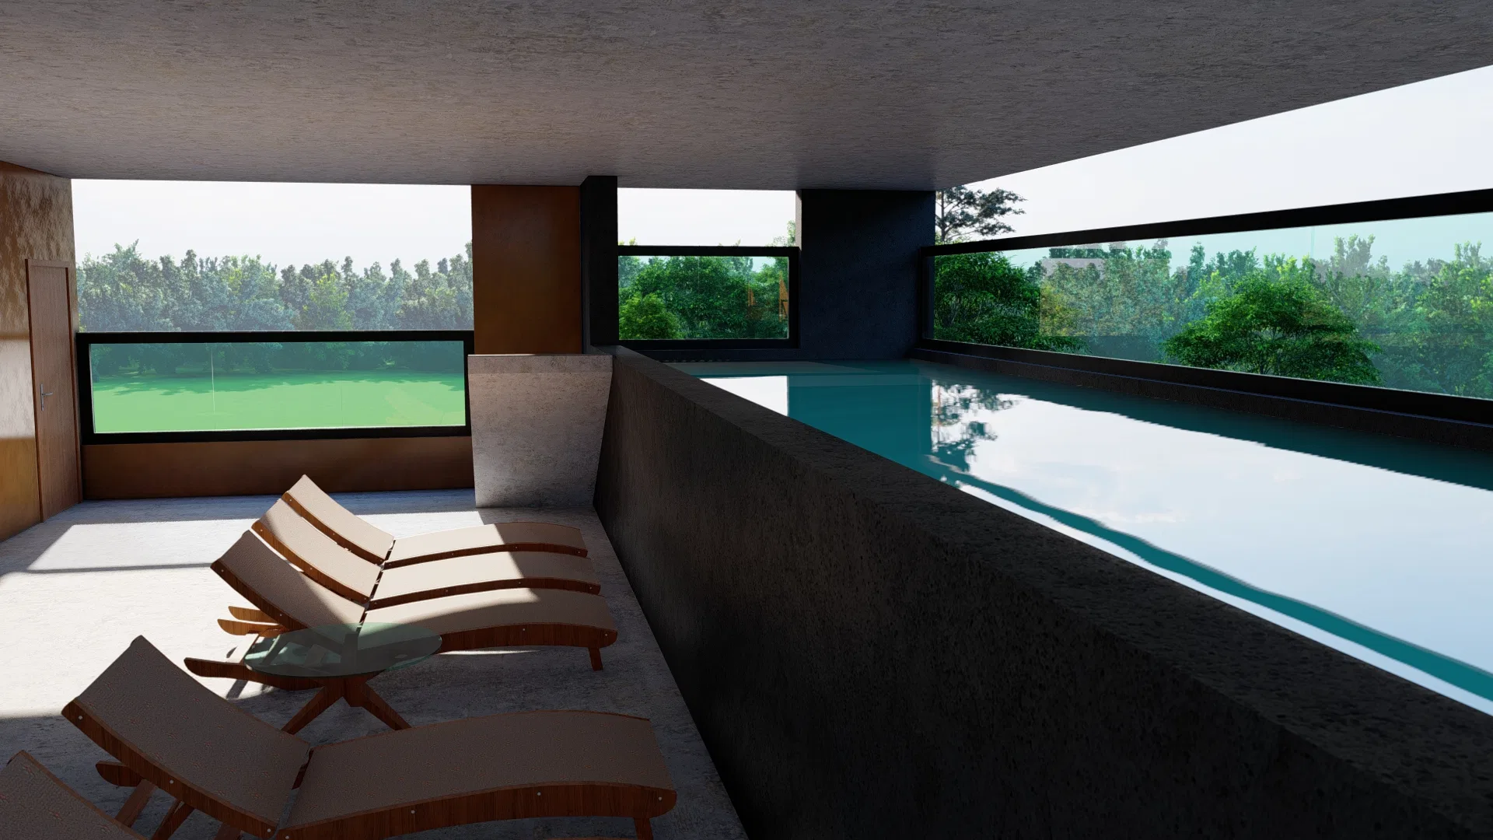
The set presents a two-tower residential building, from the outer facades to the shared amenities and a furnished apartment. The route takes in the lobby, the games room, the gourmet terrace and the indoor pool.
Visual language
The towers have a strong character in dark exposed brick, with mustard-toned bands, cut-out balconies and large glazed frames. The design emphasises the verticals and alternates solid and void across the facades.
Materials and atmosphere
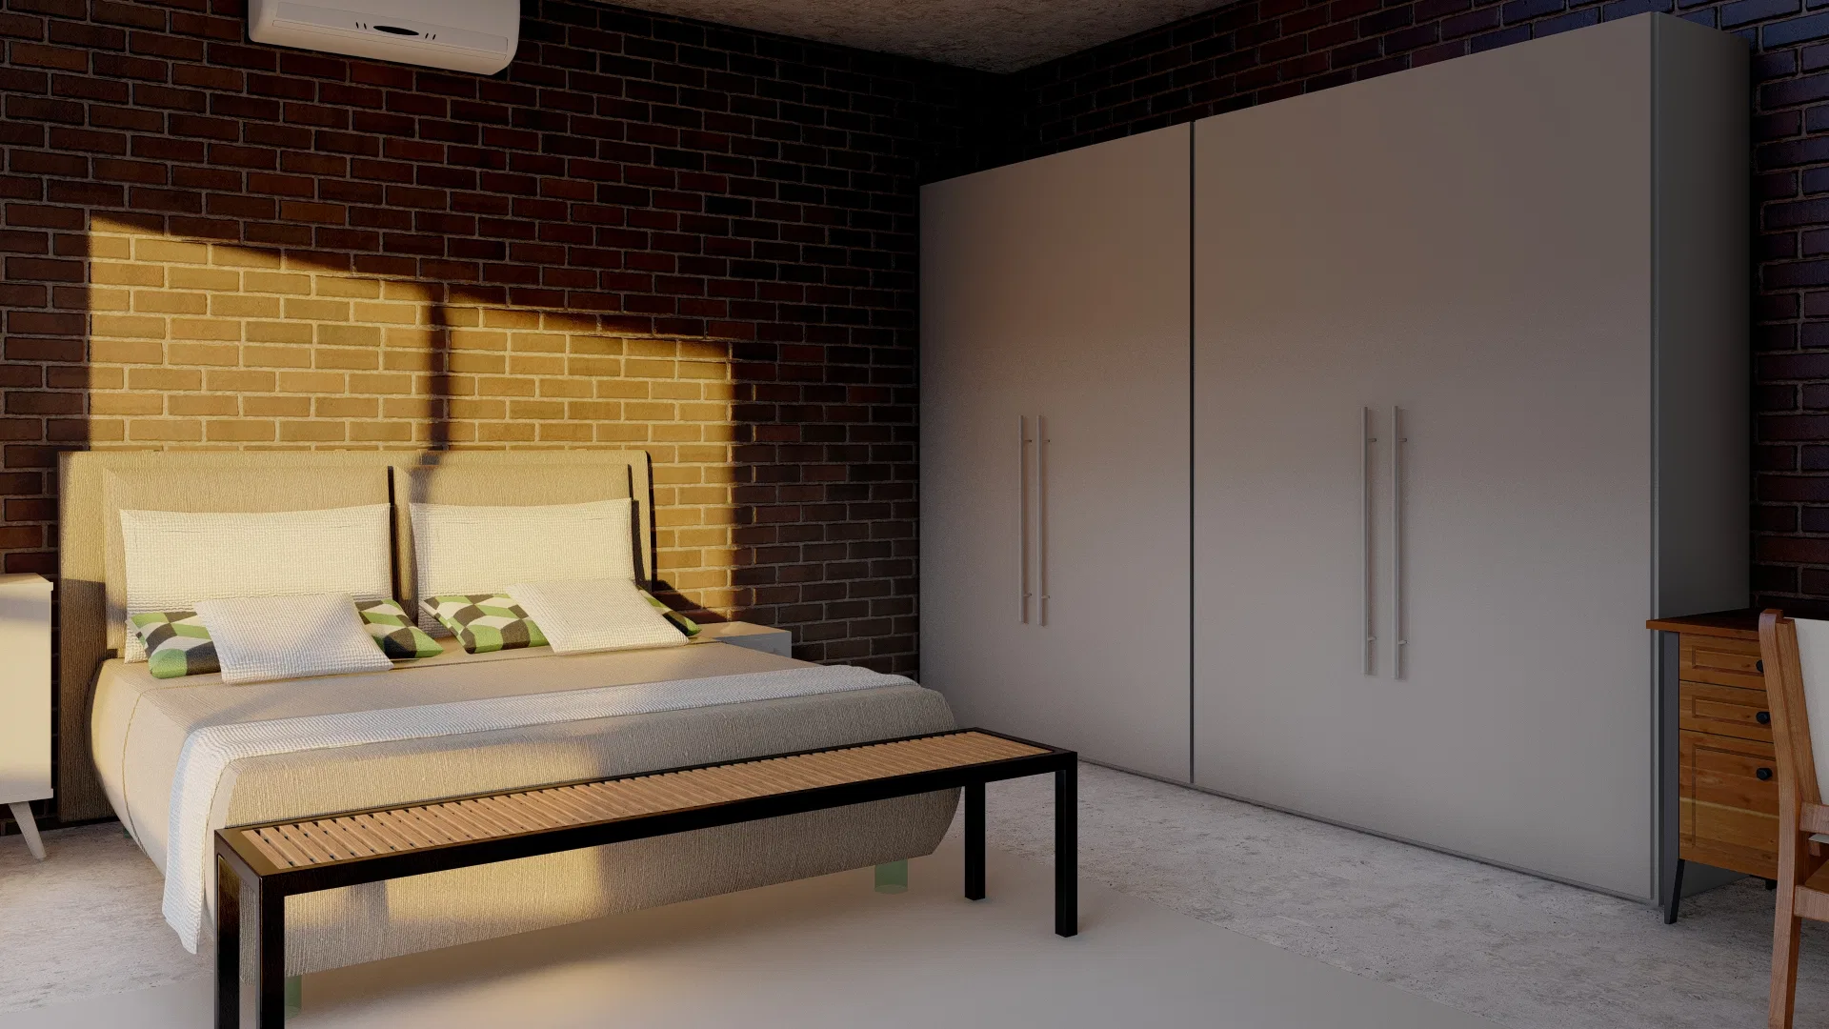
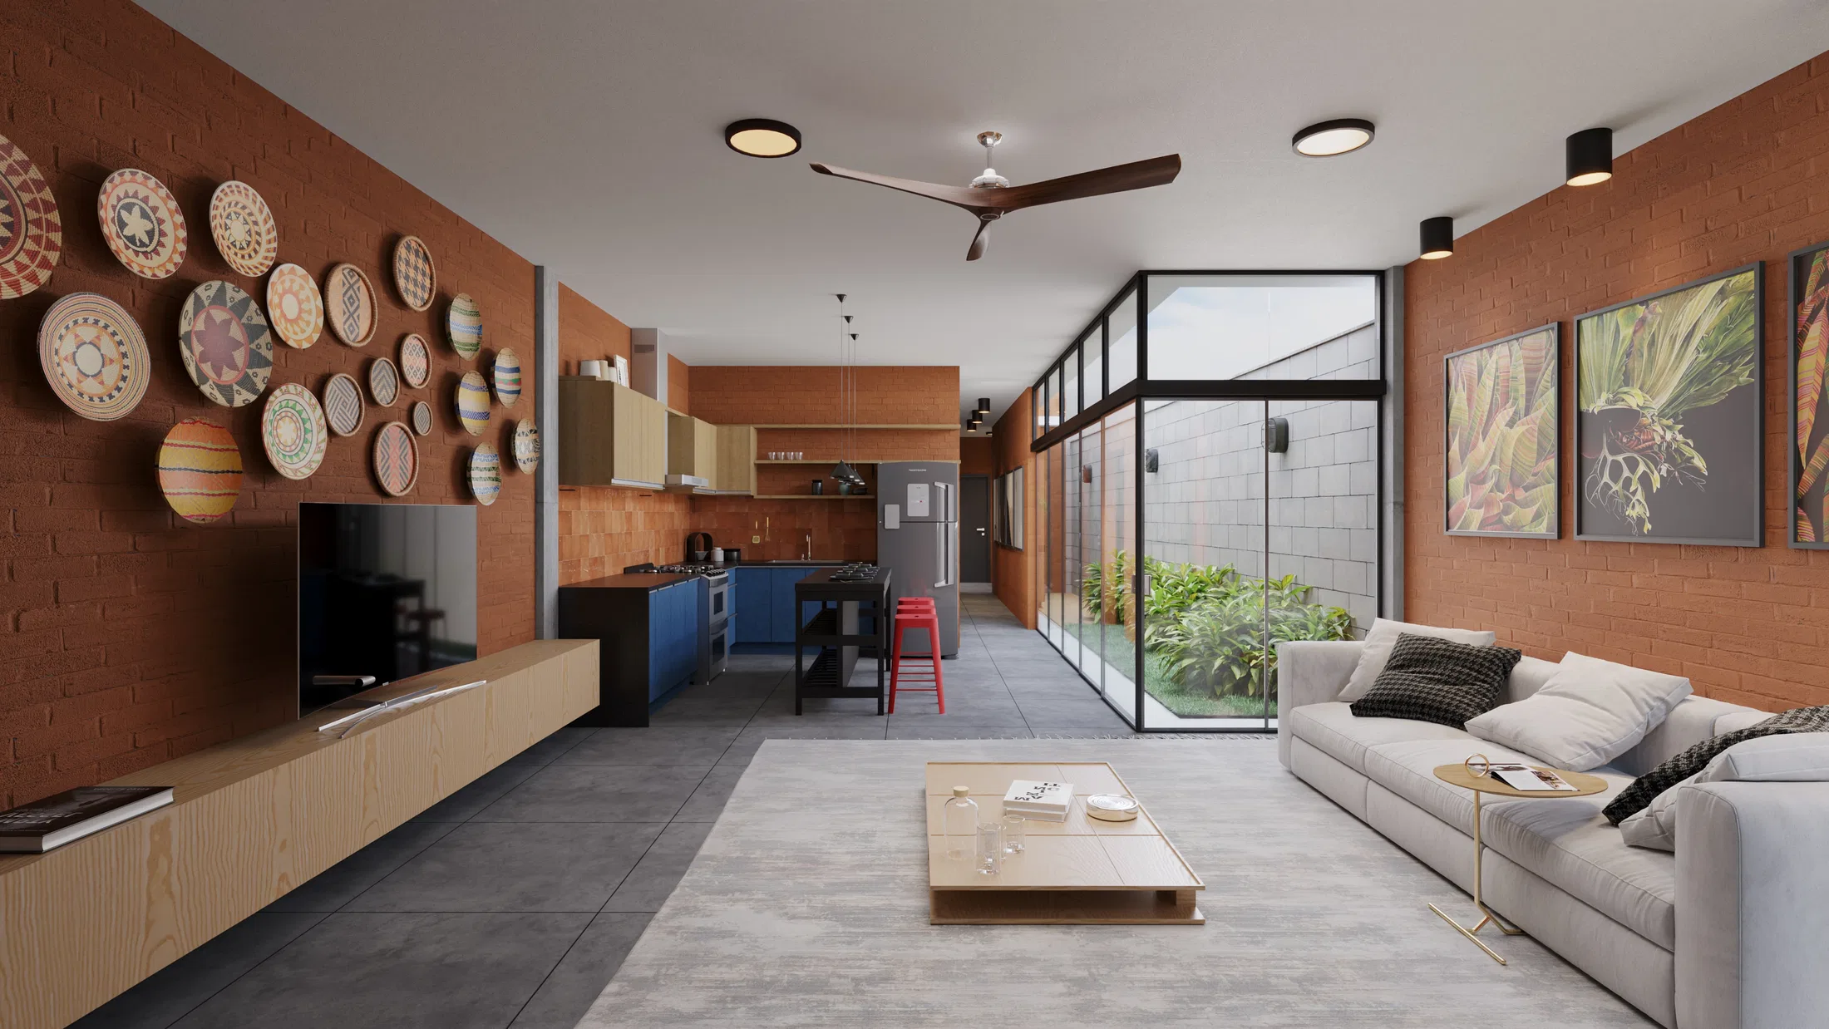
Brick carries into the interiors, combined with wood, exposed concrete and colourful accents. Warm dusk light on the facades and the focused lighting of the rooms create a welcoming atmosphere.
Experience of the spaces
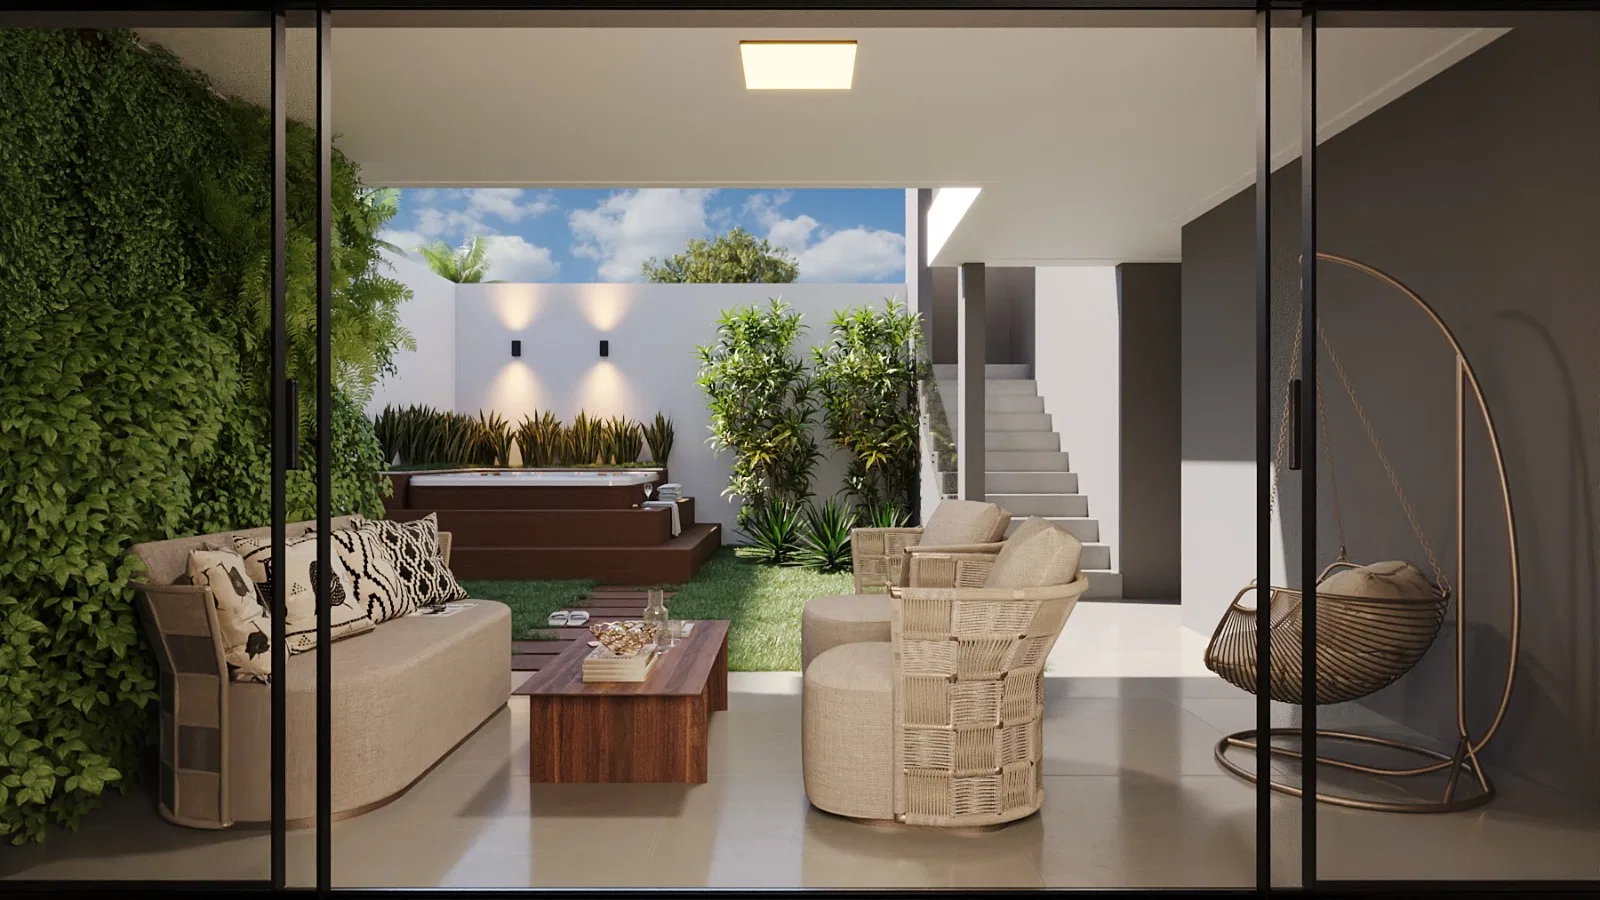
The shared areas offer a varied repertoire: a lobby with reception, a games room with a billiard table, a broad gourmet terrace and an indoor pool facing the greenery. The furnished apartment shows living, dining and kitchen integrated.
07
Gallery
GRON · 3D
Shall we create something remarkable?
Tell GRON about your project and receive a proposal shaped around your goal.
Start a project