
Project · Rooftop · Leisure and landscape
Ed Mirage Rooftop
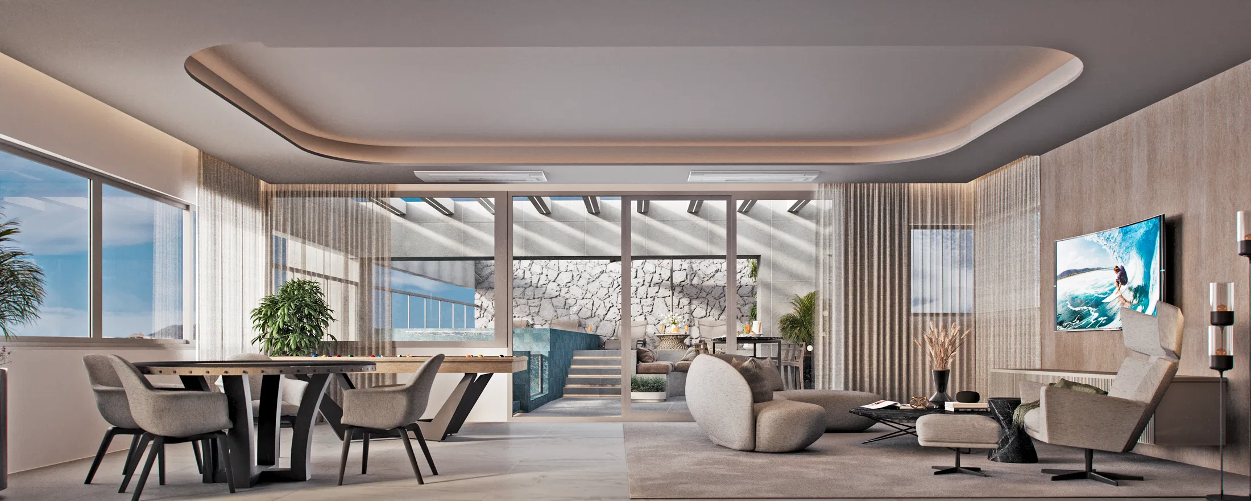
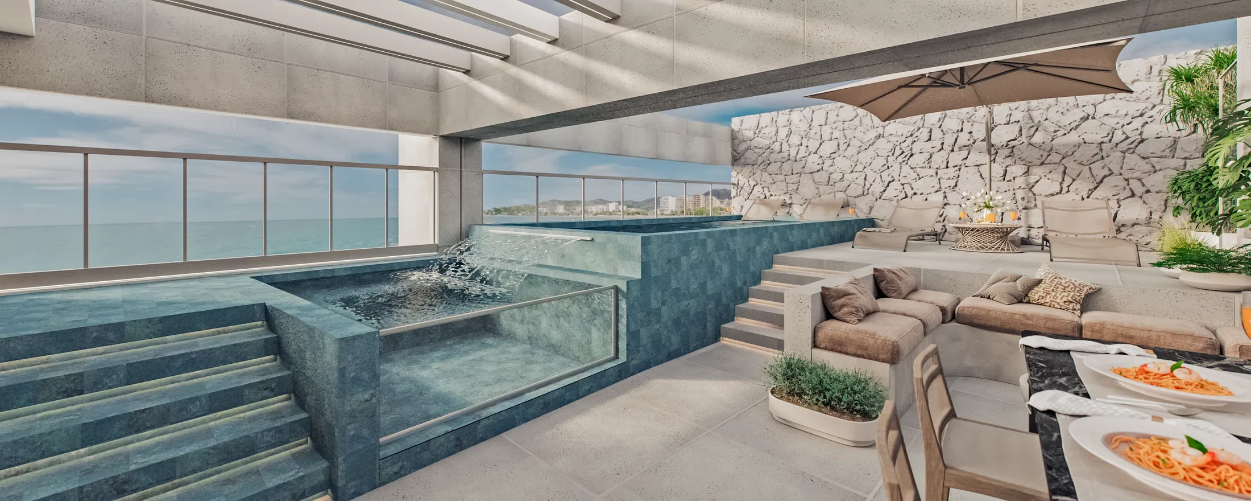
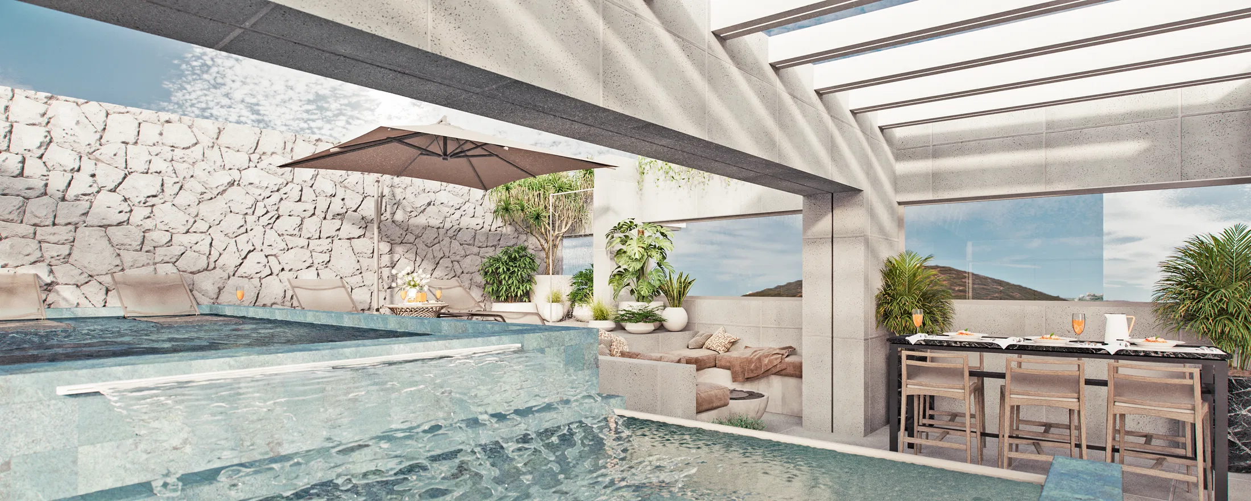
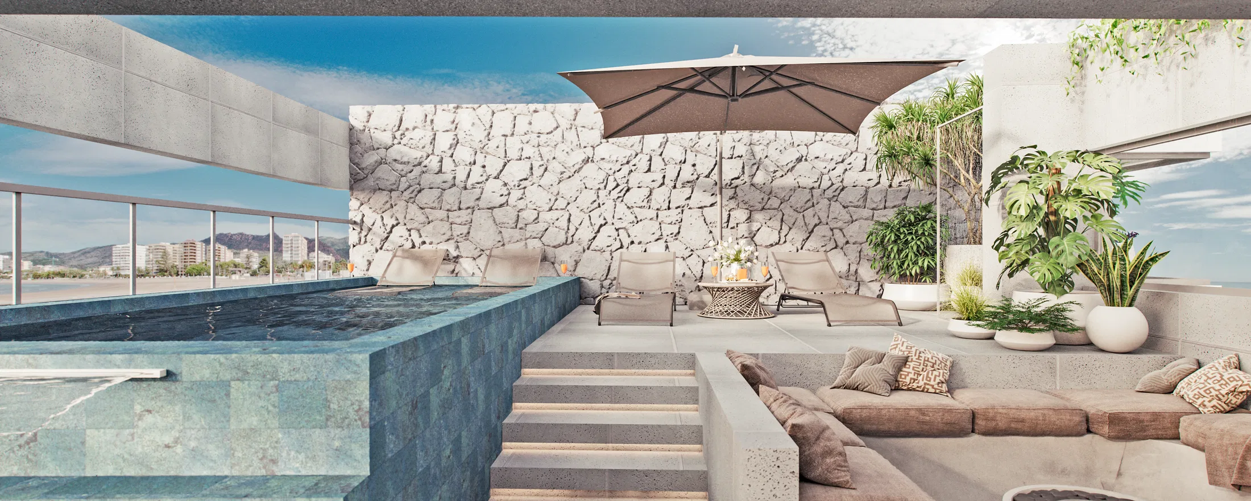
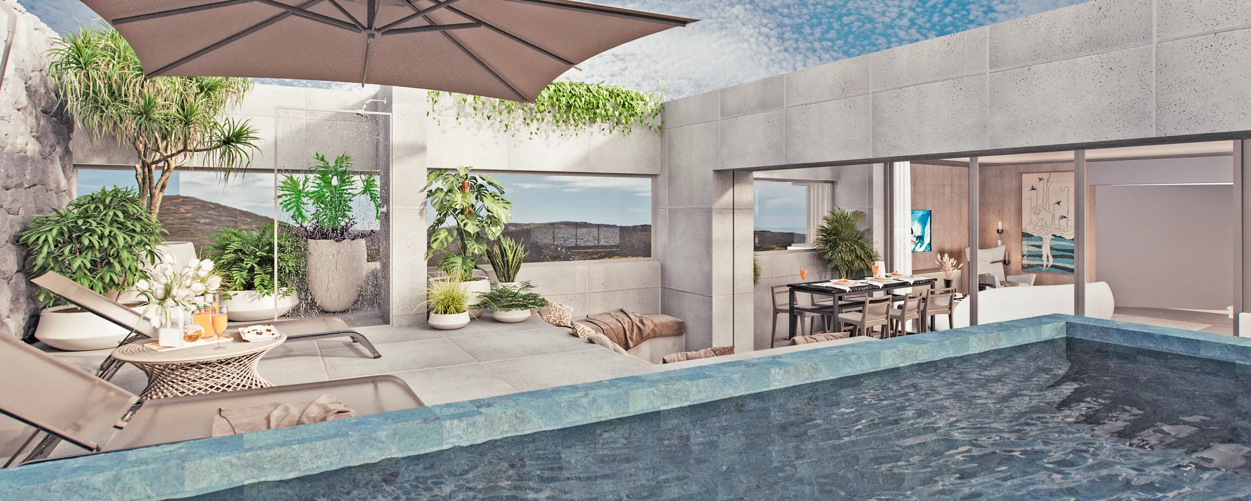
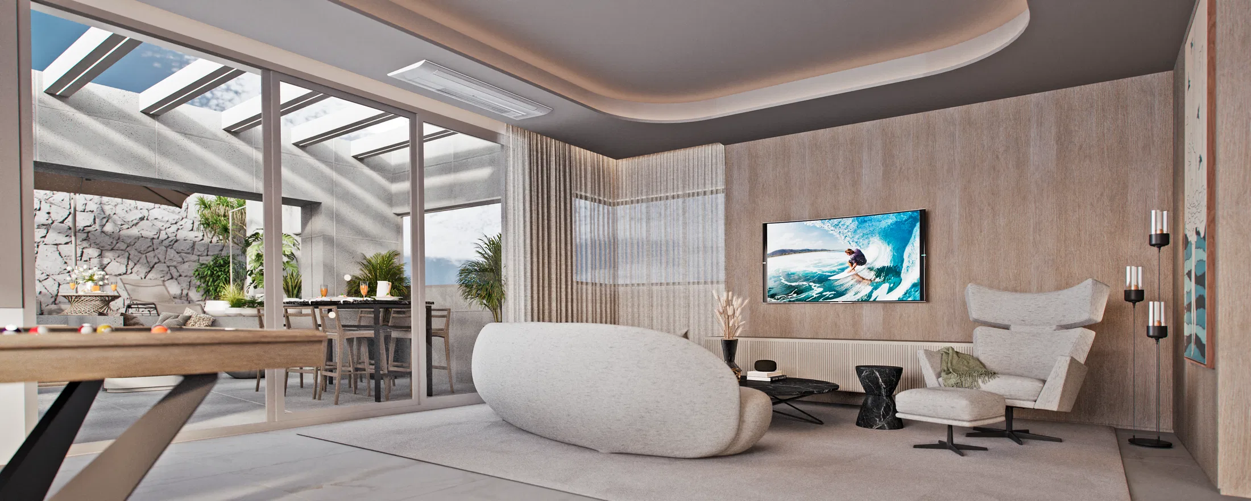
Renders of a rooftop leisure area — a green-tiled pool, deck, open-air lounges and an integrated indoor living room.
Project vision
The set shows the leisure area on a building's rooftop, linking a pool, deck and open-air lounges with an indoor living room. The images follow the path between the covered space and the open terrace.
Visual language
The composition combines exposed-concrete surfaces, a wall clad in pale rough stone and a green-toned pool. Pergolas and retractable roofs modulate the light over the seating areas.
Materials and atmosphere
Modular sofas, sun loungers, parasols and potted plants create an urban-resort mood. Indoors, the cove-lit ceiling, dining table and armchairs keep the palette neutral and welcoming.
Indoor–outdoor relationship
Large glass doors dissolve the boundary between the living room and the terrace. A glass balustrade opens the rooftop to the view of the city and the surrounding terrain, extending the leisure space outward.
05
Gallery

GRON · 3D
Shall we create something remarkable?
Tell GRON about your project and receive a proposal shaped around your goal.
Start a project