
Project · Landscape design · Residence with pool
Davi and Karine Residence
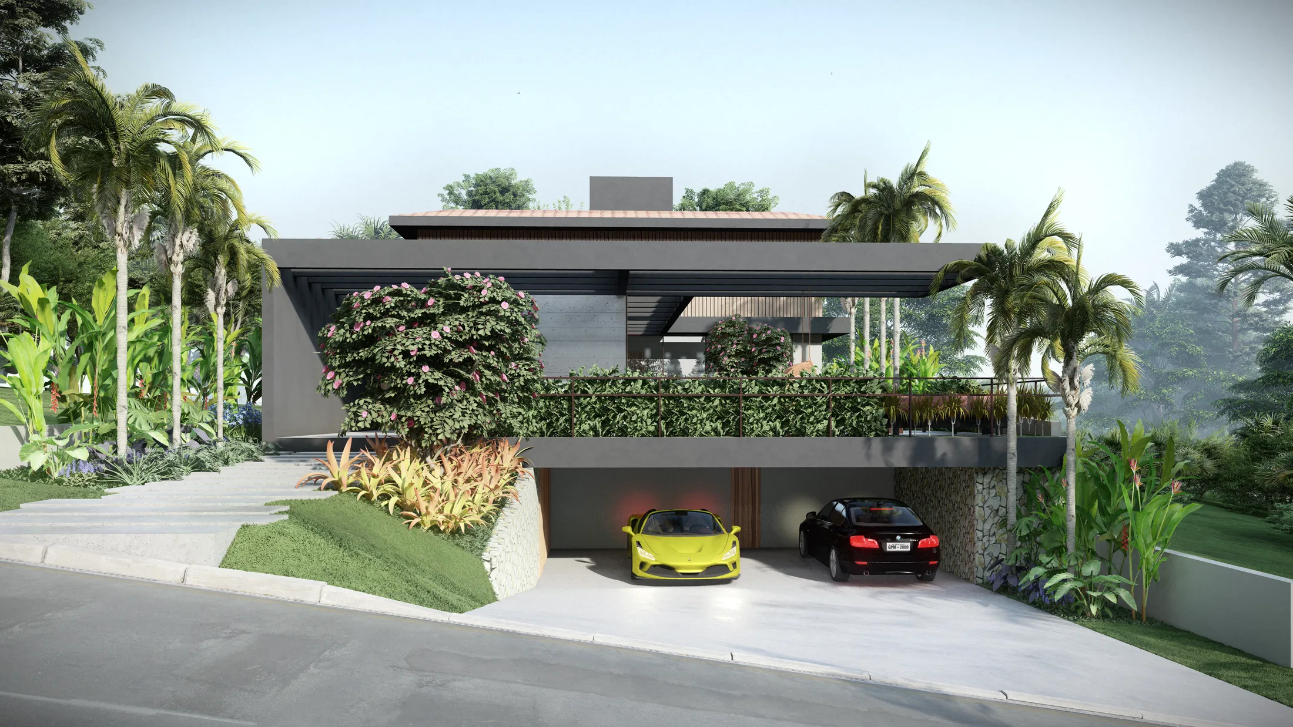
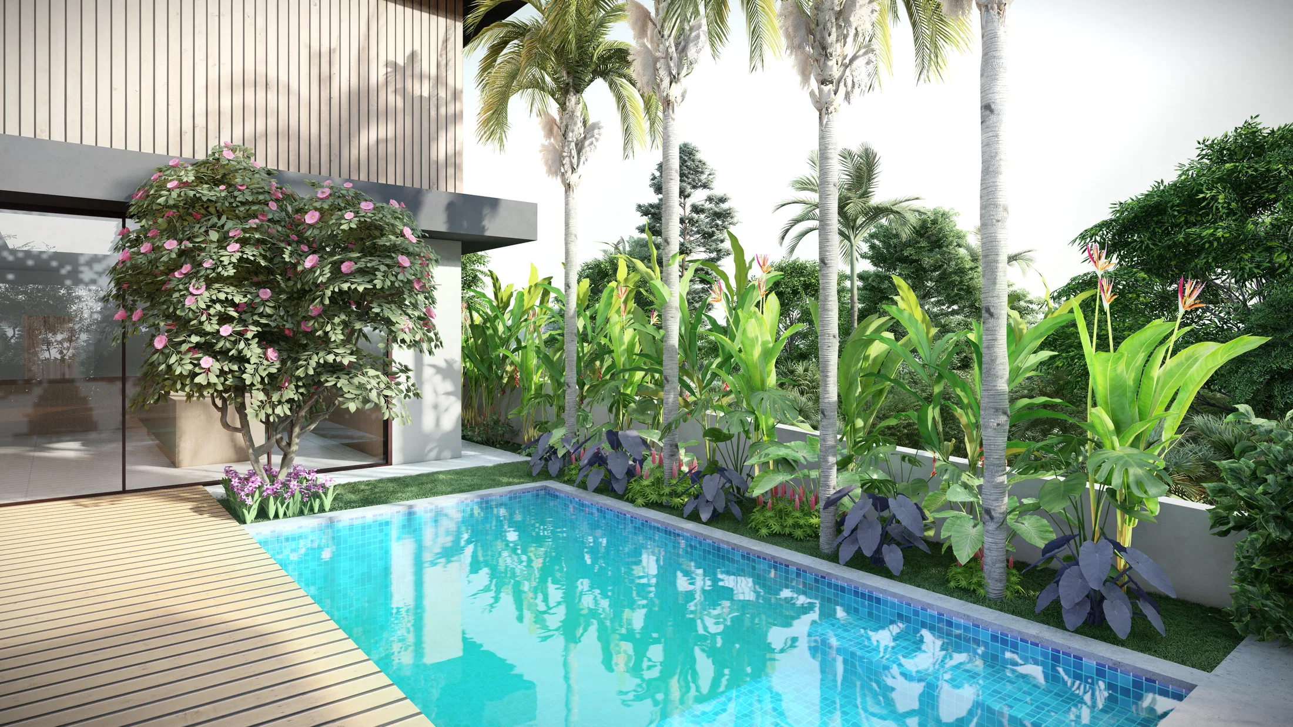
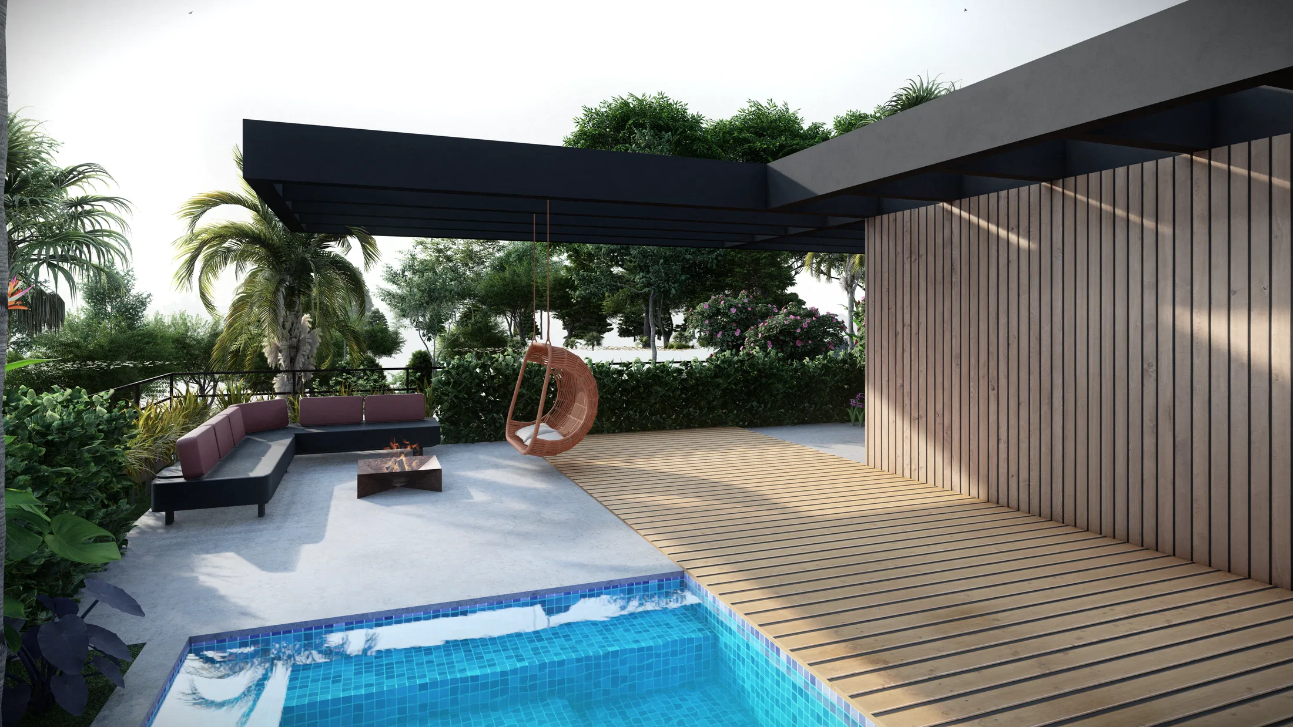
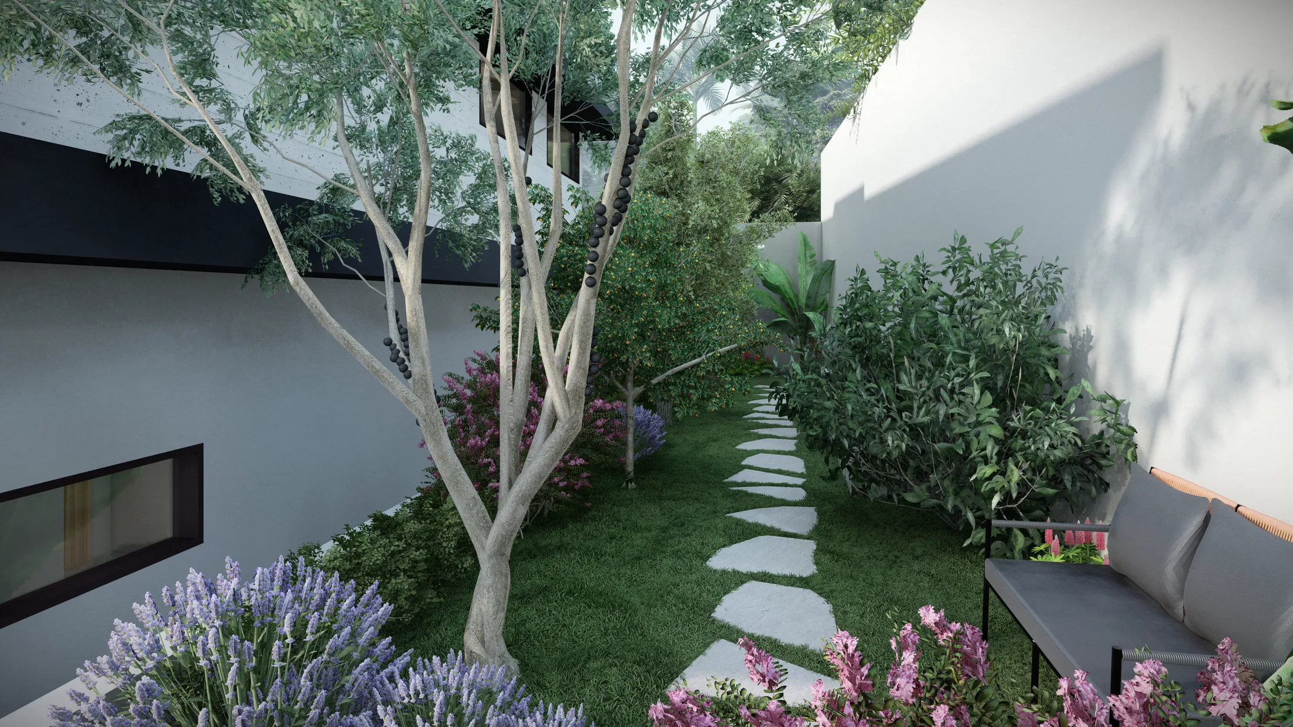
A facade with a tropical garden, a palm-lined side pool, a lounge deck with a fire pit and hanging chair, and a side garden with a stone-paver path.
Project vision
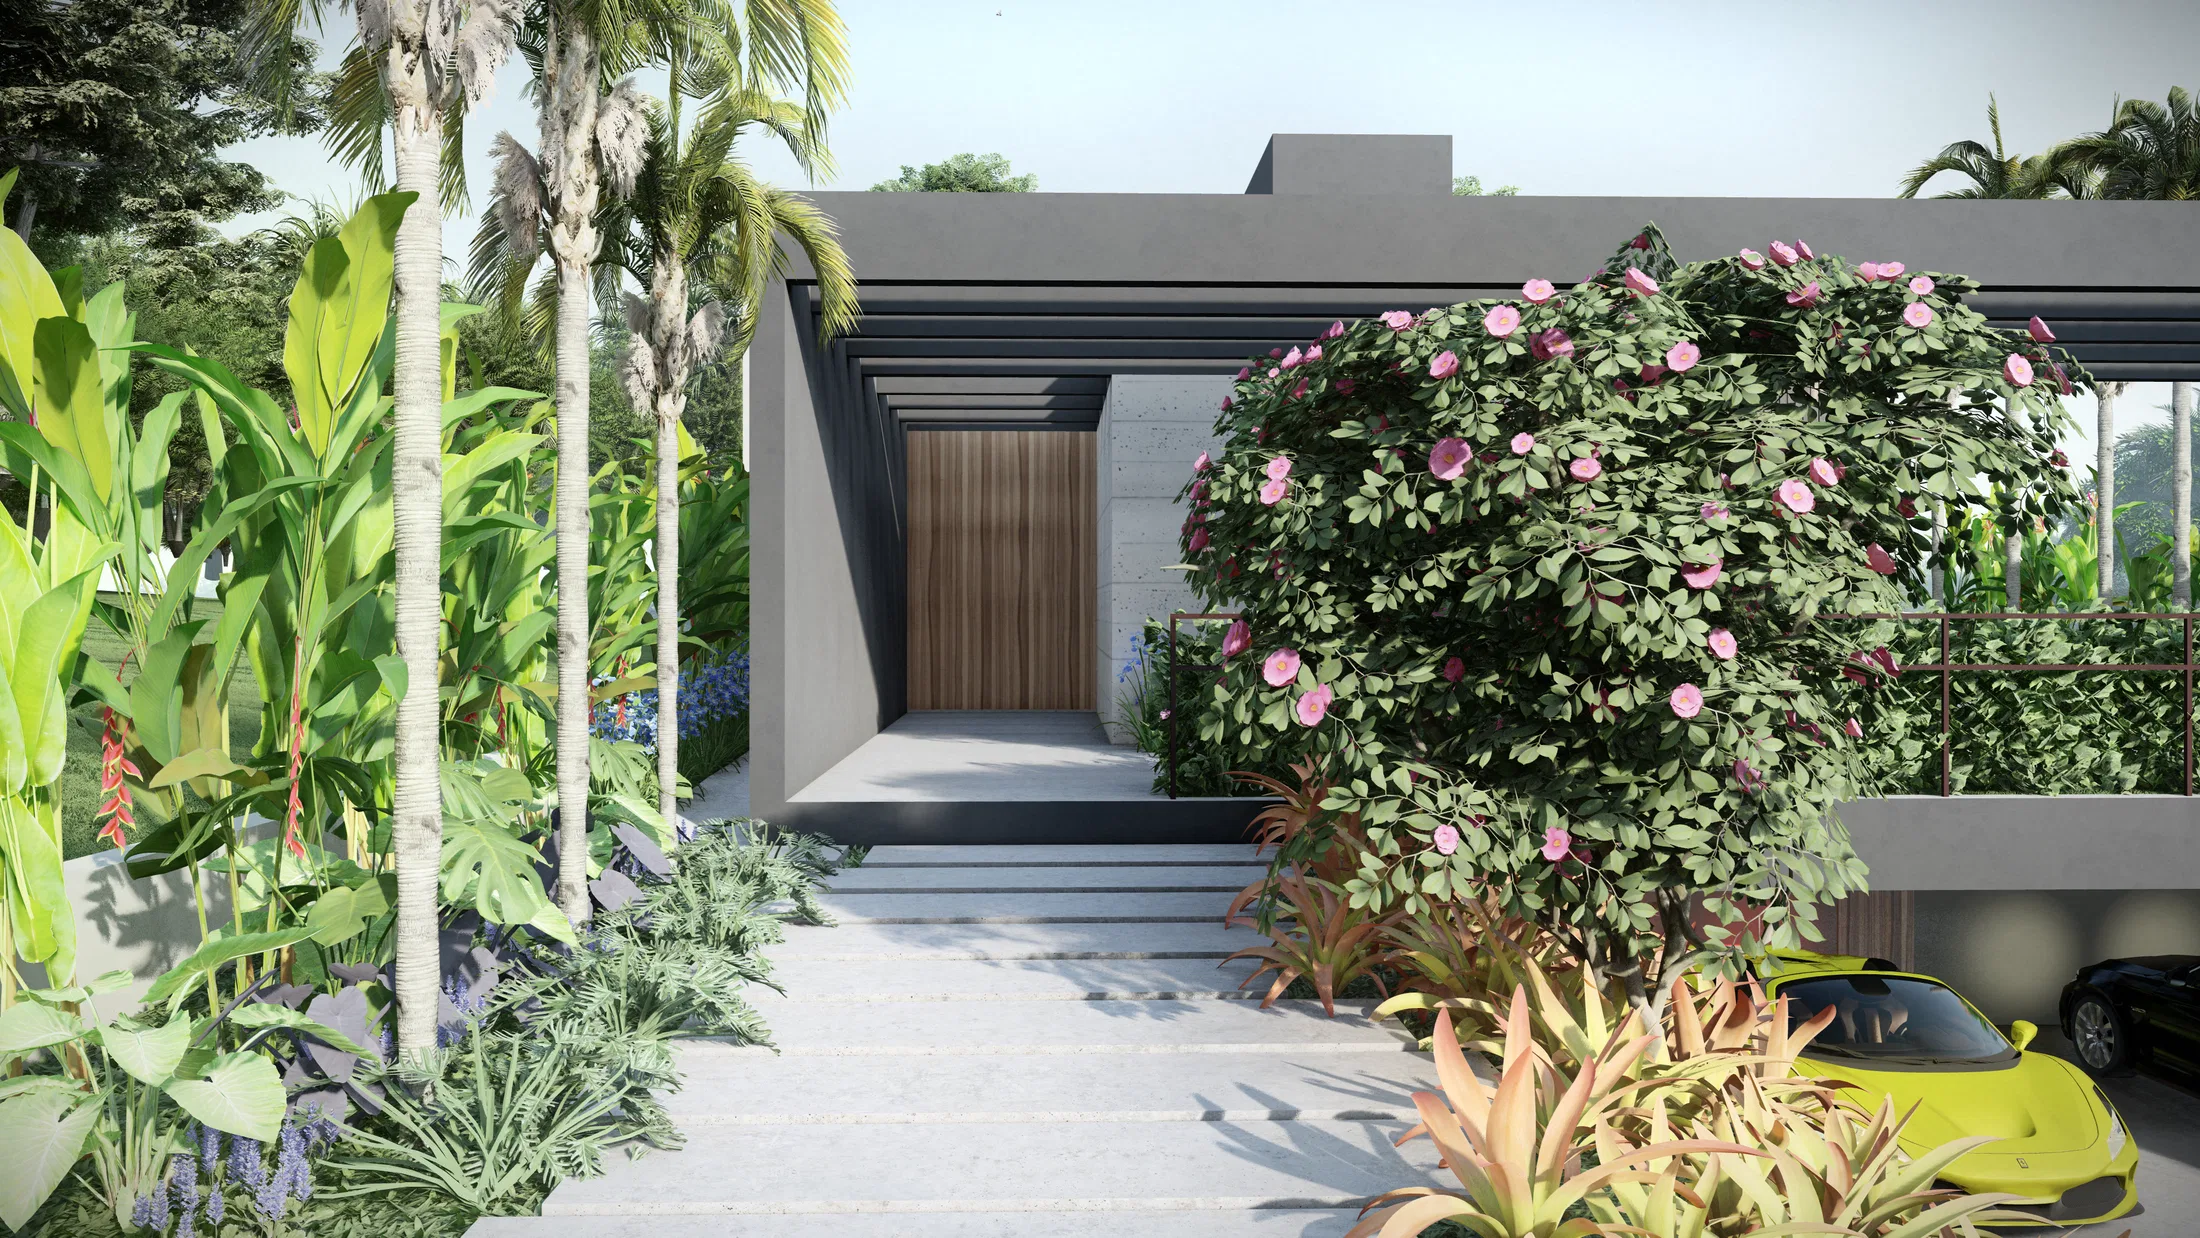
The set follows the landscape design of a residence from the entrance facade, with its slatted pergola and garage, through to the side pool and the rear lounge deck.
Materials and atmosphere
Tall palms and banana plants frame the entrance and the side pool, while a pink-flowering shrub marks the arrival. On the deck, a modular sofa, central fire pit and hanging chair form the gathering area.
Indoor–outdoor relationship
The narrow pool runs alongside the house's glazed facade, drawing the indoor spaces closer to the tropical planting along the side wall.
Experience of the spaces
A more secluded side garden, with a multi-trunked tree and lavender beds, offers a stone-paver path between the social area and the rest of the lot.
04
Gallery



GRON · 3D
Shall we create something remarkable?
Tell GRON about your project and receive a proposal shaped around your goal.
Start a project