
Project · Commercial · Gateway and parking
Cooprata — commercial landscaping
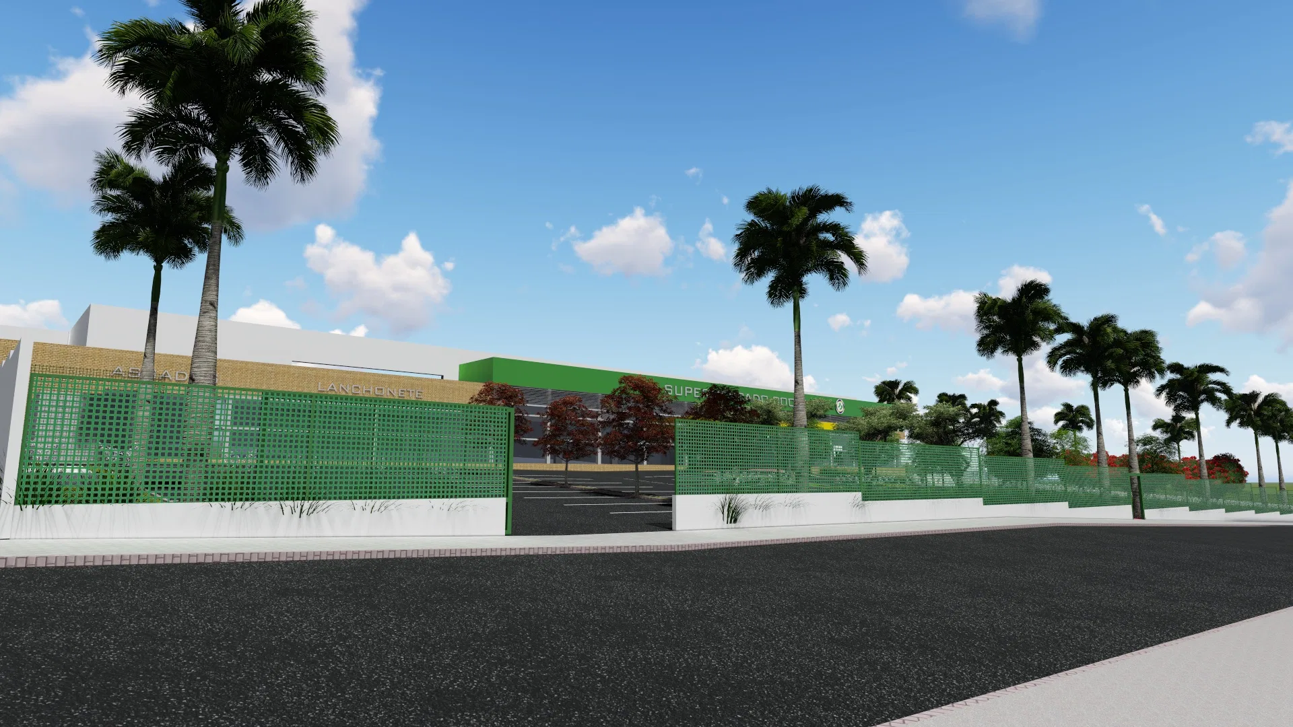
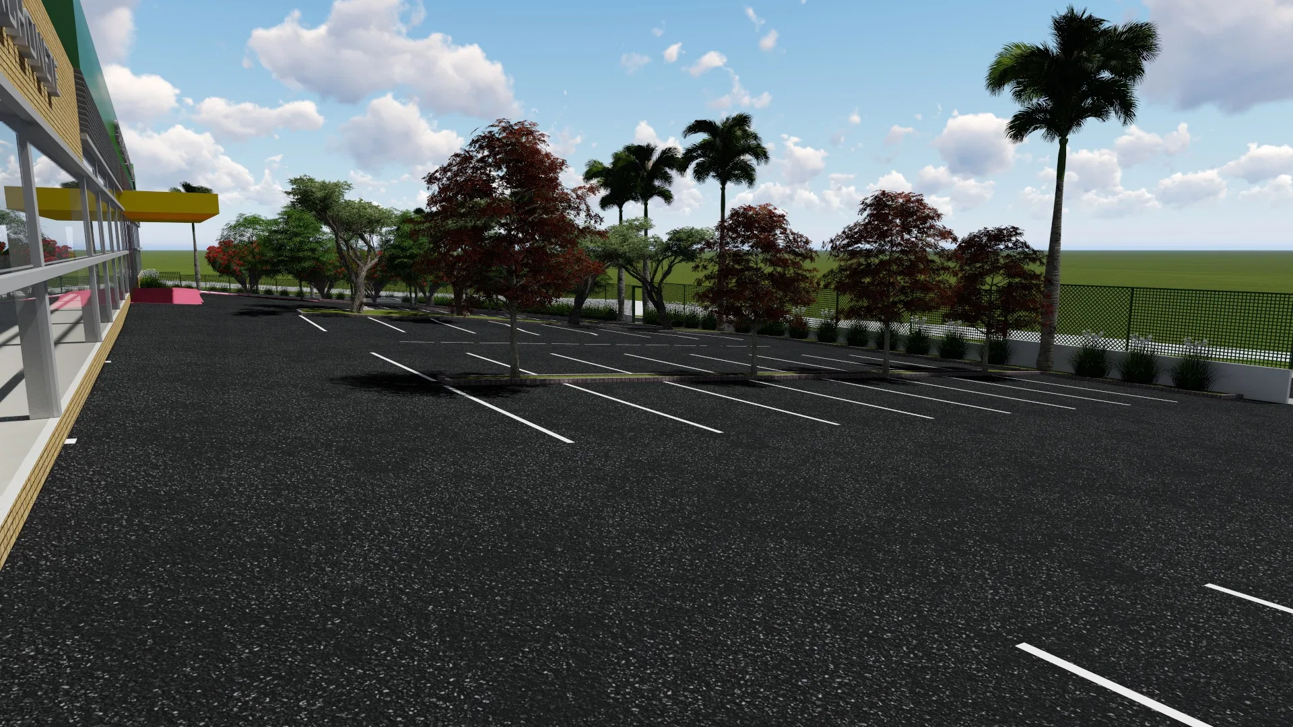
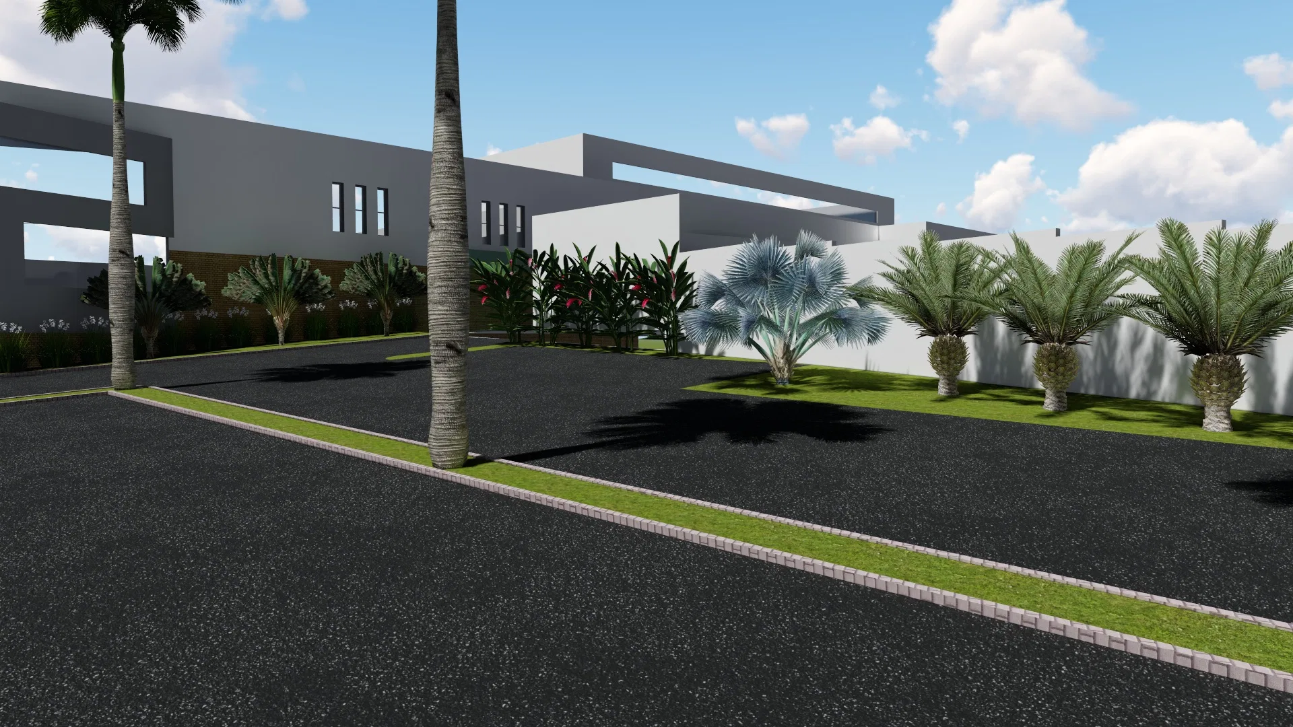
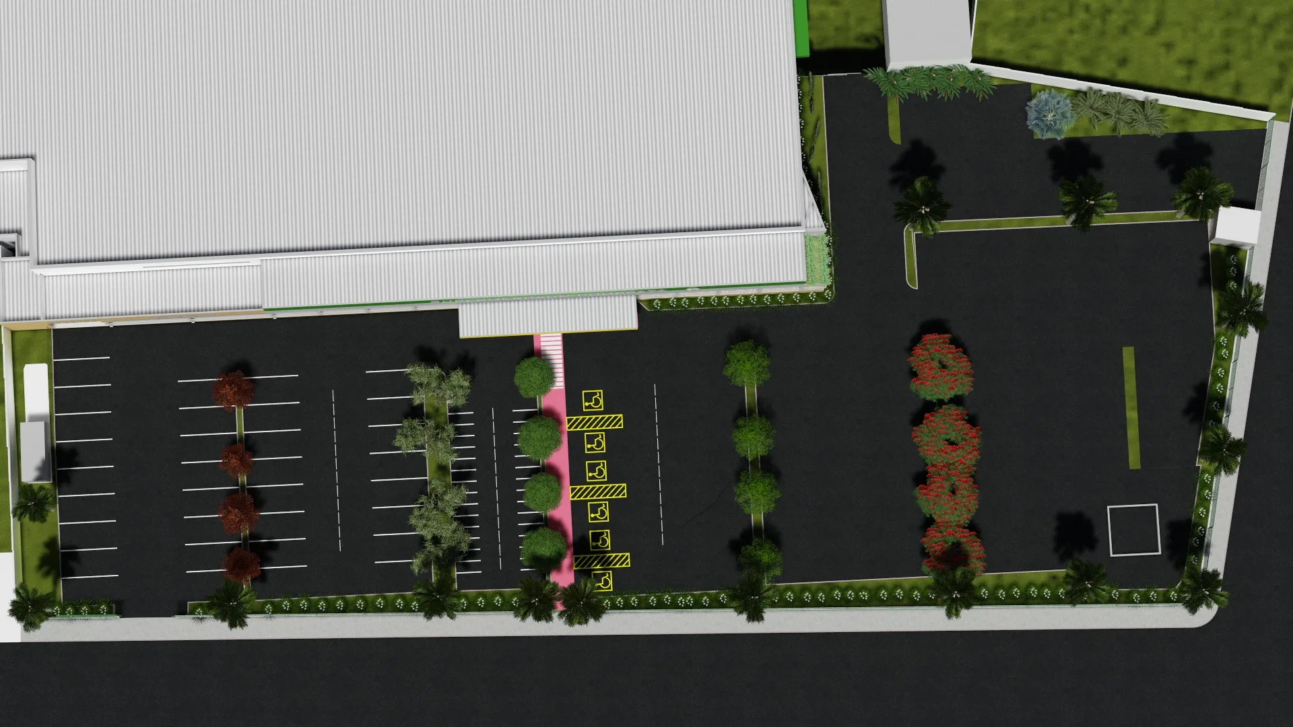
Commercial landscaping of a complex's gateway and car park: perforated green facade panels, palms along the entrance and tree-lined parking bays.
Project vision
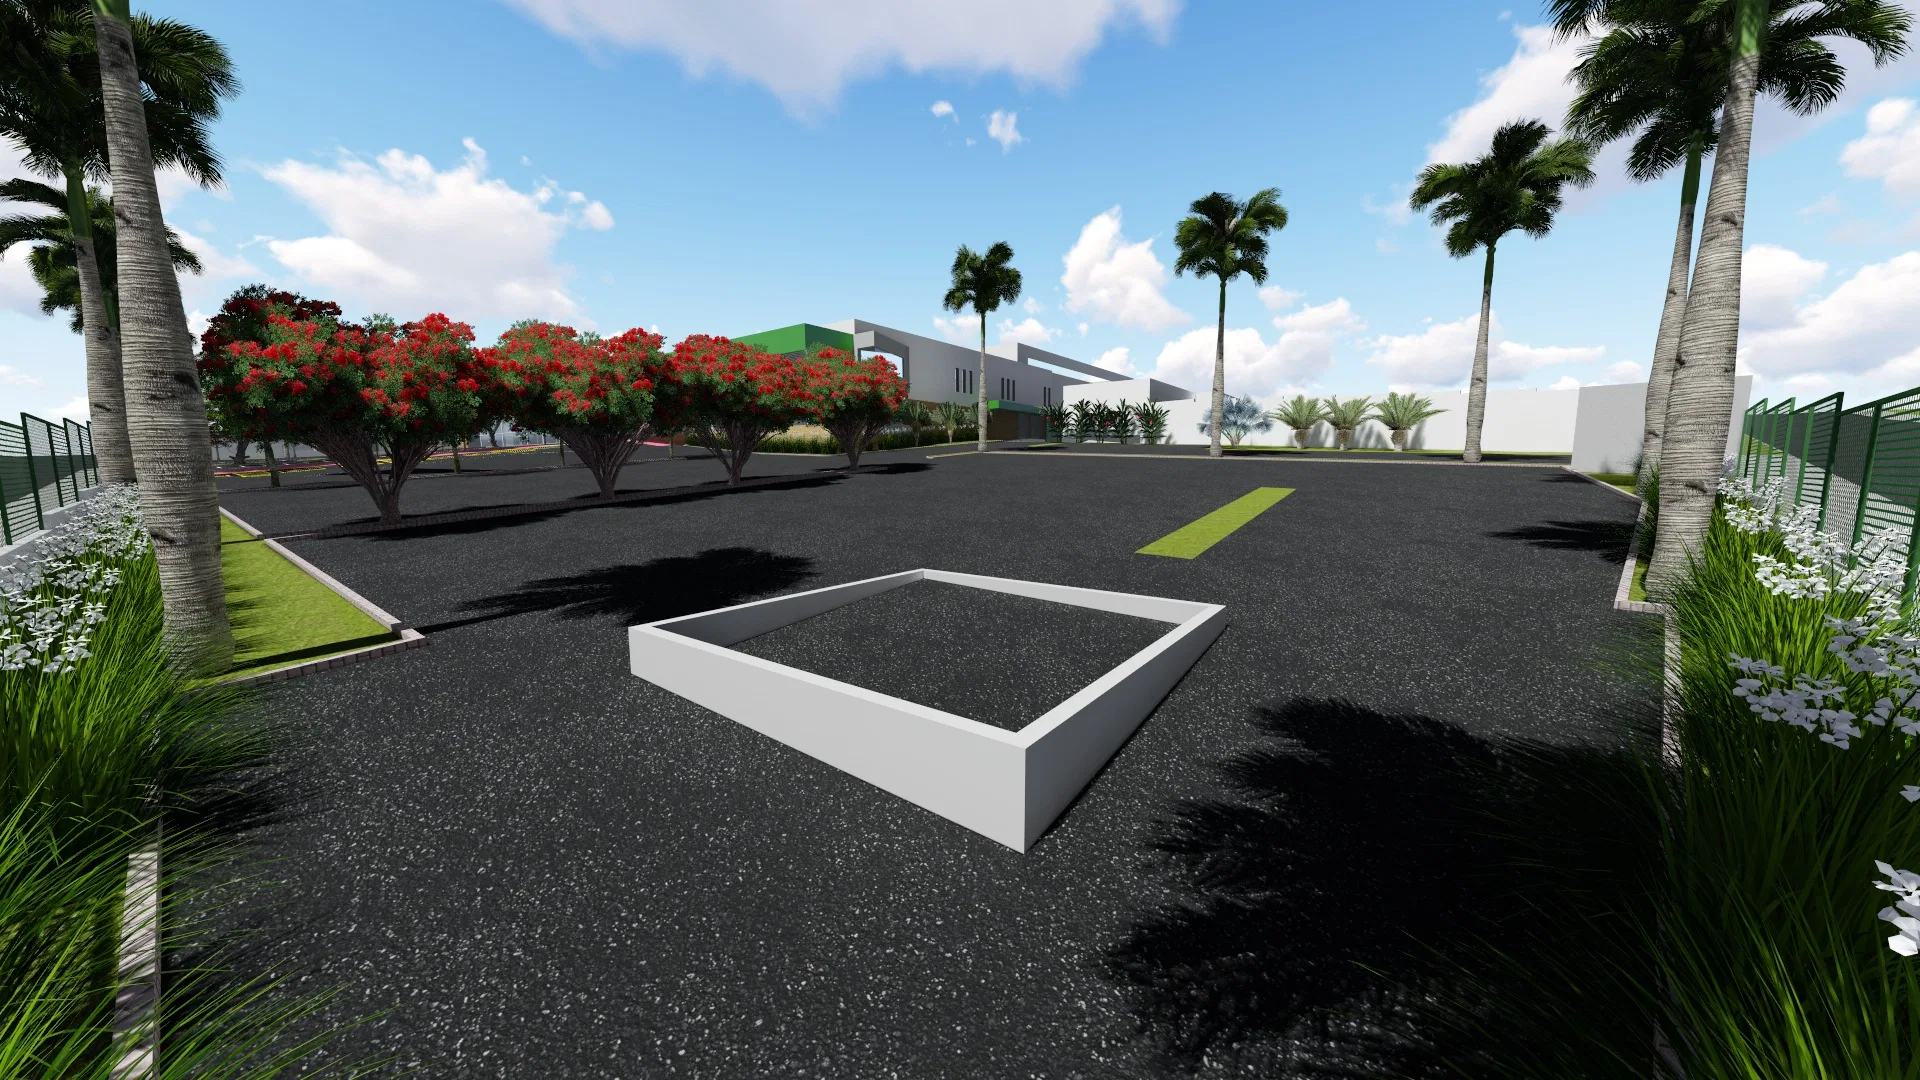
The project addresses the entrance and parking landscaping of a commercial complex. The images show the gateway, the bays and the planted beds that organise the arrival of vehicles and pedestrians.
Visual language
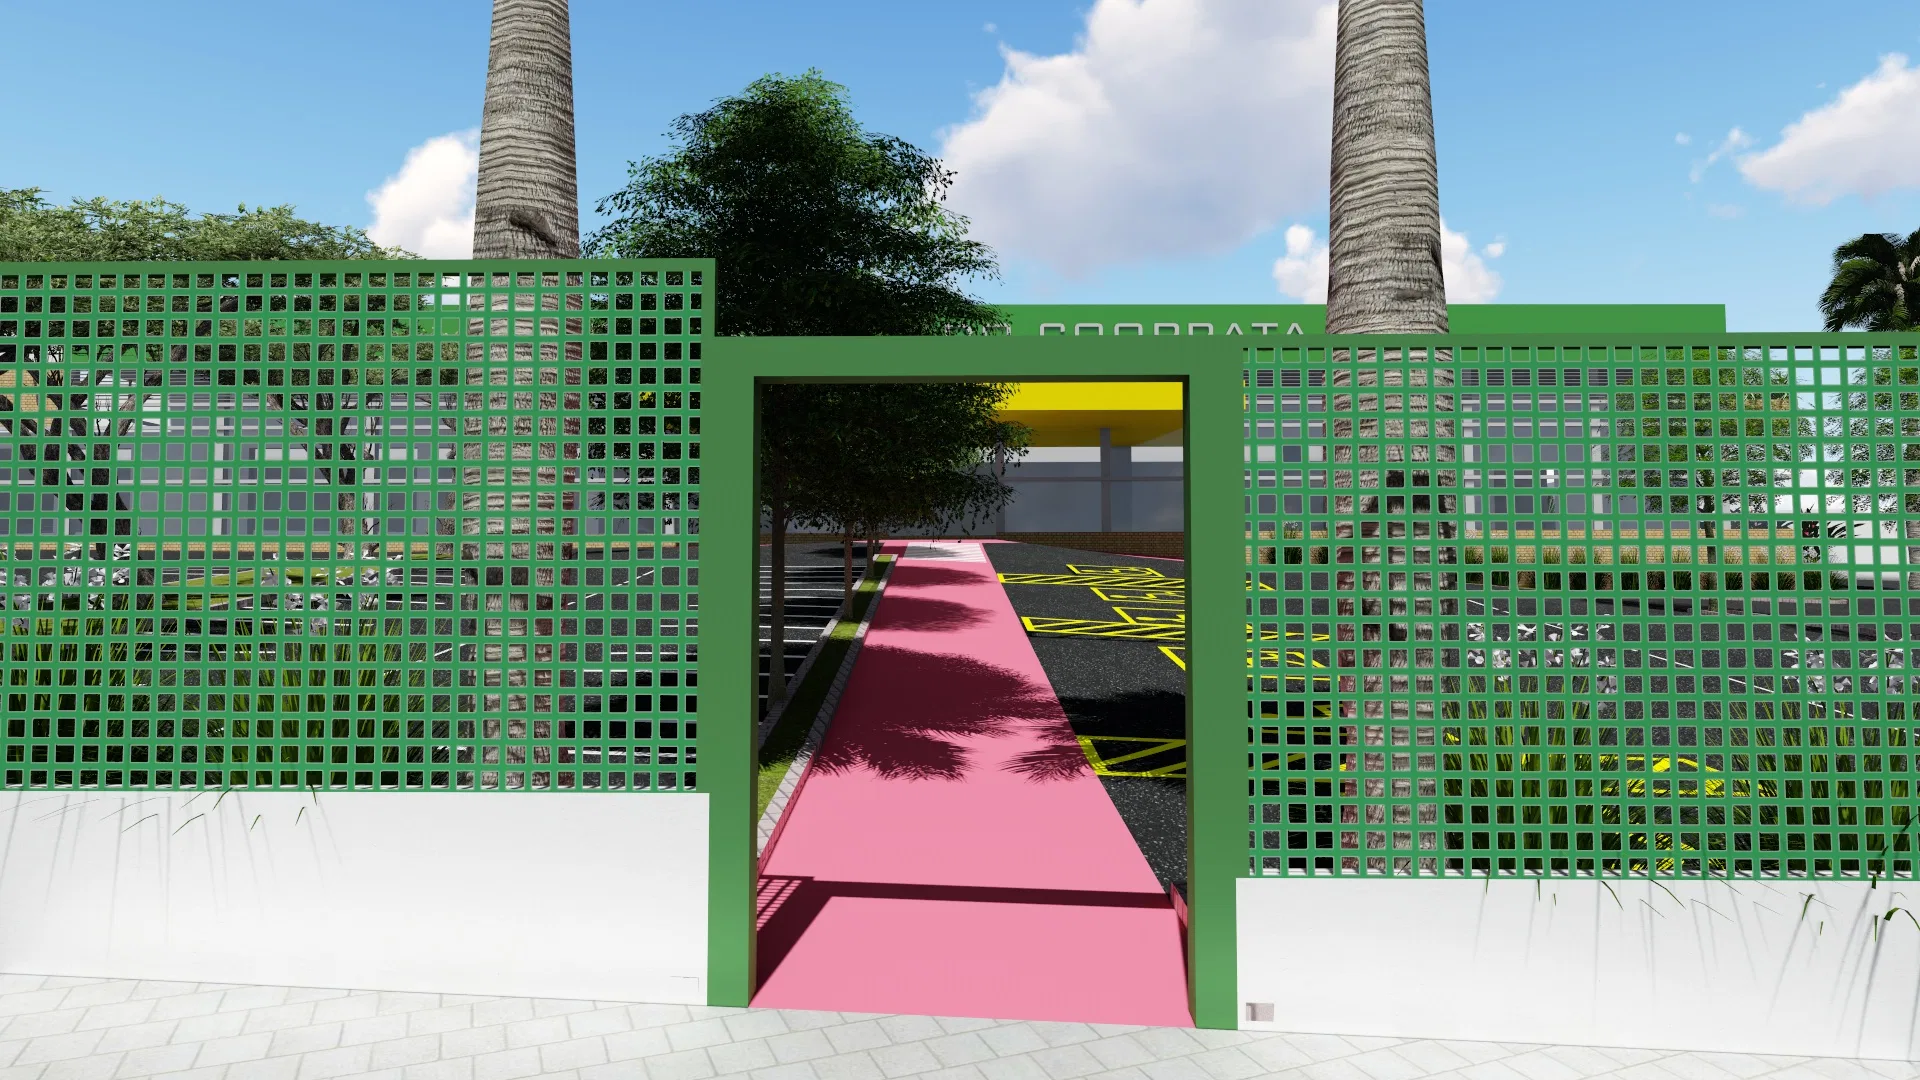
Perforated green metal panels define the walls and gatehouse, contrasting with the white bases and the grey asphalt. Rows of royal palms bring rhythm and scale to the whole.
Experience of the spaces
A pink-paved walkway leads pedestrians from the street into the lot, kept apart from the car flow. Flowering trees and planters punctuate the route and soften the paved surface.
Visualization approach
The views combine eye level with an aerial perspective of the site, revealing how bays and beds are distributed. This helps read the overall landscape scheme at a glance.
05
Gallery

GRON · 3D
Shall we create something remarkable?
Tell GRON about your project and receive a proposal shaped around your goal.
Start a project