
Project · Religious architecture · Temple and complex
Congregação Cristã no Brasil Institutional Temple
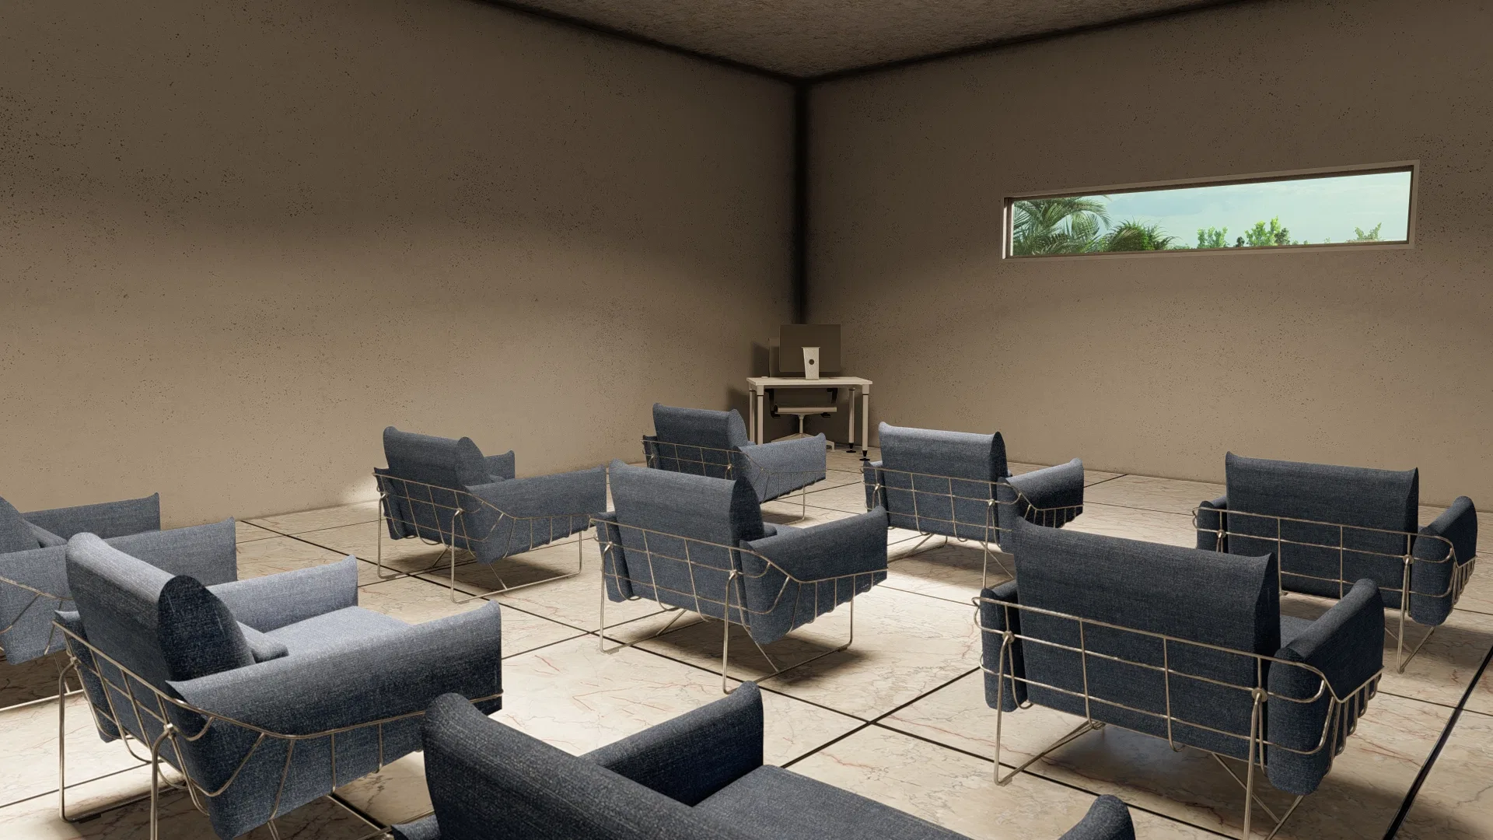
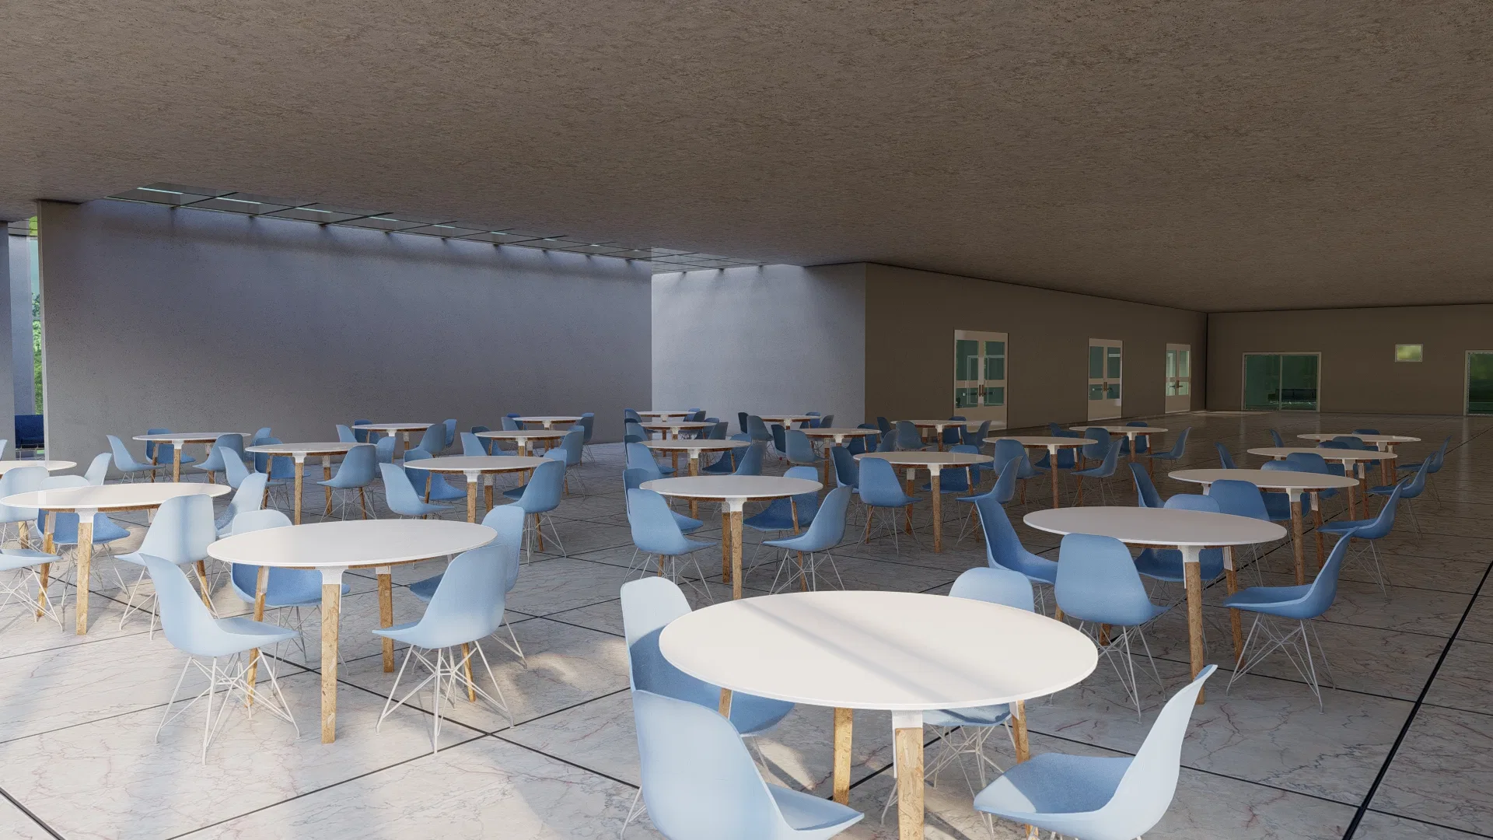
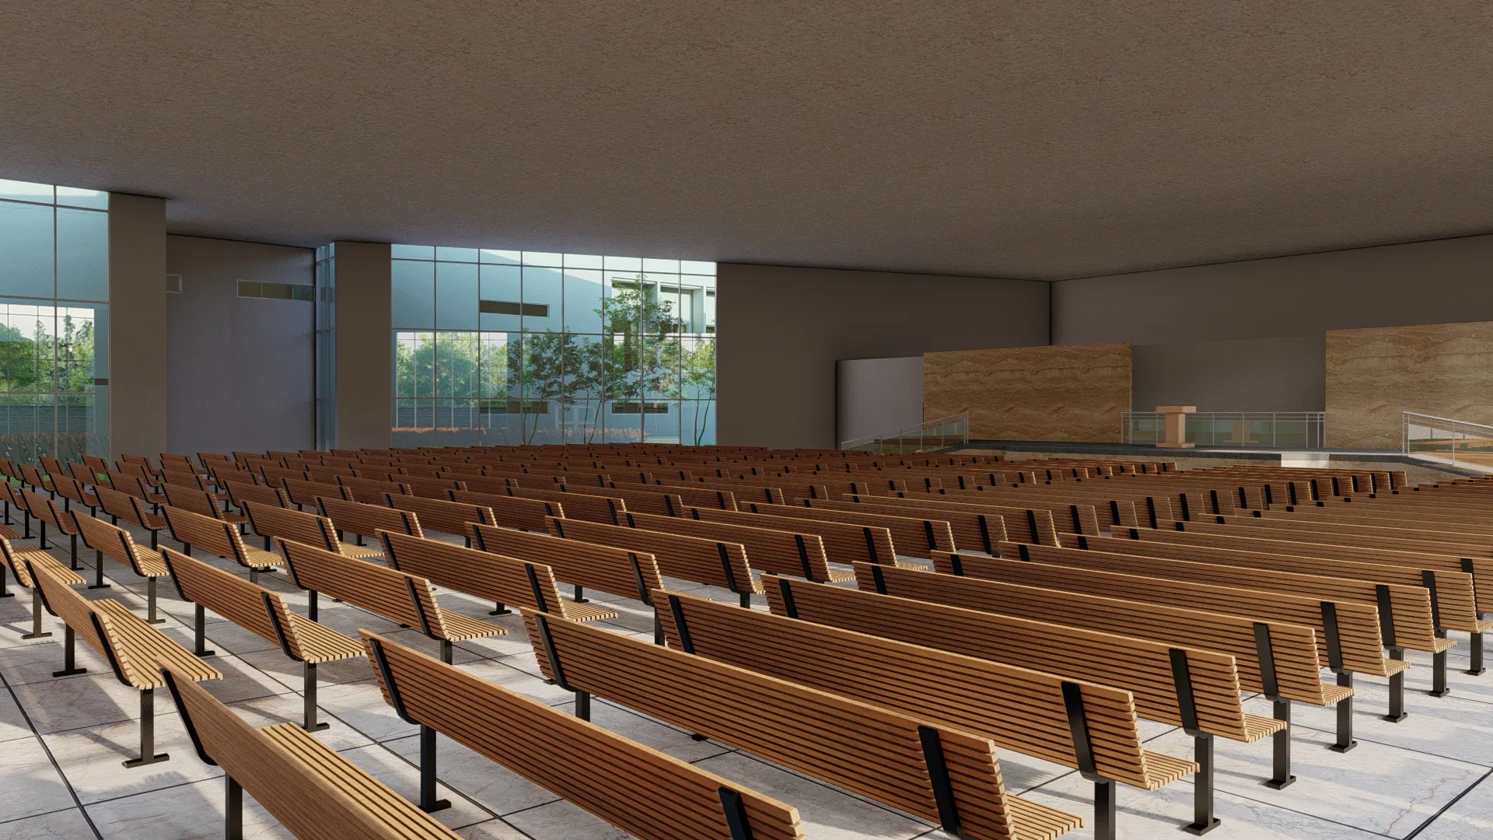
Renders of a Congregação Cristã no Brasil temple: an auditorium with wooden benches, a fellowship hall, a small-group room, a pergola-covered hall and facade views.
Project vision
The set moves through a Congregação Cristã no Brasil temple, from the main auditorium to the common areas and the outer massing. Interiors and envelope are presented as a continuous sequence.
Visual language
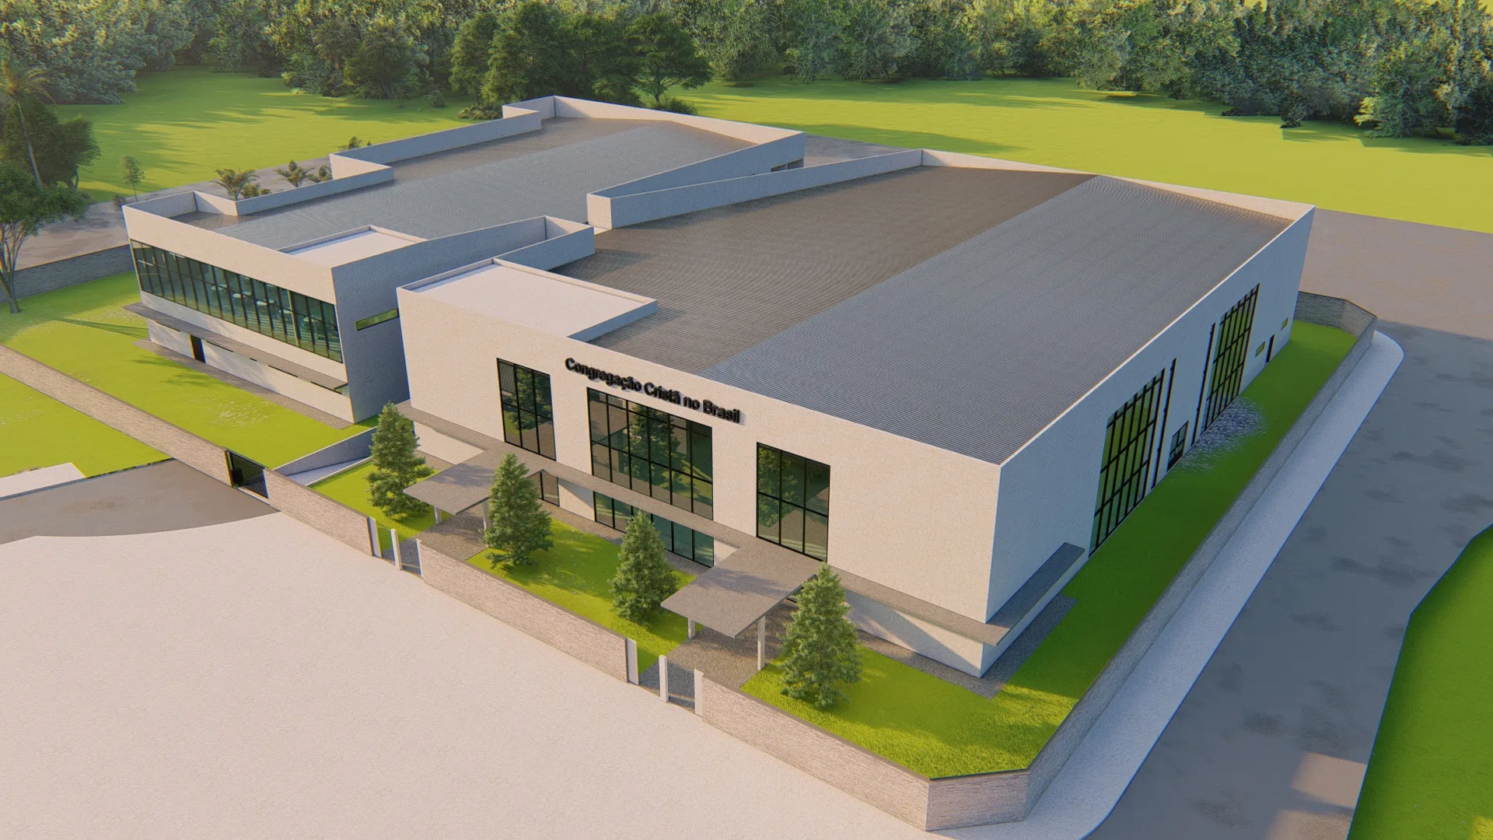
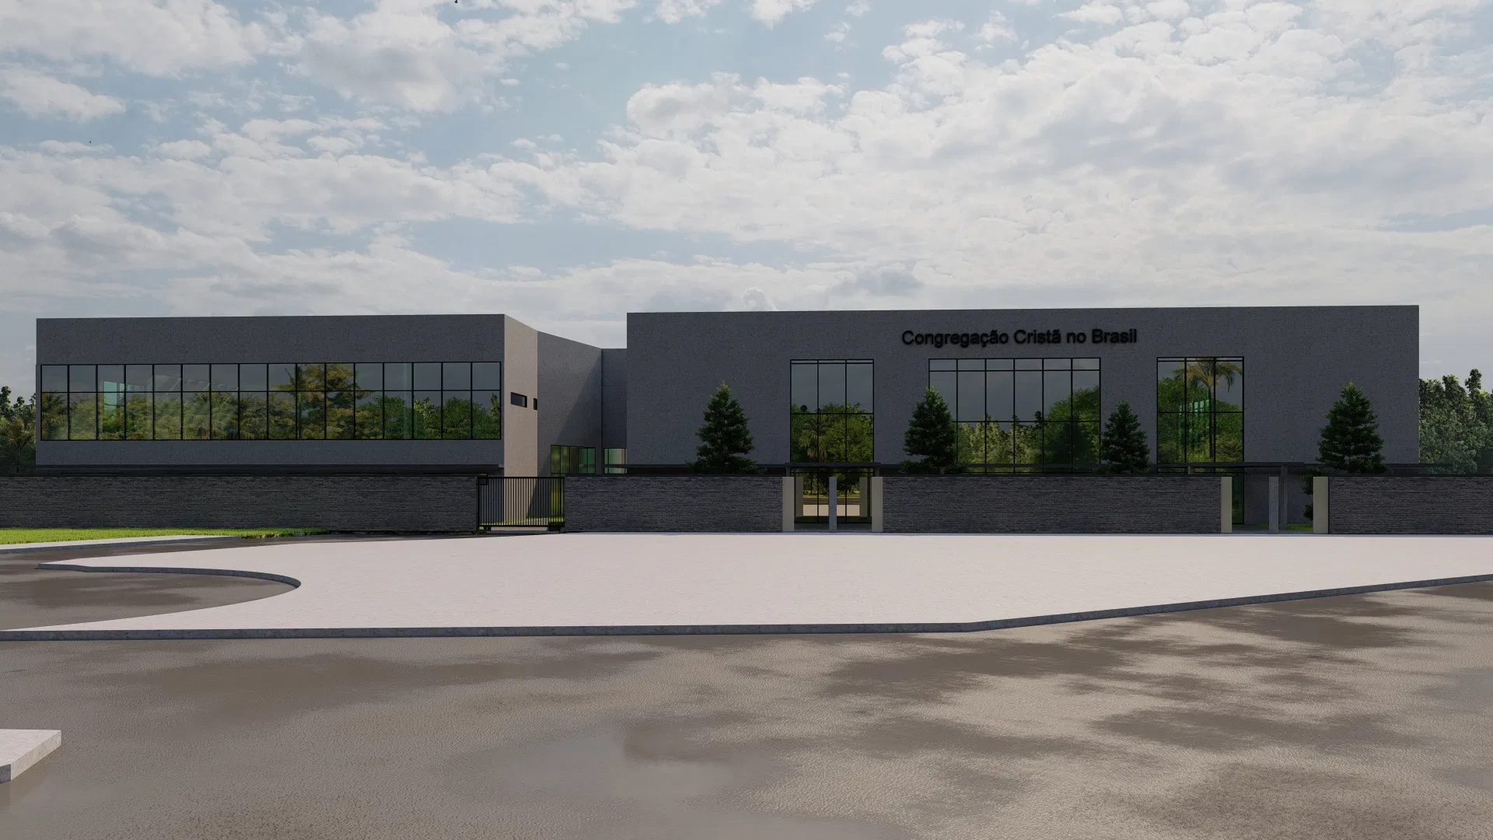
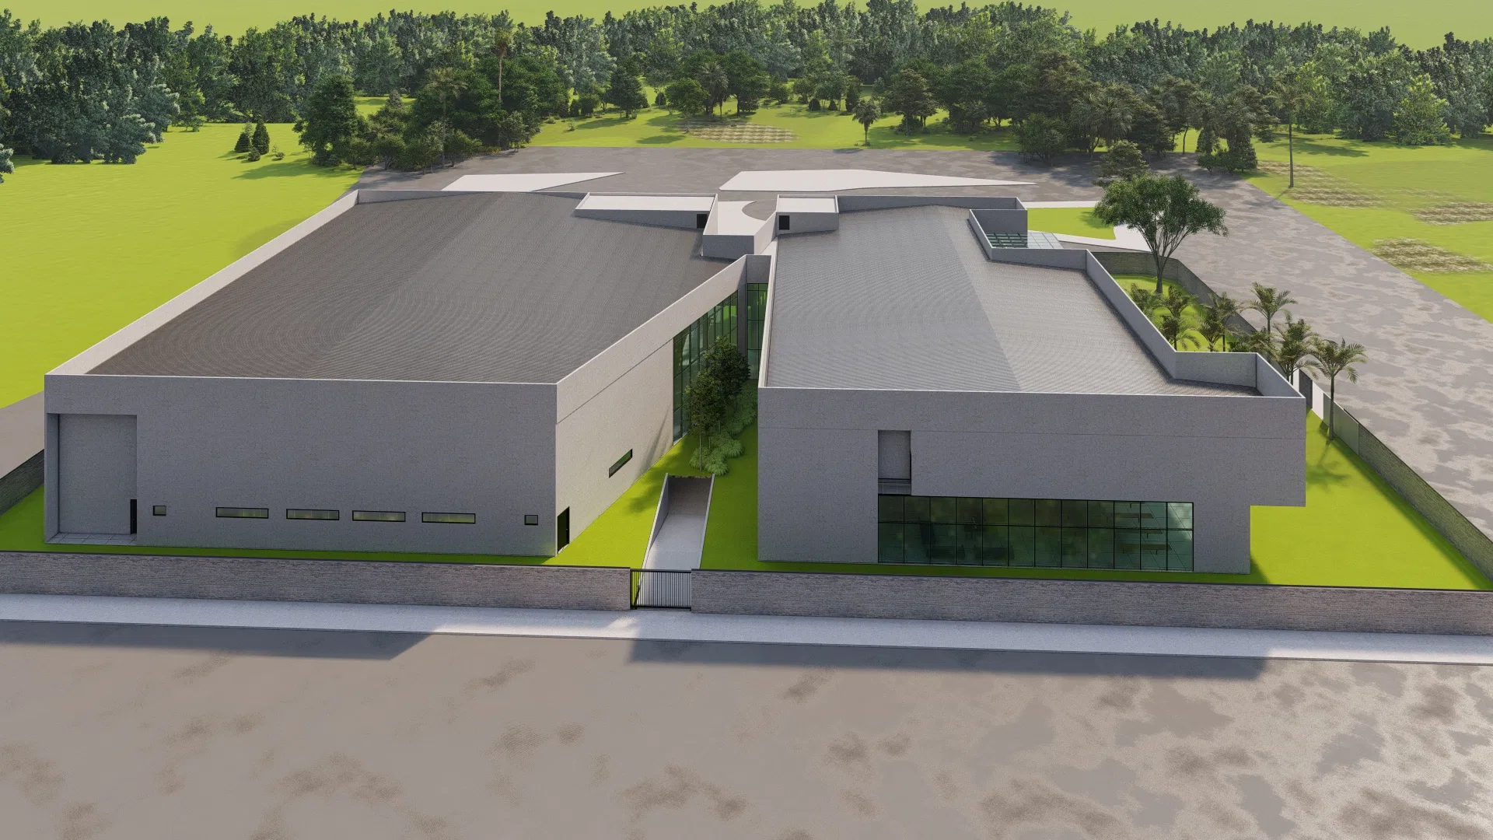
The architecture is organized into sober gray-roofed volumes, with large dark window frames and institutional lettering on the facade. Aerial and frontal views show how it sits on the wooded site, with a forecourt and parking.
Materials and atmosphere
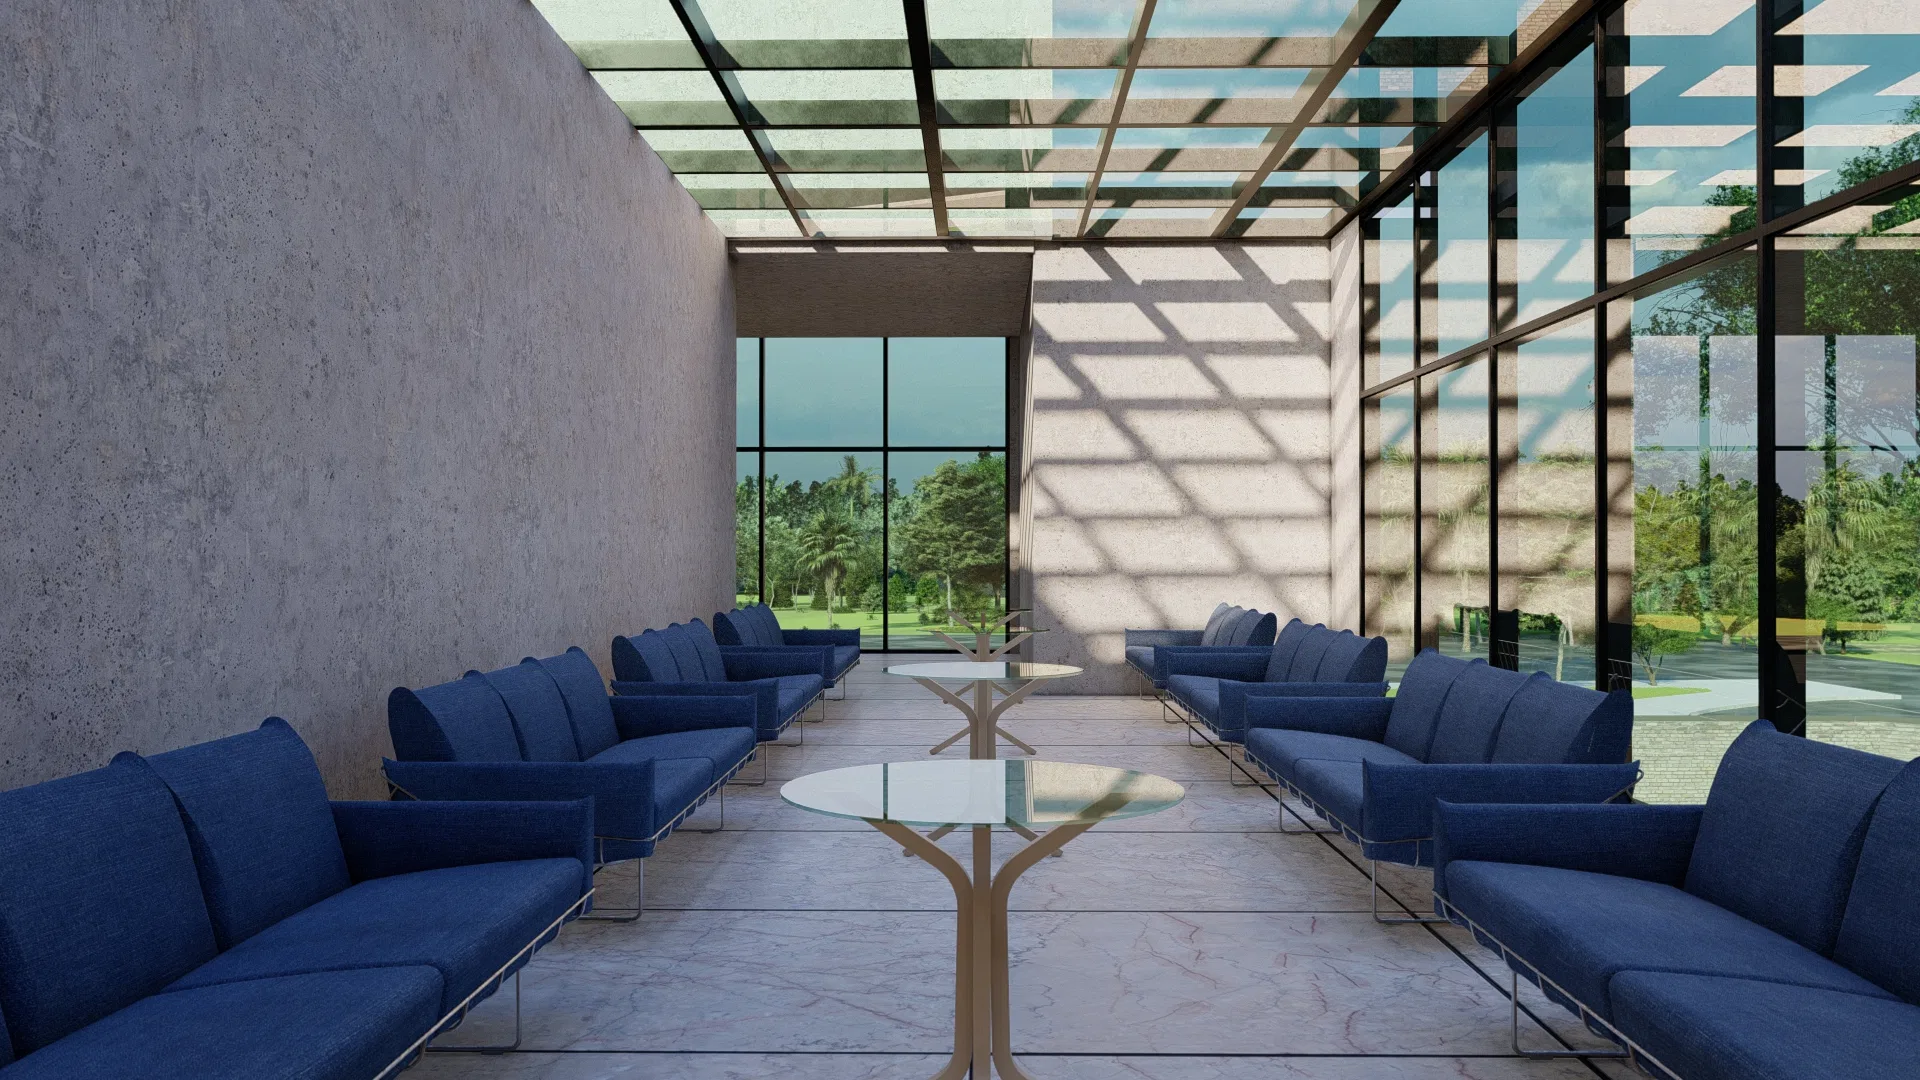
Indoors, wooden benches and cladding warm the auditorium above a marble floor. Blue sofas and armchairs punctuate the hall and gathering rooms, contrasting with the pale walls.
Indoor–outdoor relationship
A pergola-covered hall filters the light and casts diagonal shadows across the marble. Glass walls open the rooms to the lawn, bringing the common areas close to the landscape.
07
Gallery



GRON · 3D
Shall we create something remarkable?
Tell GRON about your project and receive a proposal shaped around your goal.
Start a project