
Project · Commercial · Converted barn
Classic-car garage barn
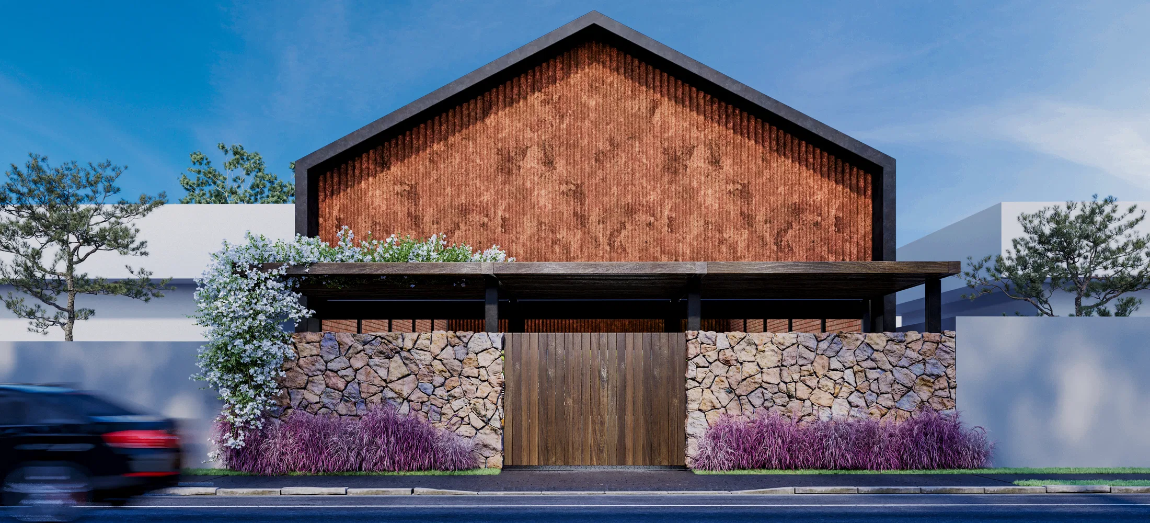
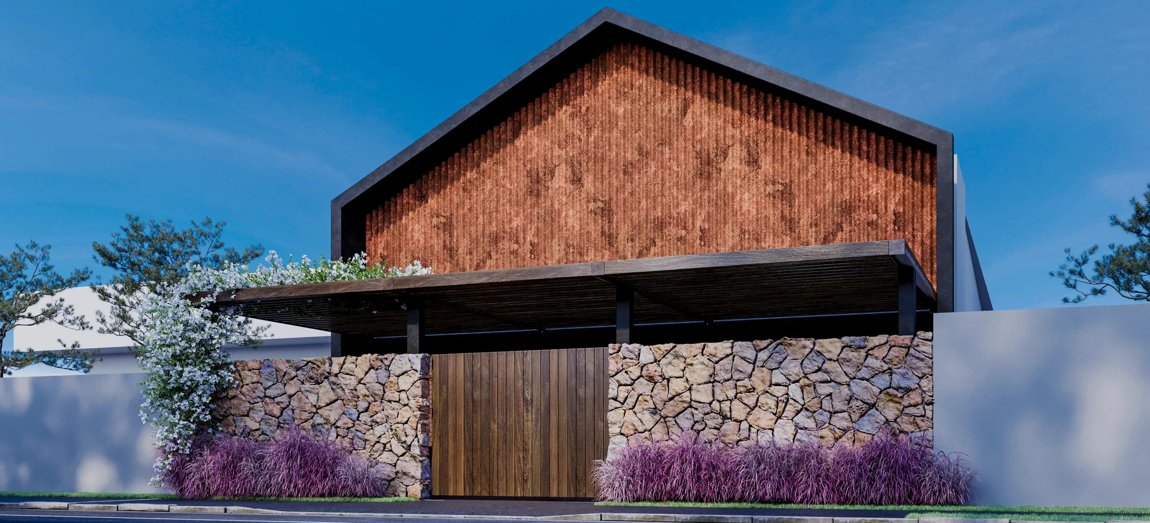
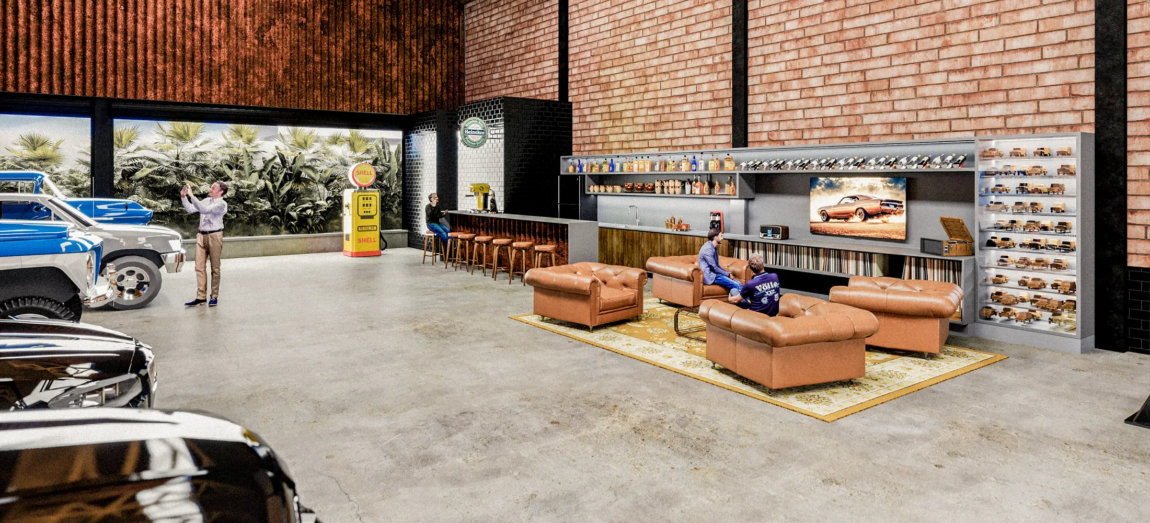
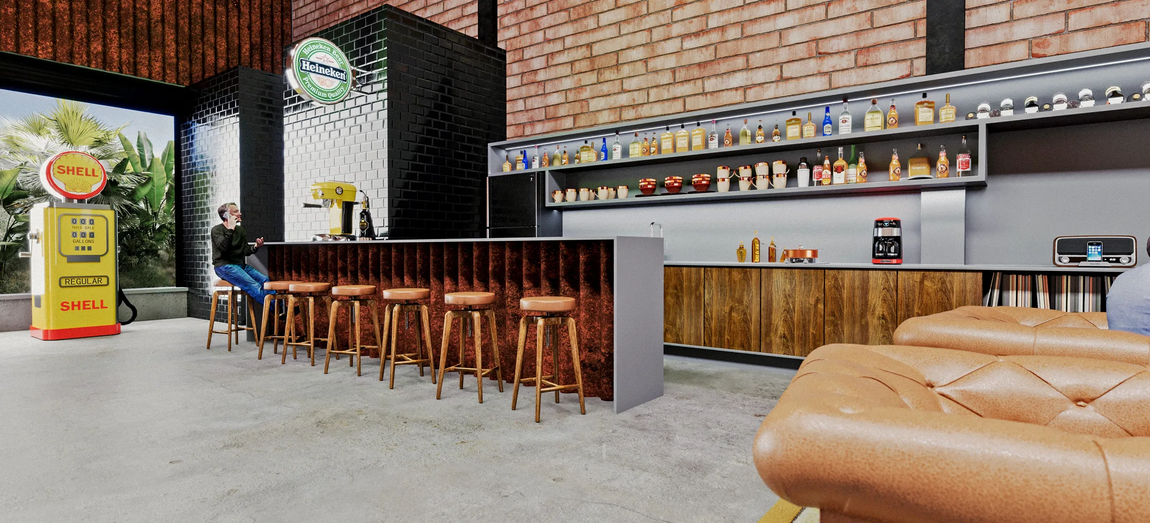
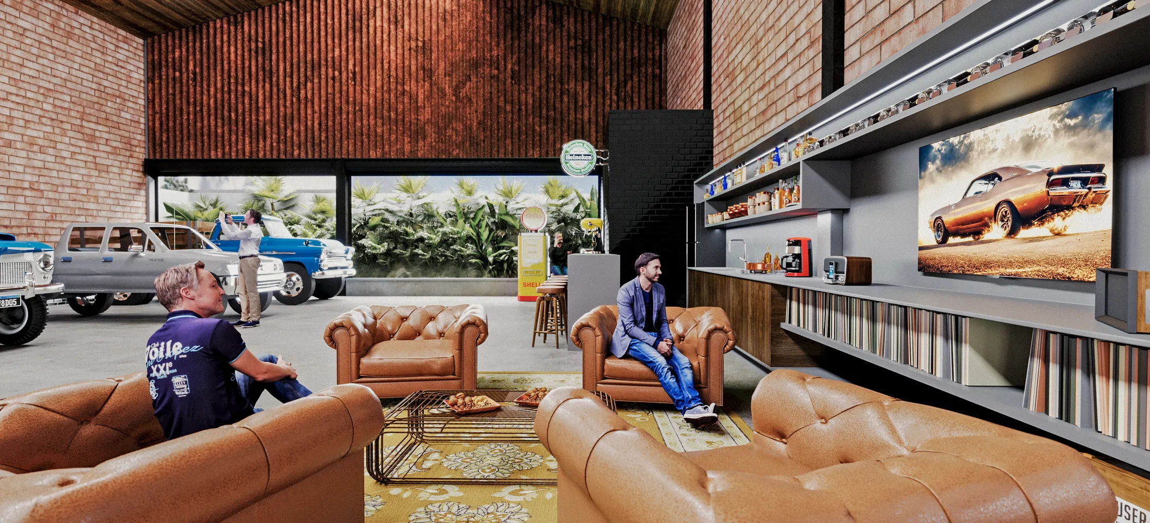
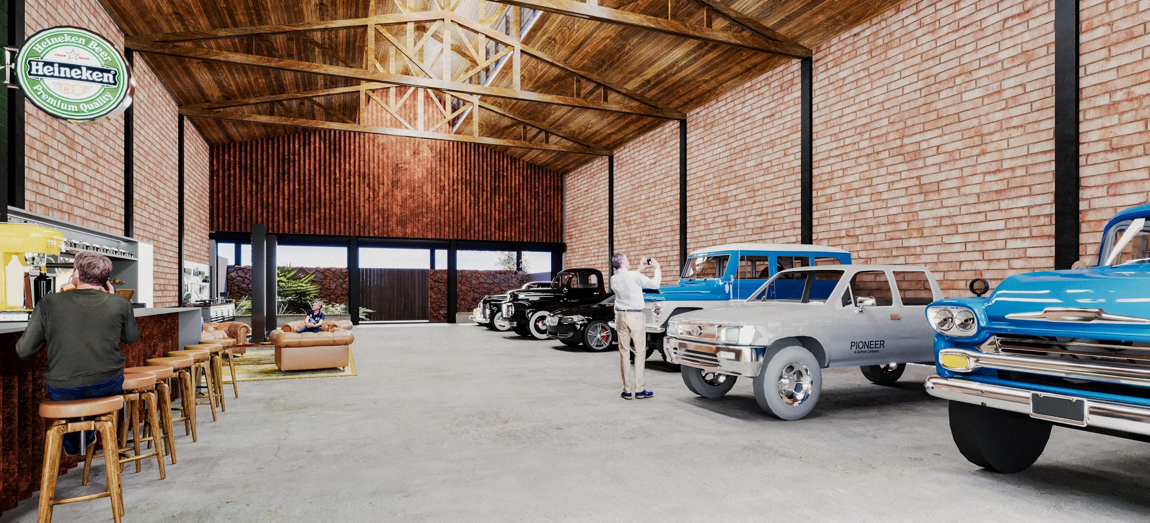
Render of a barn-shaped shed converted into a garage-lounge, with a classic-car collection, a bar and seating areas under a timber-and-brick structure.
Project vision
The set shows a barn-shaped shed converted into a mixed-use garage and lounge. From the street it reveals its facade; inside, it holds a classic-car collection alongside seating areas and a bar.
Visual language
The gabled silhouette keeps the memory of the barn, with the upper wall clad in timber battens over exposed brick. A low porch and a wooden gate mark the entrance, above a rustic stone base.
Materials and atmosphere
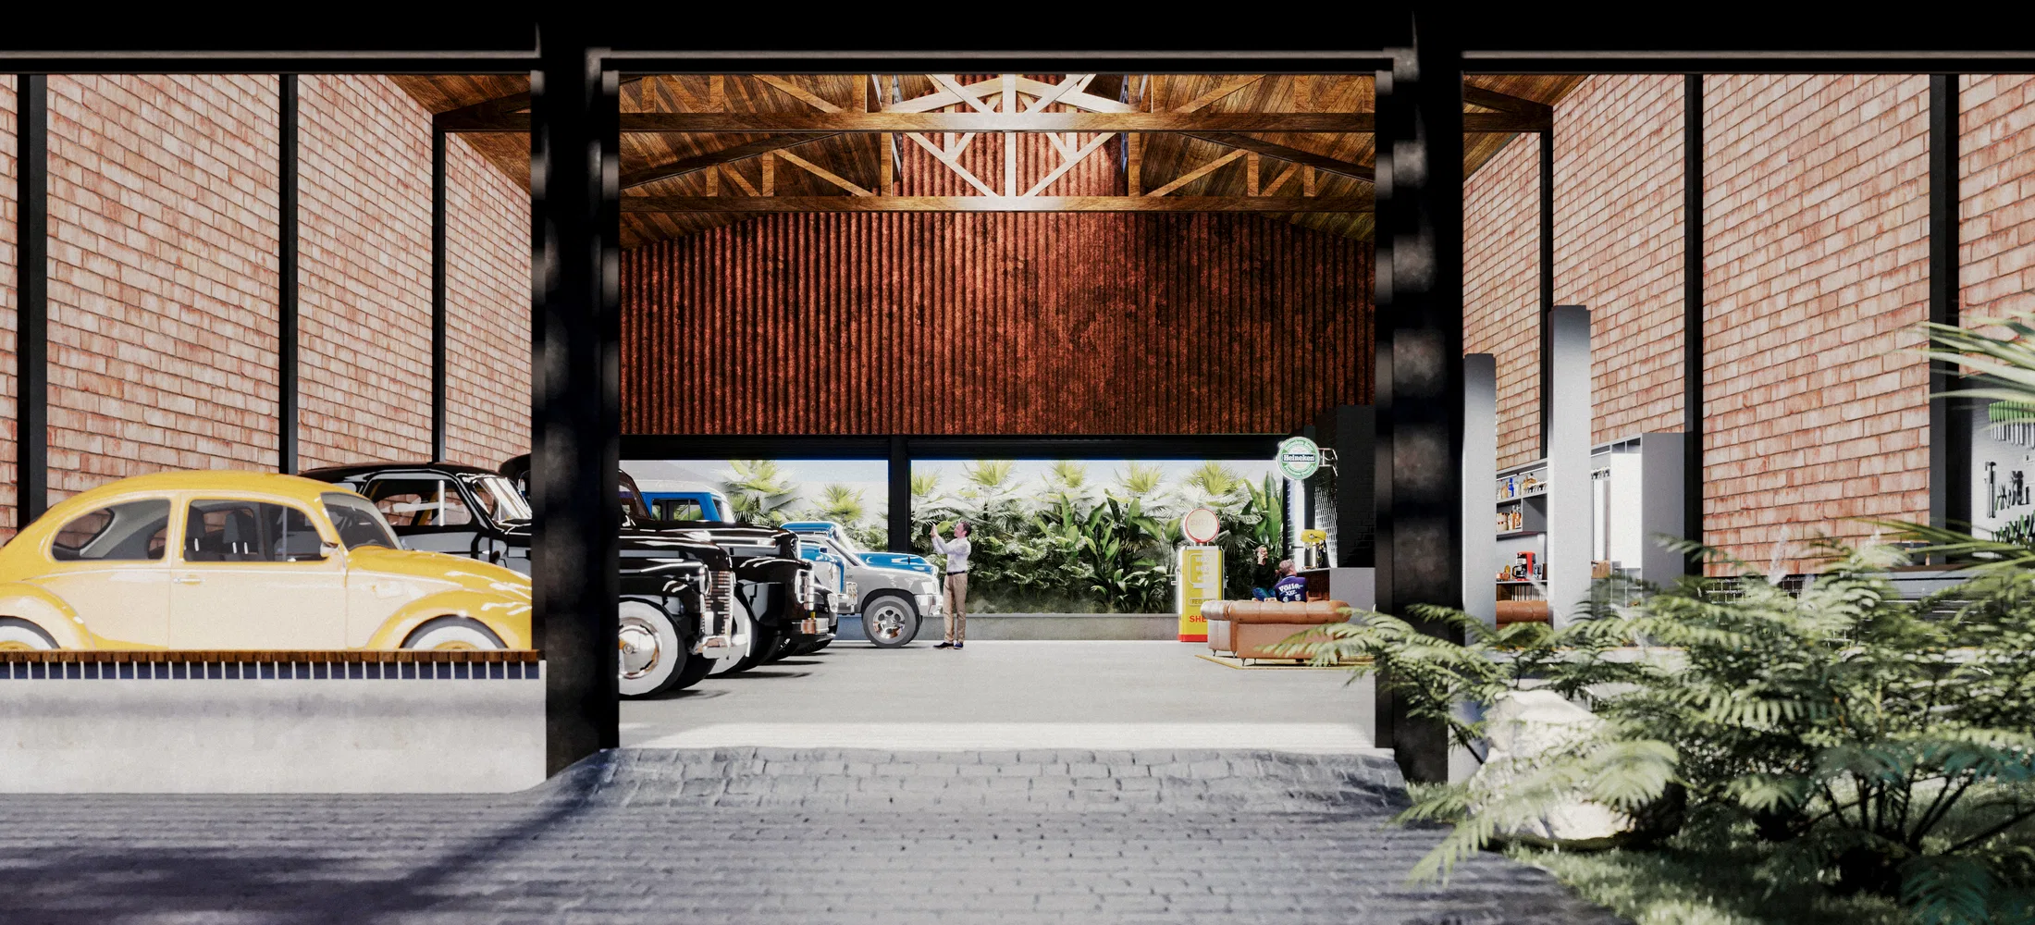
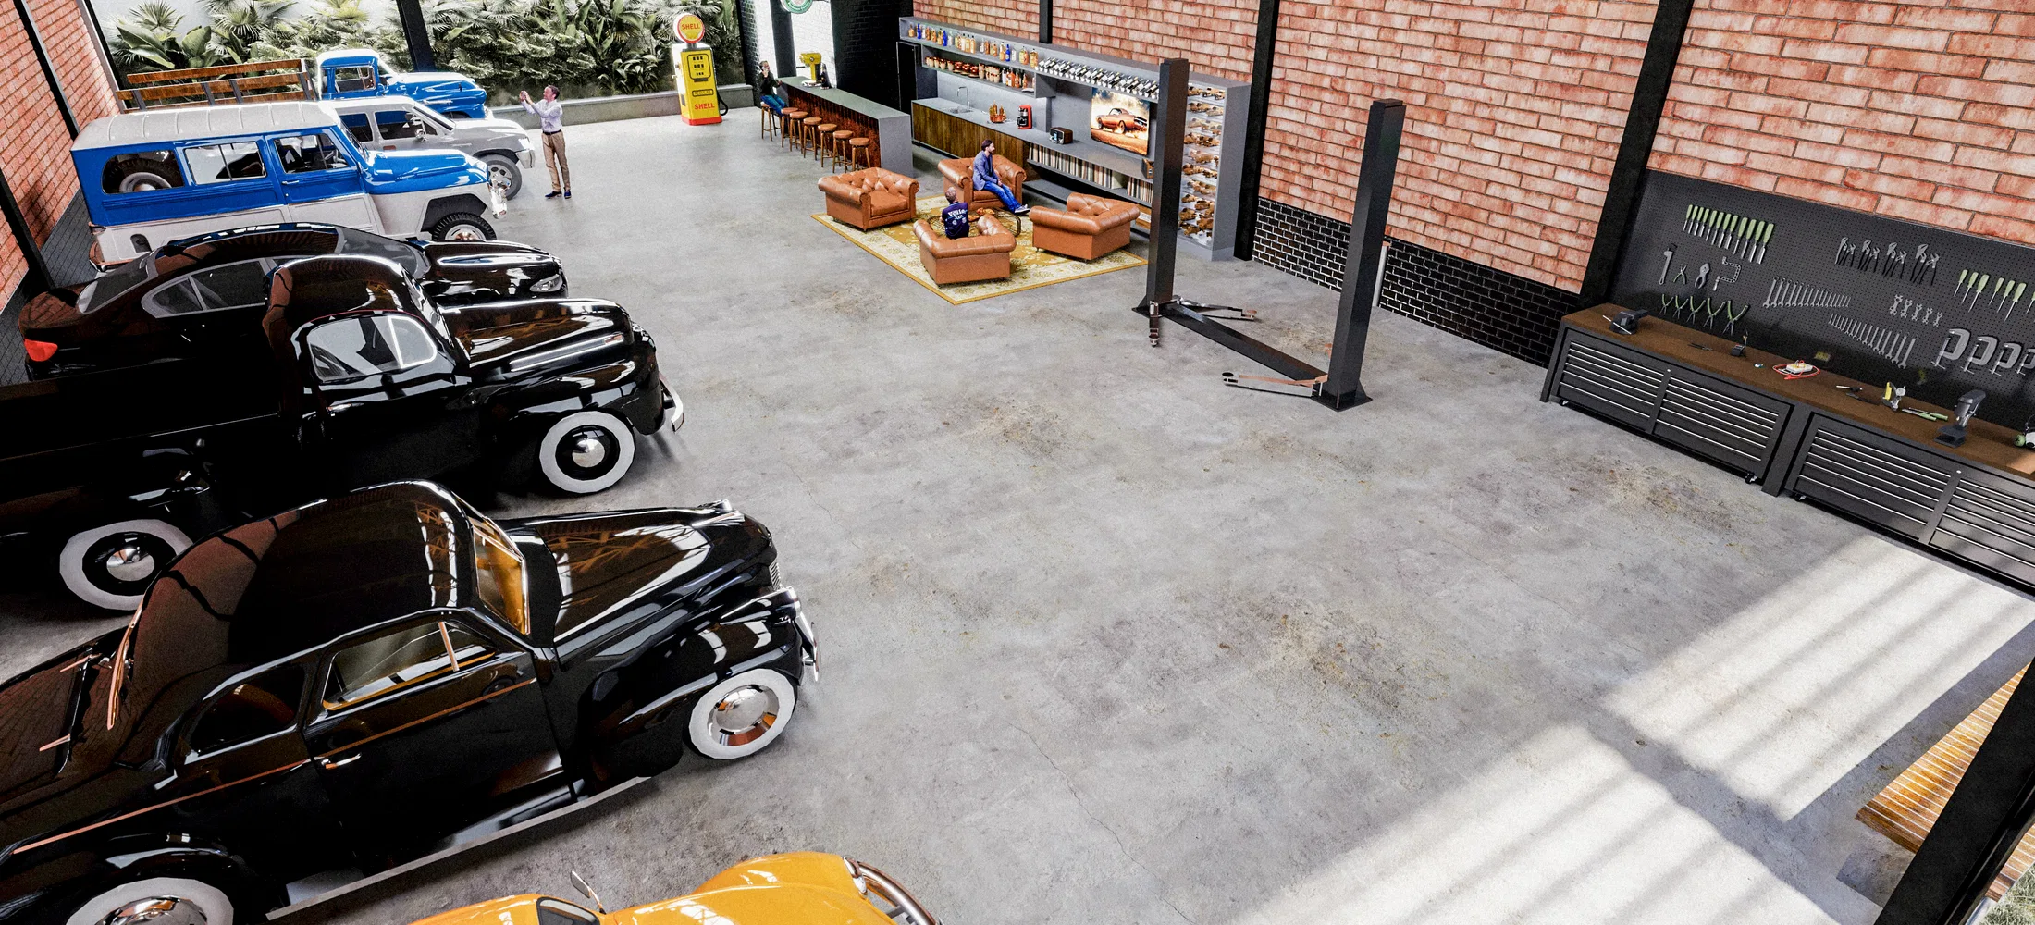
Inside, exposed brick, visible timber trusses and polished concrete create an industrial yet welcoming setting. Caramel leather sofas, rugs, vintage fuel pumps and retro signage build the garage-club mood.
Experience of the spaces
The large span holds classic cars and pickups, a car lift and a tool bench on one side, and on the other a lounge with sofas, a bar with stools and a big screen. The continuous floor ties display, gathering and workshop together.
07
Gallery

GRON · 3D
Shall we create something remarkable?
Tell GRON about your project and receive a proposal shaped around your goal.
Start a project