
Project · Landscape design · Residential leisure area
Cintia and Gilberto Residence
A pool integrated with the social area, a lounge deck with a fire pit, a flowering front garden and a children's play area make up the landscape design of this residence.
Project vision
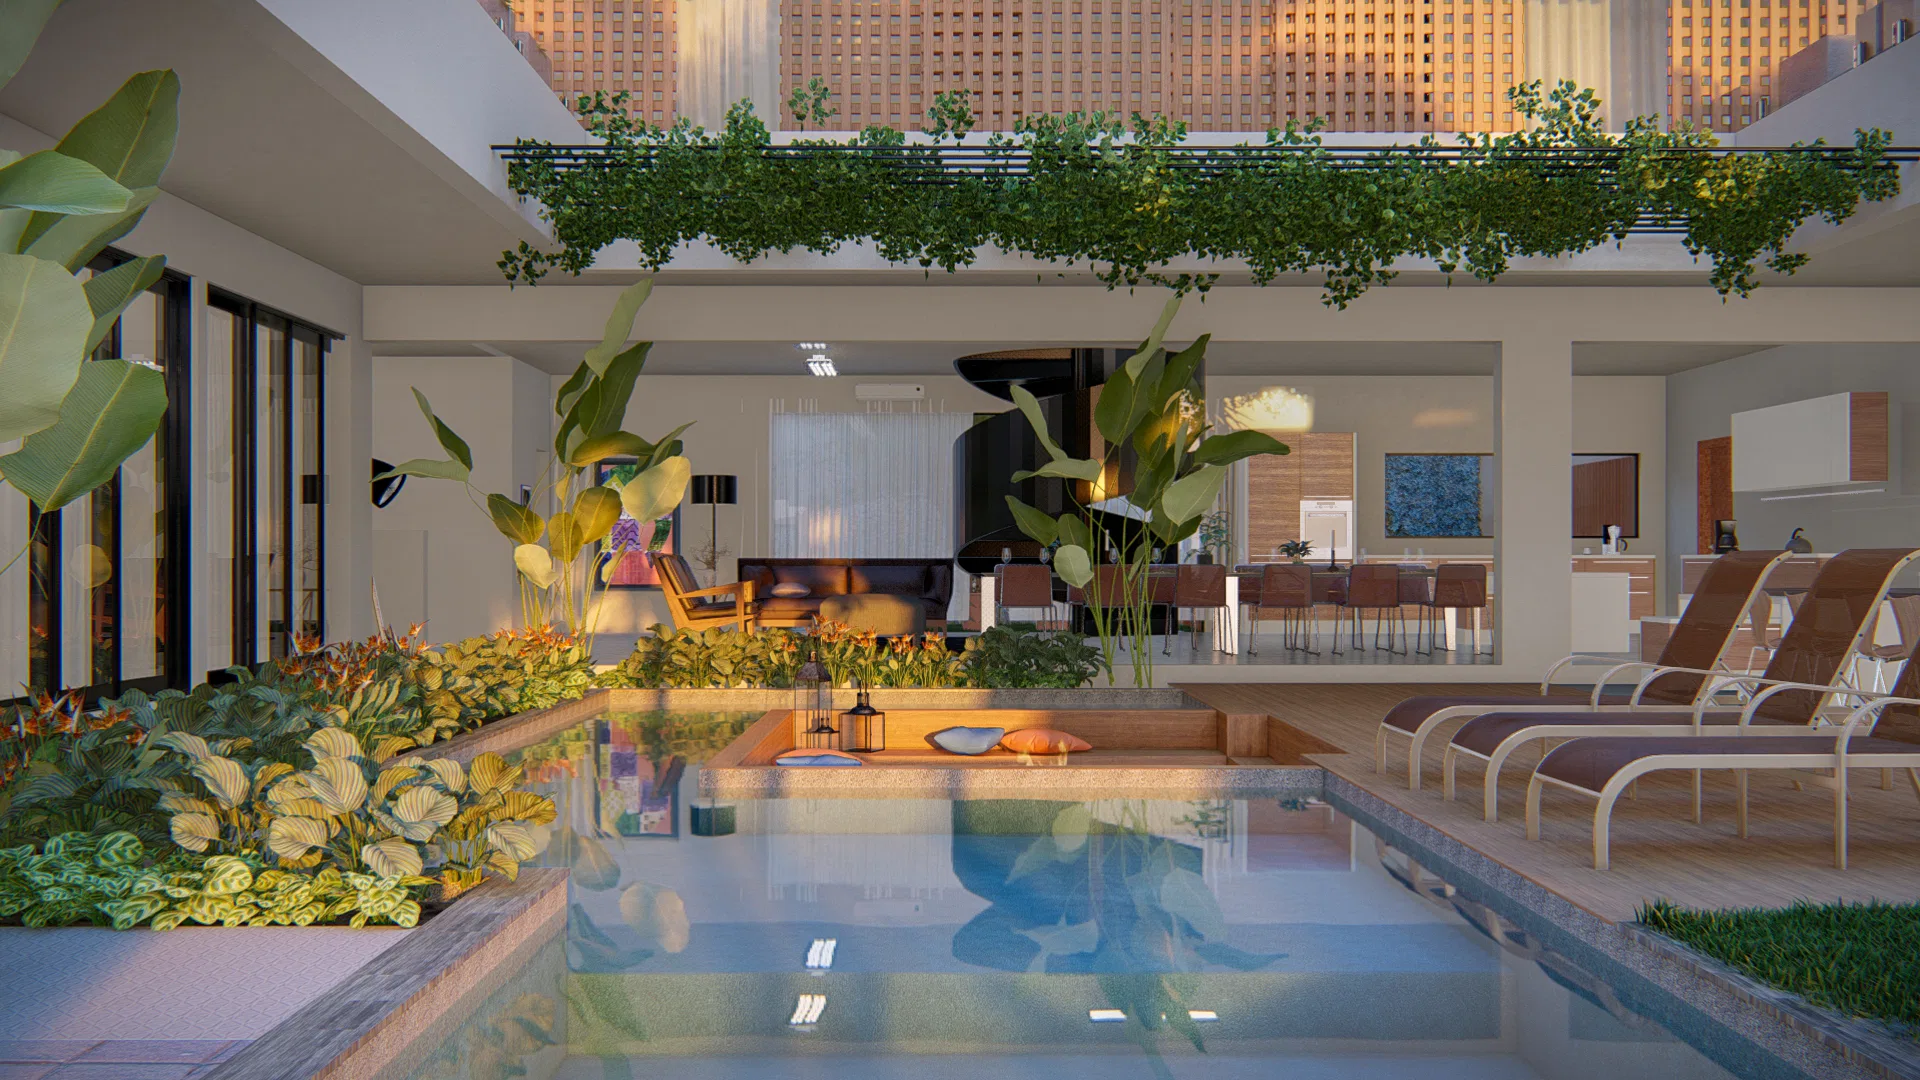
The set shows a residence's leisure area organized around the pool, with the living room opening directly onto the deck. A curtain of hanging greenery marks the transition between the covered area and the outdoor space, with the city skyline visible in the background.
Materials and atmosphere
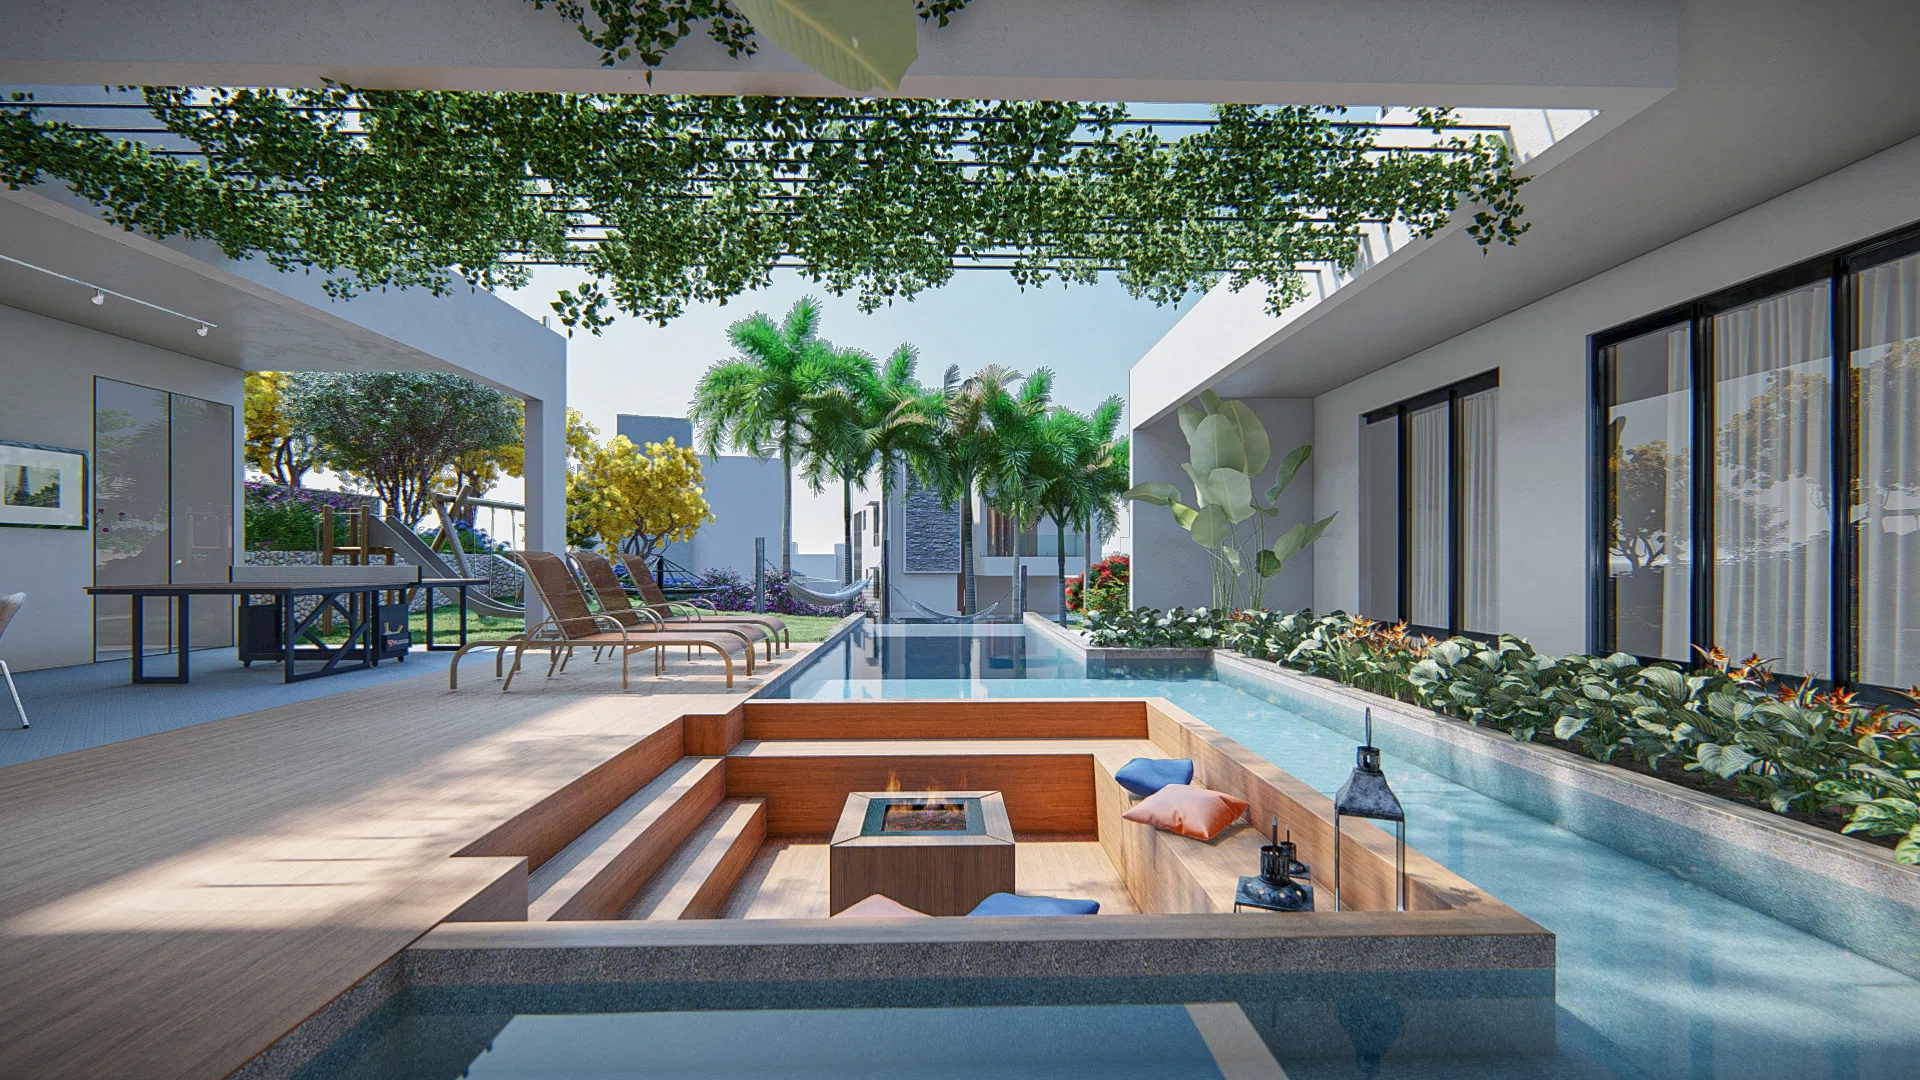
The wood deck holds a sunken lounge with a central fire pit, surrounded by cushions and built-in seating. The composition alternates wood flooring, pool water and dense planting beds in varying shades of green.
Indoor–outdoor relationship
Wide glass doors connect the living room and kitchen directly to the pool edge, keeping a continuous read between the indoor spaces and the garden.
Experience of the spaces
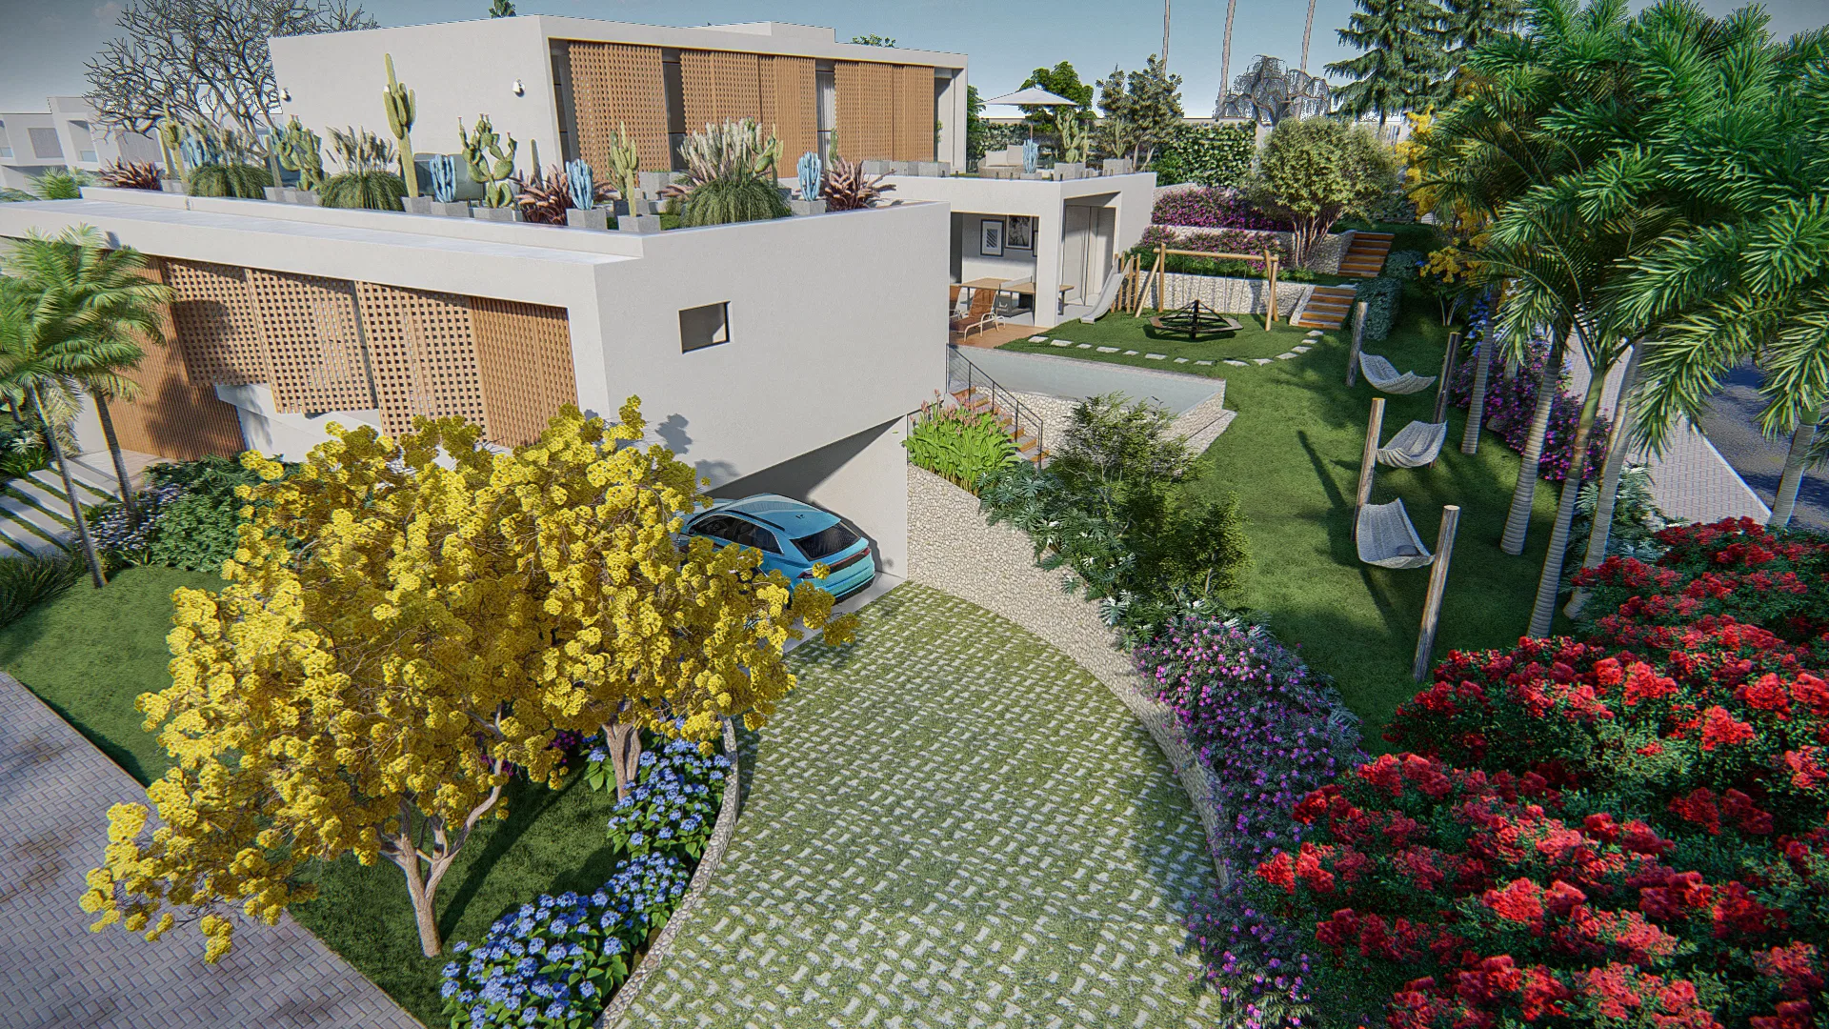
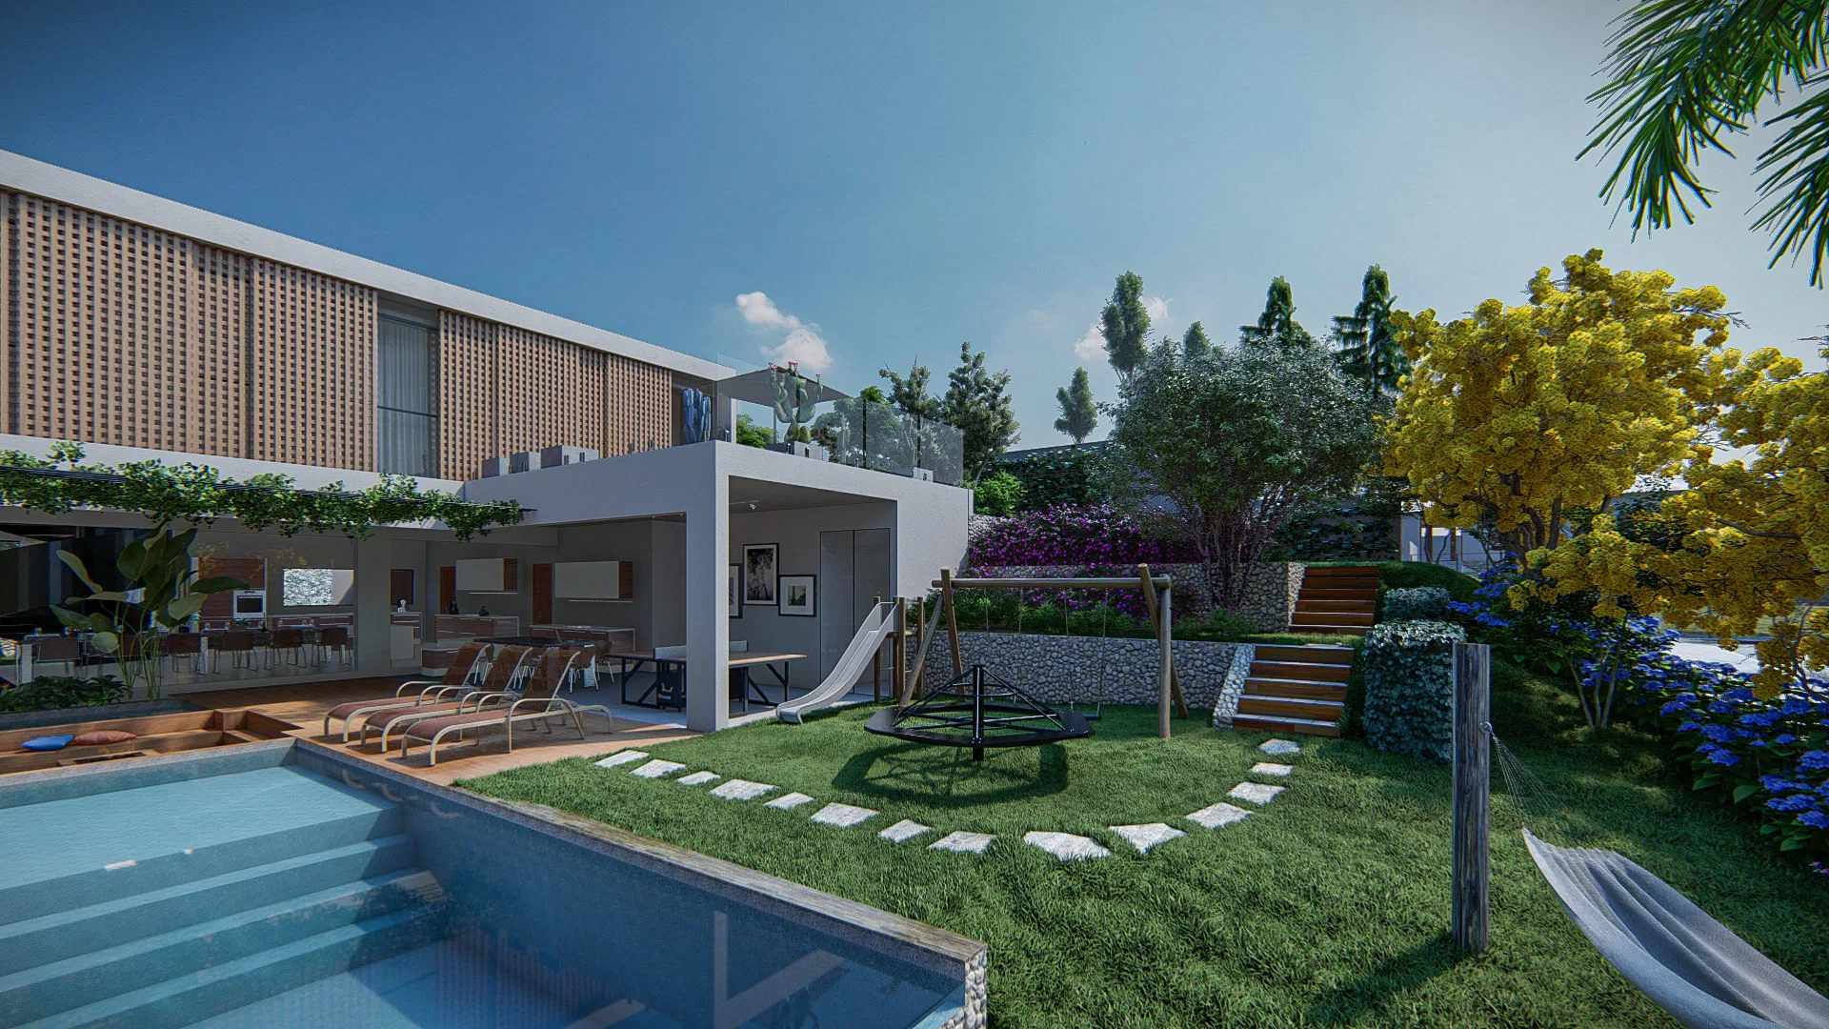
On the other side of the house, a front garden with a flowering yellow ipê tree leads to a grassy path, while the side yard holds a children's play area with a slide and swings set among the planting.
03
Gallery



GRON · 3D
Shall we create something remarkable?
Tell GRON about your project and receive a proposal shaped around your goal.
Start a project