
Project · Landscape design · Leisure areas
Ciretran Landscape Design
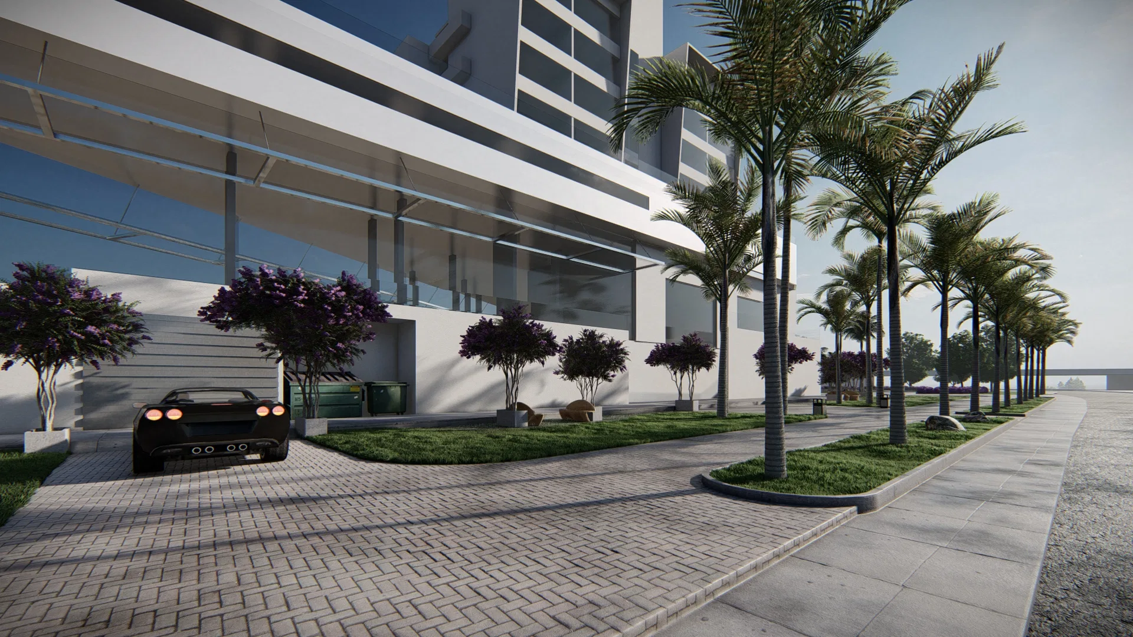
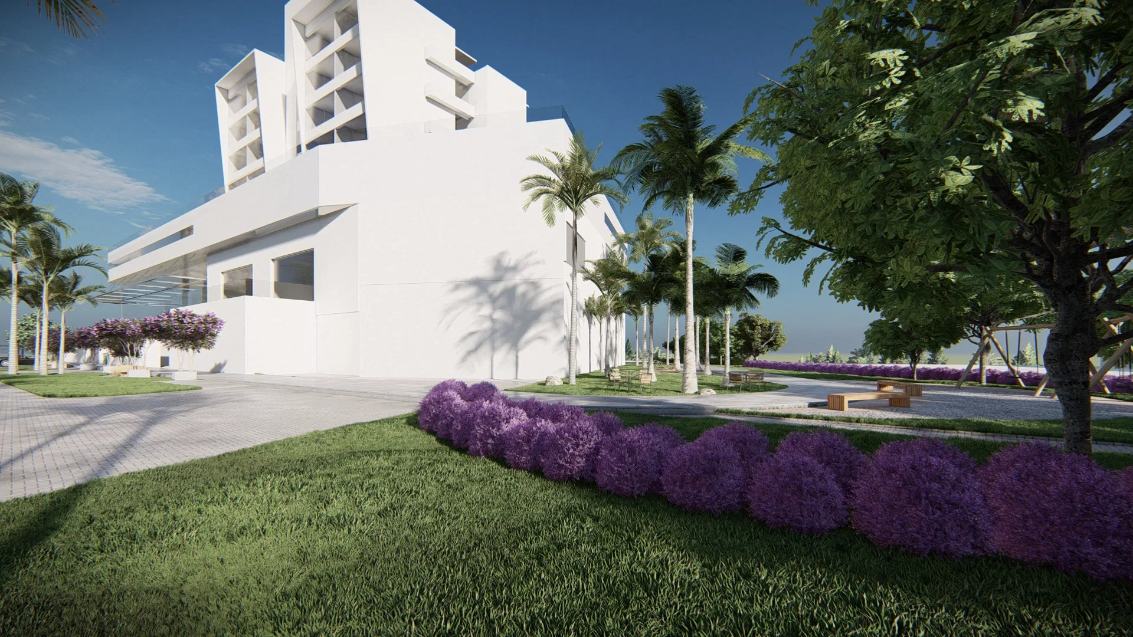
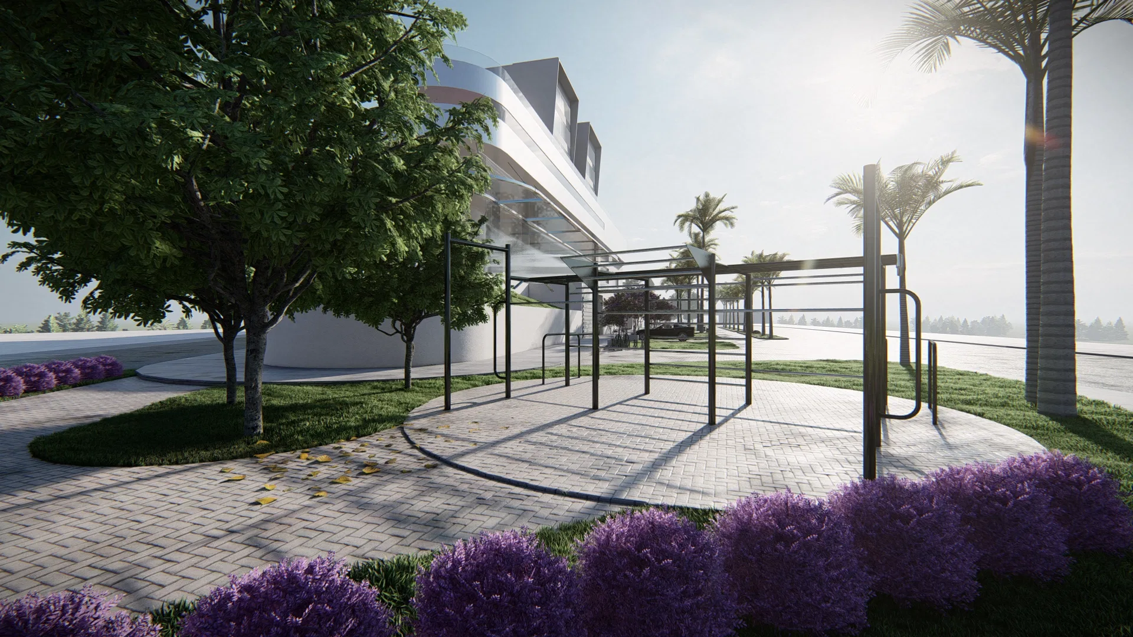
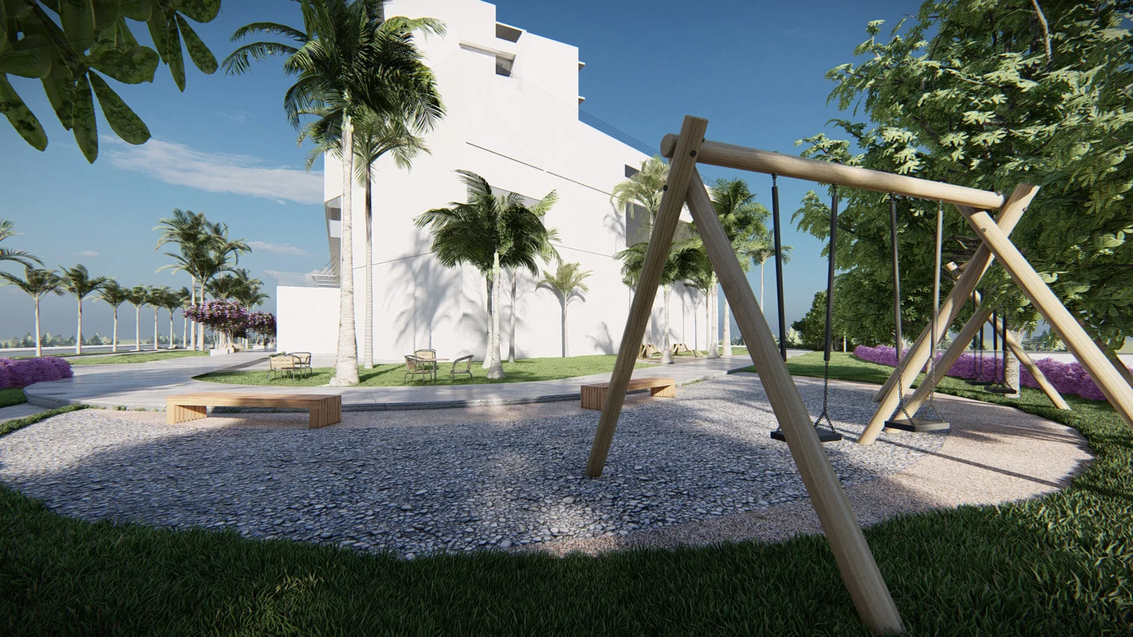
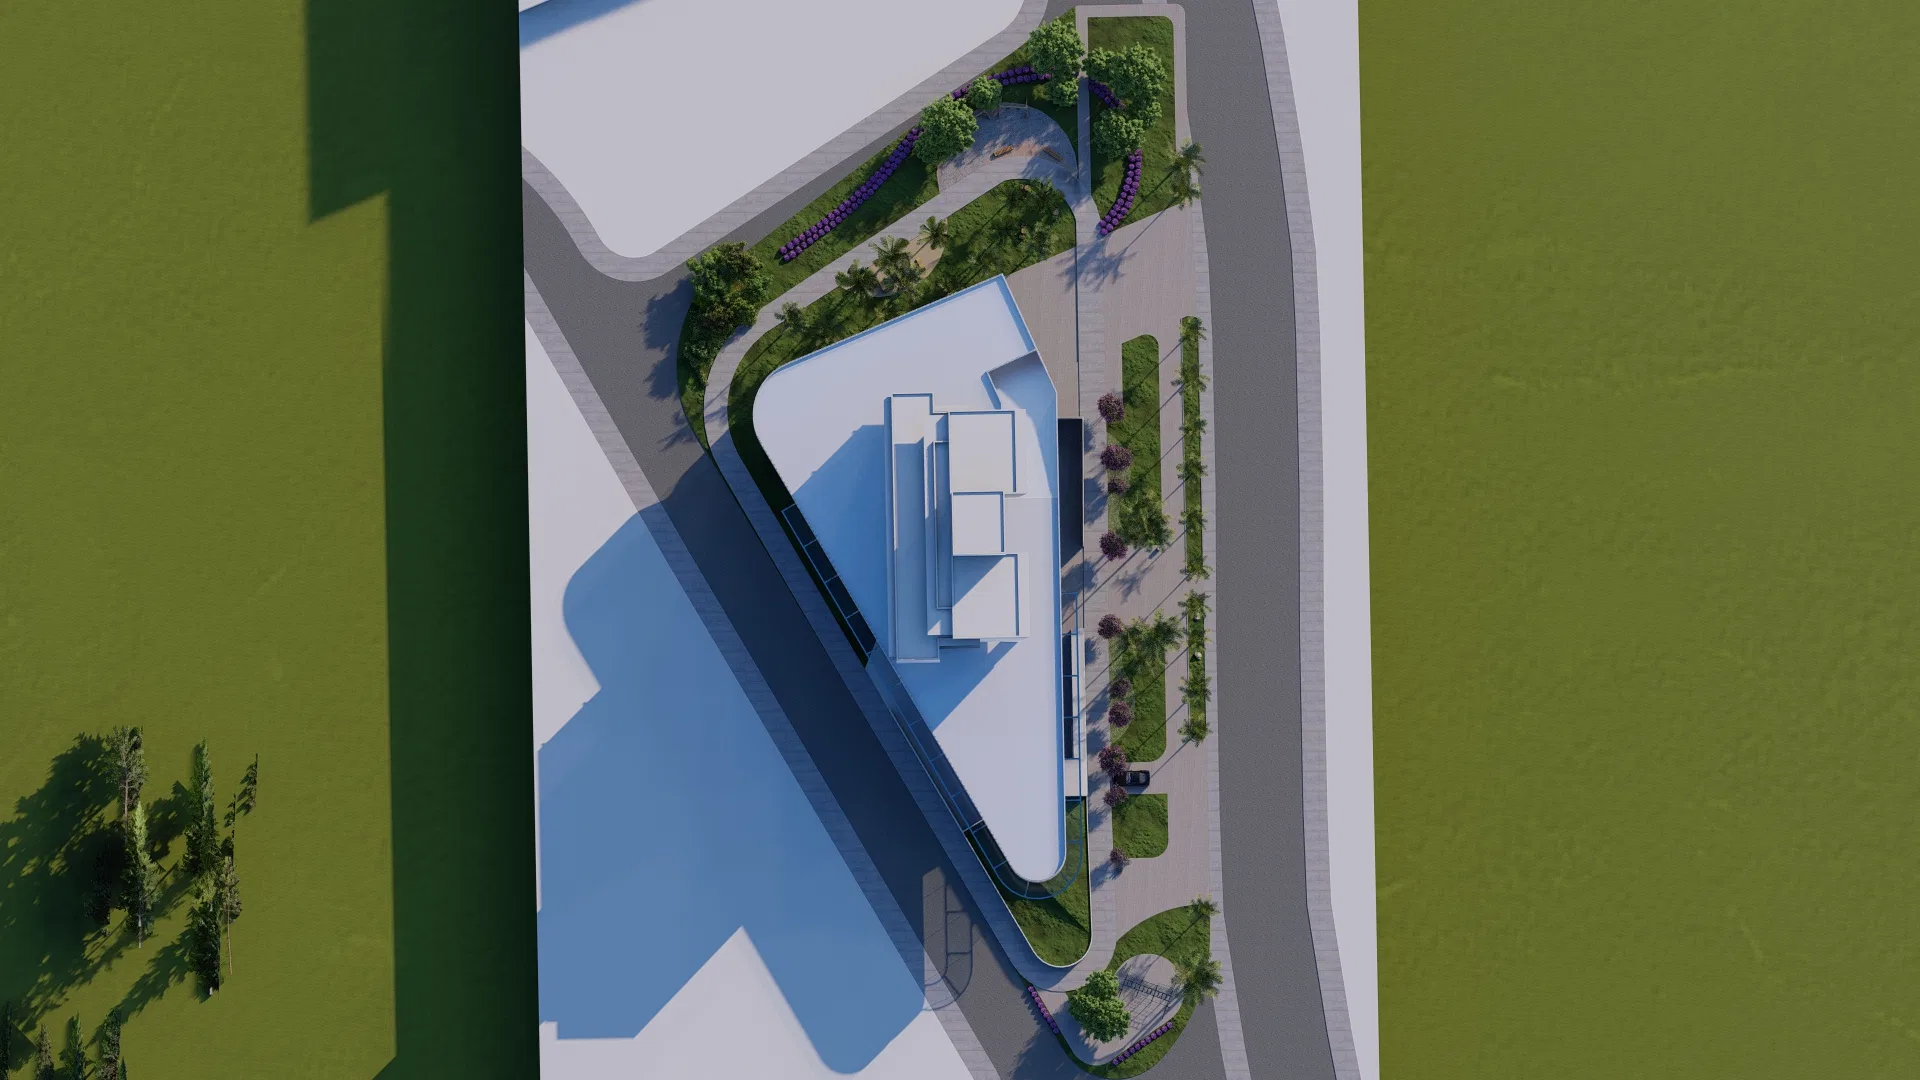
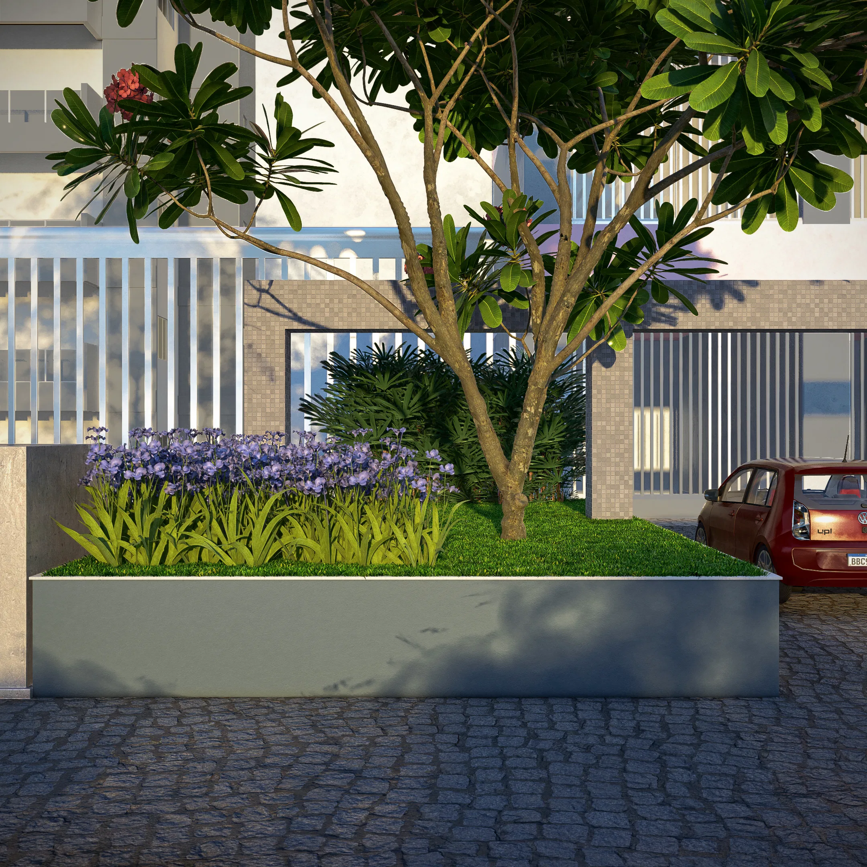
Render of a contemporary development's landscaping, from the tree-lined entrance to leisure areas with an open-air gym and a playground, plus an aerial view of the whole.
Project vision
The images move through the landscaping of a contemporary development, from the paved entrance to the leisure areas and an aerial view of the whole. The reading links the tree-lined surroundings to the white volume of the building.
Visual language
Rows of palms mark the paths and sidewalks, while purple-flowering trees and shrubs add points of colour across the lawn. The beds follow curved lines that echo the geometry of the building.
Materials and atmosphere
Interlocking pavers, trimmed lawns and flowering masses create a bright, sunlit atmosphere. The contrast between the white architecture and the green of the landscaping reinforces the lightness of the ensemble.
Experience of the spaces
The shared areas include an open-air fitness station with metal bars and a playground with a swing set on a pebble floor. Benches and the shade of the palms accompany the pedestrian routes.
04
Gallery

GRON · 3D
Shall we create something remarkable?
Tell GRON about your project and receive a proposal shaped around your goal.
Start a project