
Project · Residential · Facade
Celeide Residence
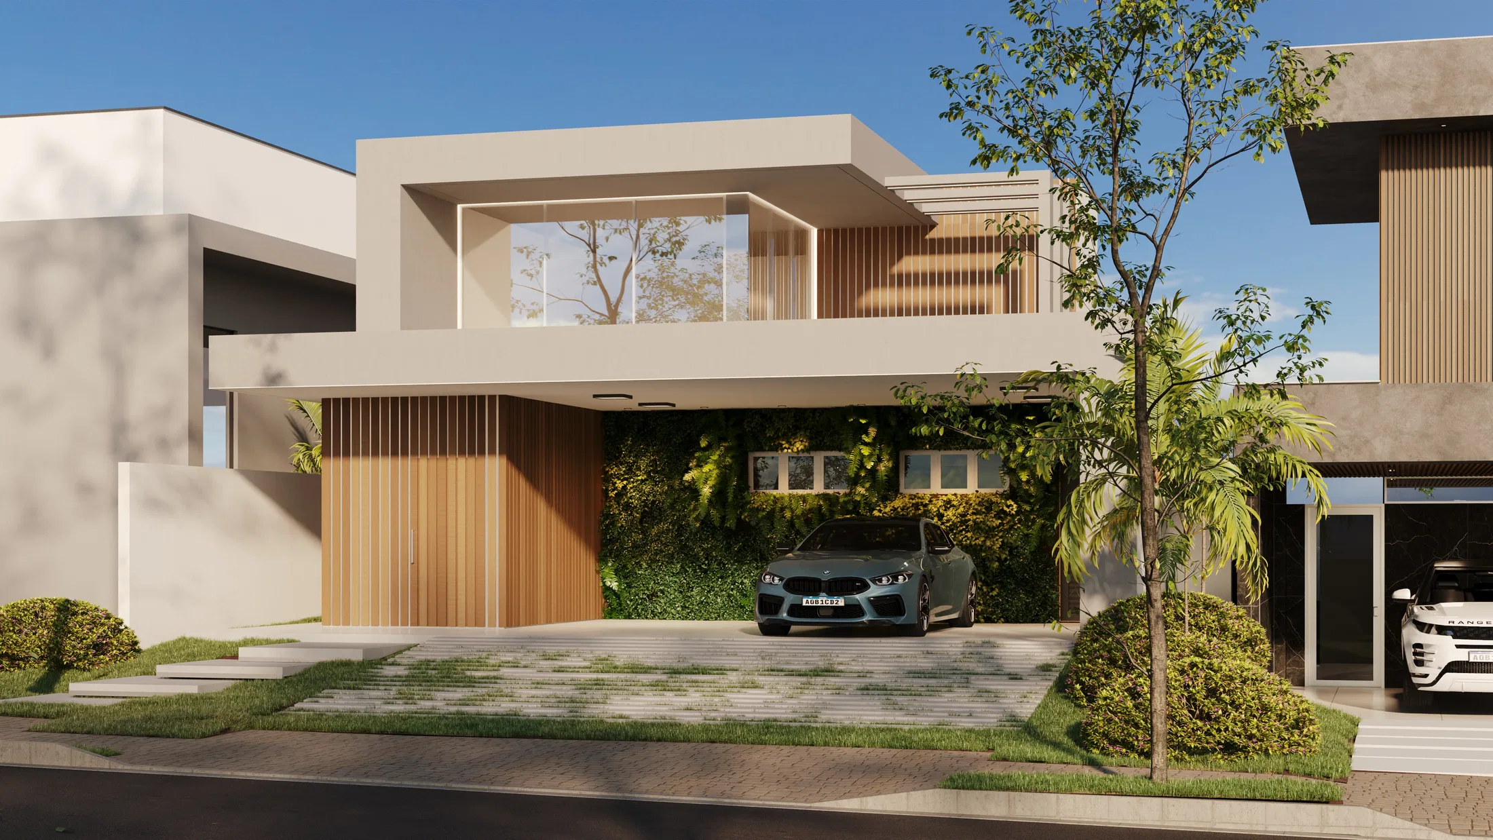
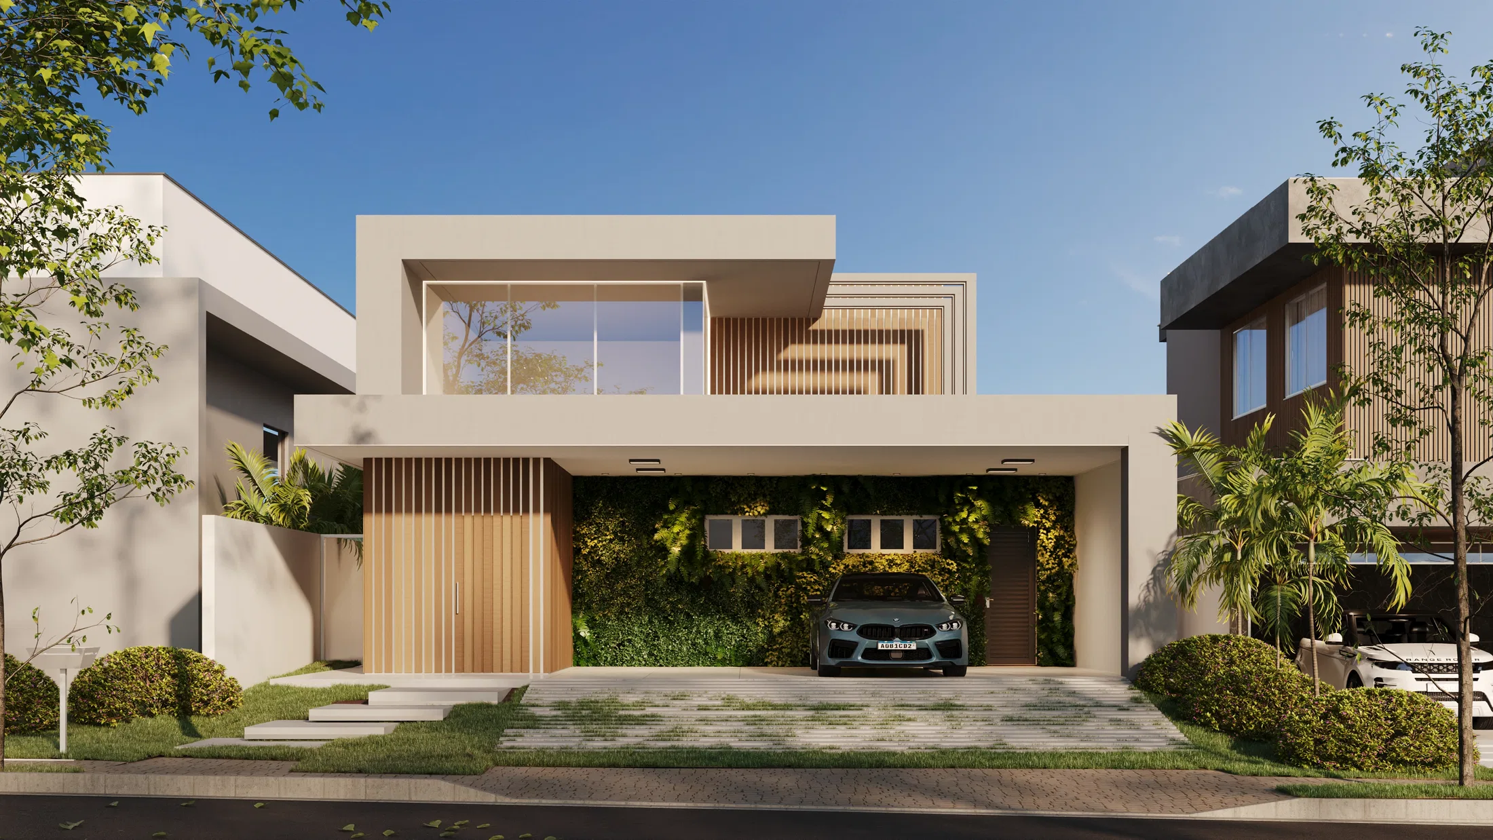
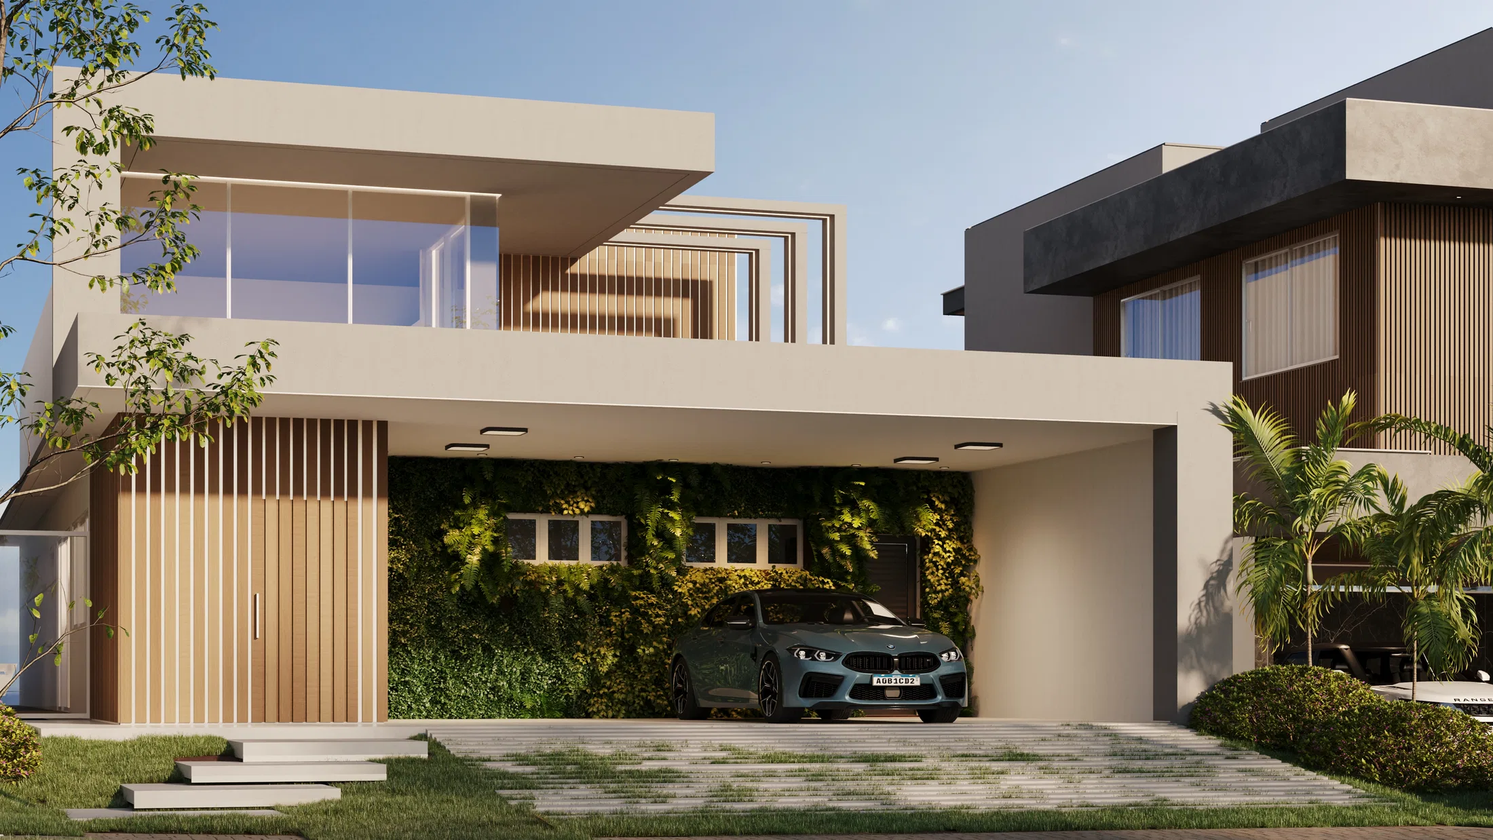
Contemporary two-story residential facade with a vertical garden above the garage, wood cladding and entrance landscaping.
Project vision
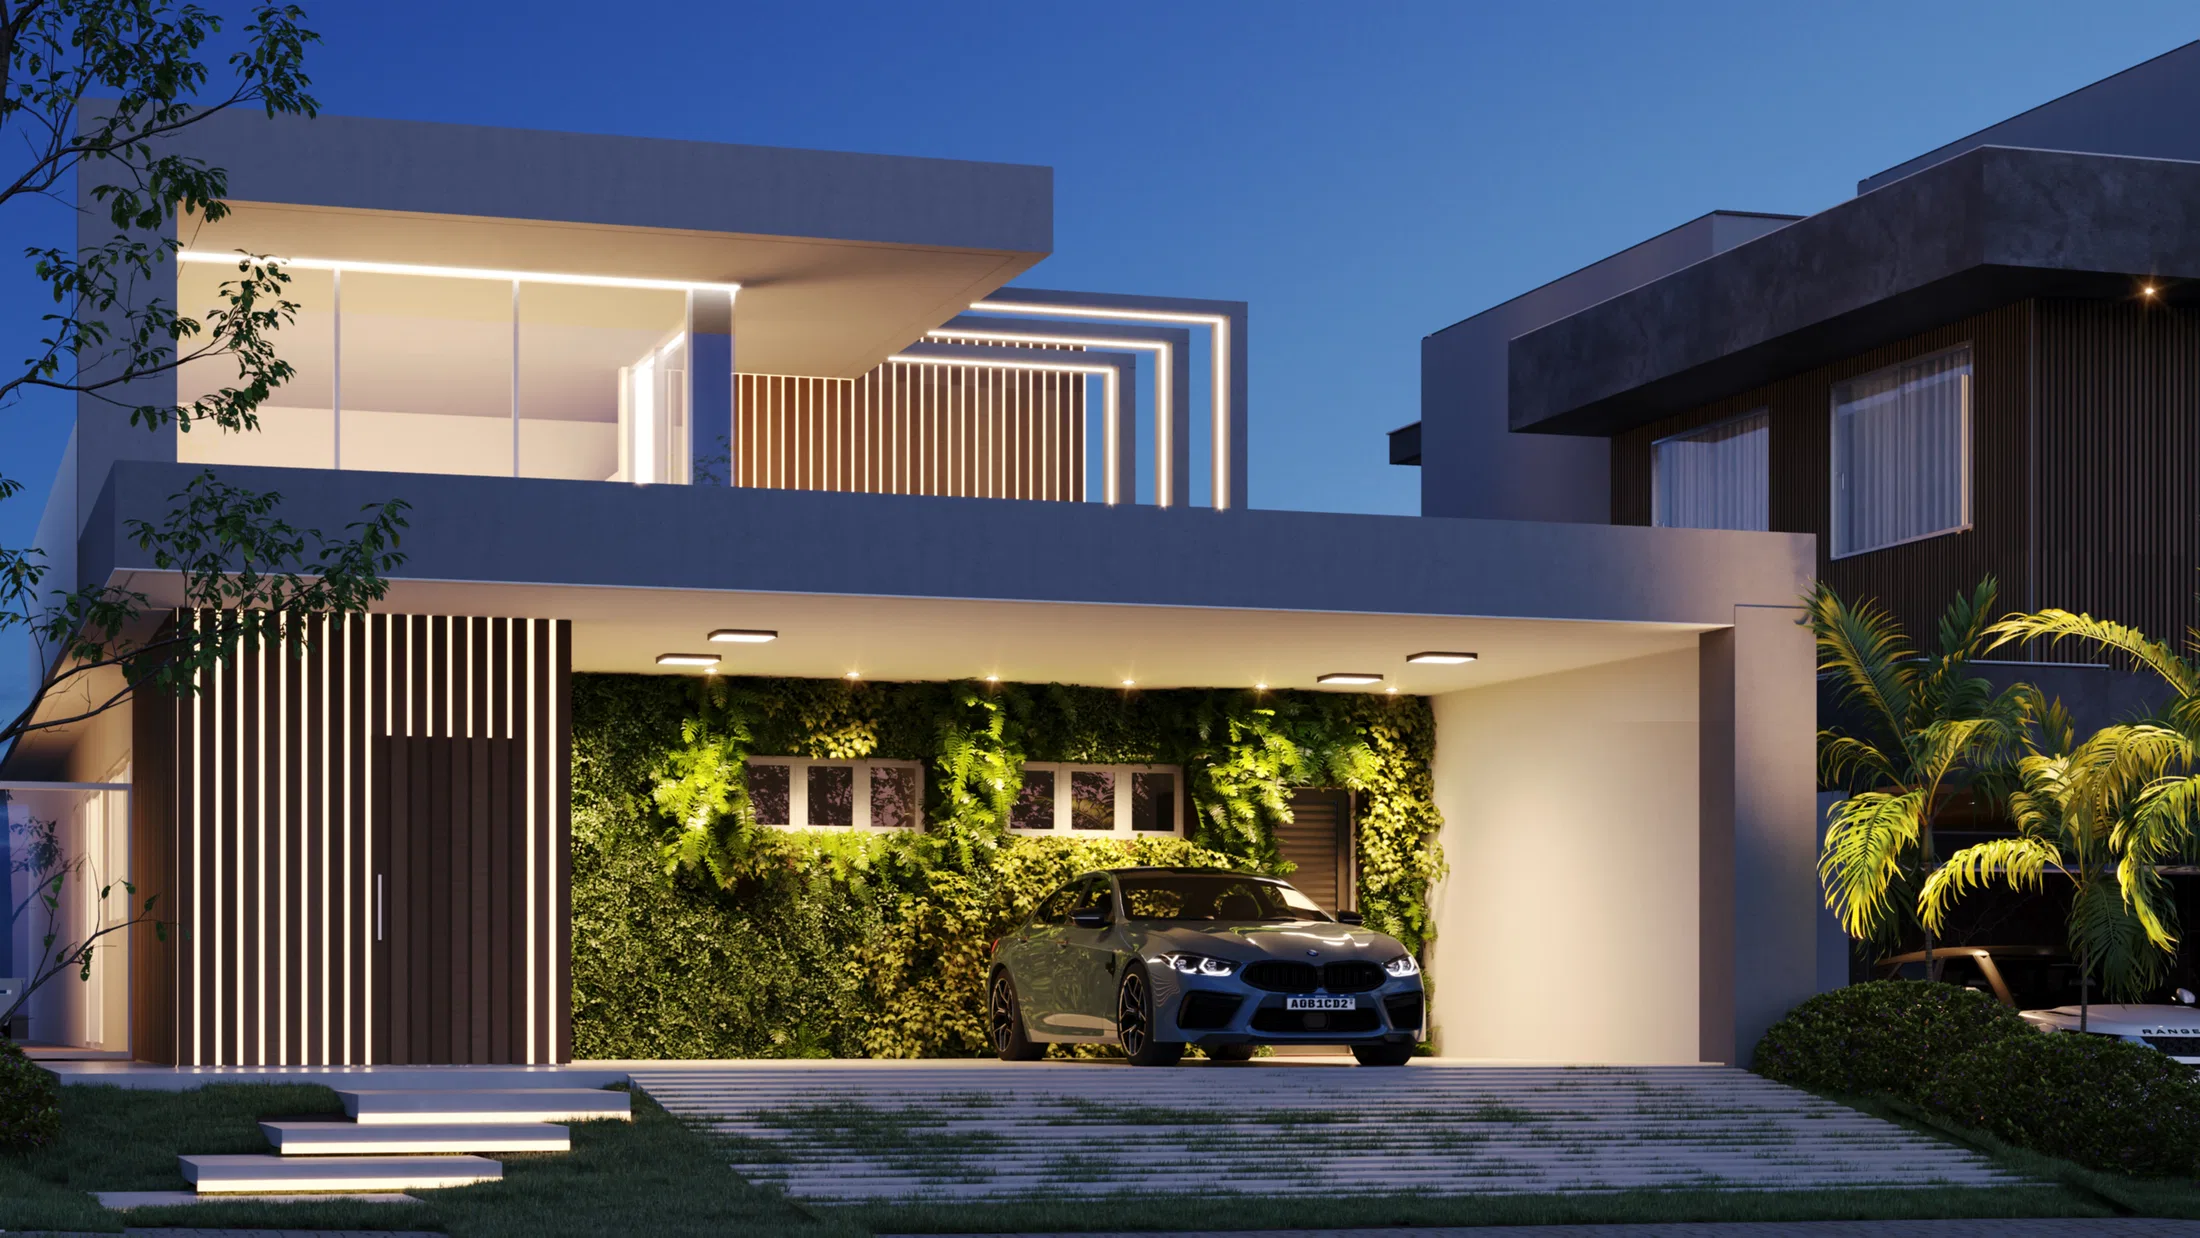
The set presents the facade of a contemporary two-story residence, with a cantilevered upper volume and a glazed balcony. On the ground floor, a vertical garden panel covers the garage wall, flanked by wood slats.
Visual language
Straight, horizontal volumes overlap in light tones, interrupted by a wavy-stripe cutout on the facade. The entrance is marked by stone steps and entrance landscaping with a tree and trimmed shrubs.
Materials and atmosphere
Wood cladding and light-toned masonry combine with the green of the vertical garden, creating contrast between the built volume and the vegetation. The daytime and dusk shots show how the built-in lighting highlights the green panel at night.
03
Gallery

GRON · 3D
Shall we create something remarkable?
Tell GRON about your project and receive a proposal shaped around your goal.
Start a project