
Project · Landscape · Pool and gardens
Bruna & Gustavo Residence
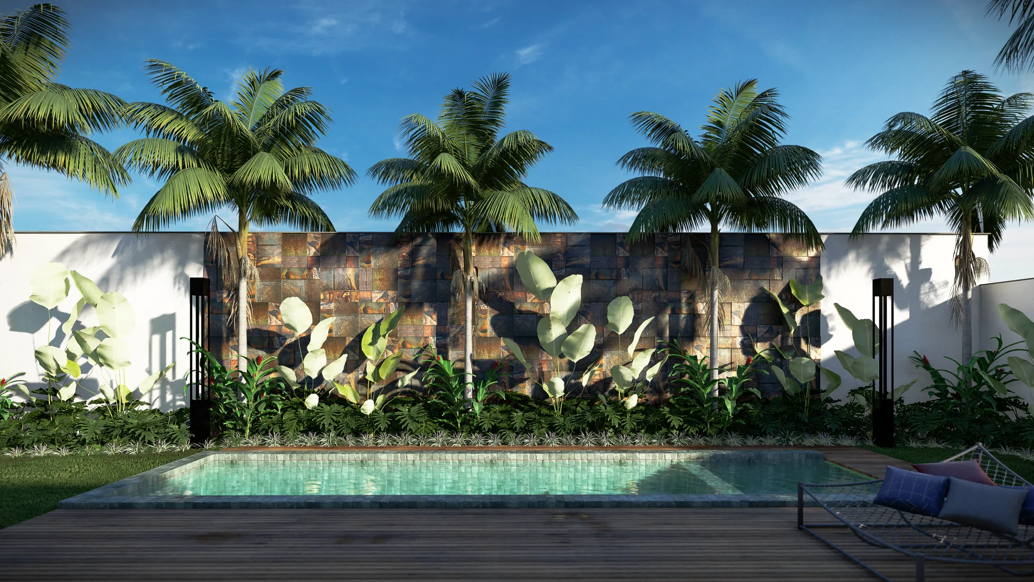
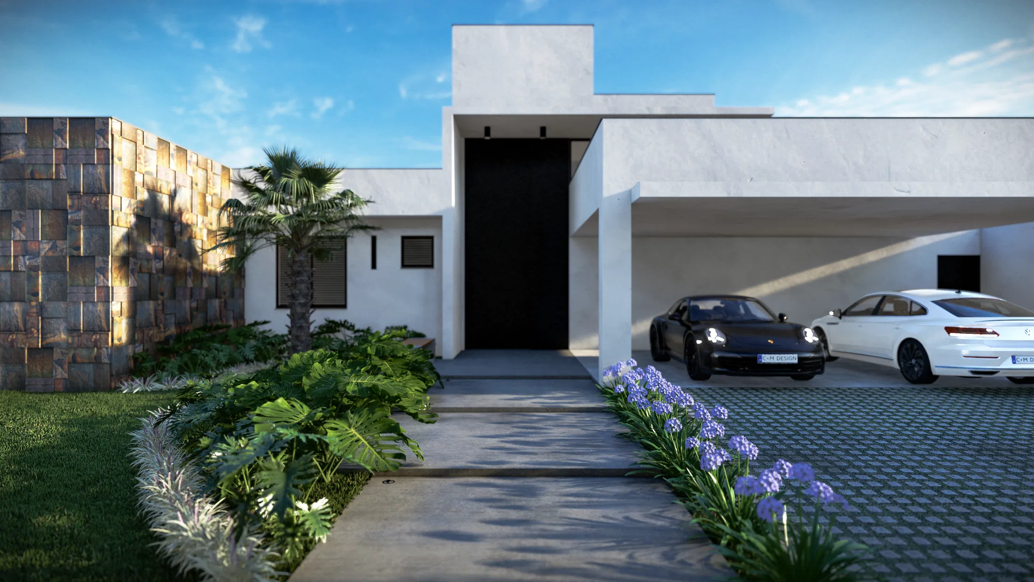
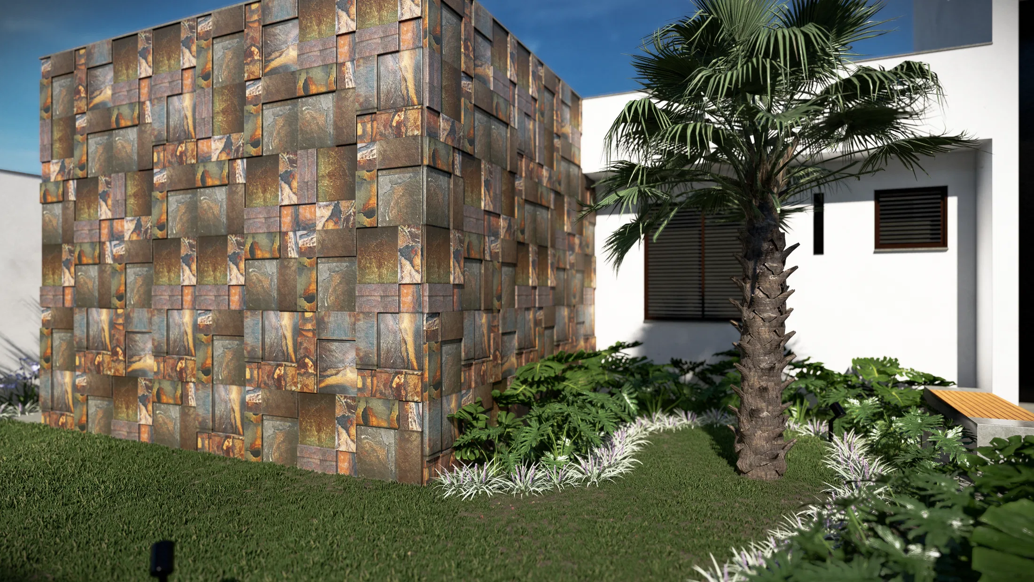
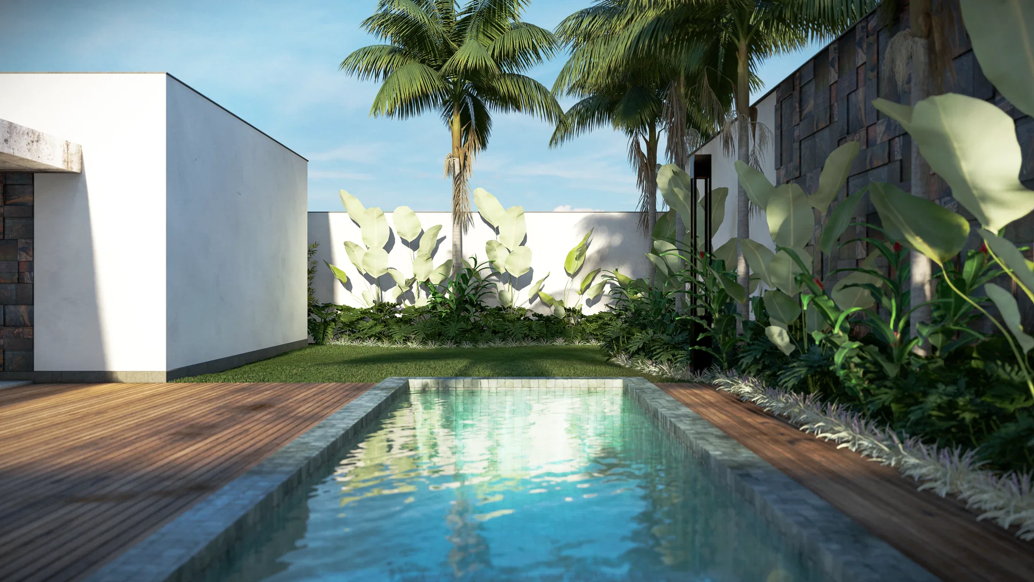
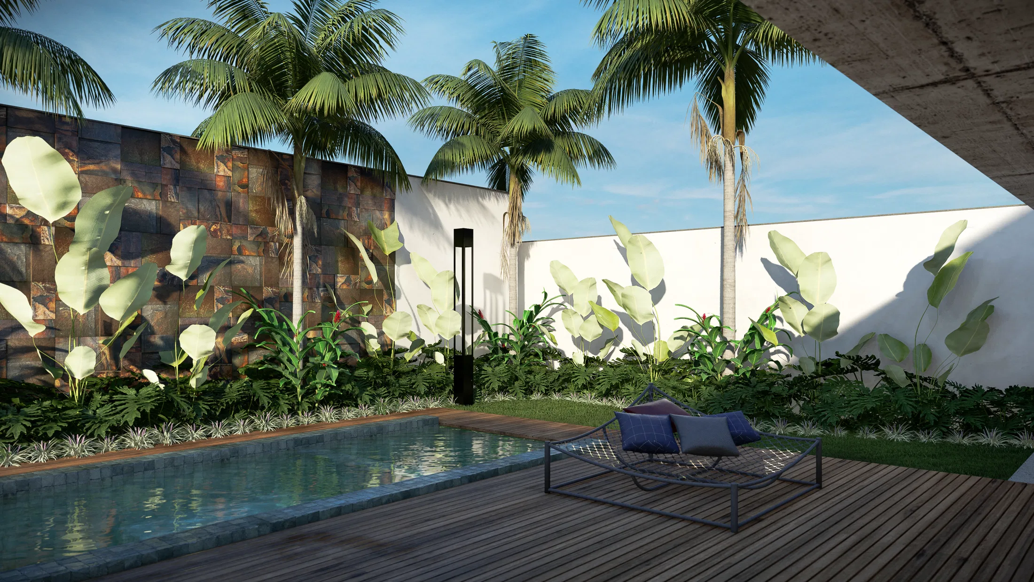
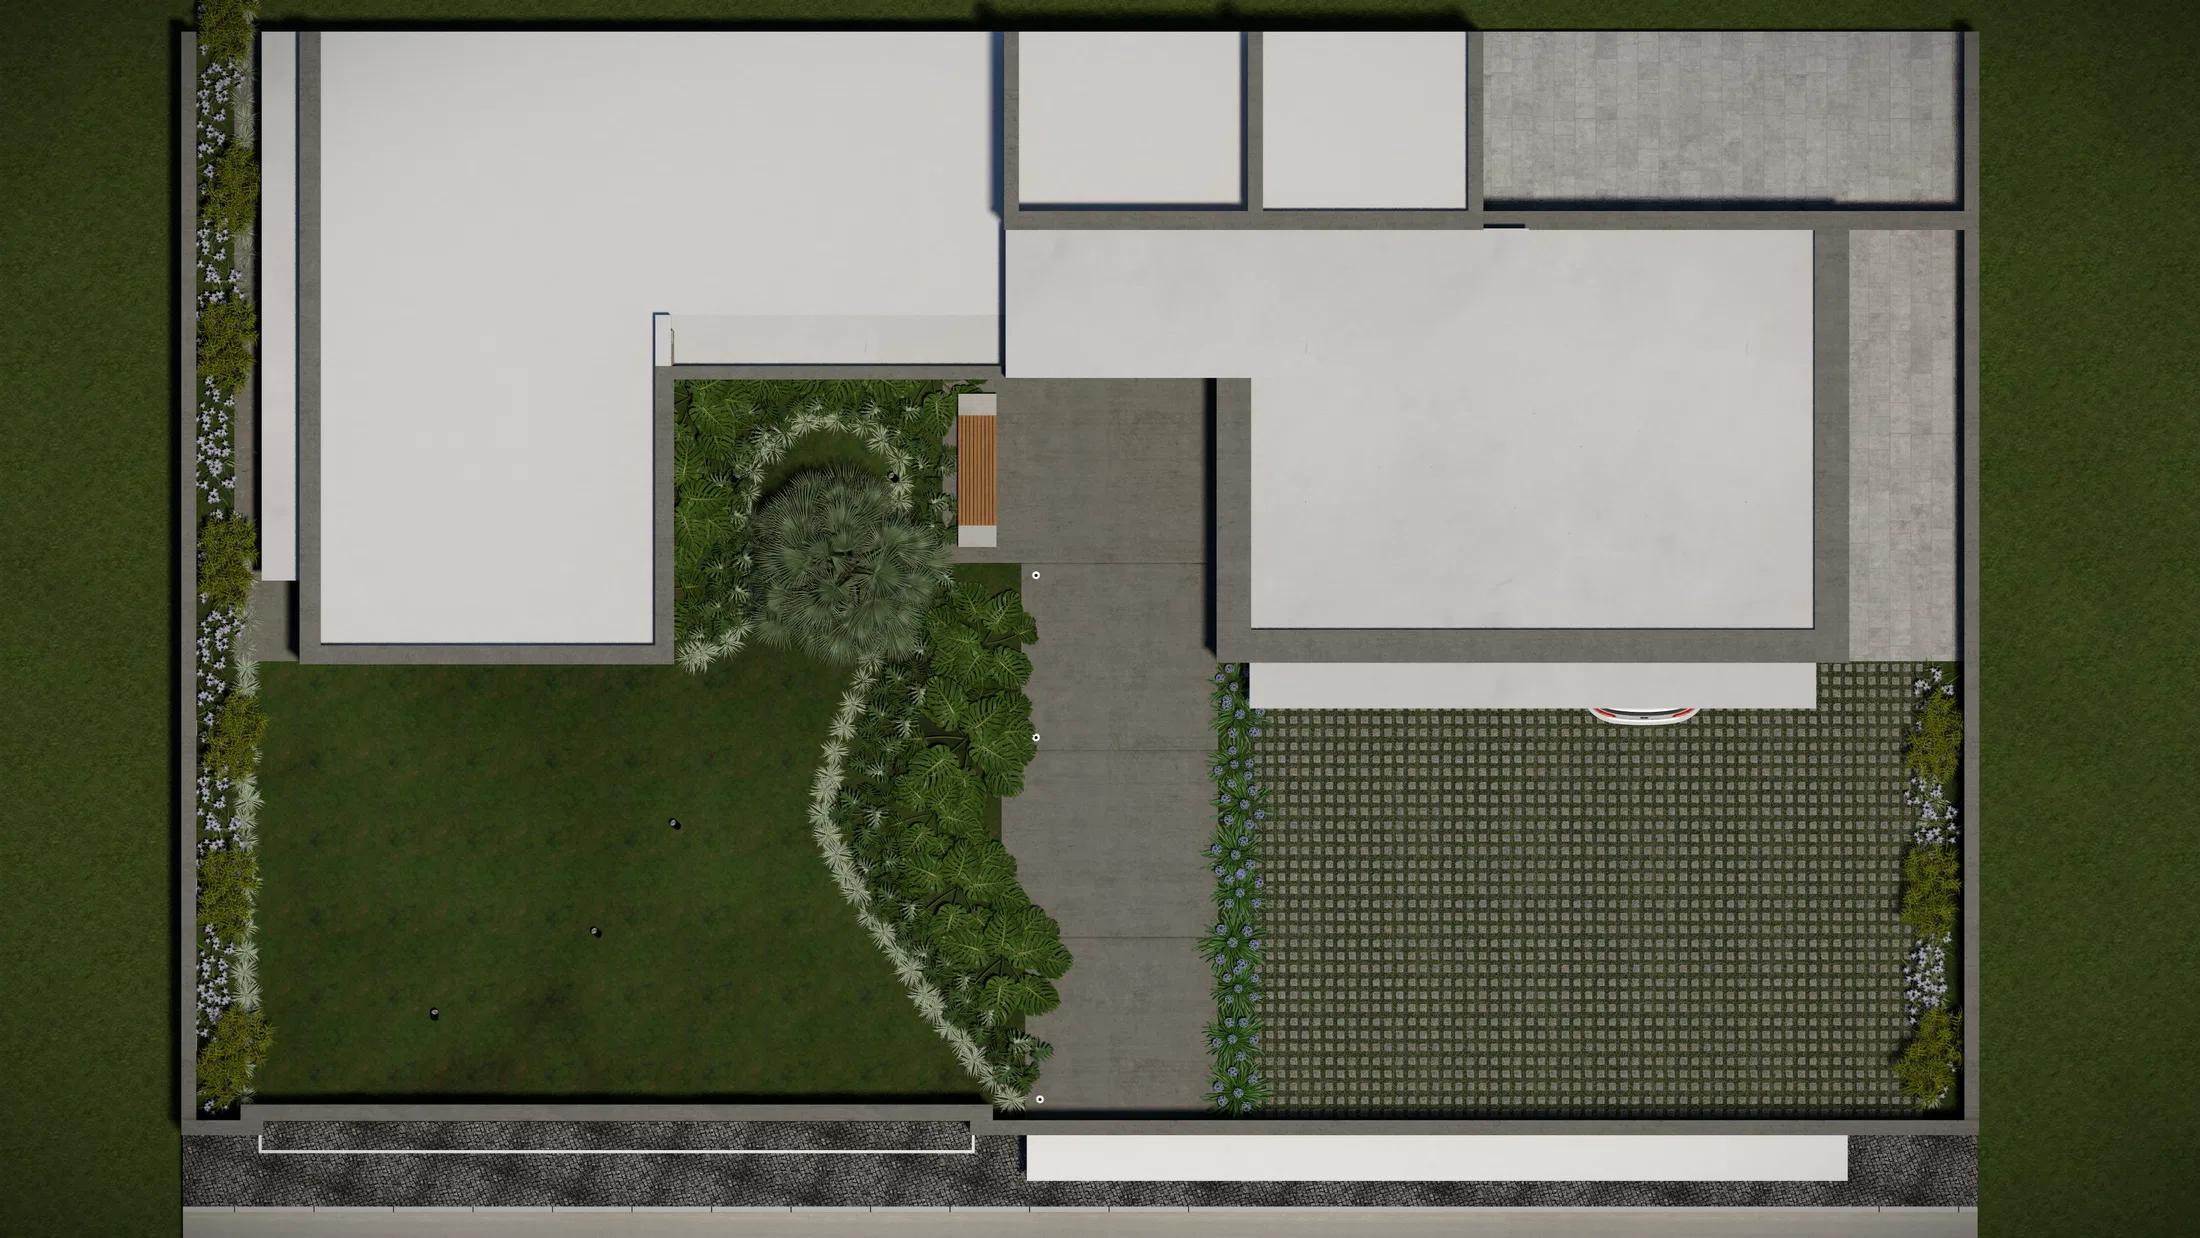
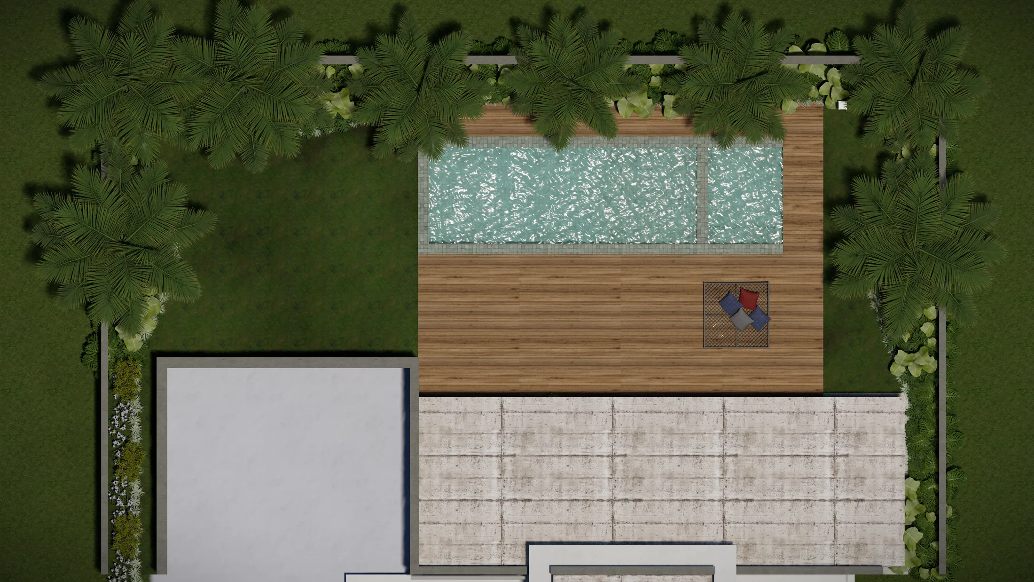
Landscape render of a single-storey home: a carport entry, an oxidised-metal wall, a lap pool with a timber deck and palms, plus aerial views of the plot.
Project vision
The set presents the landscape design of a single-storey home, from the carport entry to the pool area at the rear. The images move across the facade, the entry gardens and the leisure deck, and include two aerial views that reveal the layout on the site.
Materials and atmosphere
A wall clad in oxidised metal panels acts as a recurring backdrop, contrasting with the white of the walls. Tall palms, banana plants and broad leaves frame the lap pool and the timber deck, creating a tropical, shaded atmosphere.
Indoor–outdoor relationship
The elongated pool and deck connect directly to the volume of the house, with planting that separates without enclosing. Seating and loungers suggest an outdoor living area woven into the garden.
Visualization approach
Eye-level views and aerial shots describe the project at two scales: the experience within the gardens and the reading of the whole across the plot.
06
Gallery



GRON · 3D
Shall we create something remarkable?
Tell GRON about your project and receive a proposal shaped around your goal.
Start a project