
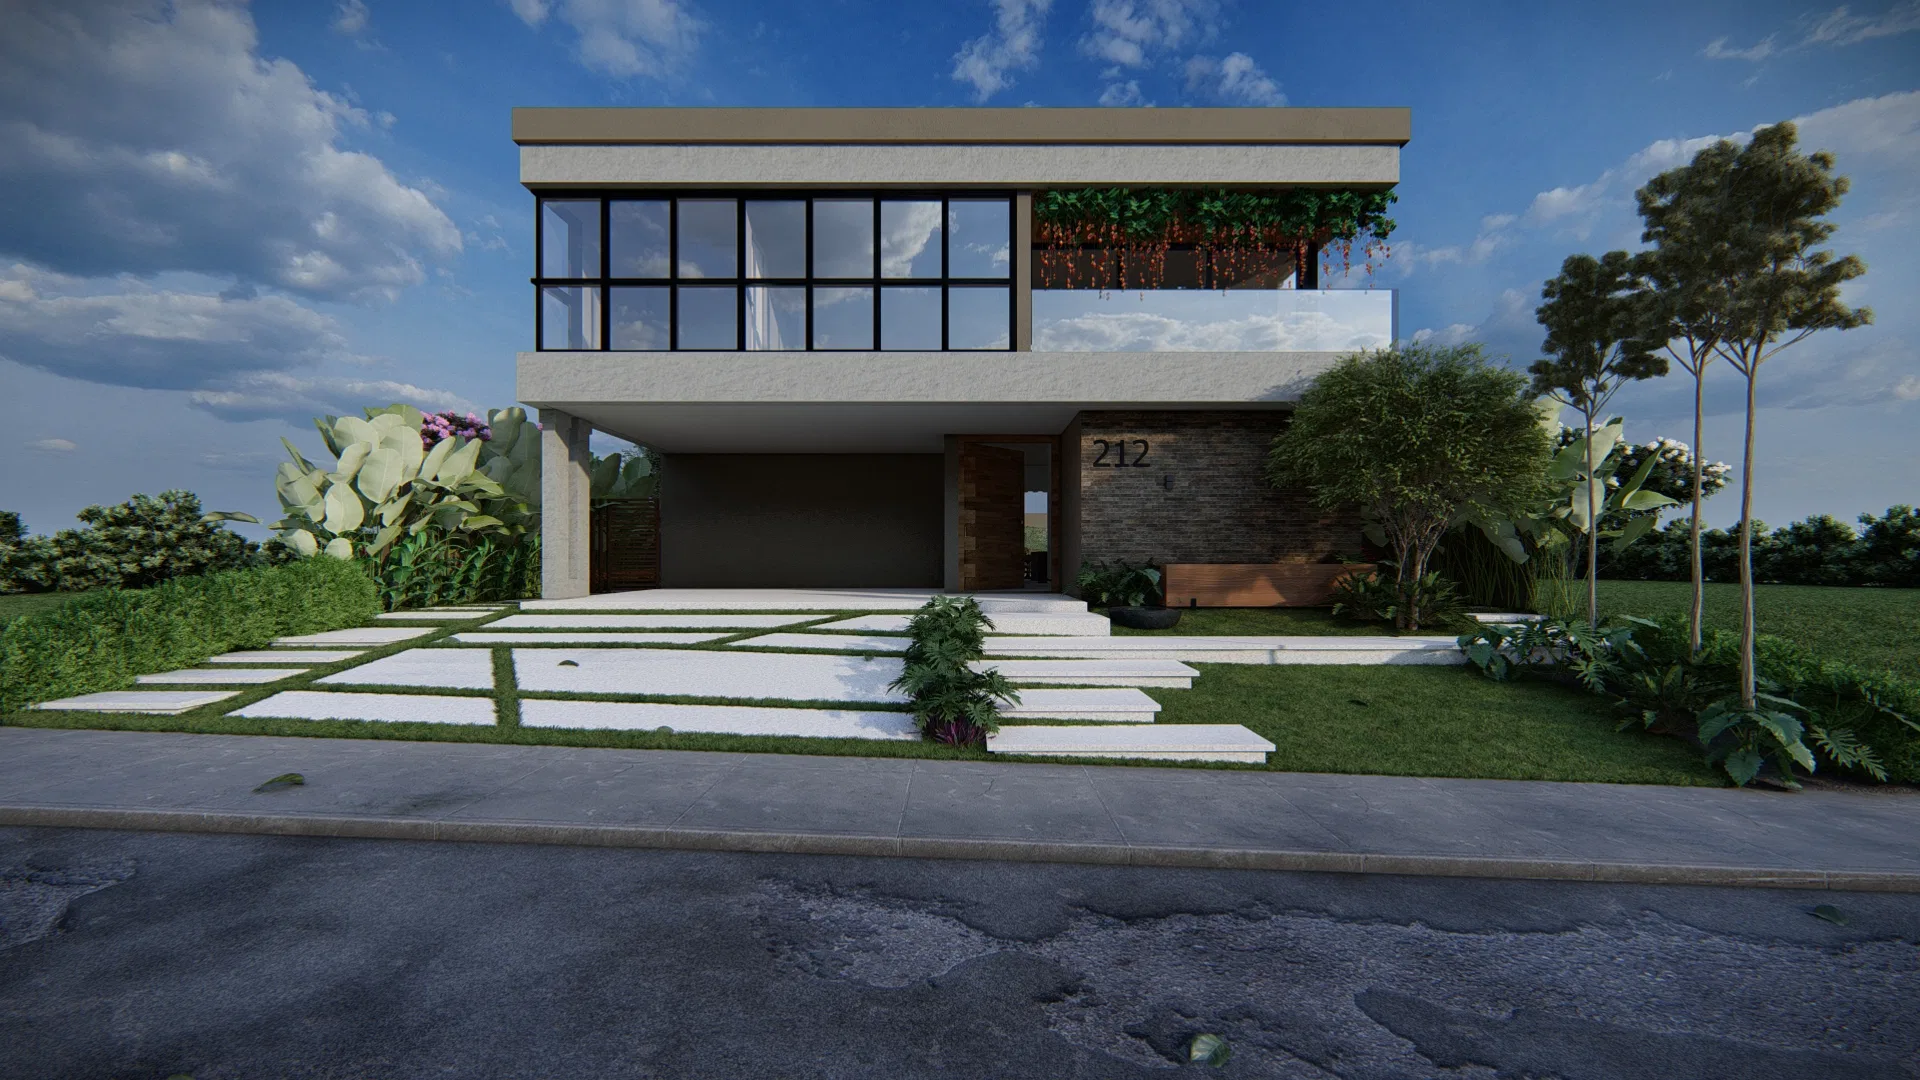
Project · Landscaping · Residential facade and pool area
Andreza and Ricardo Residence
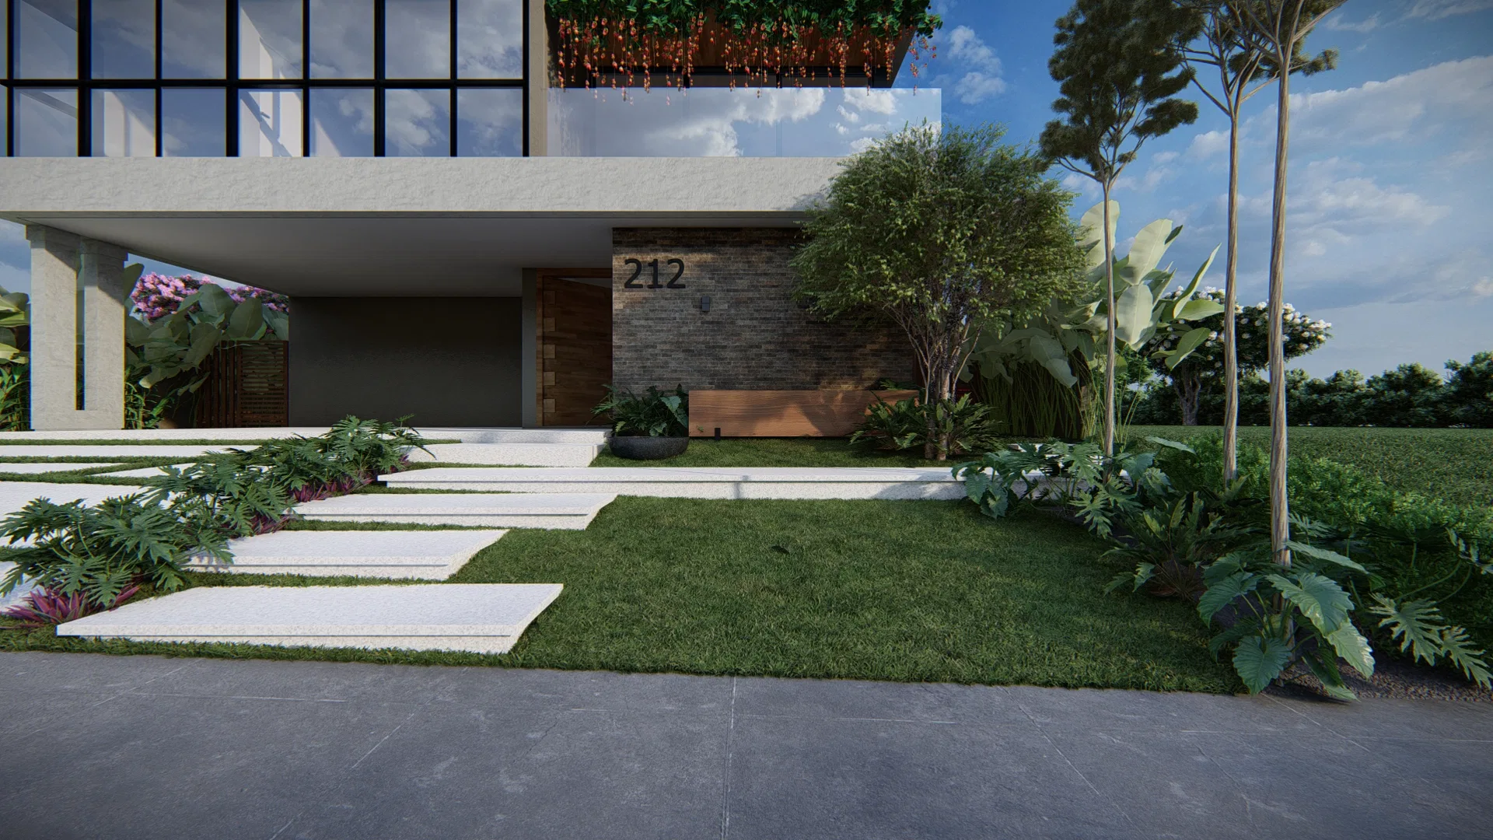
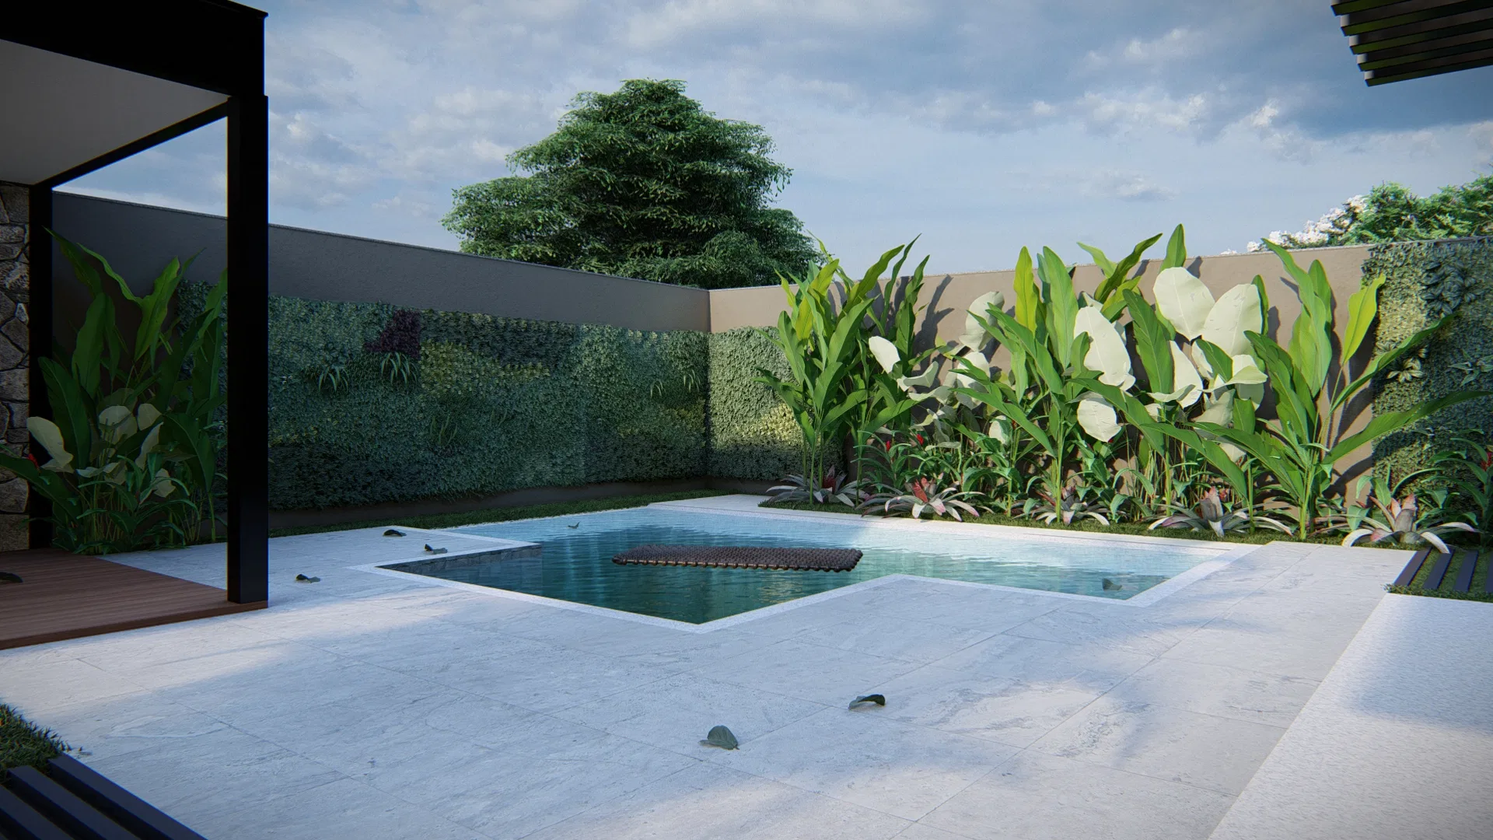
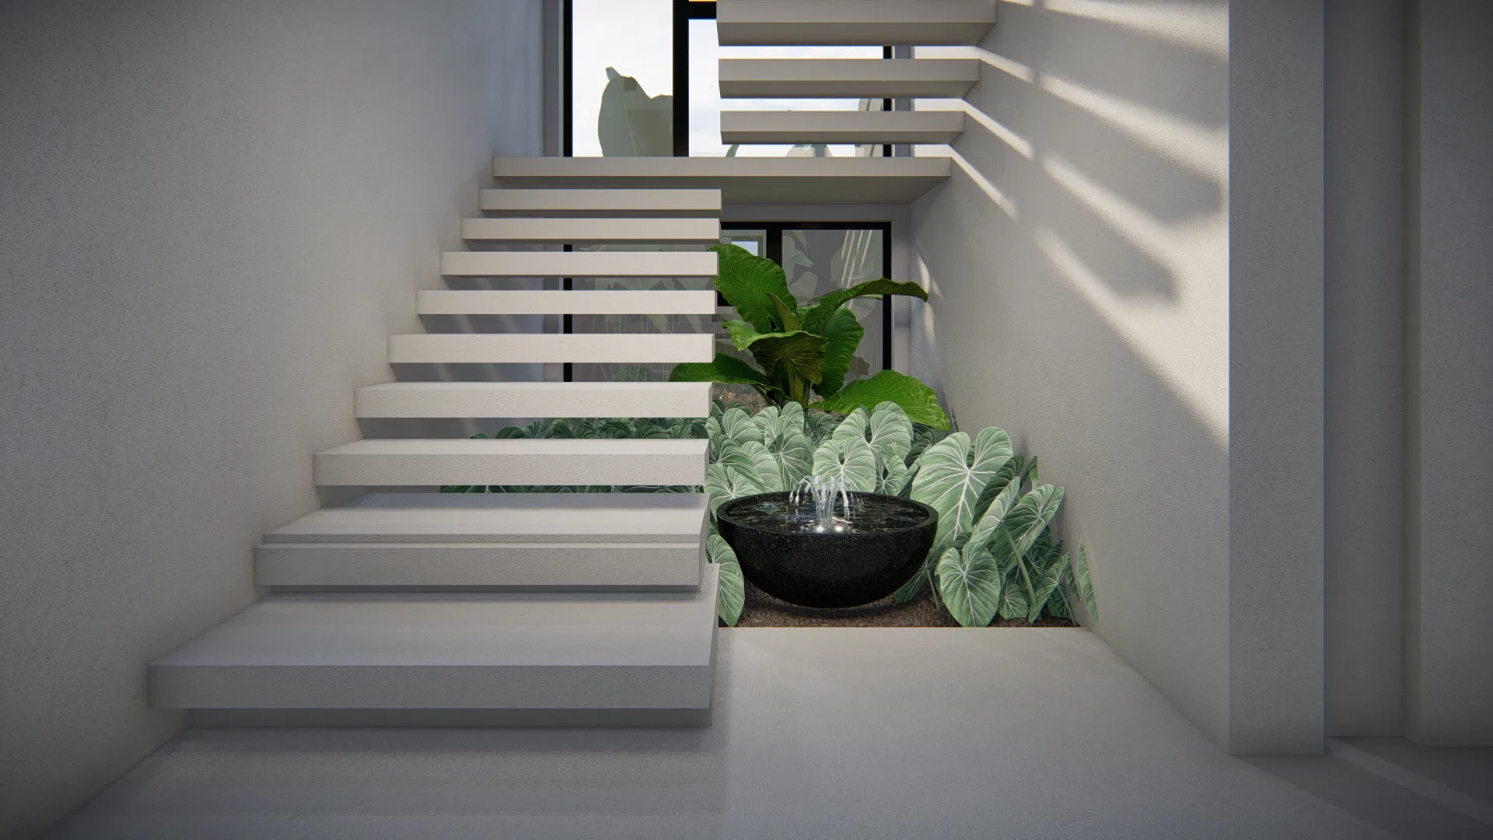
Render of a residential landscape design integrating a stone-and-glass facade, entry garden, a straight-edged pool and an interior garden detail beneath the staircase.
Project vision
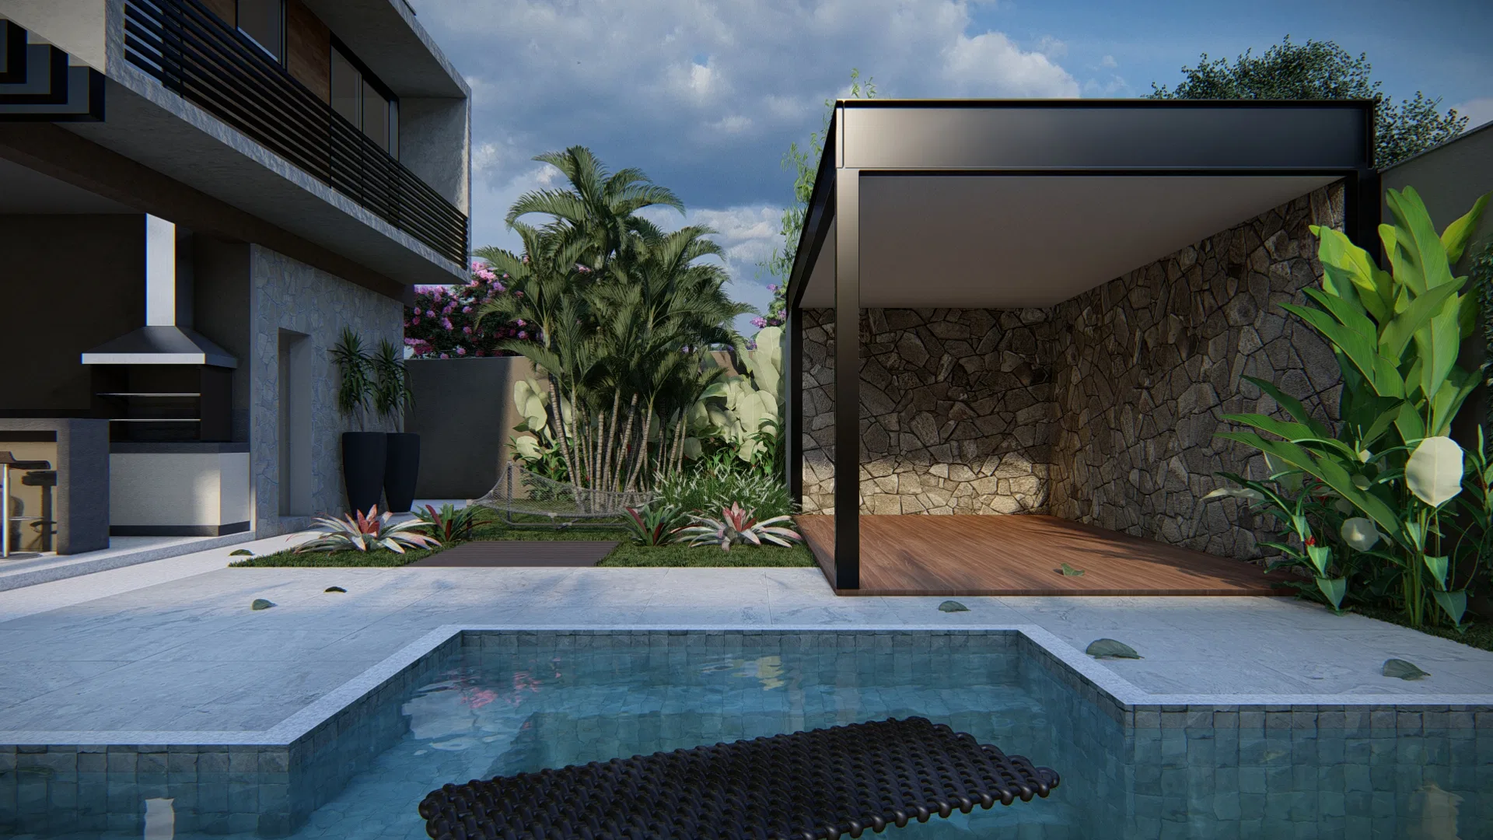
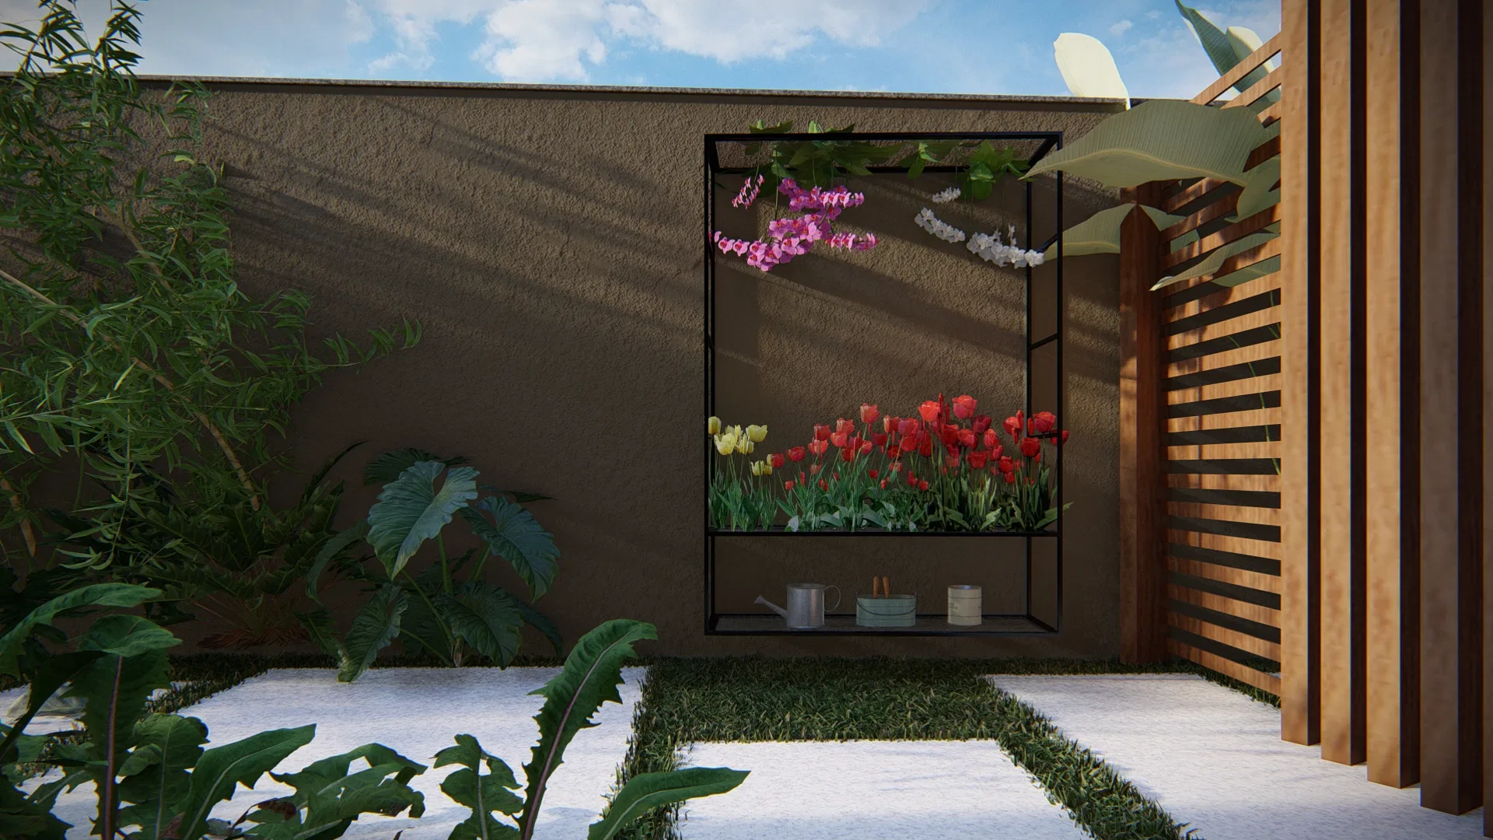
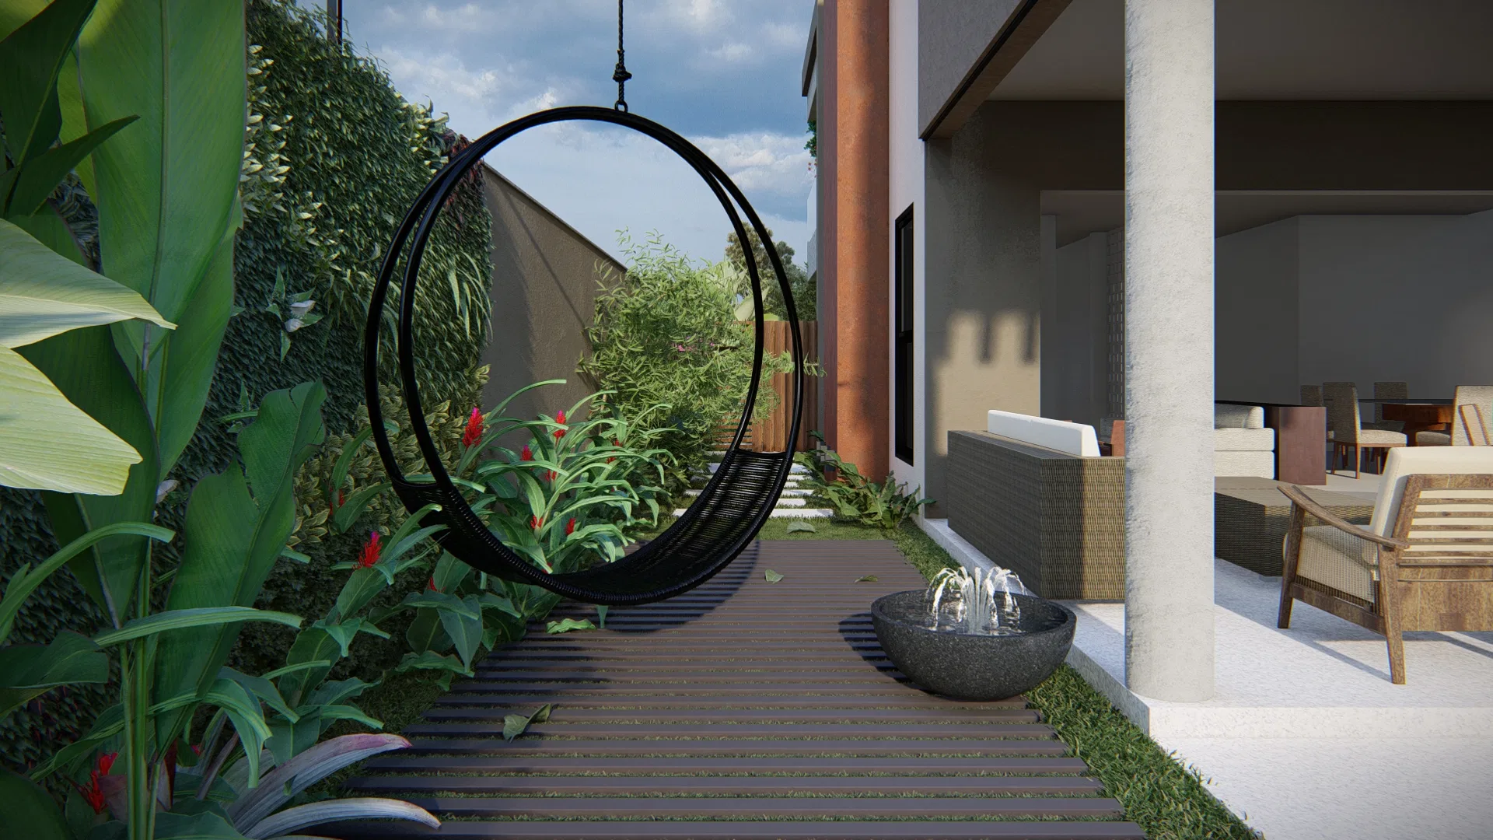
The set follows the residential landscape design from the entry facade to the pool area at the back, passing through an interior garden beneath the staircase. Each image details a distinct area of the layout.
Visual language
The stone-and-glass facade receives an entry garden with grass strips between light-toned paving slabs. At the back, the geometrically shaped pool is framed by a wall covered in vertical greenery.
Materials and atmosphere
Bamboo, tropical foliage and flower beds make up the resting corners, such as the vertical garden beside the interior staircase with a dark-vase water feature. A metal structure with a hanging planter marks the side patio.
Indoor–outdoor relationship
A metal-framed pergola over a stone wall connects the pool to a covered wood-deck area. A circular hanging chair punctuates the path between the house and the side garden.
06
Gallery



GRON · 3D
Shall we create something remarkable?
Tell GRON about your project and receive a proposal shaped around your goal.
Start a project