
Project · Residential landscape · High-end home
Ana & Hugo residential landscape
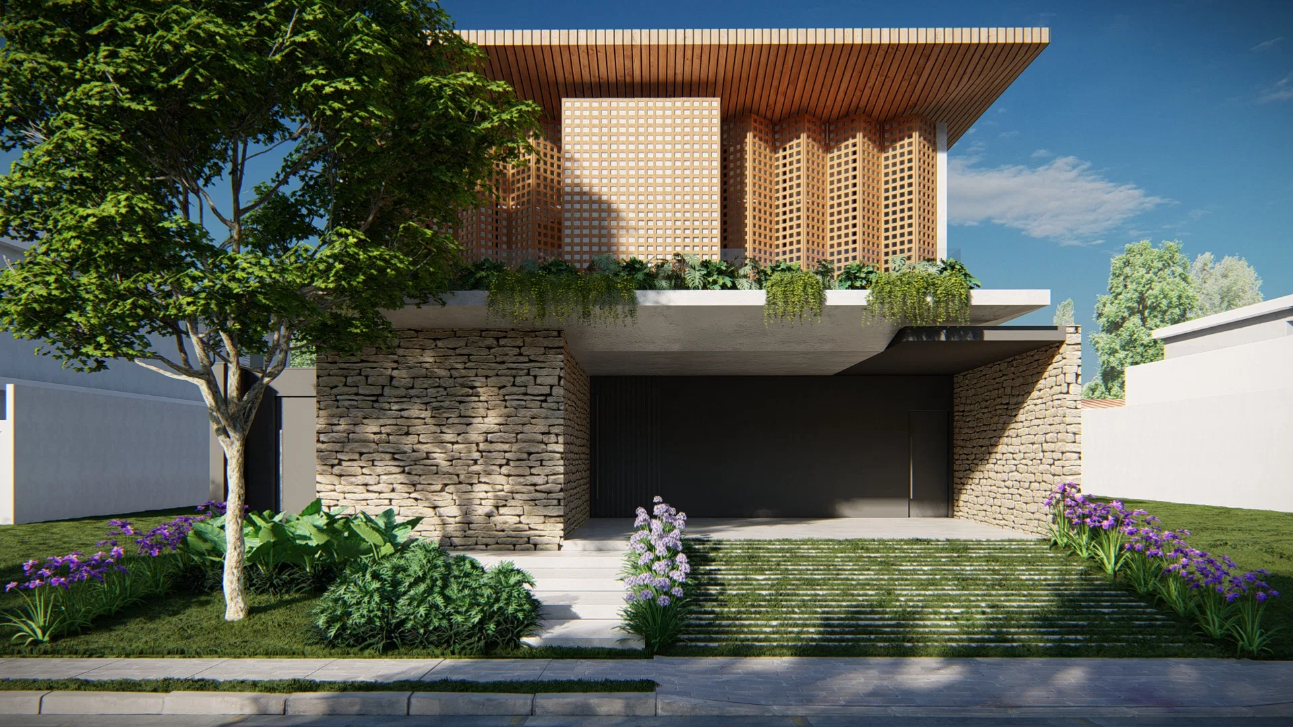
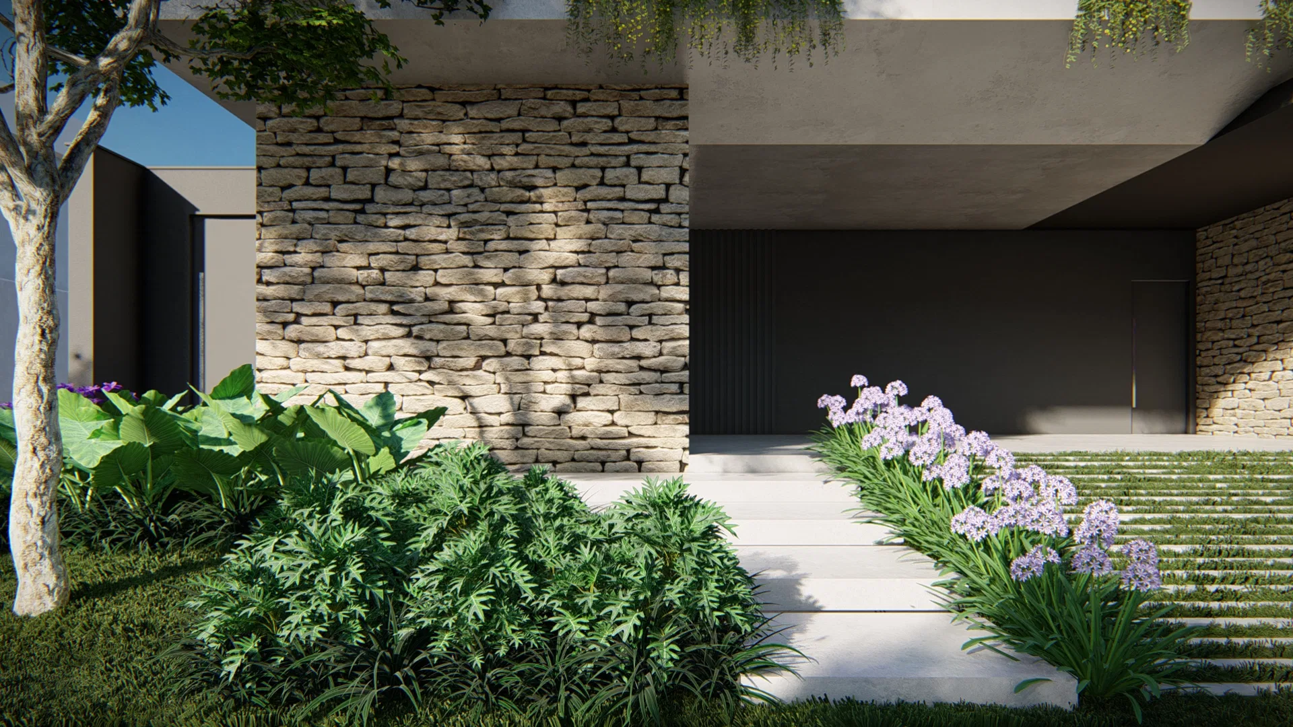
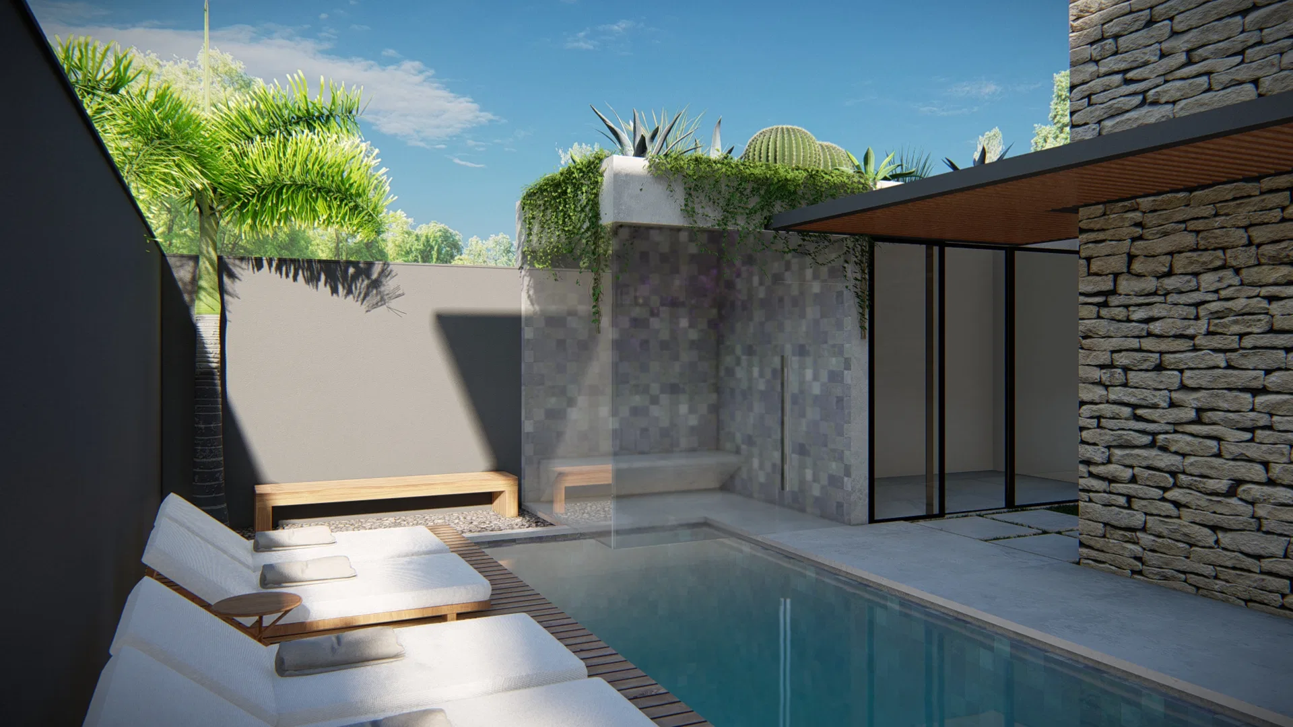
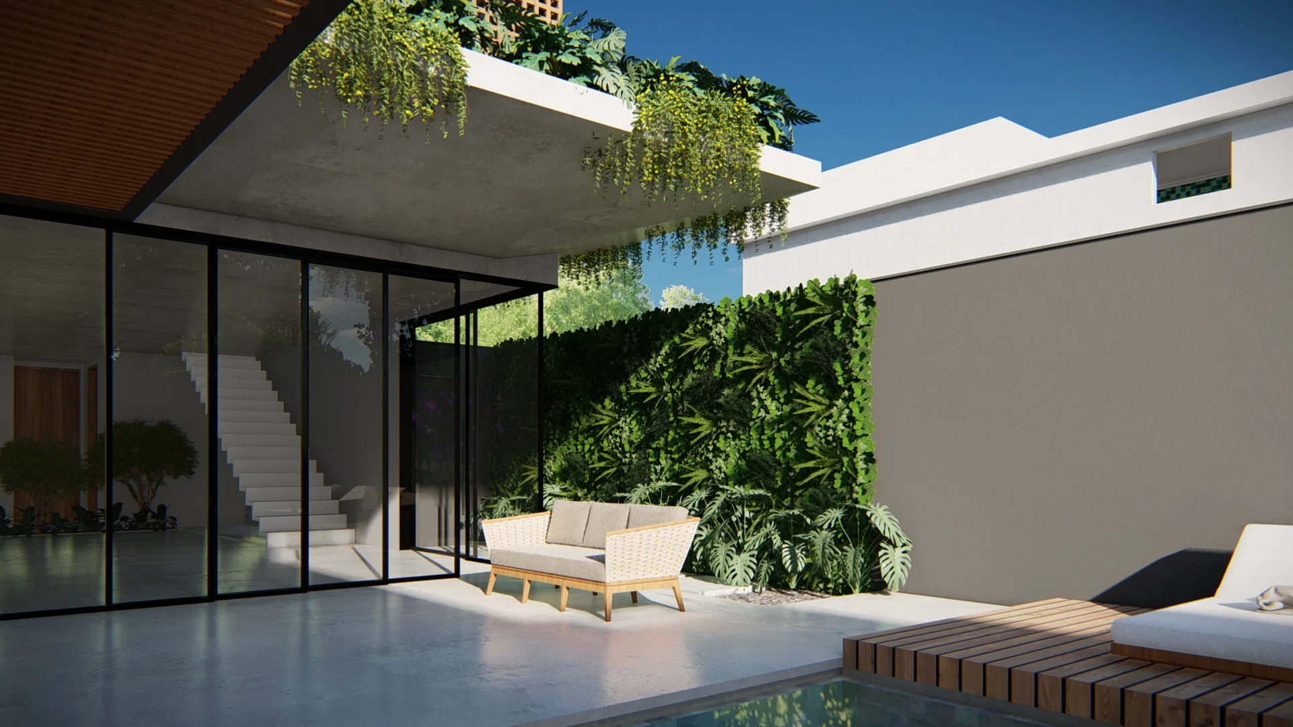
Renders of a high-end home's landscaping: a stone facade with wooden brise, front garden, decked pool, vertical garden and internal patio.
Project vision
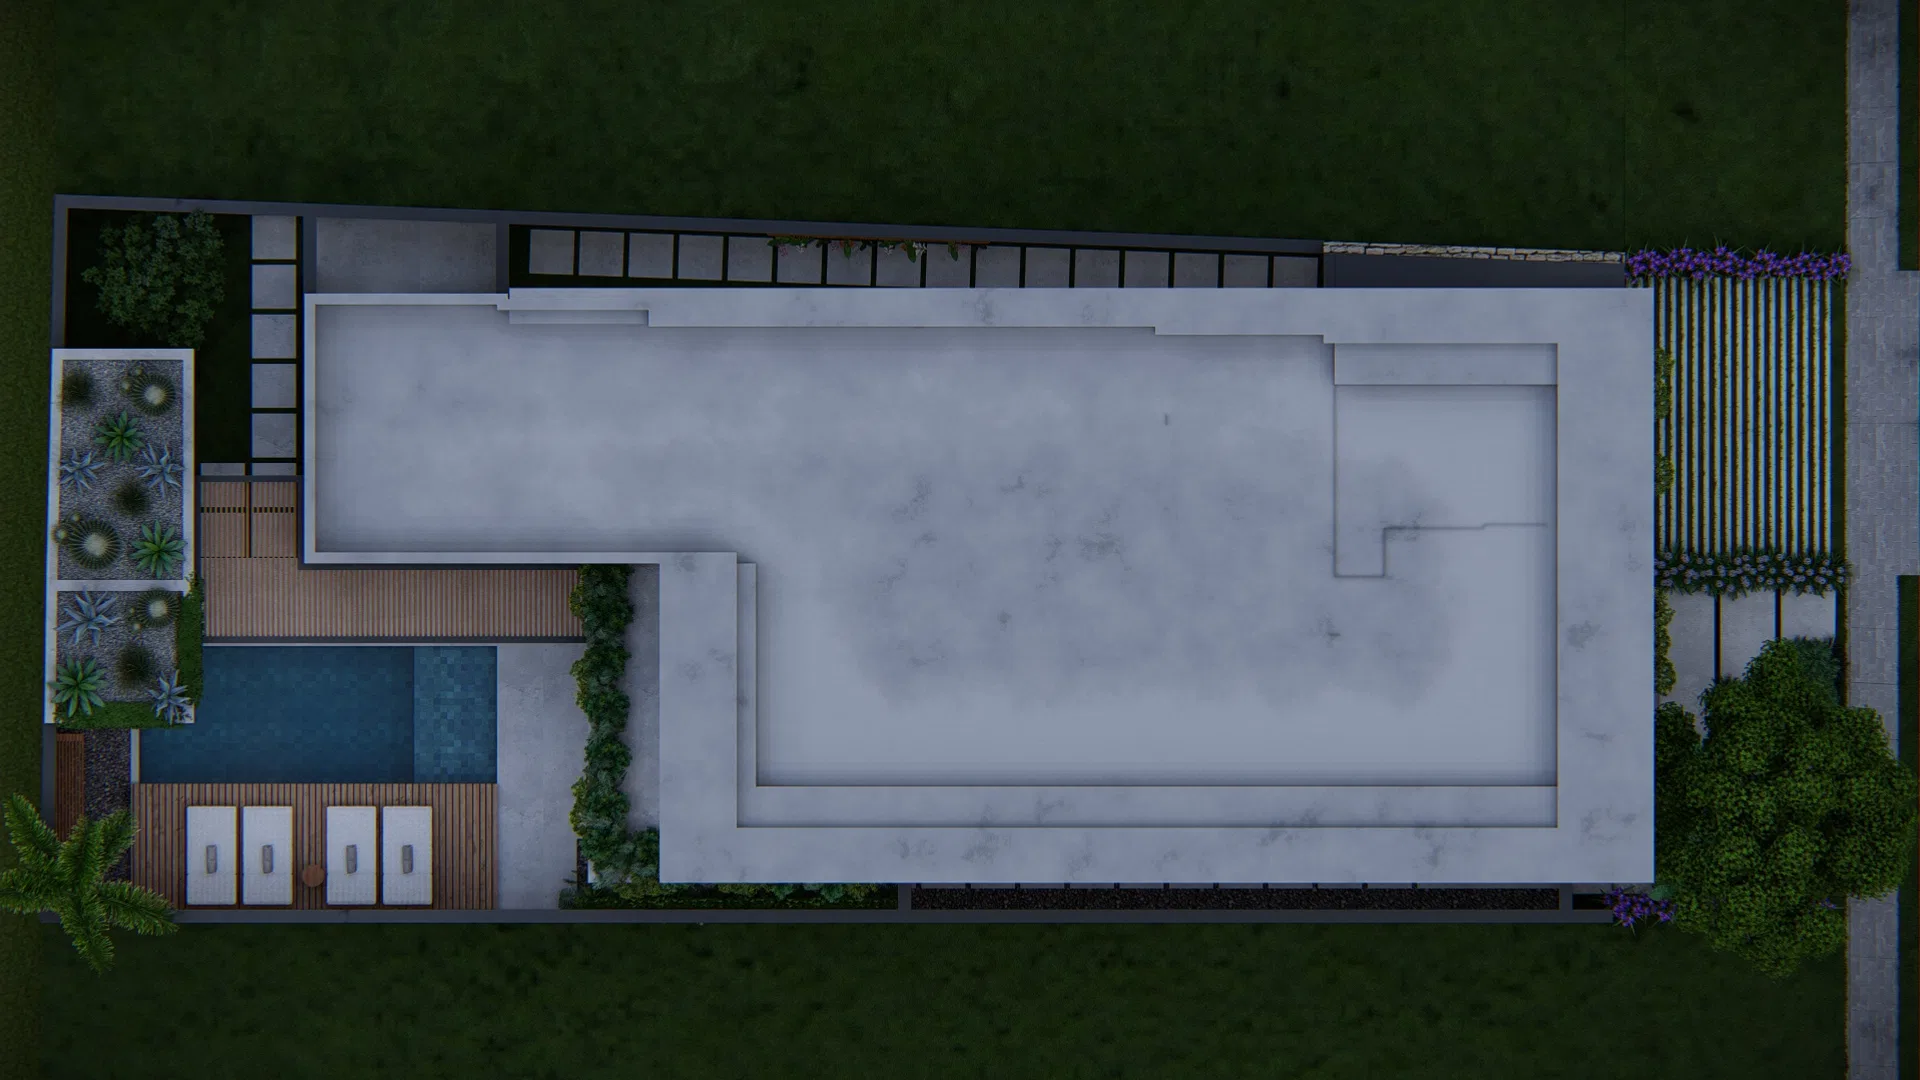
The set presents the landscaping of a high-end home, from the facade to the internal patio. Front garden, decked pool and vertical garden work together with the stone-and-wood architecture.
Visual language
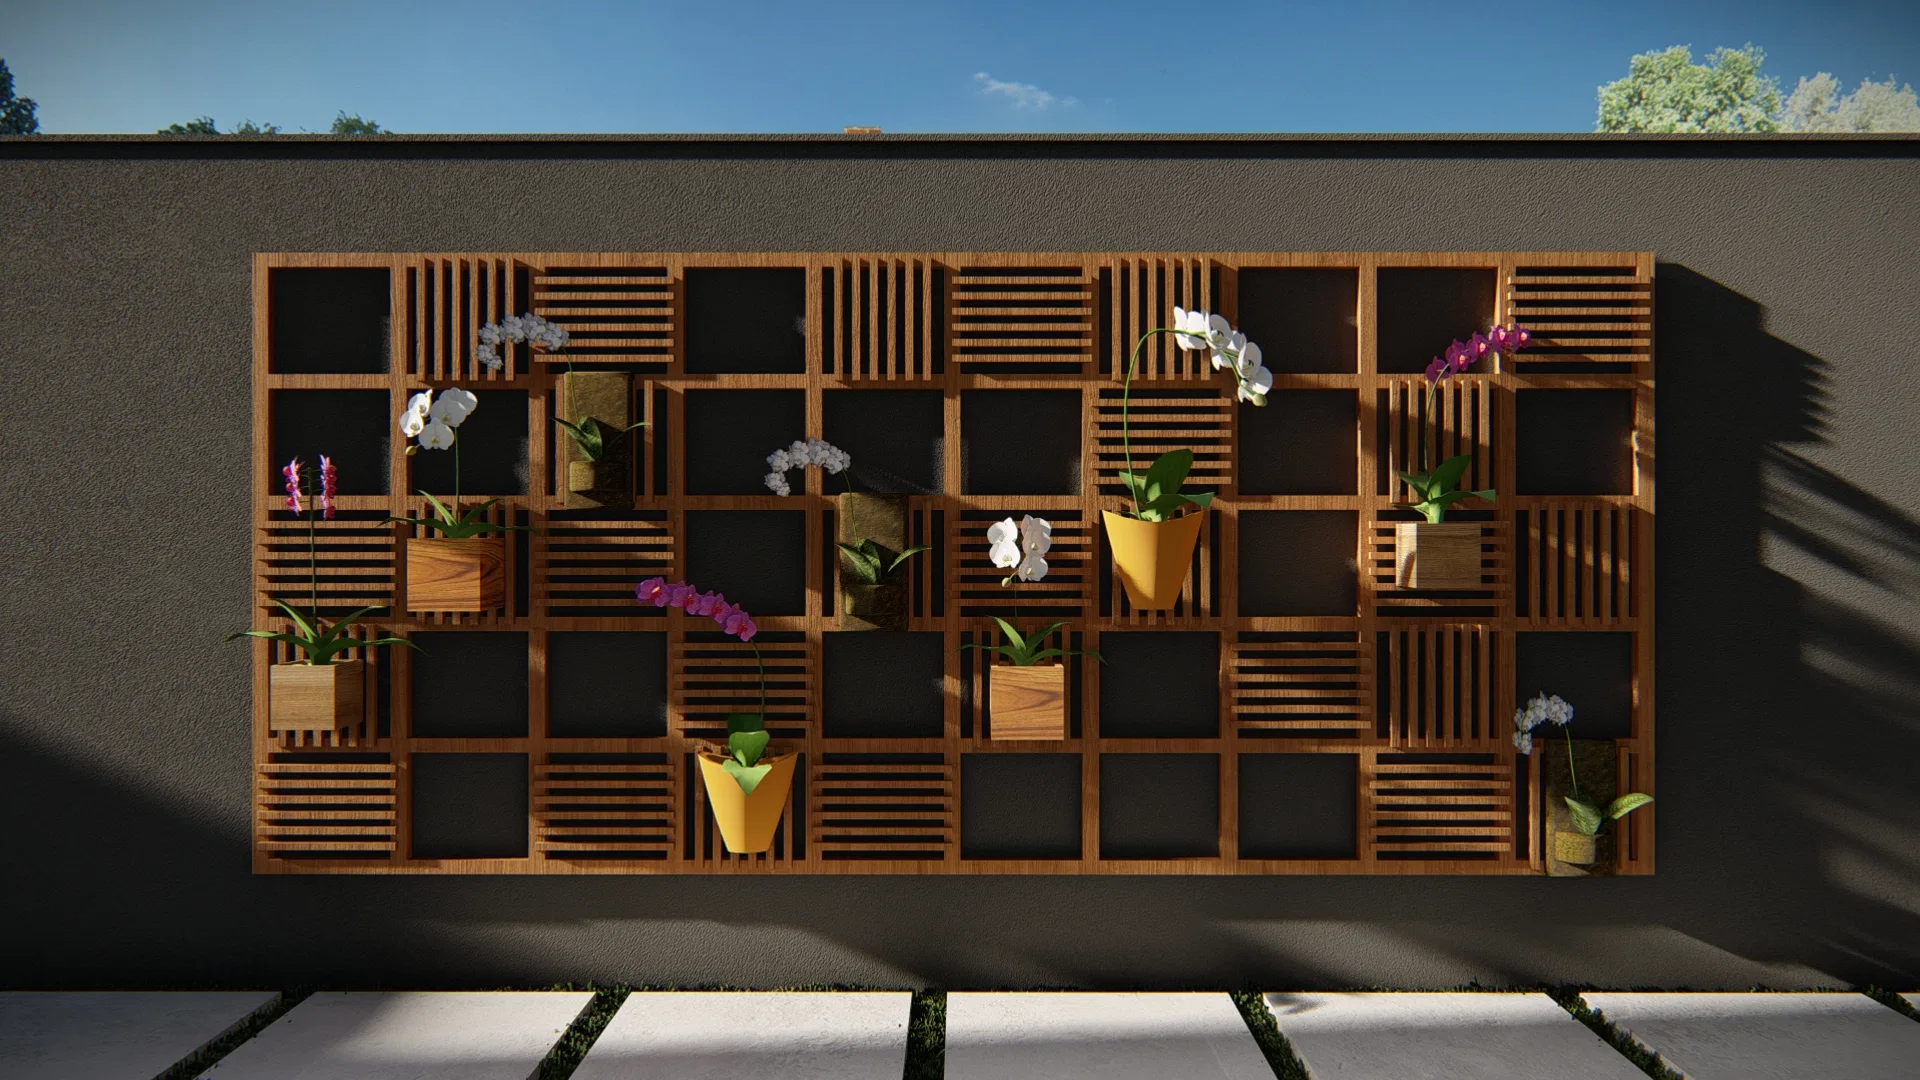
A contrast of materials organizes the composition: dry-stacked stone, wooden slats and brise, and glass in black frames. Planting spills over the slabs, and an orchid panel serves as a focal point.
Materials and atmosphere
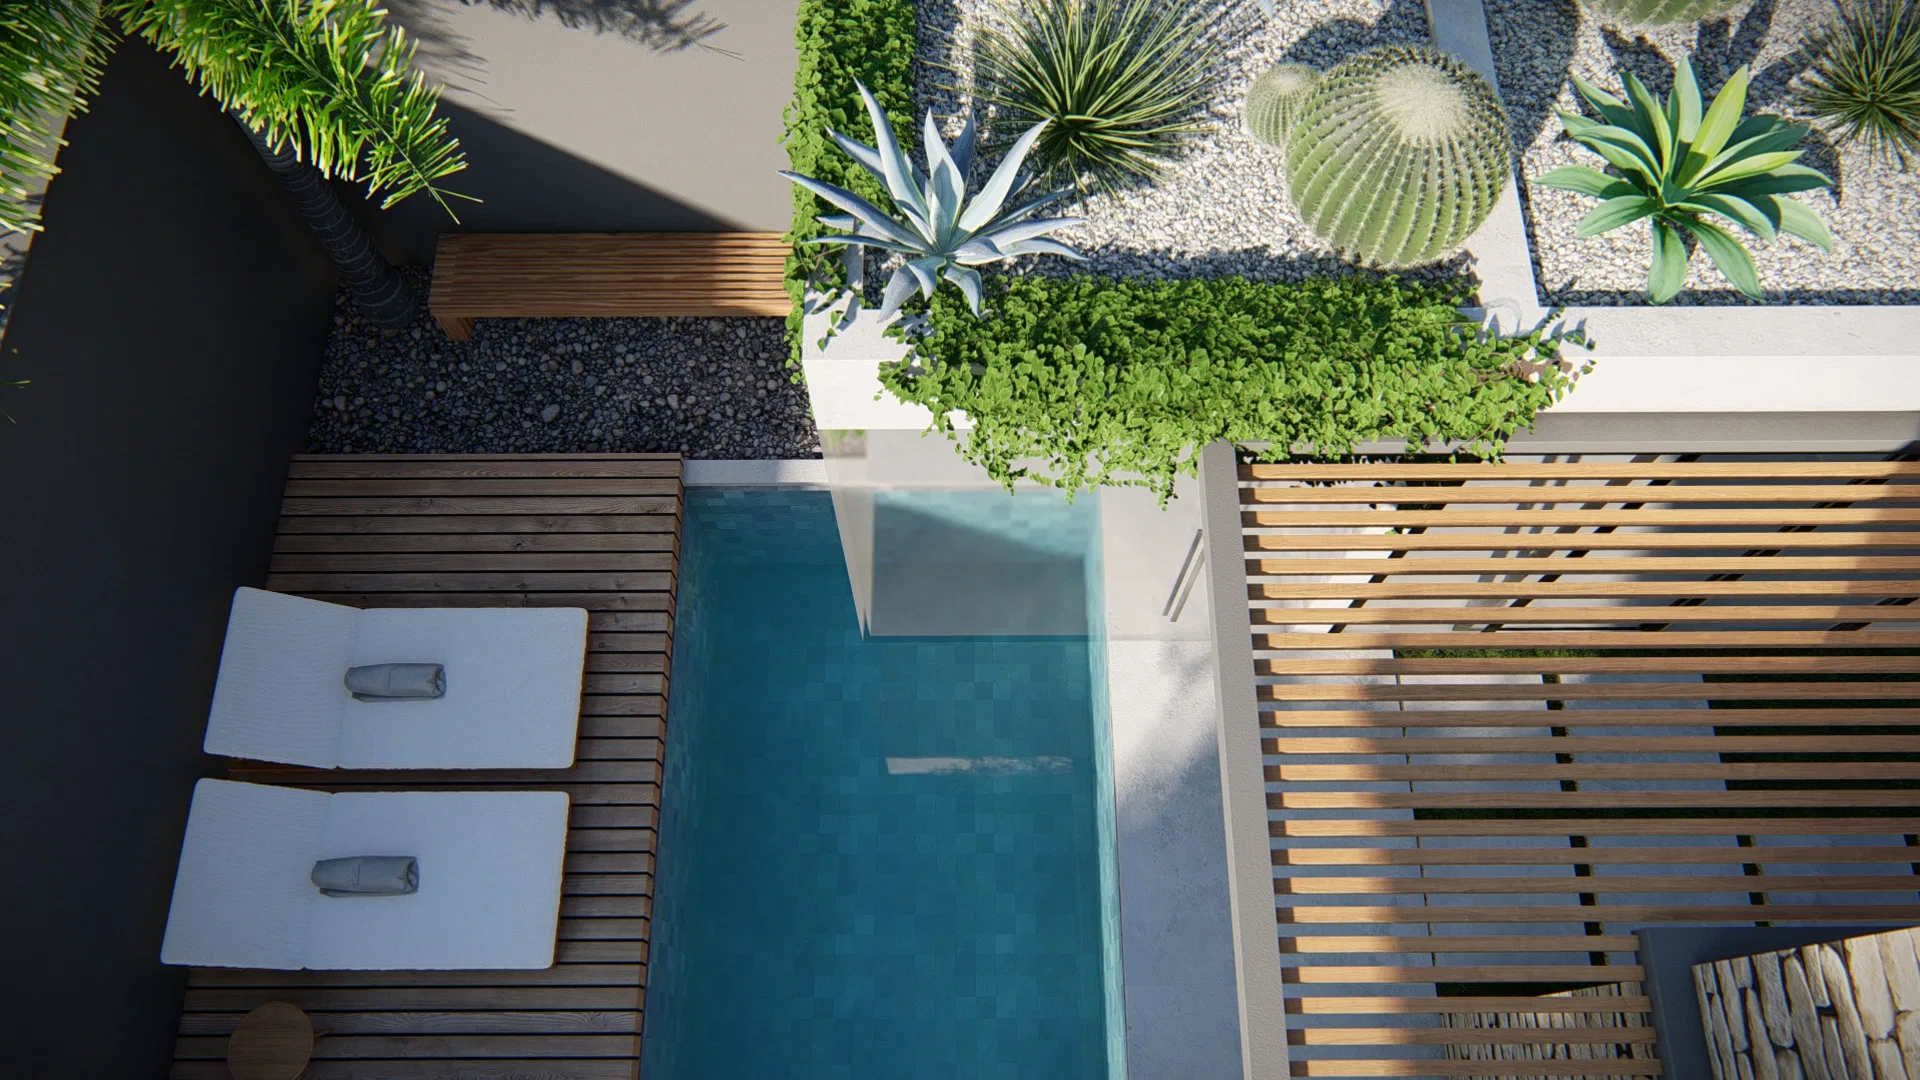
Dry stone, wooden decks, polished concrete and gravel beds with cacti and agaves define the palette. Lilac flowering masses and a leafy vertical garden add texture and freshness.
Indoor–outdoor relationship
Glass in black frames dissolves the boundary between the interior, with its exposed staircase, and the planted patio with pool. Vegetation advances over the architecture, drawing the two sides together.
06
Gallery



GRON · 3D
Shall we create something remarkable?
Tell GRON about your project and receive a proposal shaped around your goal.
Start a project