
Project · Landscape design · Residential
Zelie residential garden
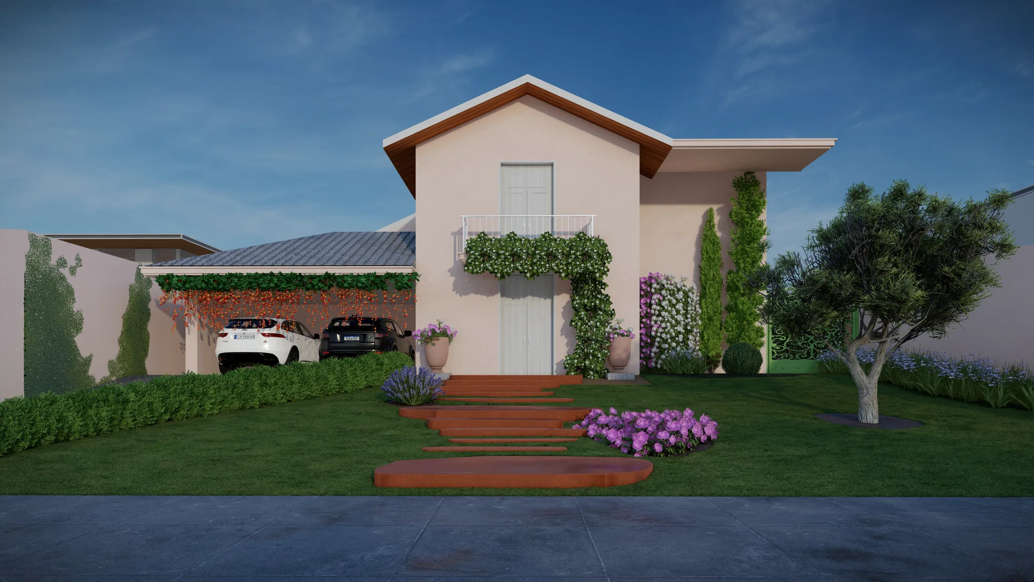
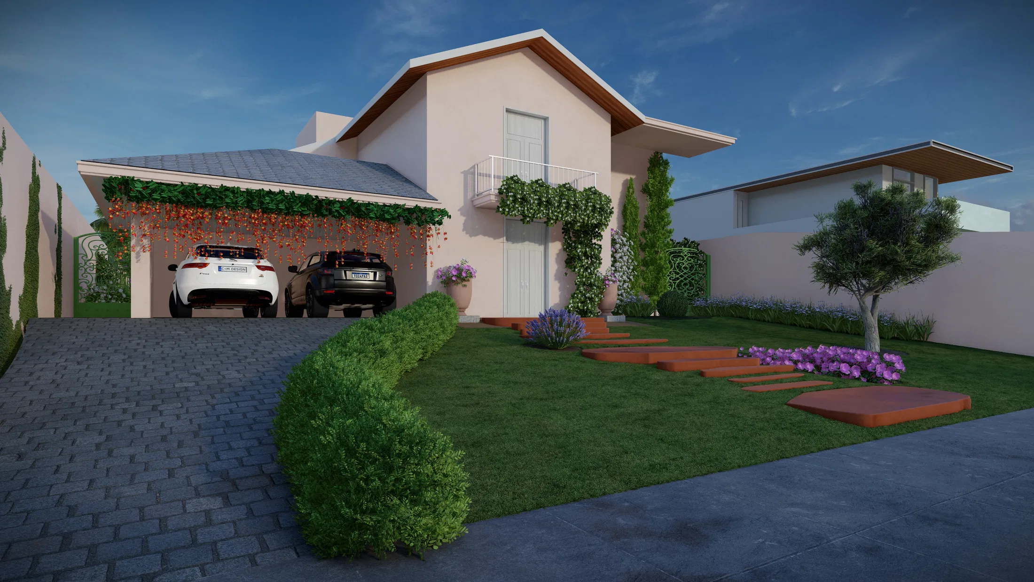
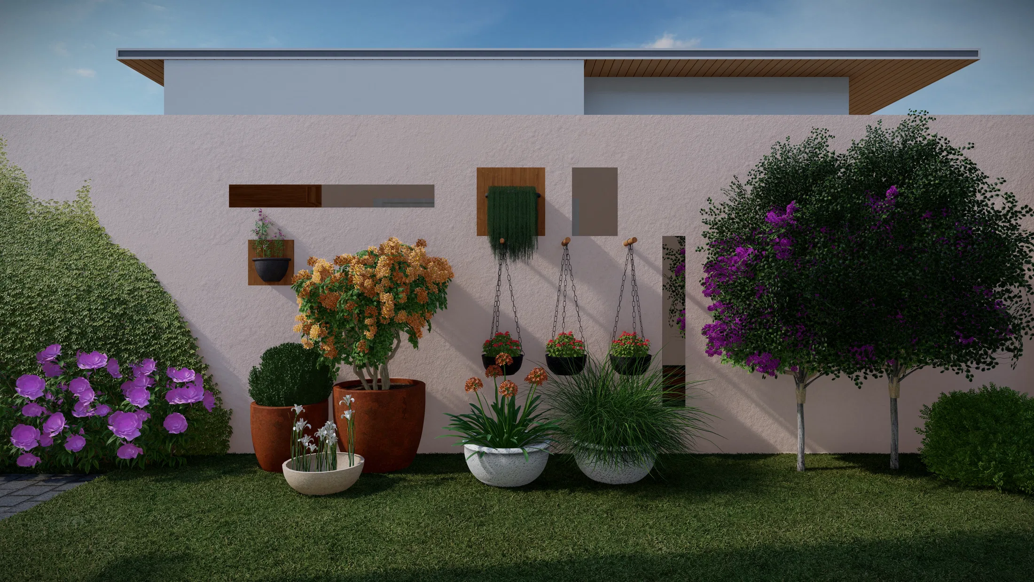
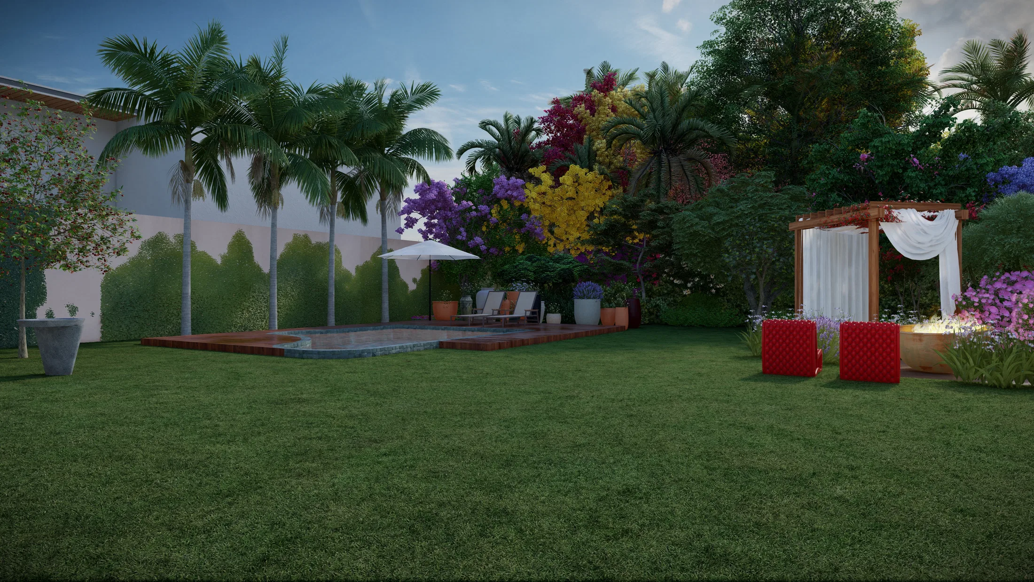
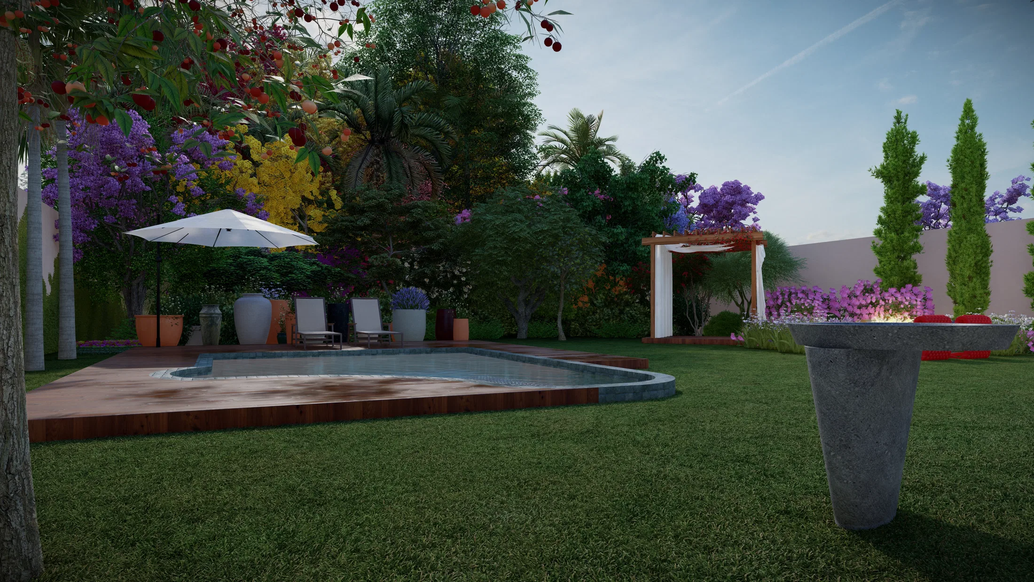
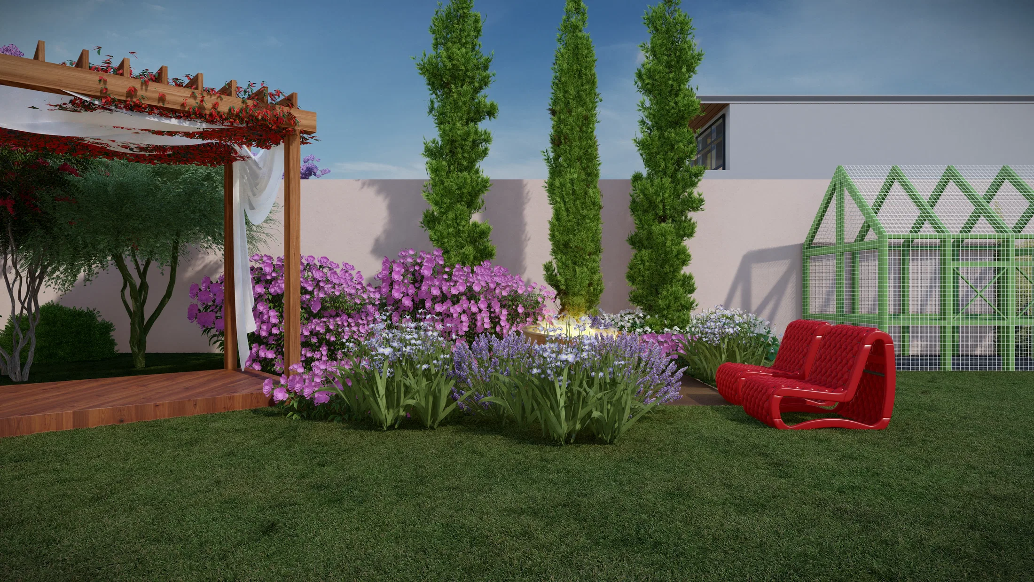
Renders of a complete residential landscape: entry garden, a wall of hanging planters, a pool with deck, and a lounge area with pergola and greenhouse.
Project vision
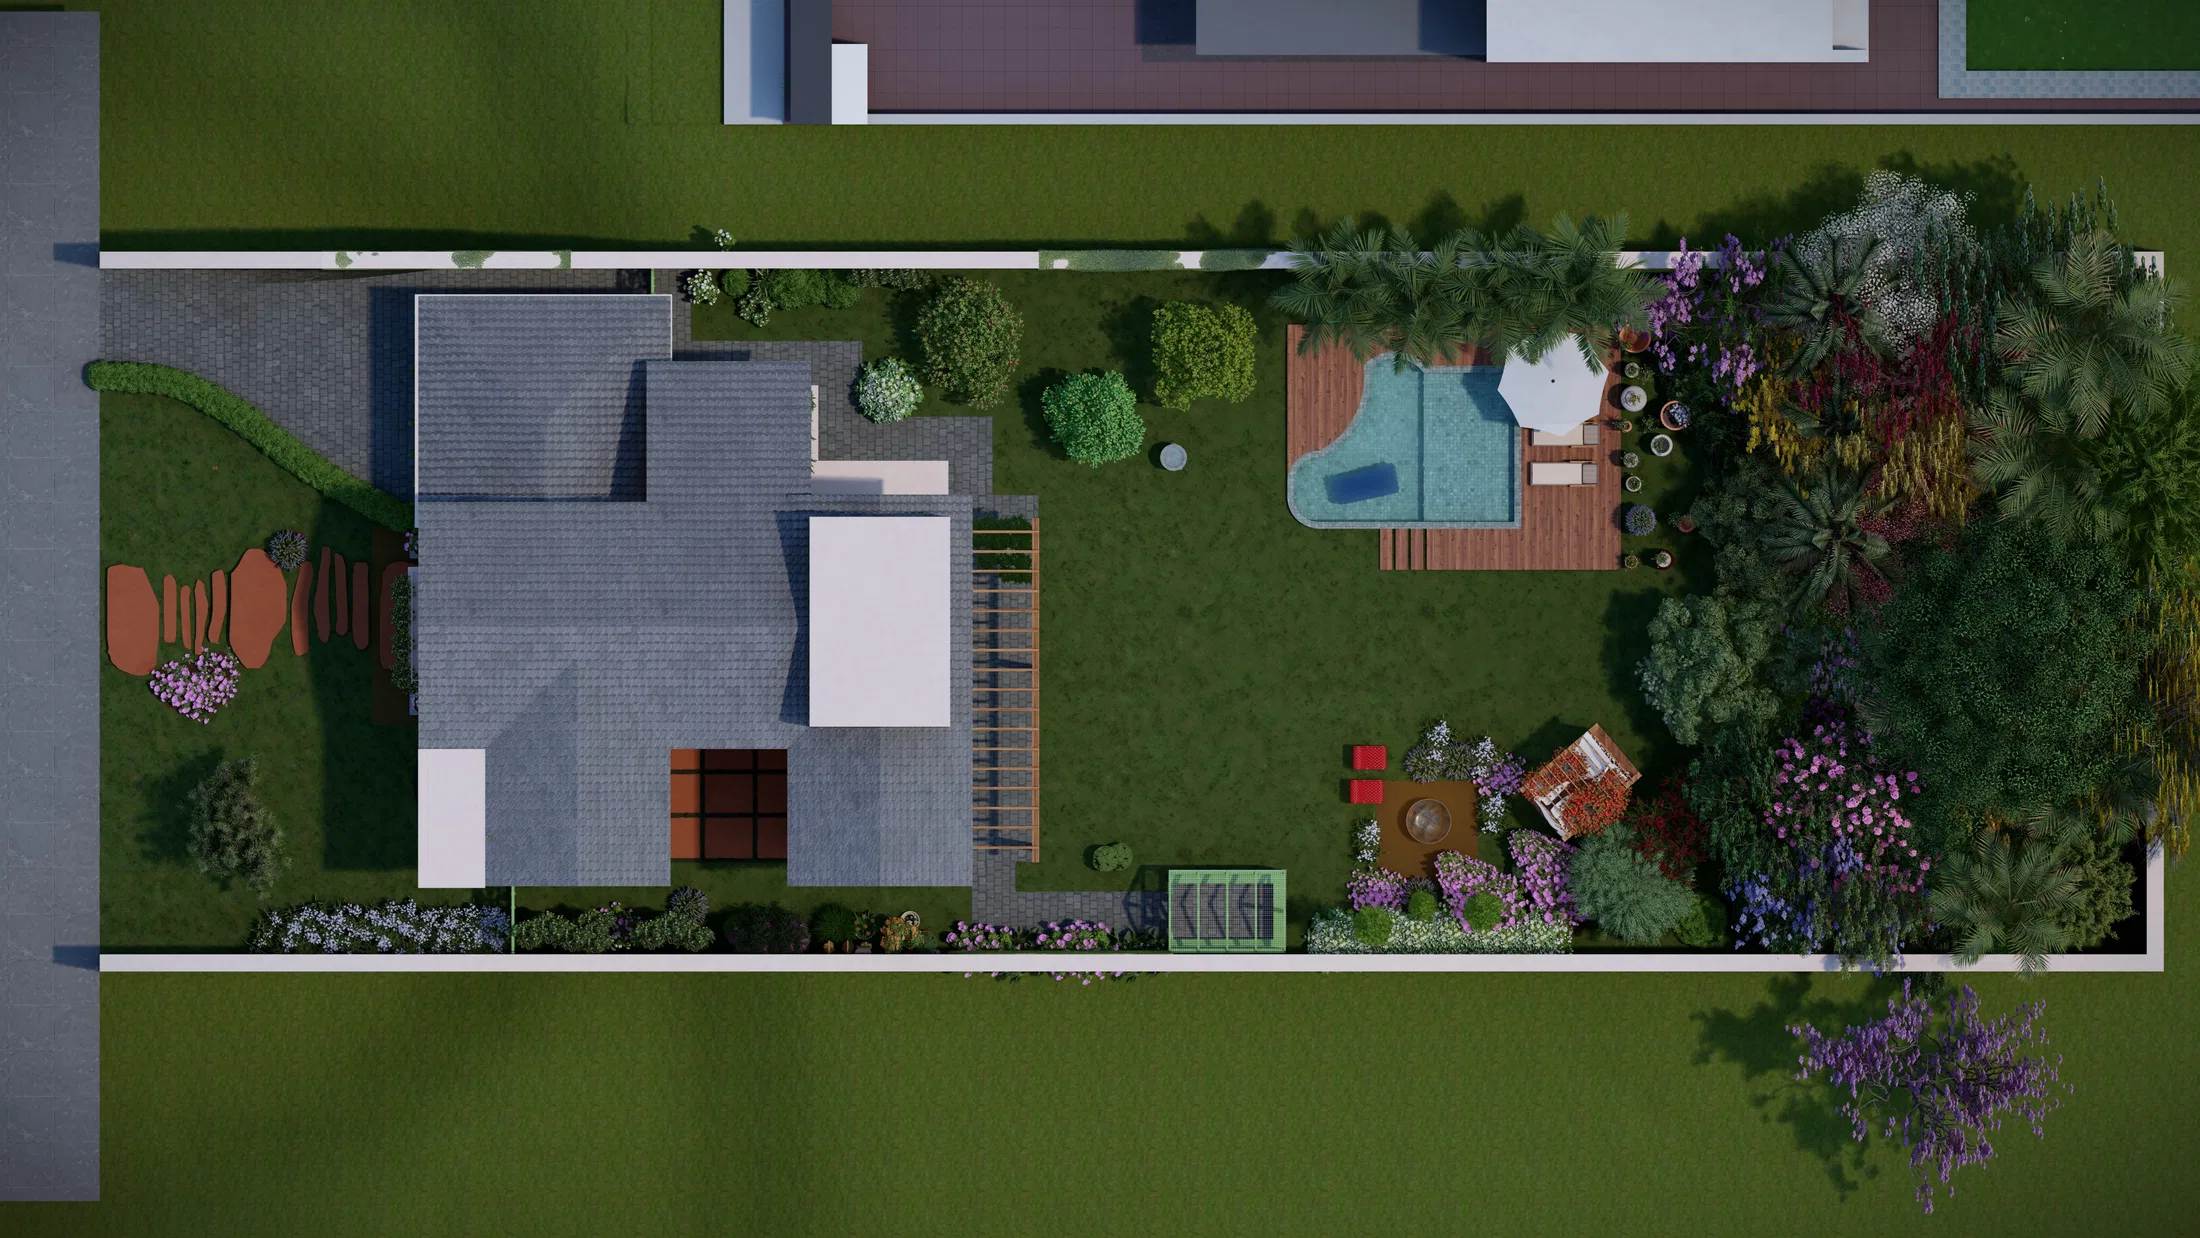
The set documents a home's landscaping from the entrance to the back of the plot. The reading runs from the facade with its entry garden and covered parking to the pool, the lounge area and an aerial view that gathers the whole scheme.
Visual language
The garden is lush and colourful, with bougainvillea blooms and trees in purple, yellow and red. Palms, rounded topiary and columnar cypresses organise the beds.
Materials and atmosphere
Timber decks skirt the pool and lead to pergolas with billowing curtains. A fire bowl, ceramic pots and a glass greenhouse punctuate the lounge area, in a relaxed open-air mood.
Experience of the spaces
The route alternates between nooks: the outer wall becomes a panel of hanging planters and flowering plants, while red lounge chairs mark places to pause. An aerial view reveals how the spaces are distributed across the site.
06
Gallery



GRON · 3D
Shall we create something remarkable?
Tell GRON about your project and receive a proposal shaped around your goal.
Start a project