
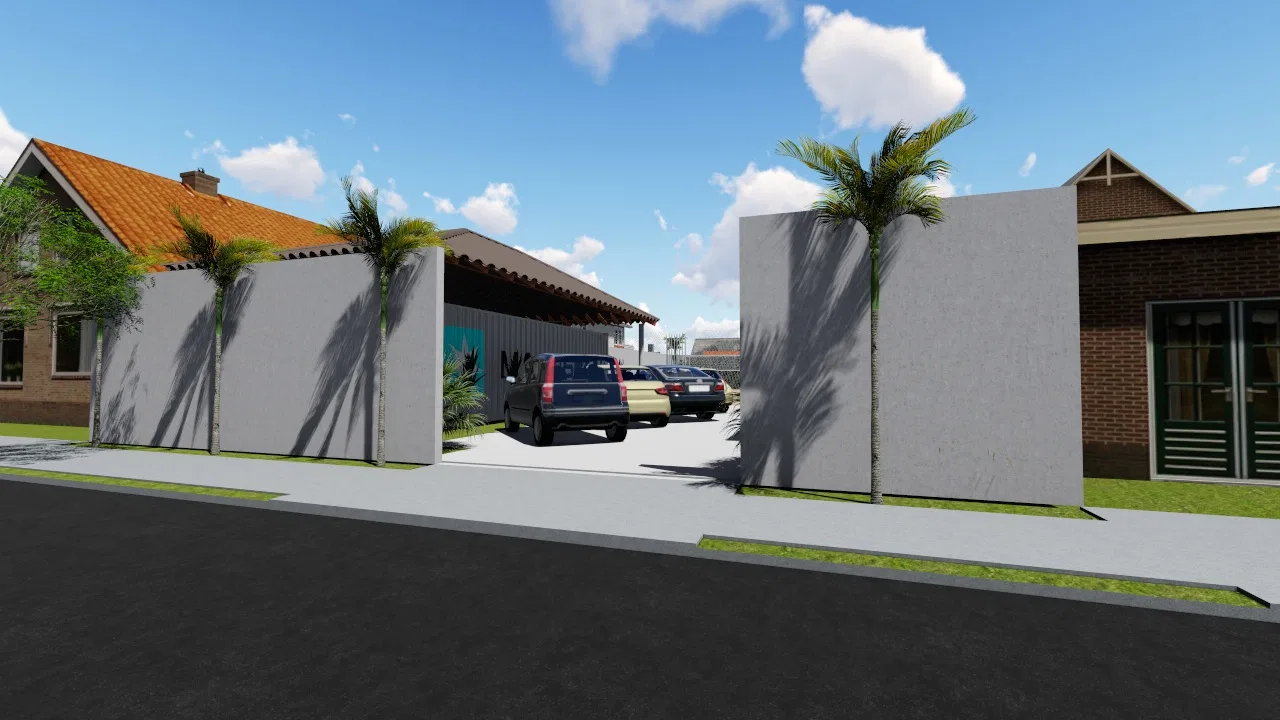
Project · Condominium · Access and leisure
William P Condominium
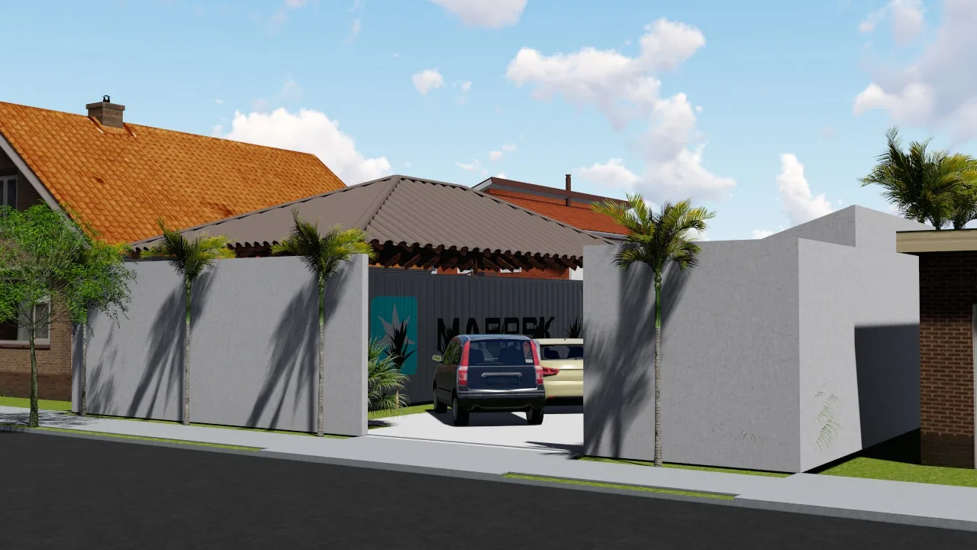
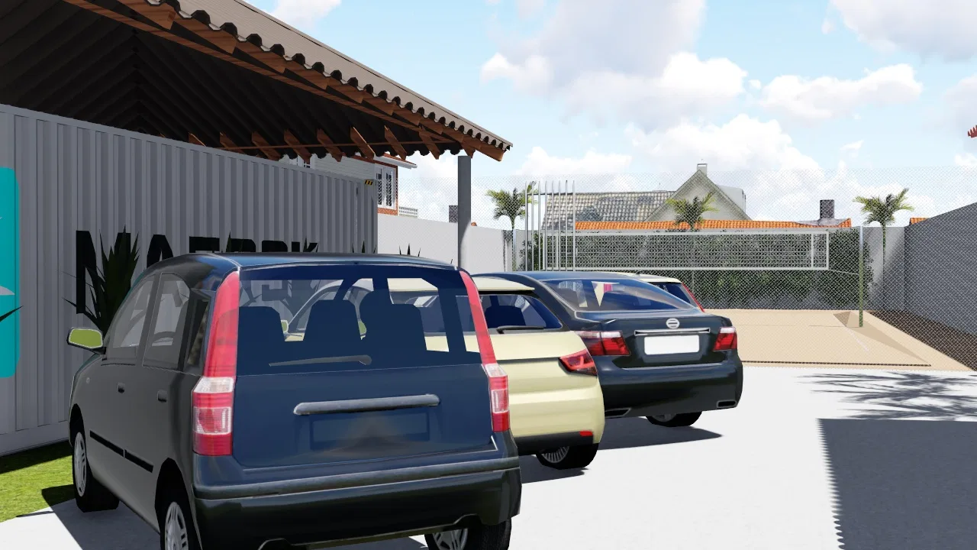
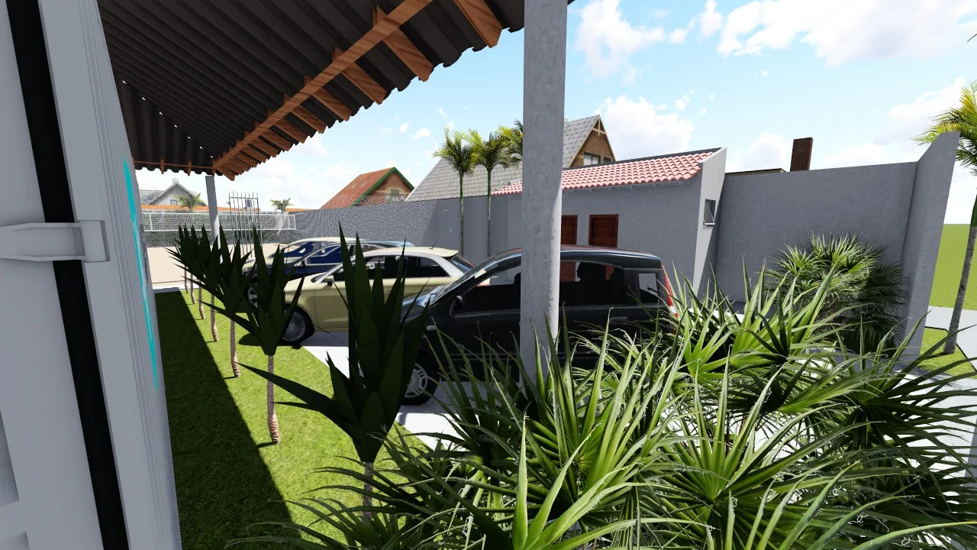
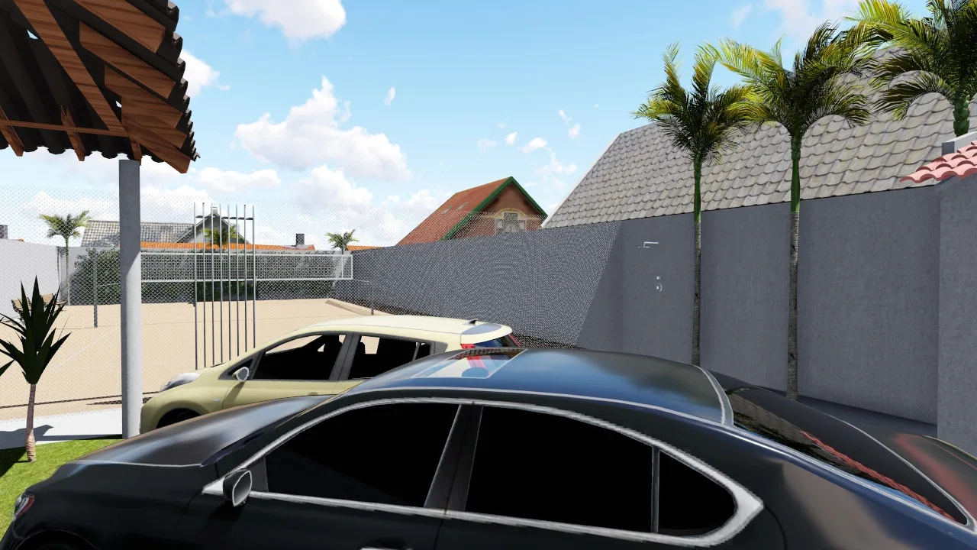
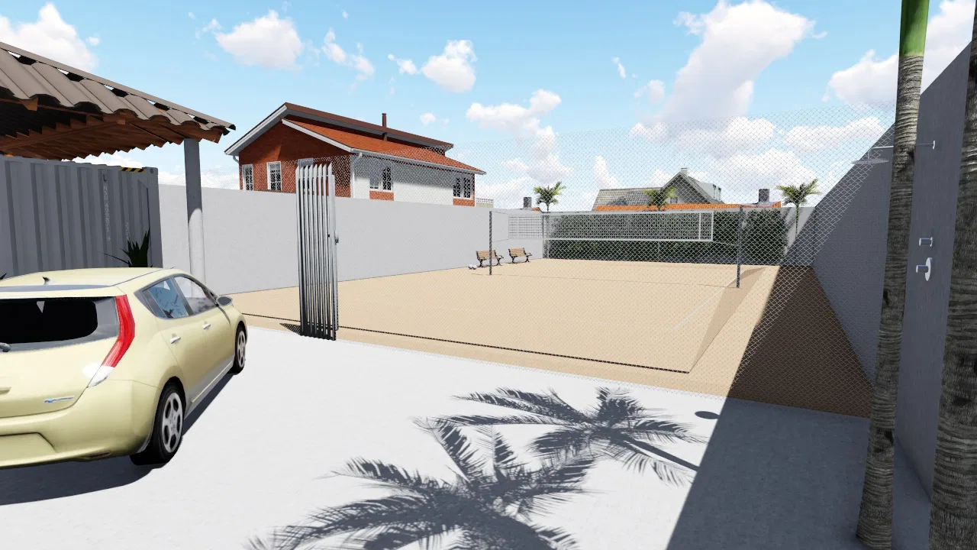
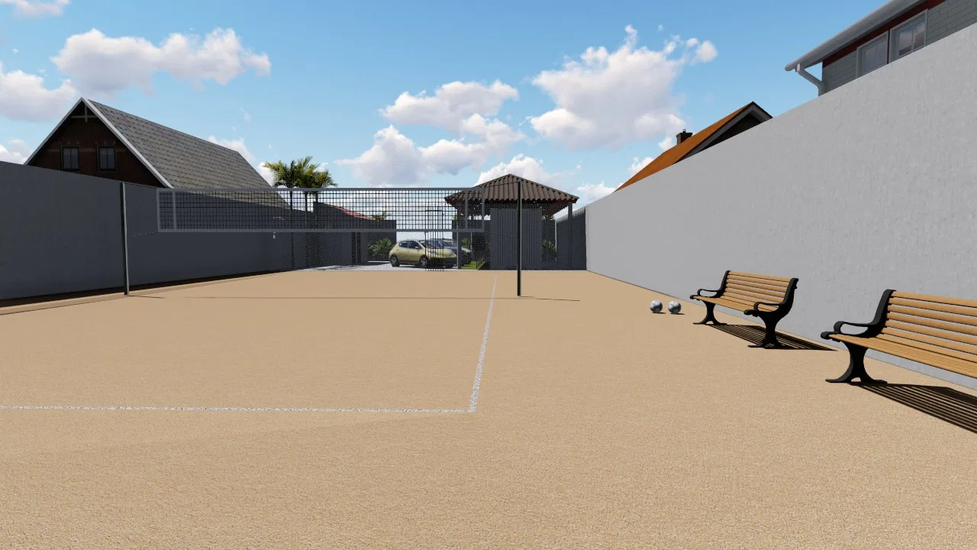
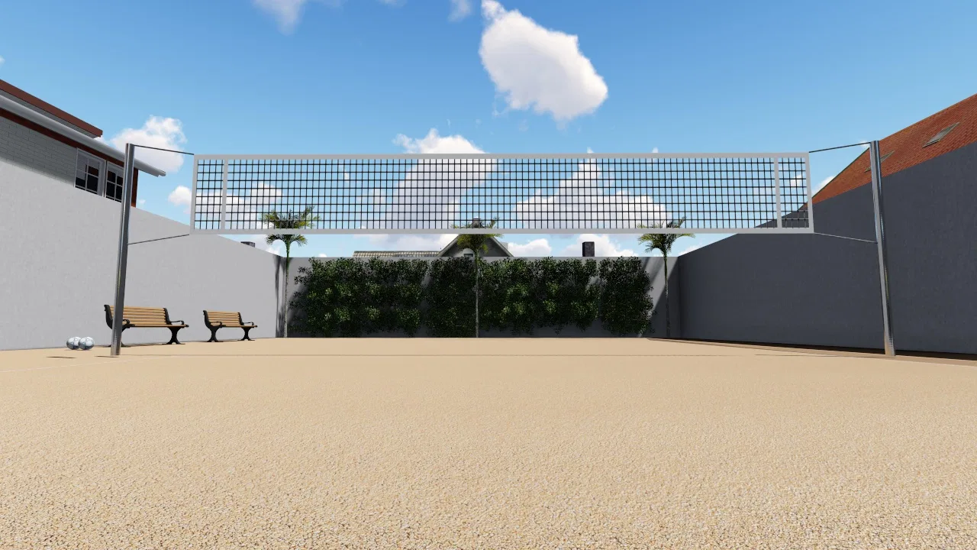
Exterior renders of a residential condominium's common areas: a vehicle entrance between concrete walls, pergola-covered parking and a sand court with a net.
Project vision
The set presents the outdoor areas of a residential condominium, from the vehicle entrance to the covered parking and the sand court. The images move through the access, the yard and the leisure area, showing how the complex is arranged.
Visual language
Grey precast concrete walls define the perimeter and frame the entrance, while palms punctuate the route. A wooden pergola with ceramic tiles covers the parking and gives rhythm to the entrance elevation.
Materials and atmosphere
The palette pairs the grey of the walls, the wood of the pergolas and benches and the pale sand of the court. Beds with agaves and young palms and a green planted wall bring vegetation to the scheme under a clear daytime sky.
Experience of the spaces
The route runs from the vehicle gate to the leisure area at the back: the sand court with an official net, wooden benches and a roofed gazebo form the meeting point. The framing alternates street, yard and elevated views.
07
Gallery

GRON · 3D
Shall we create something remarkable?
Tell GRON about your project and receive a proposal shaped around your goal.
Start a project