
Project · Sport and leisure · Gym and common areas
Sergio gym and leisure areas
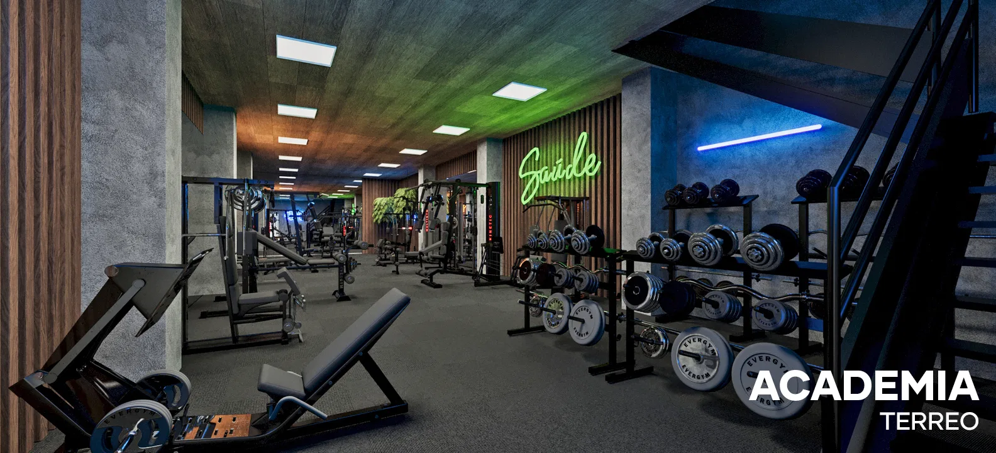
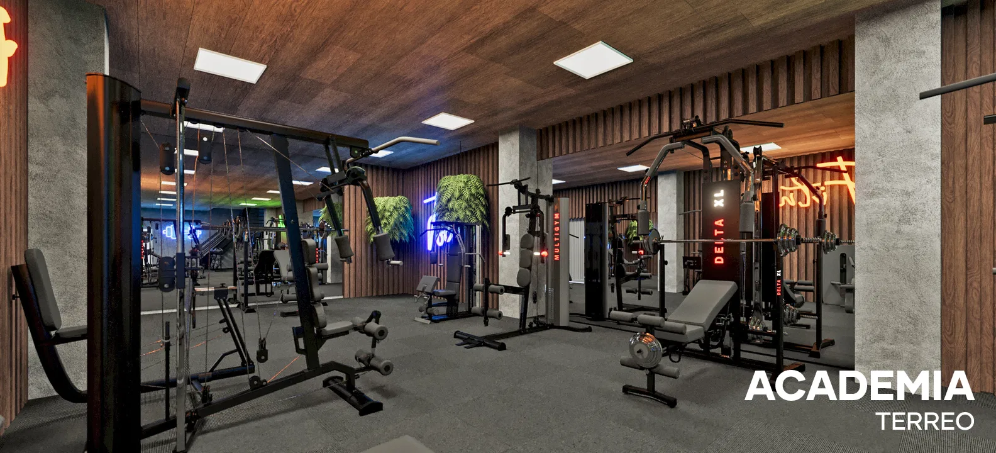
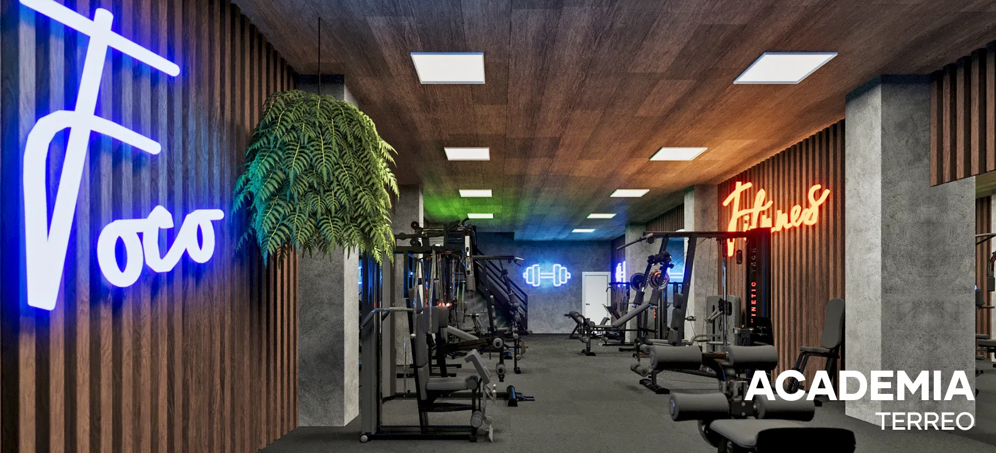
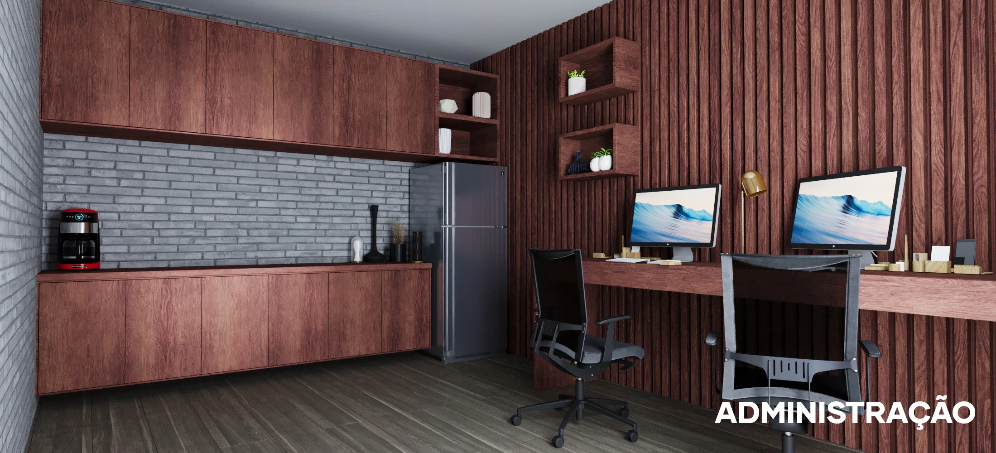
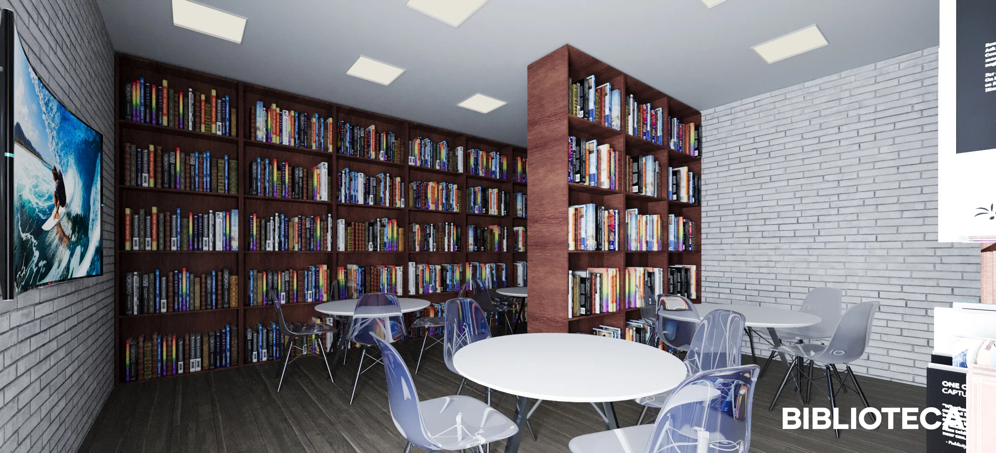
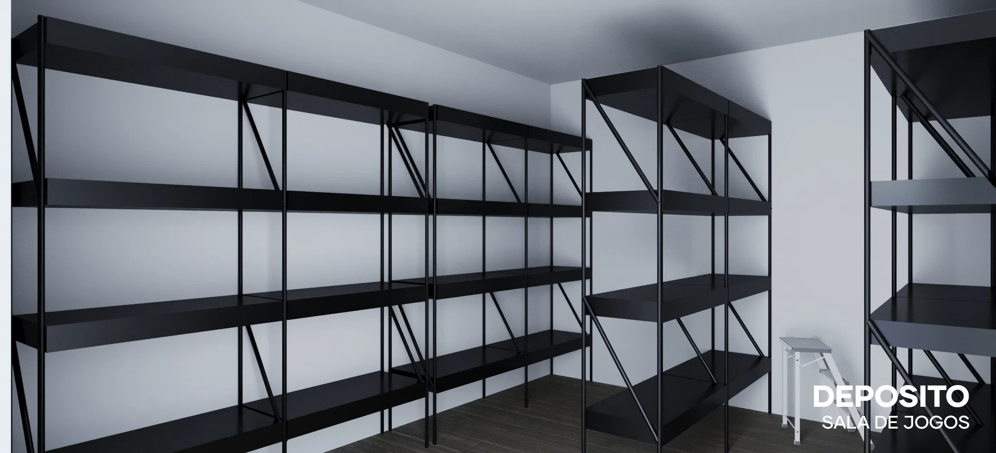
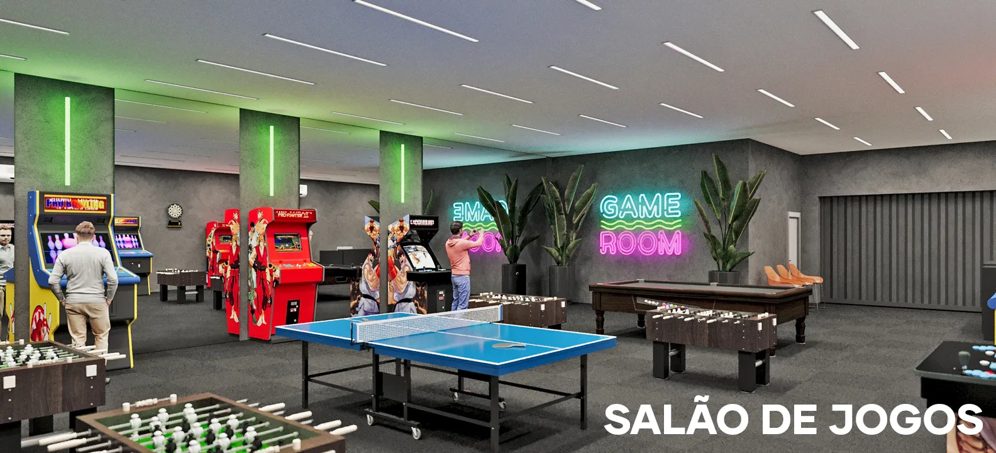
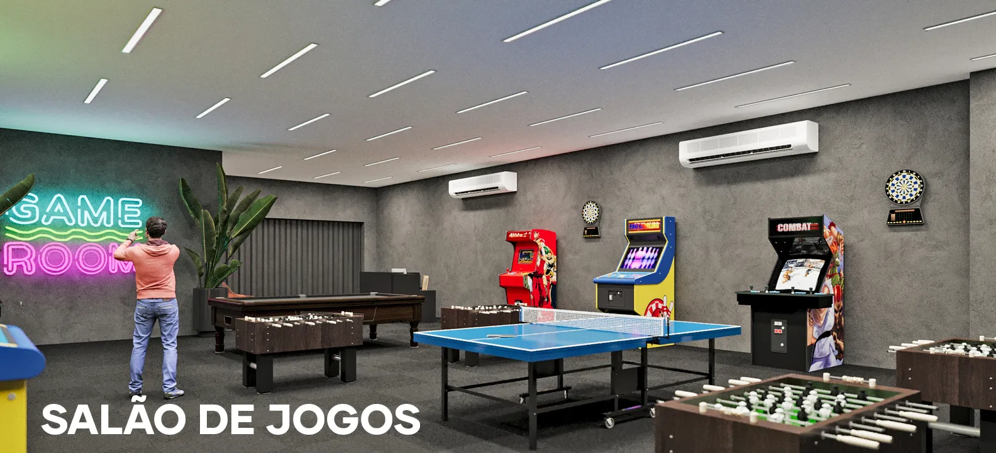
Renders of the interiors of a sports and fitness venue and its support areas: ground-floor gym, offices, library, game room and storeroom.
Project vision
The set moves through the spaces of a sports and fitness venue and its social areas, from the ground-floor gym to the library, the game room, the offices and the storeroom. Each scene is identified by the use of the space.
Visual language
Exposed concrete, wood slats and neon signs give unity to the training and leisure areas. Words like health, focus and fitness glow in coloured light, creating points of identity in each room.
Experience of the spaces
The gym gathers machines, dumbbells and benches under low lighting, while the game room combines arcade cabinets, ping-pong tables, foosball and a pool table. The library and offices bring warm wood and a quieter mood.
Materials and atmosphere
Dark floors, hanging plants and LED strips sustain a contemporary, energetic atmosphere in the training areas. In the support spaces, walnut-toned joinery and brick soften the palette.
07
Gallery

GRON · 3D
Shall we create something remarkable?
Tell GRON about your project and receive a proposal shaped around your goal.
Start a project