
Project · Landscape · Residential rooftop
Residential Rooftop Terrace
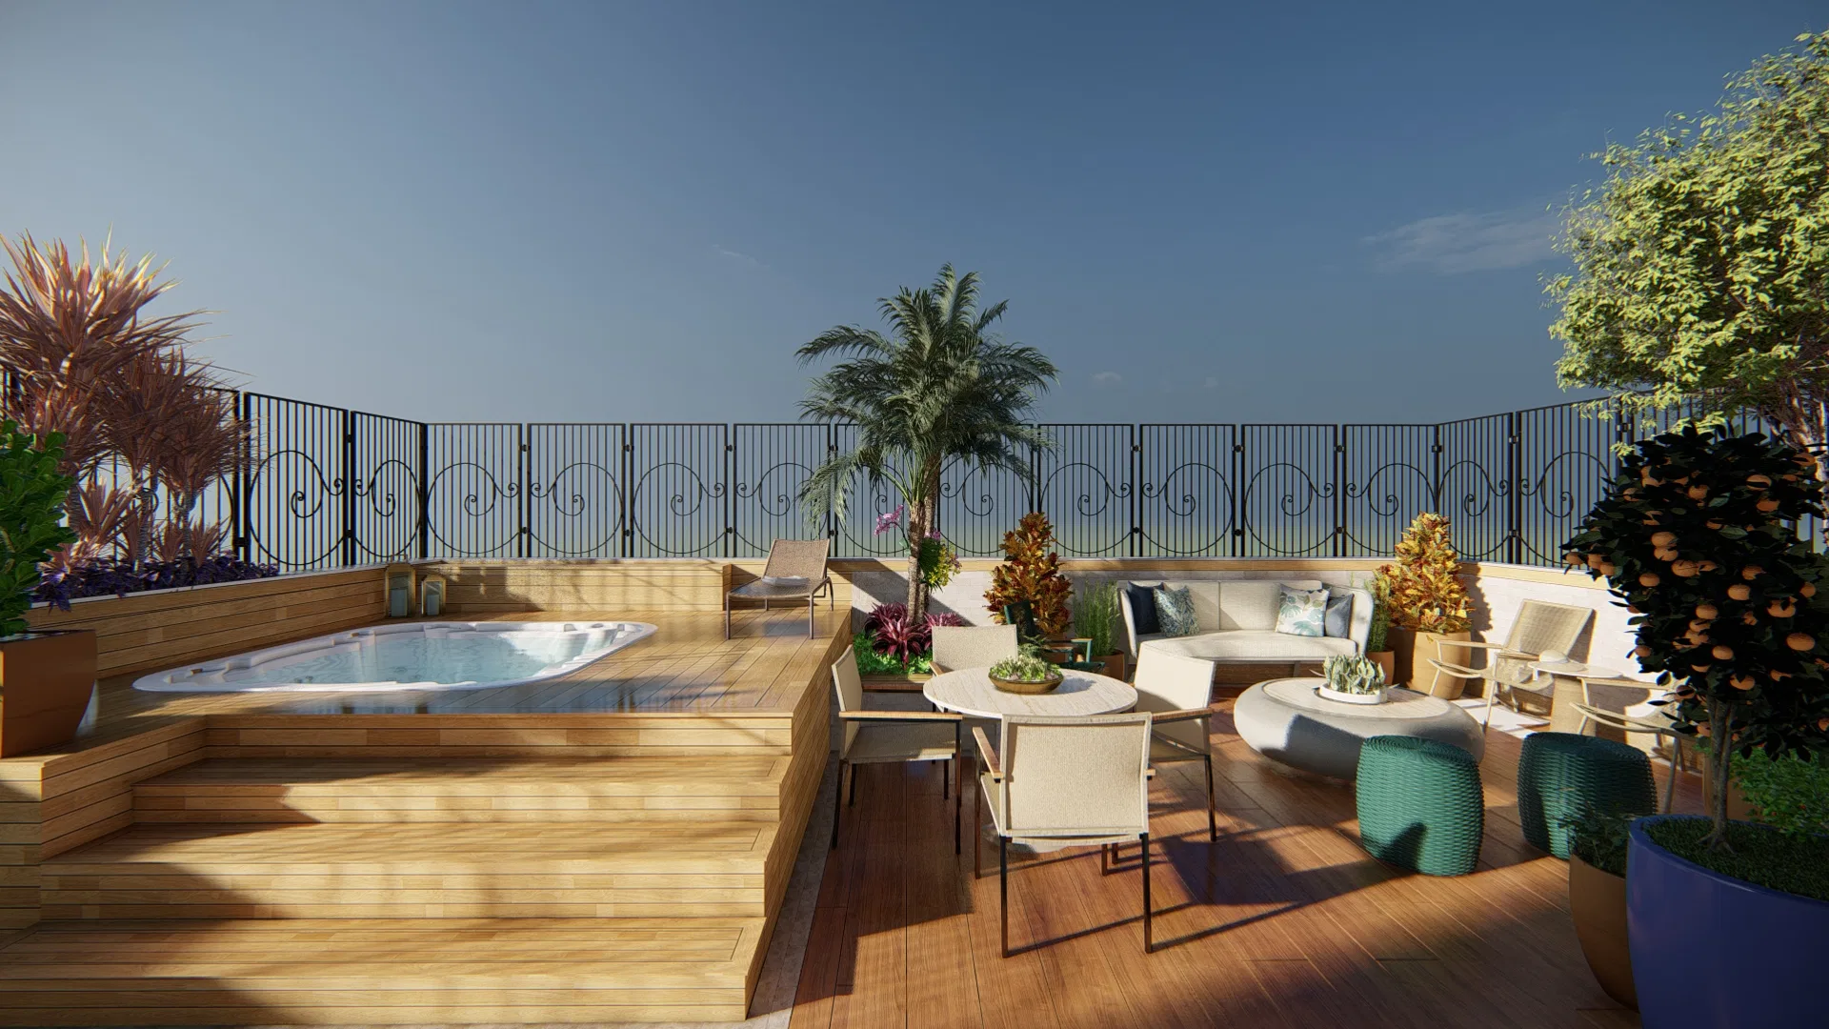
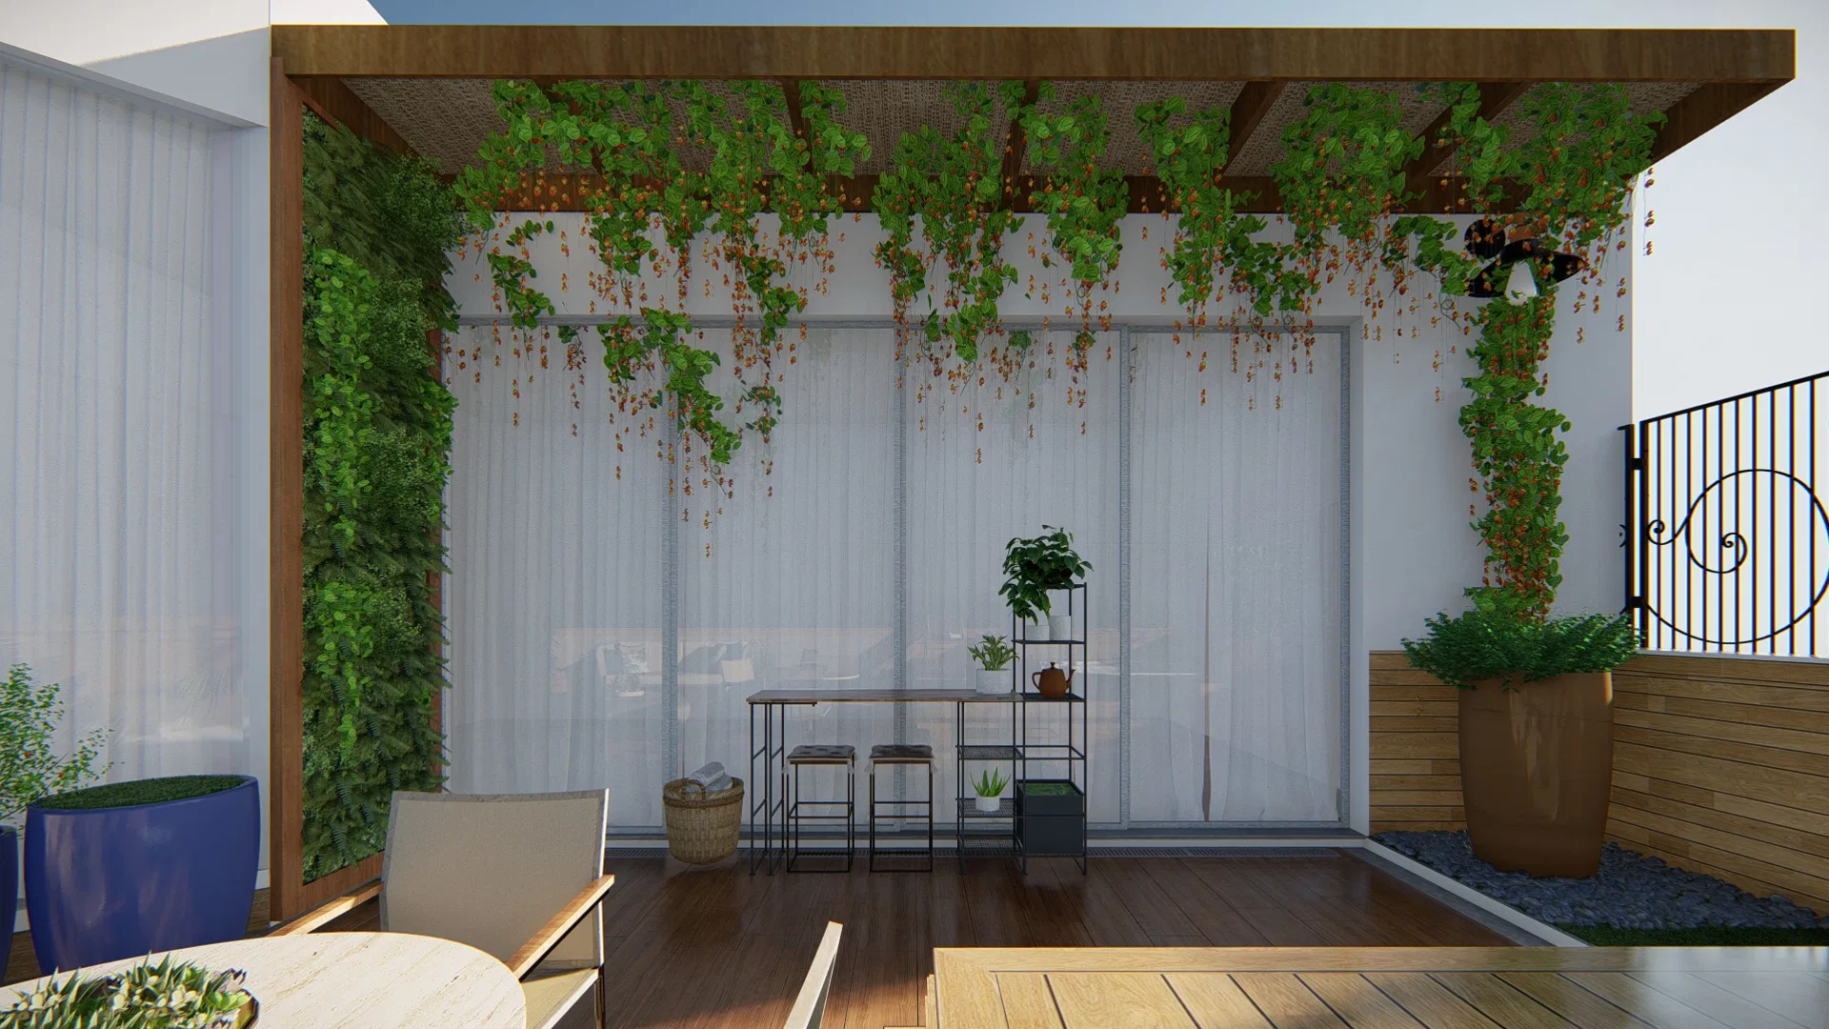
Landscaping of a residential rooftop terrace turned garden-lounge, with a corner spa, a climber-covered pergola, a green wall and dining and lounge settings.
Project vision
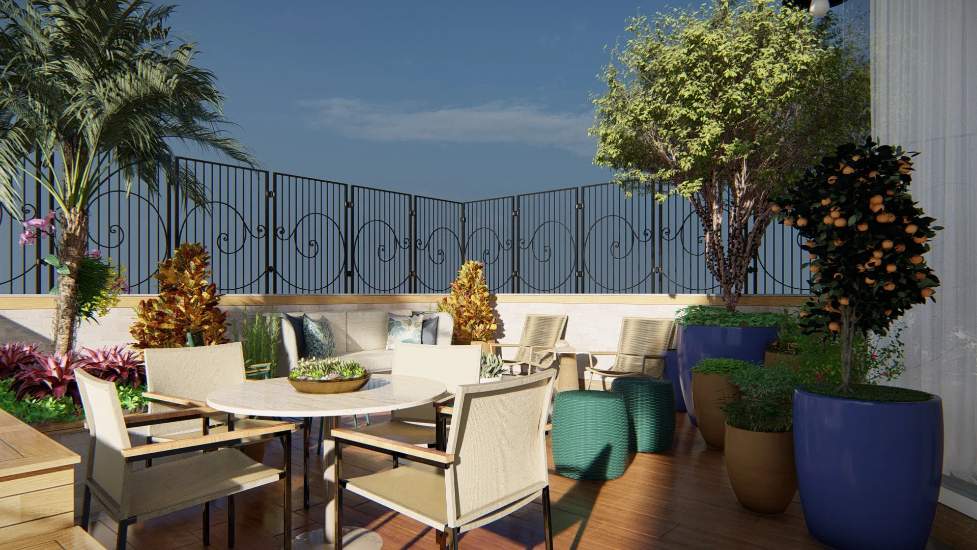
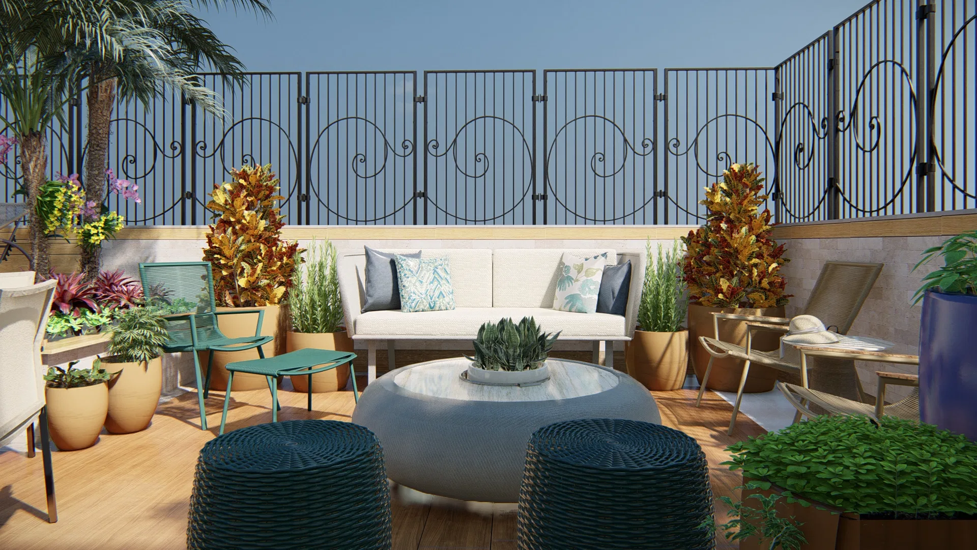
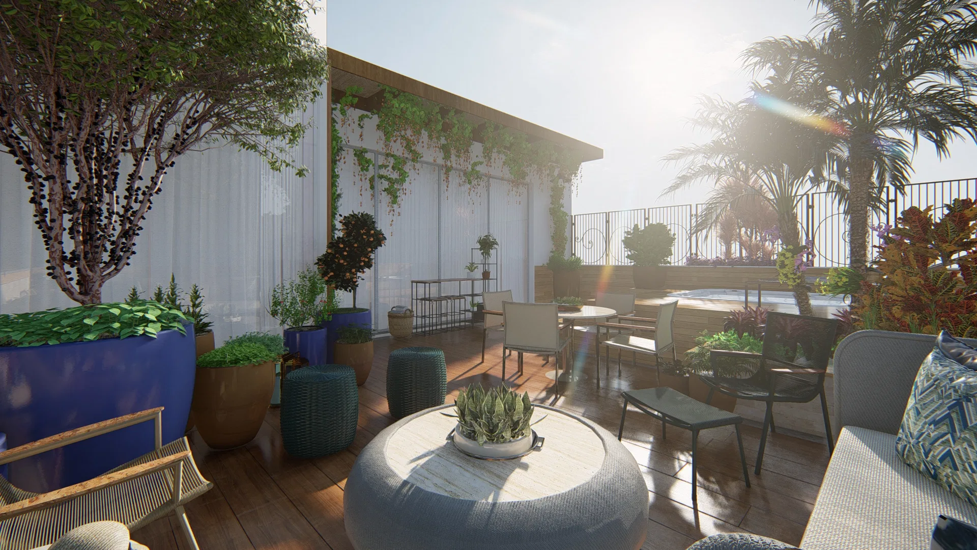
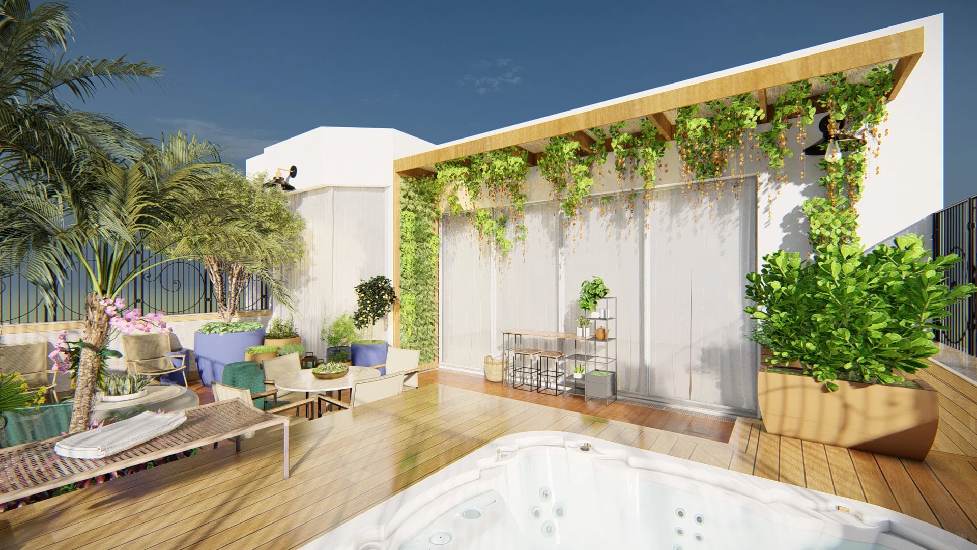
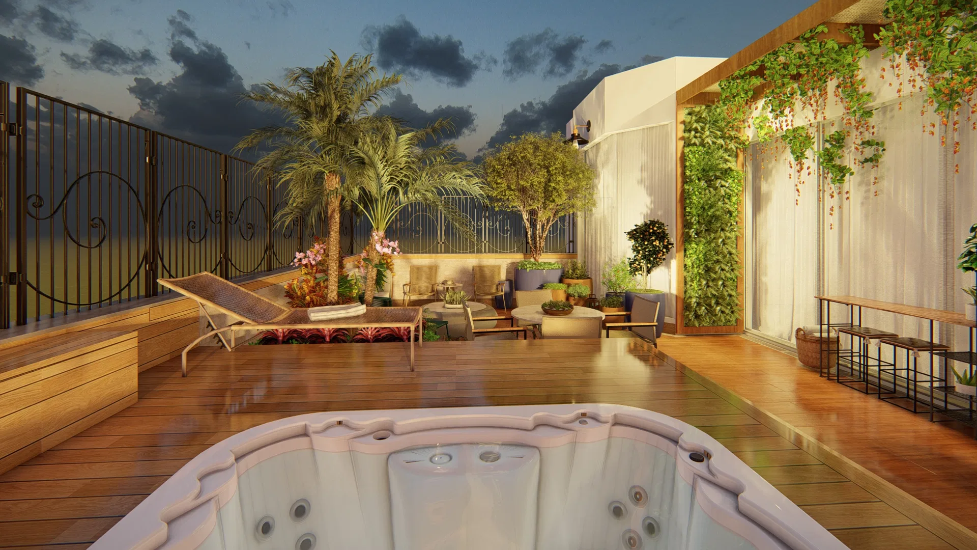
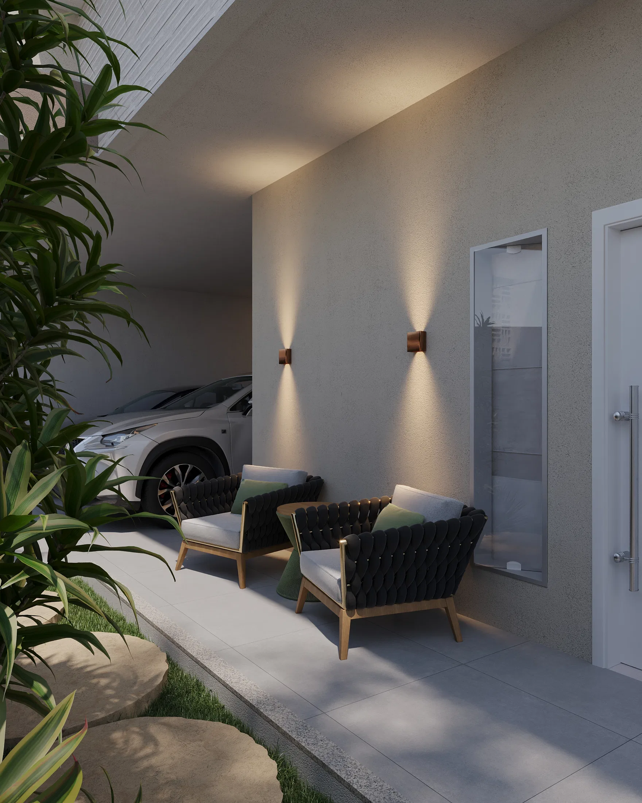
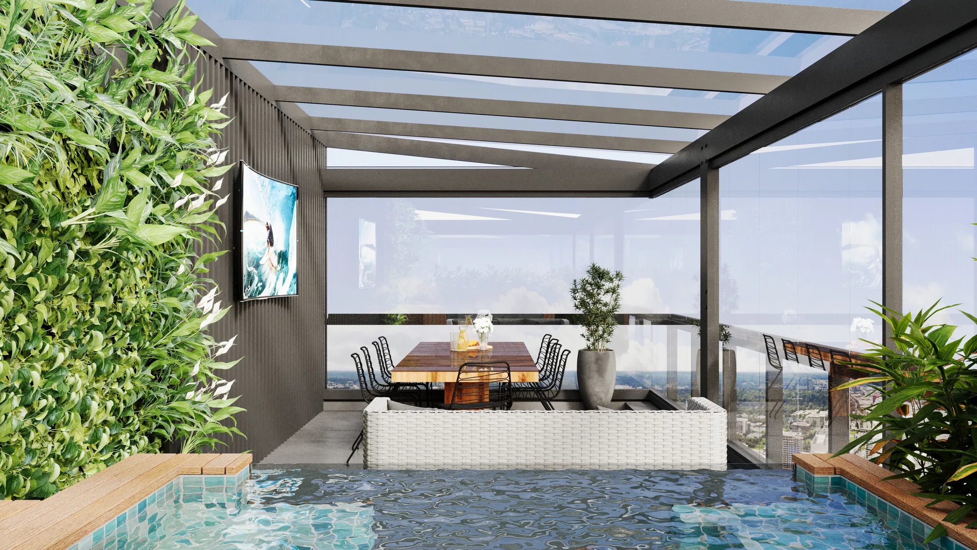
The set shows the landscaping of a residential rooftop terrace turned into an open-air garden-lounge. The program brings together a corner spa, a dining area and lounge settings over a single timber deck.
Materials and atmosphere
The warm deck floor plays against a wrought-iron railing scrolled in volutes and translucent voile curtains. A timber pergola and a green wall carry hanging climbers, among glazed pots, palms and citrus trees.
Experience of the spaces
Different corners follow one another on the same terrace: the corner hydromassage tub, the dining table and the lounges with sofas and poufs. The scrolled railing opens the view toward the city horizon.
Visualization approach
The same terrace is portrayed at different times, from full daylight to dusk. The evening images highlight the recessed lighting, the lit palms and the mood of the space as night falls.
06
Gallery
GRON · 3D
Shall we create something remarkable?
Tell GRON about your project and receive a proposal shaped around your goal.
Start a project