
Project · Landscape design · Residential
Residence with Stone Garden and Pool
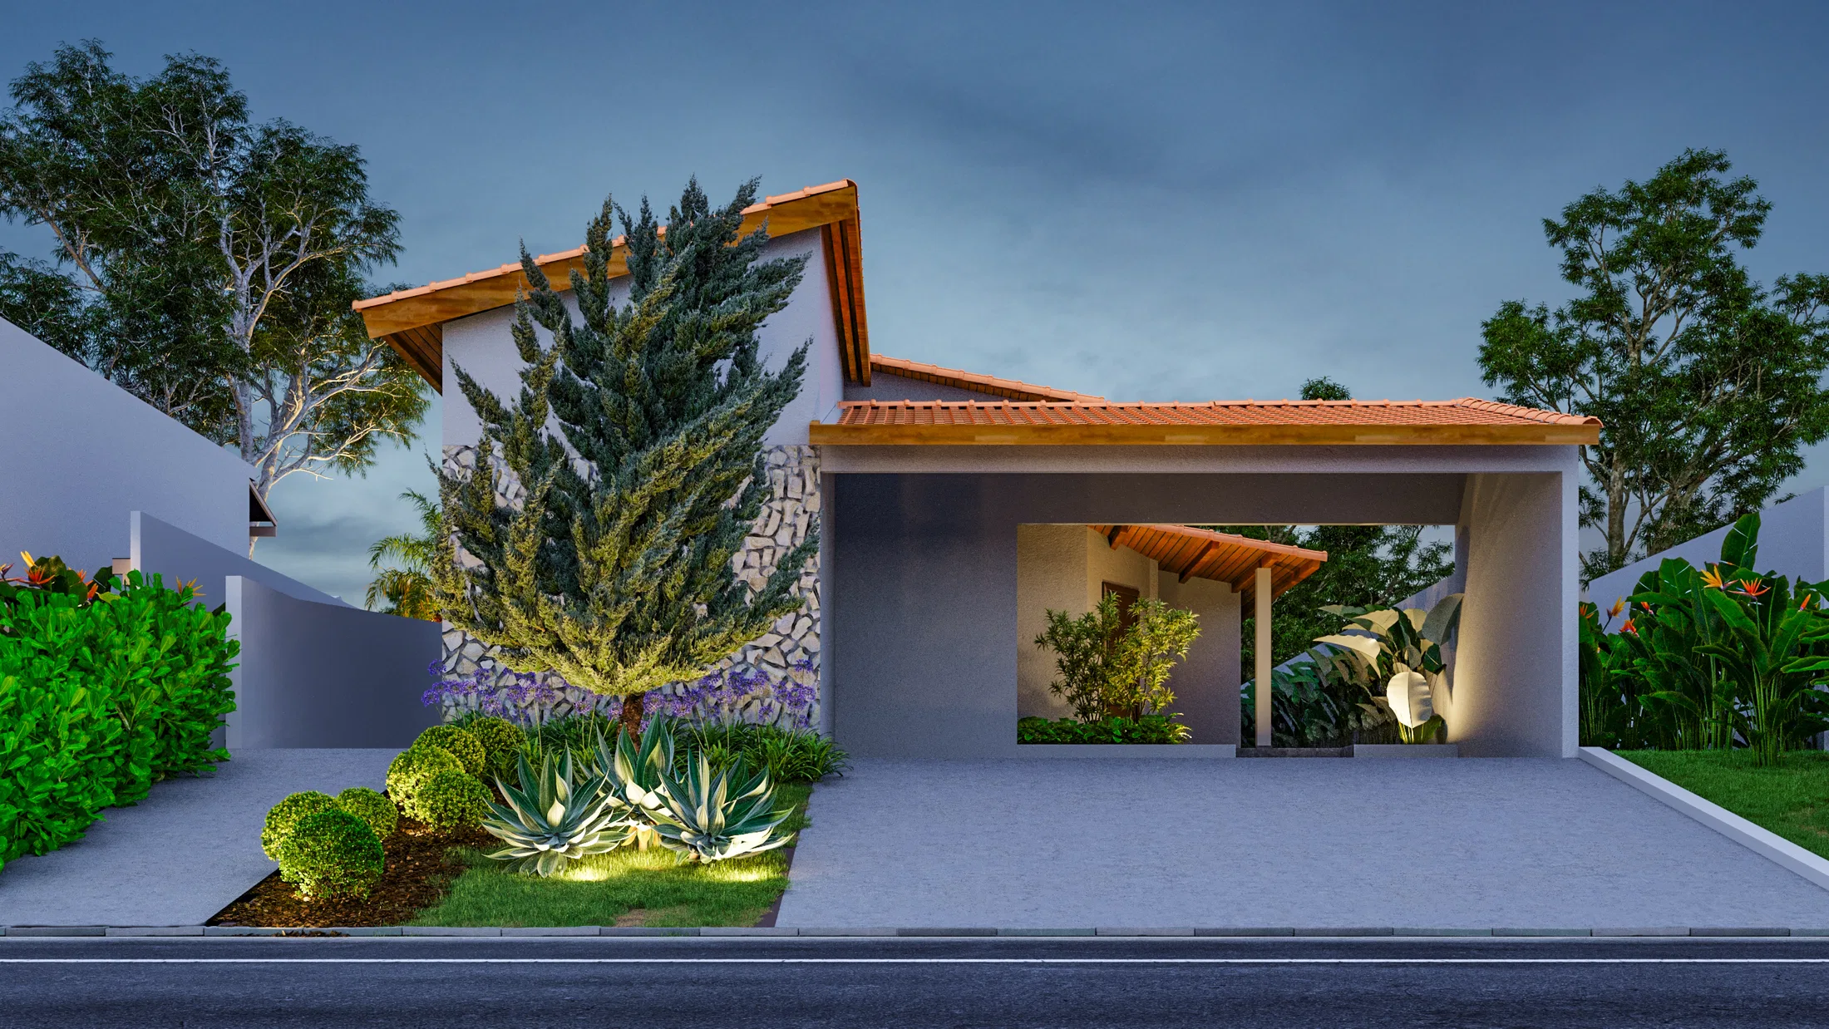
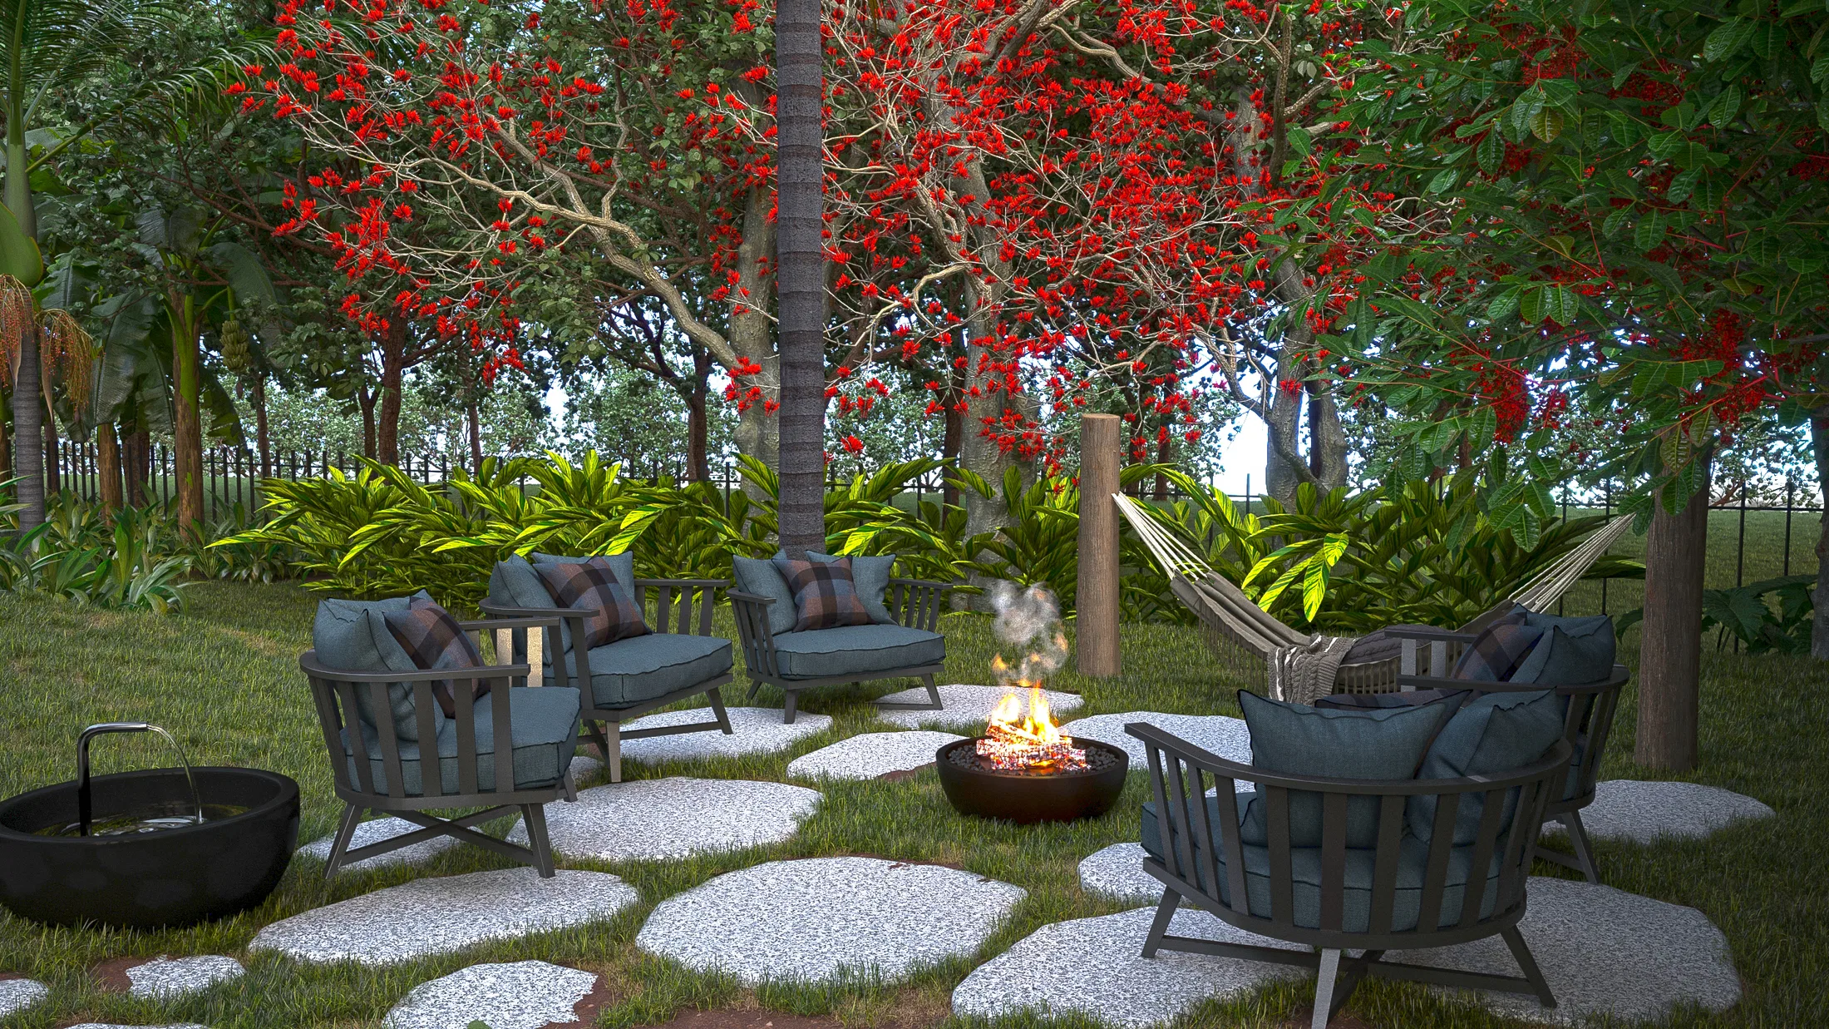
3D render of the landscape design for a single-story residence, from the front-yard garden to a backyard with pool, living wall and a pergola-covered seating area.
Project vision
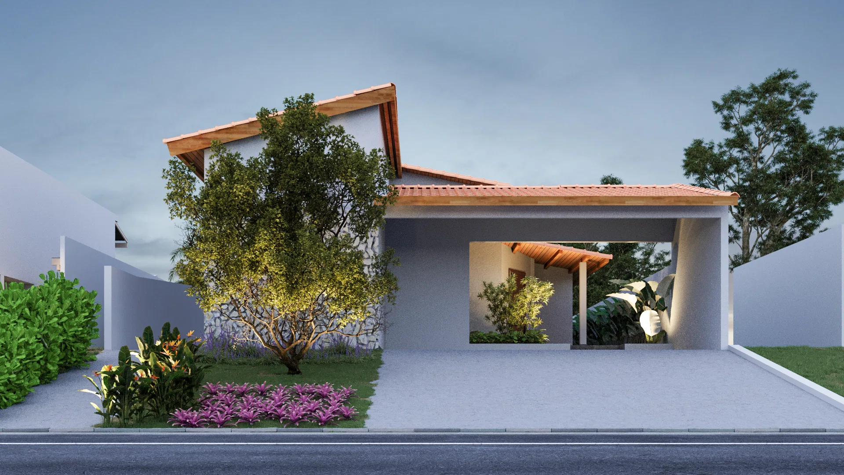
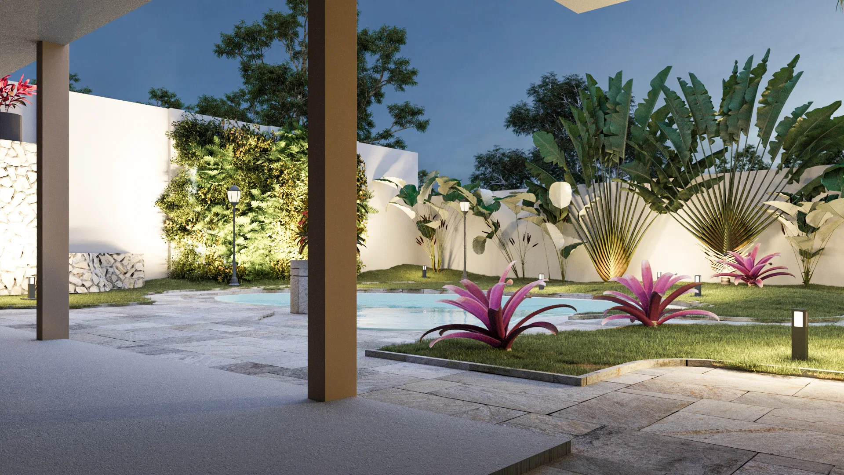
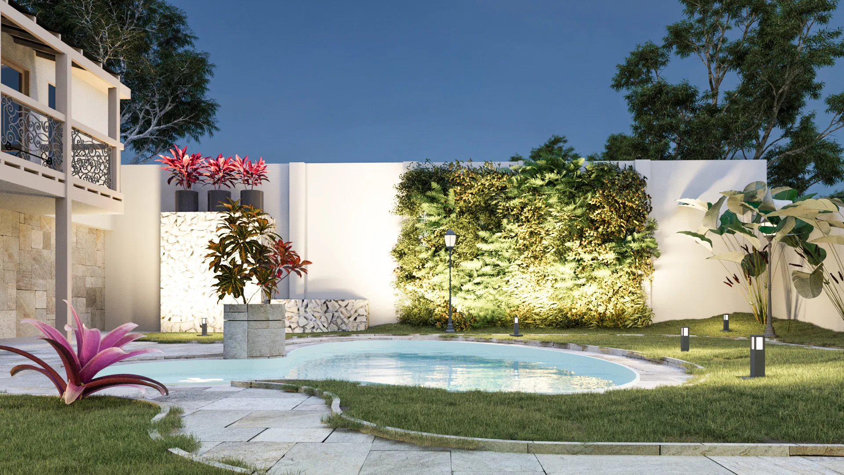
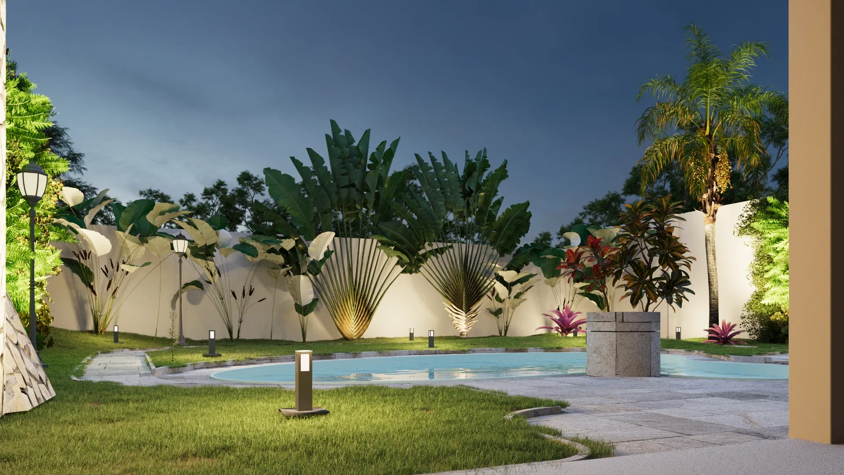
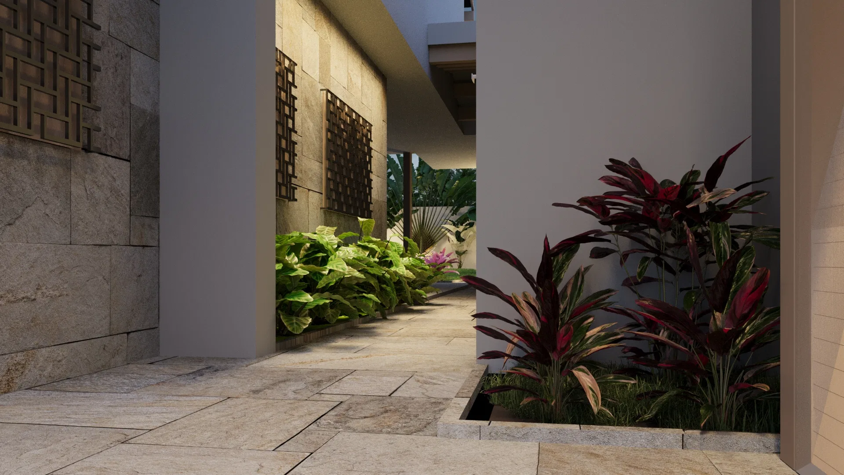
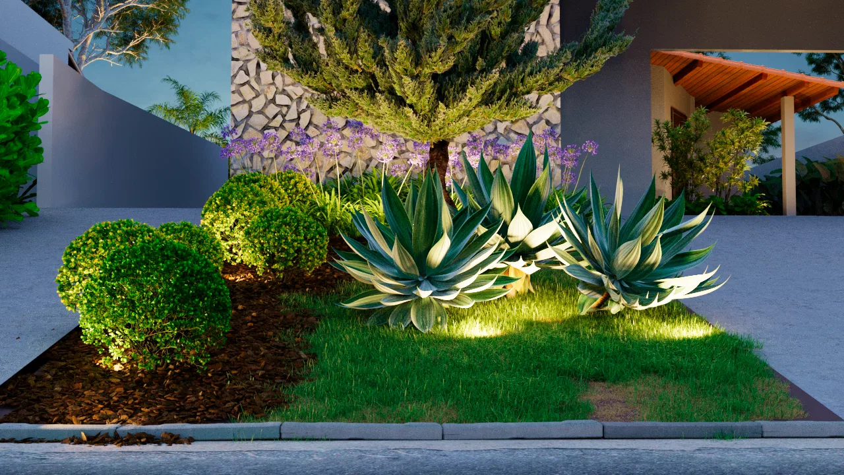
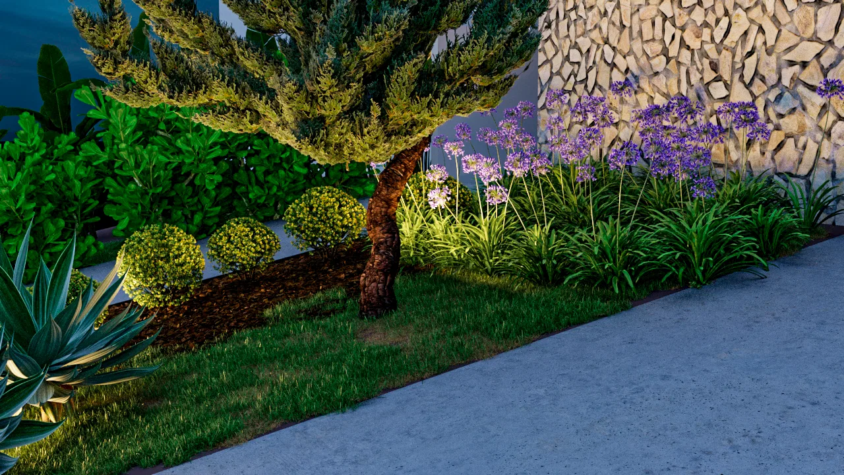
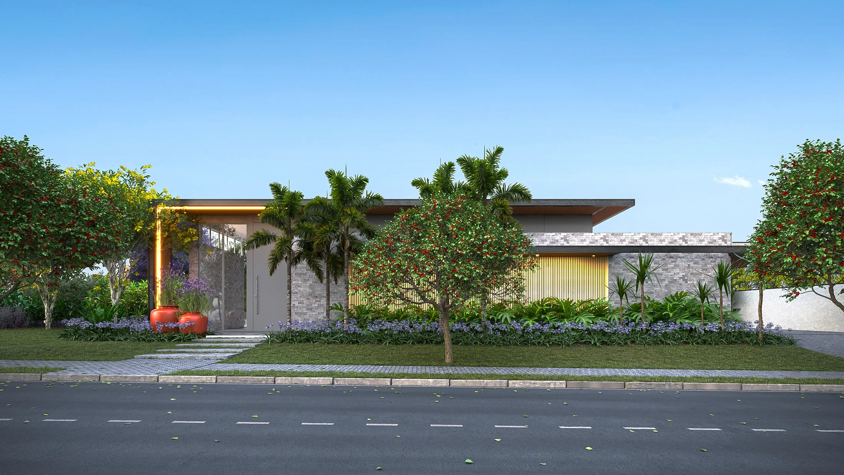
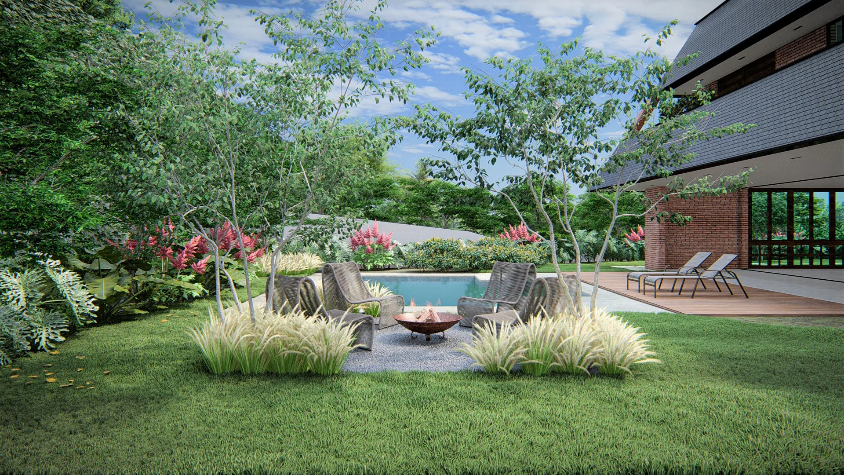
The set follows the landscape design of a single-story residence, from the front facade to a backyard with a pool. The sequence moves through a front garden with a feature tree and stone cladding, a narrow side access path, and an outdoor area with pool, living wall and stone walkway.
Materials and atmosphere
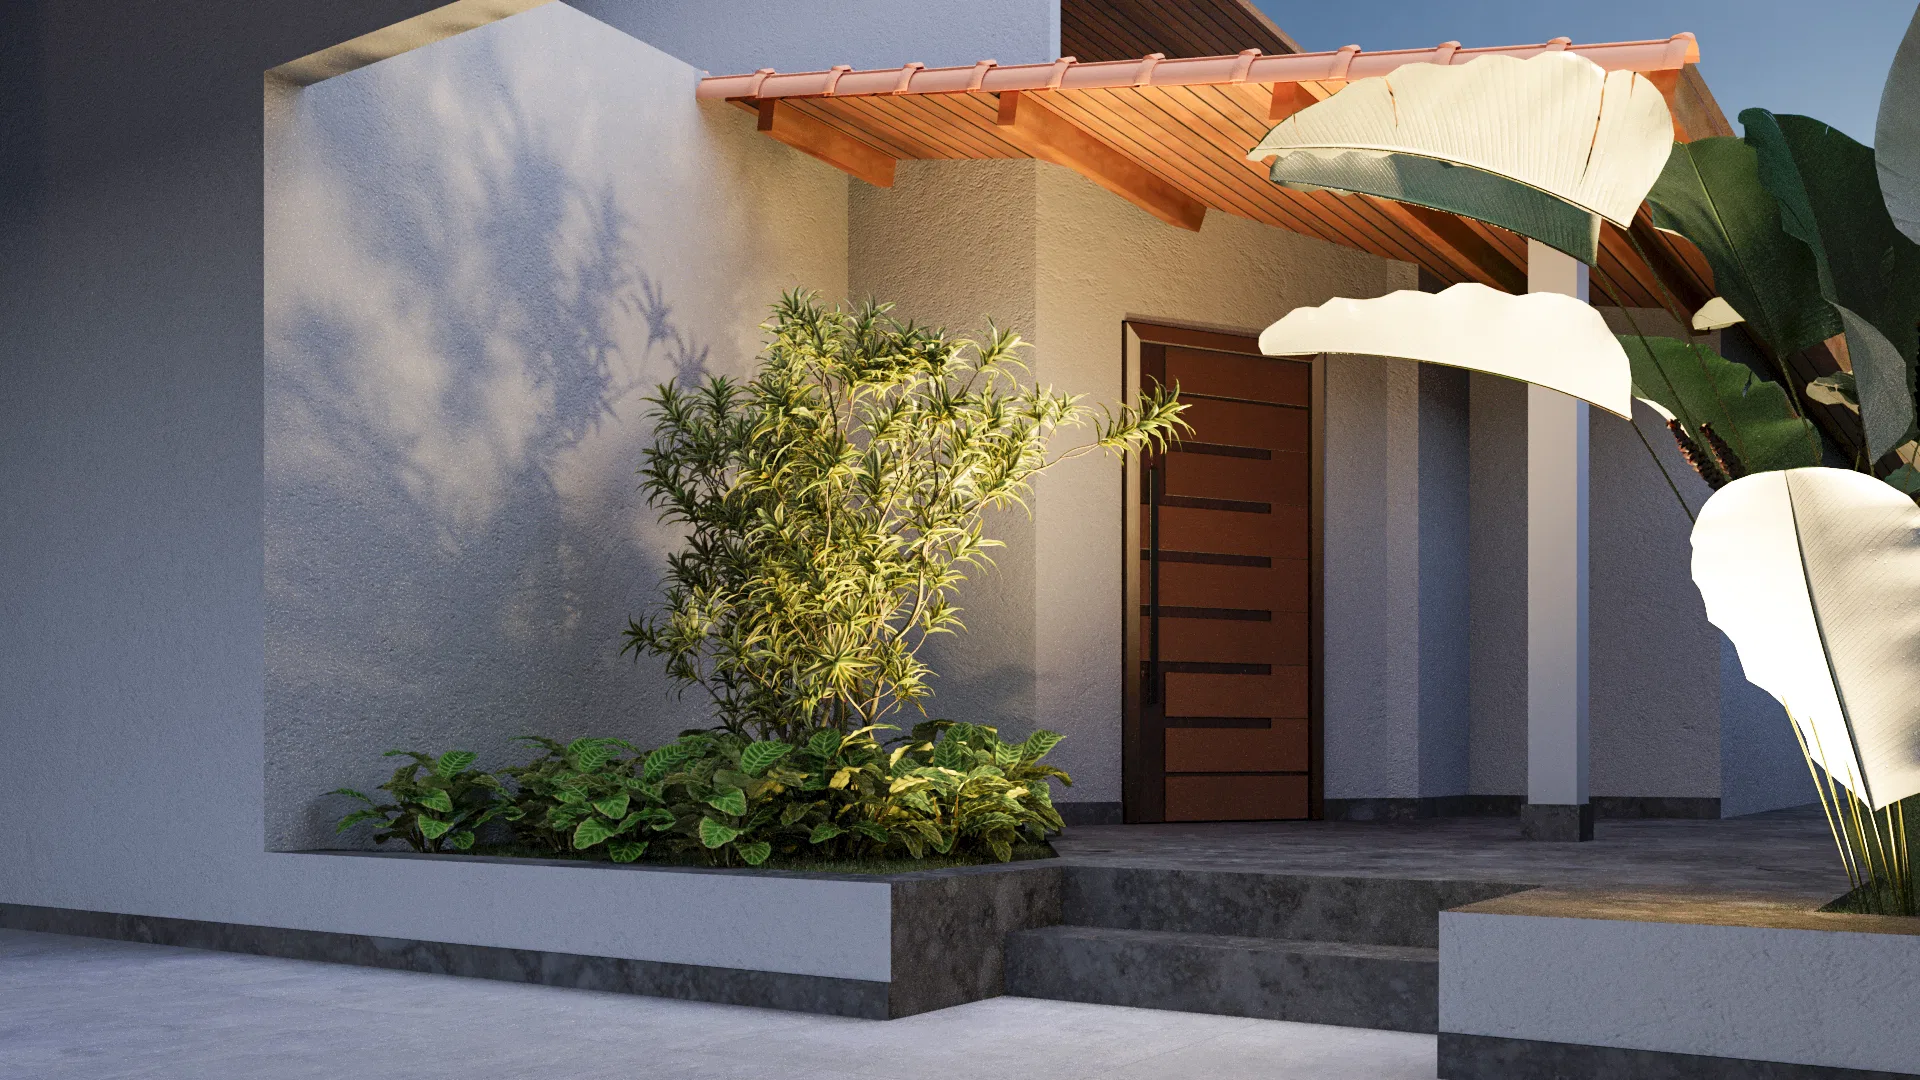
Irregular stone cladding contrasts with light-colored walls and Portuguese-stone paving. Night scenes use spot lighting in planting beds, ground fixtures and highlighted foliage, building an outdoor living atmosphere.
Indoor–outdoor relationship
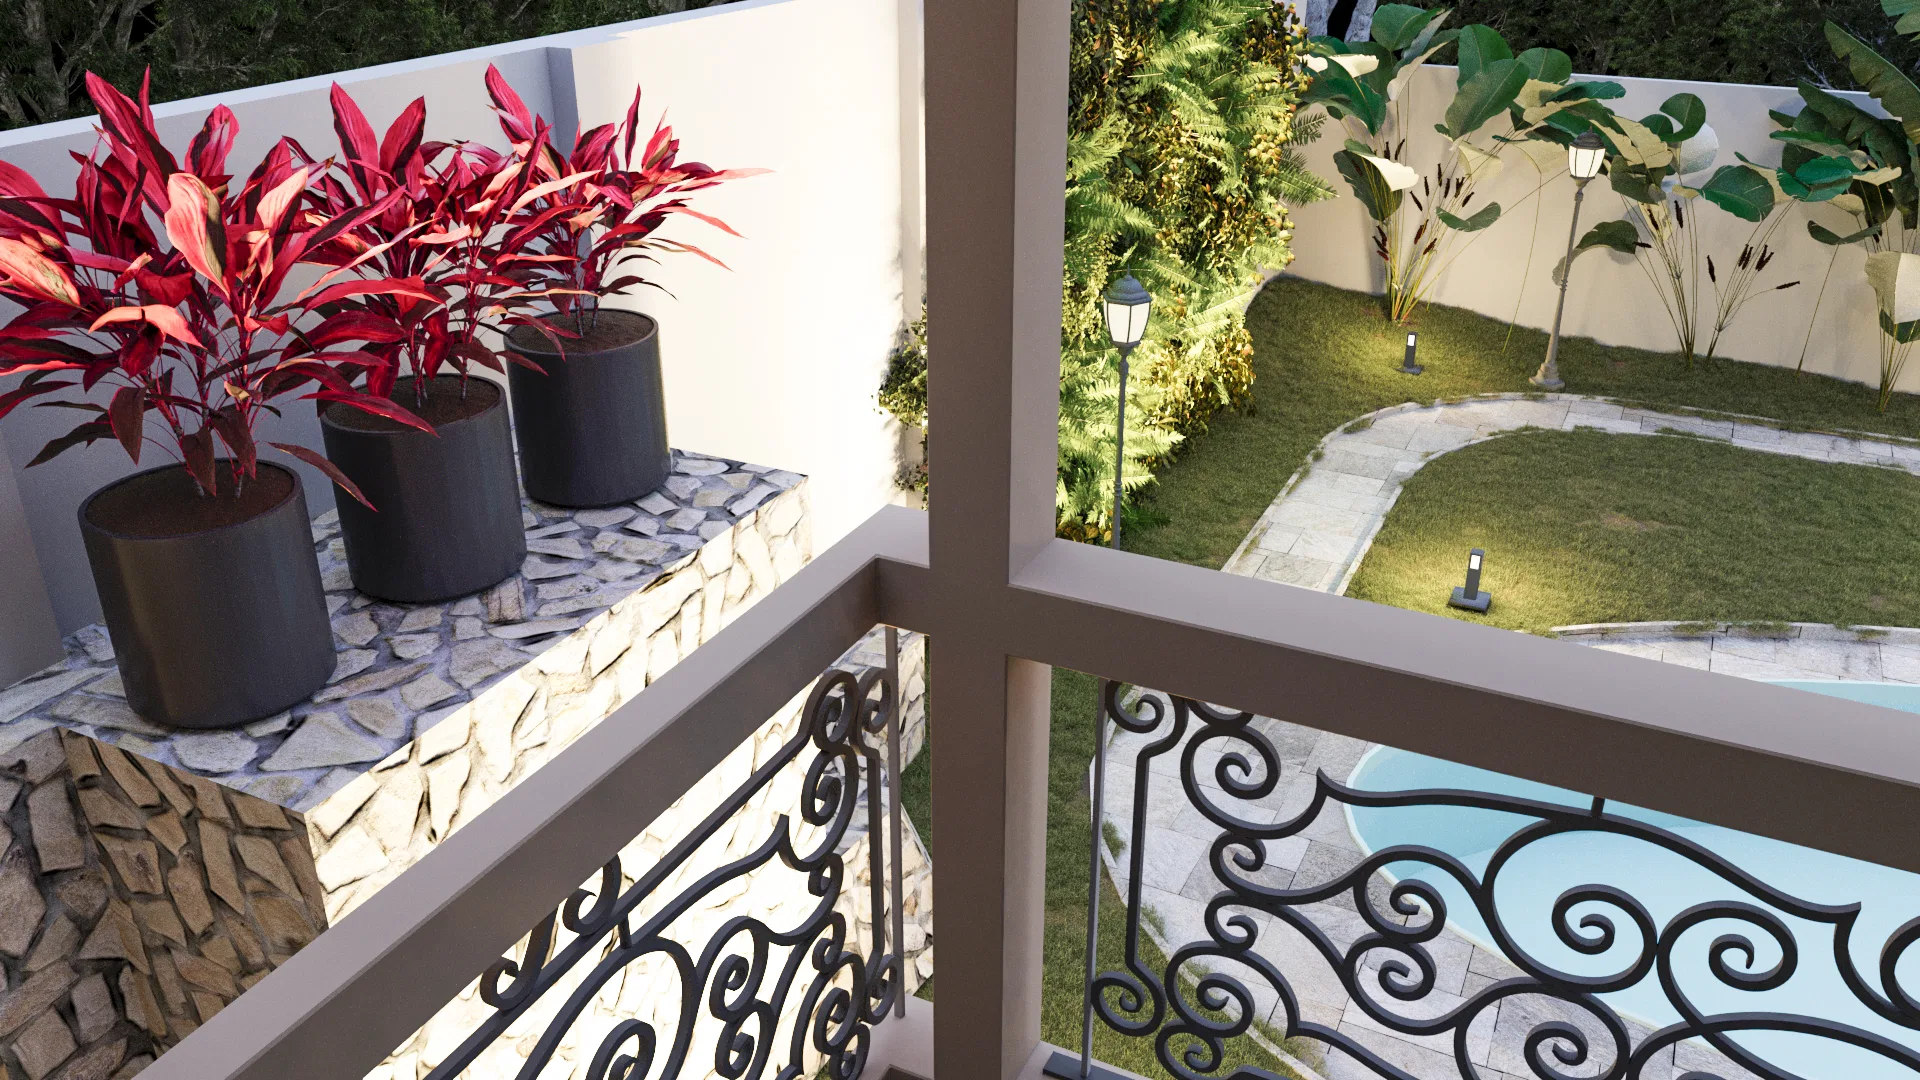
The upper balcony overlooking the pool and the narrow side corridor reinforce the connection between interior spaces and the garden. Potted ornamental plants appear on both the balcony and the backyard beds, tying the spaces together.
Visualization approach
The renders alternate facade framing, planting-bed details and wide backyard views, allowing the landscape project to be assessed at different scales and times of day.
09
Gallery
GRON · 3D
Shall we create something remarkable?
Tell GRON about your project and receive a proposal shaped around your goal.
Start a project