
Project · Commercial · Cultural center
Raniere Cultural Center
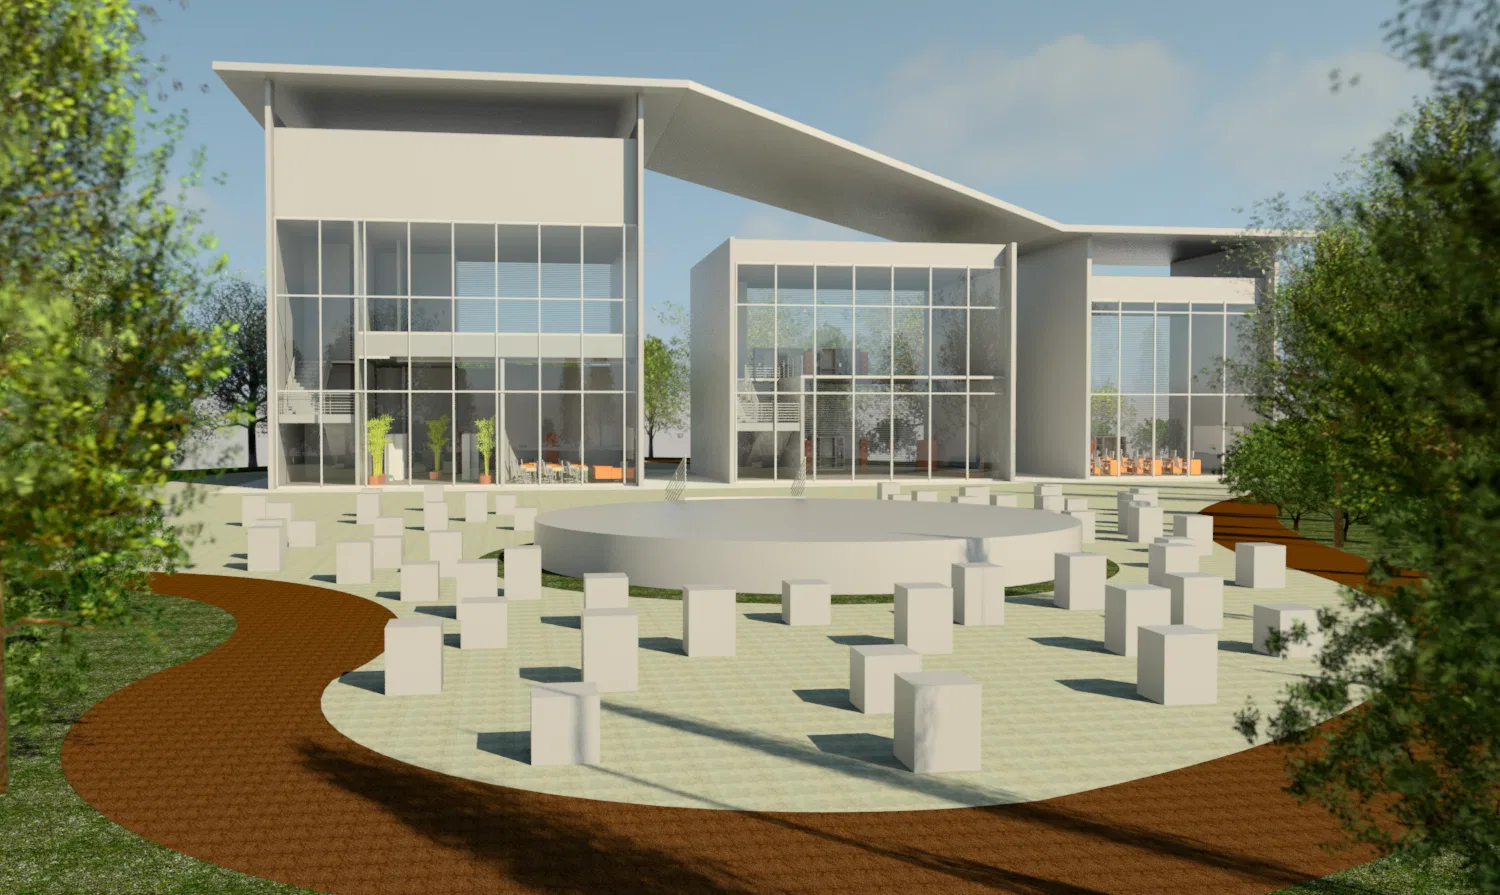
Render of a cultural center of glass pavilions with sculptural roofs, set within a tree-lined public plaza with modular concrete seating.
Project vision
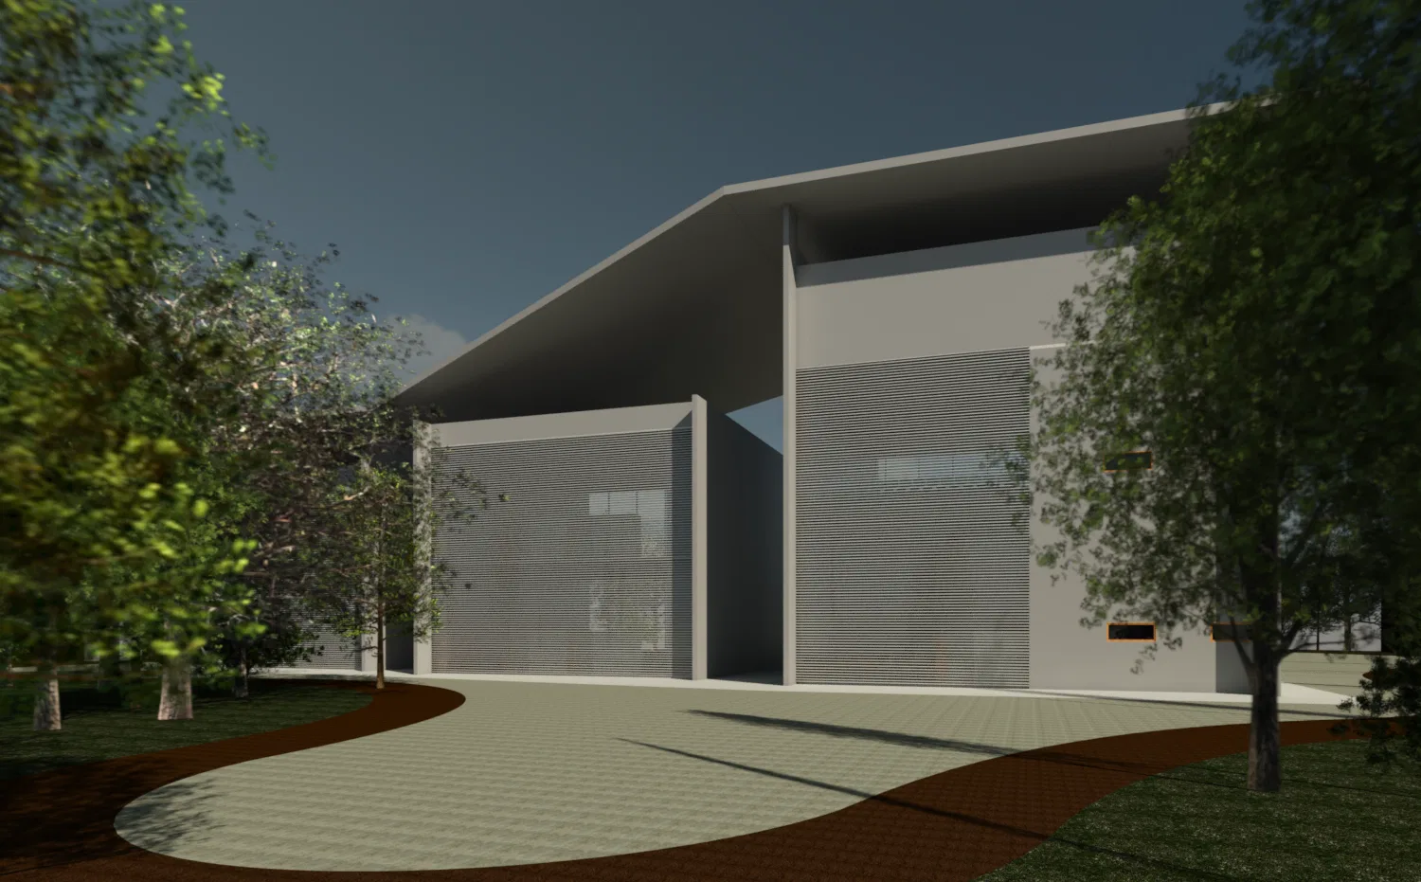
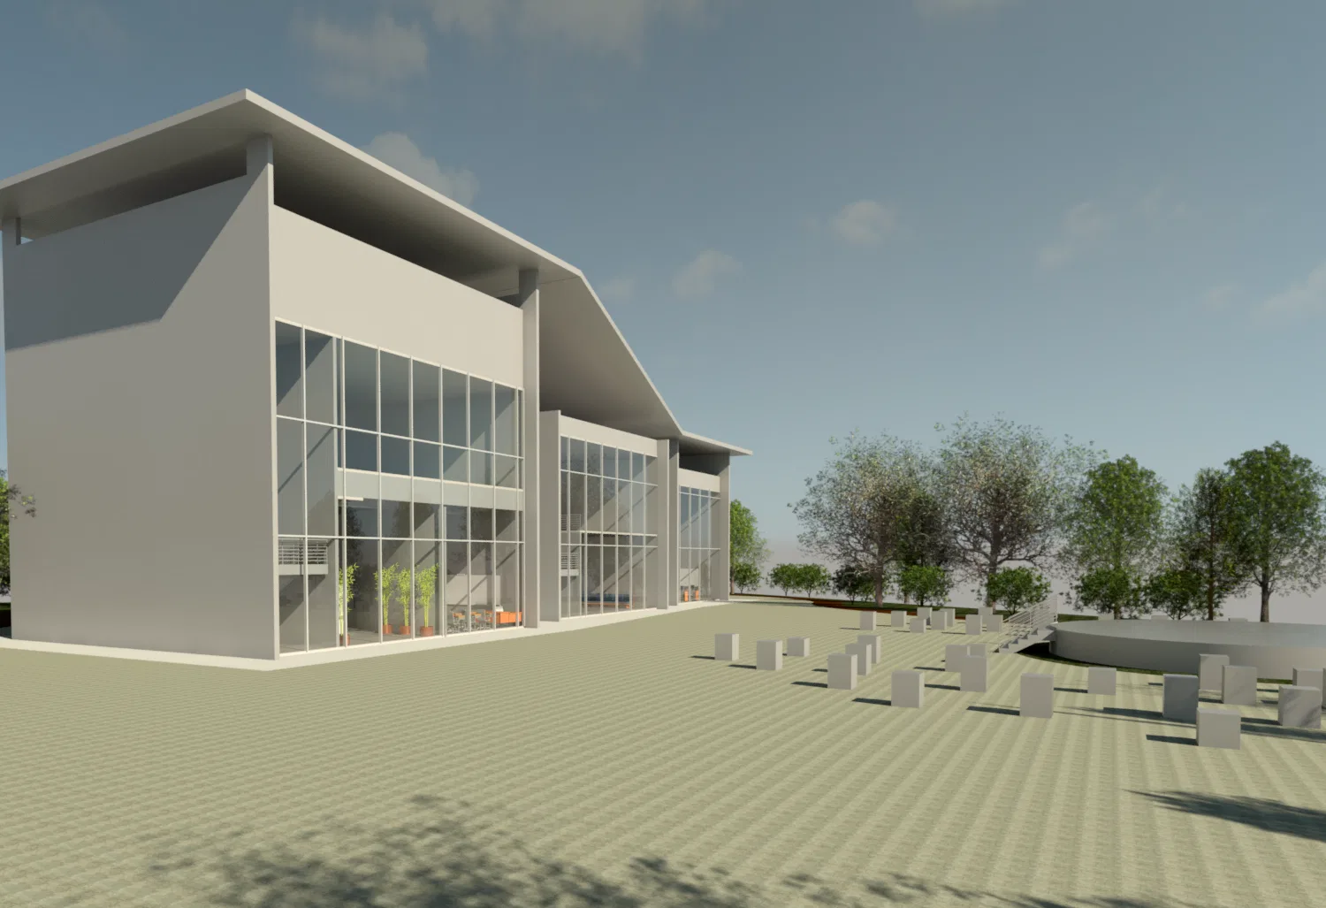
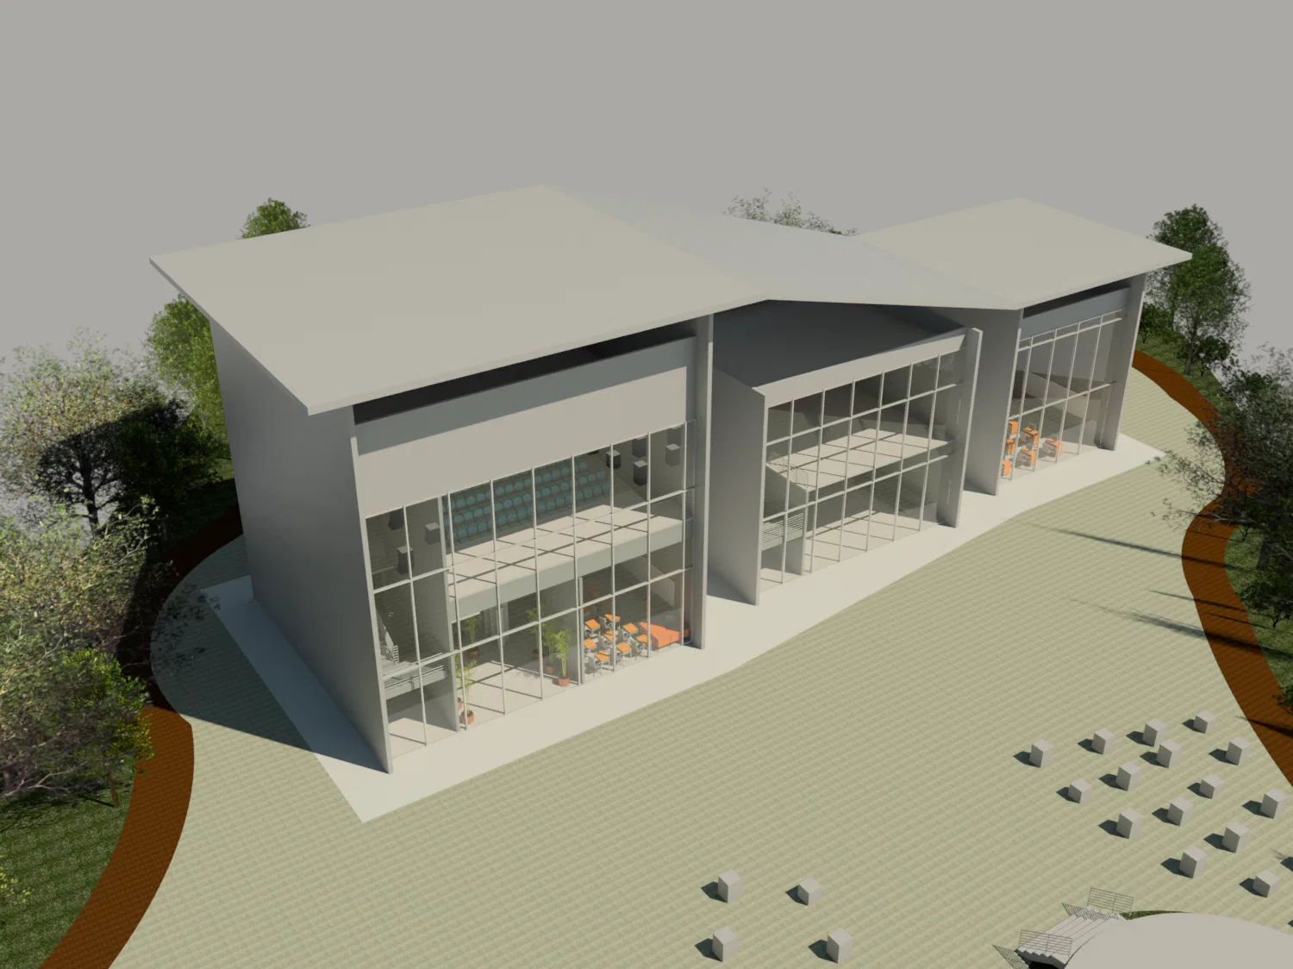
The set presents a cultural center formed by glass-fronted pavilions under sculptural roofs. The images move through the arrival across the plaza, the glazed facades and an aerial view of the complex.
Visual language
The sloping roof planes crossing one another lend dynamism to the white volumes. Double-height glass walls open the interiors to the plaza, while slender columns set the rhythm of the facades.
Indoor–outdoor relationship
The glass facades reveal stairs and orange furniture inside, blurring the boundary between indoors and out. The plaza, with curving paths and modular seats, extends the program into the outdoor area.
Materials and atmosphere
Glass, white surfaces and light concrete paving set the palette, contrasting with the reddish paths and the greenery. One view shows the complex under a late-afternoon sky, with softer lighting.
03
Gallery

GRON · 3D
Shall we create something remarkable?
Tell GRON about your project and receive a proposal shaped around your goal.
Start a project