
Project · Residential · Building
Nova Cidade Building
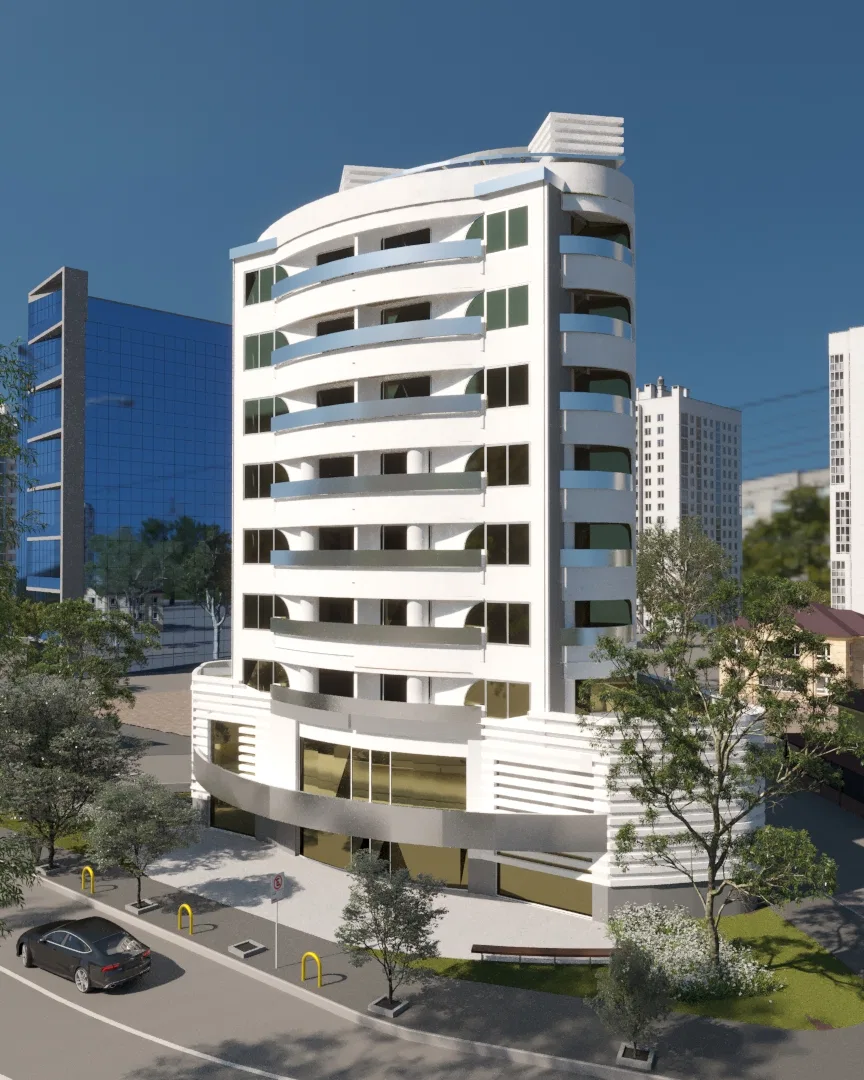
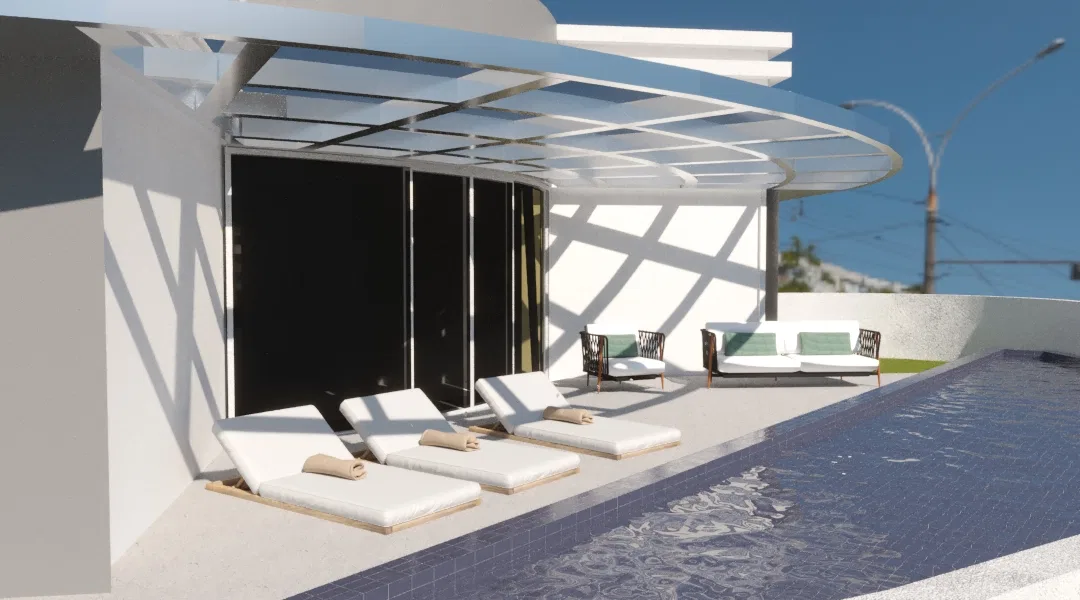
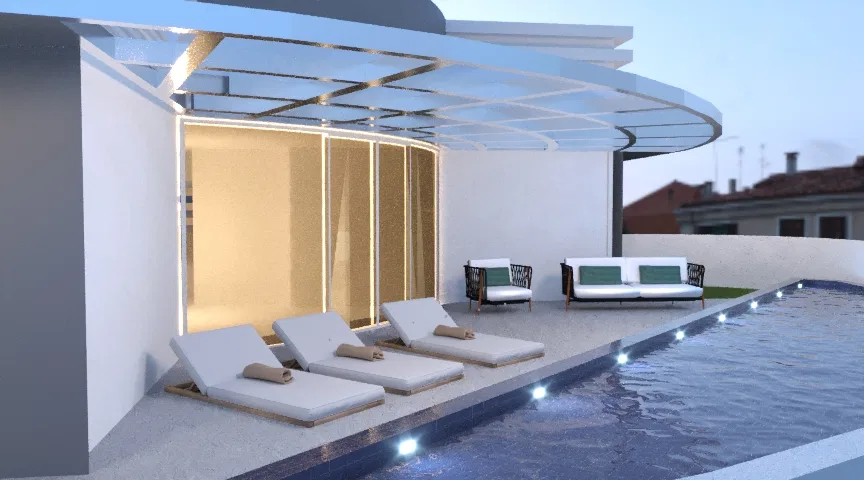
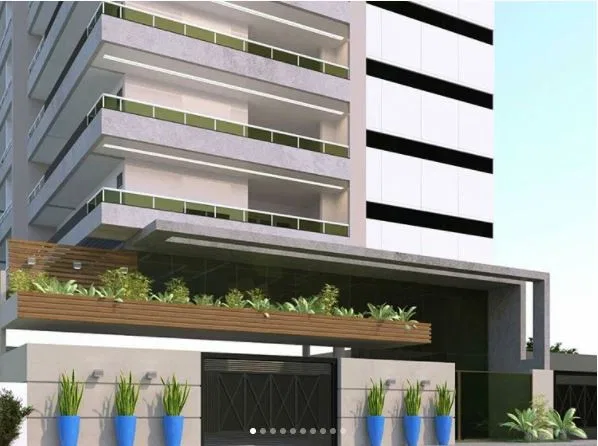
Render of a residential building with a curved white facade and cantilevered balconies, plus a leisure deck with a pool under a pergola.
Project vision
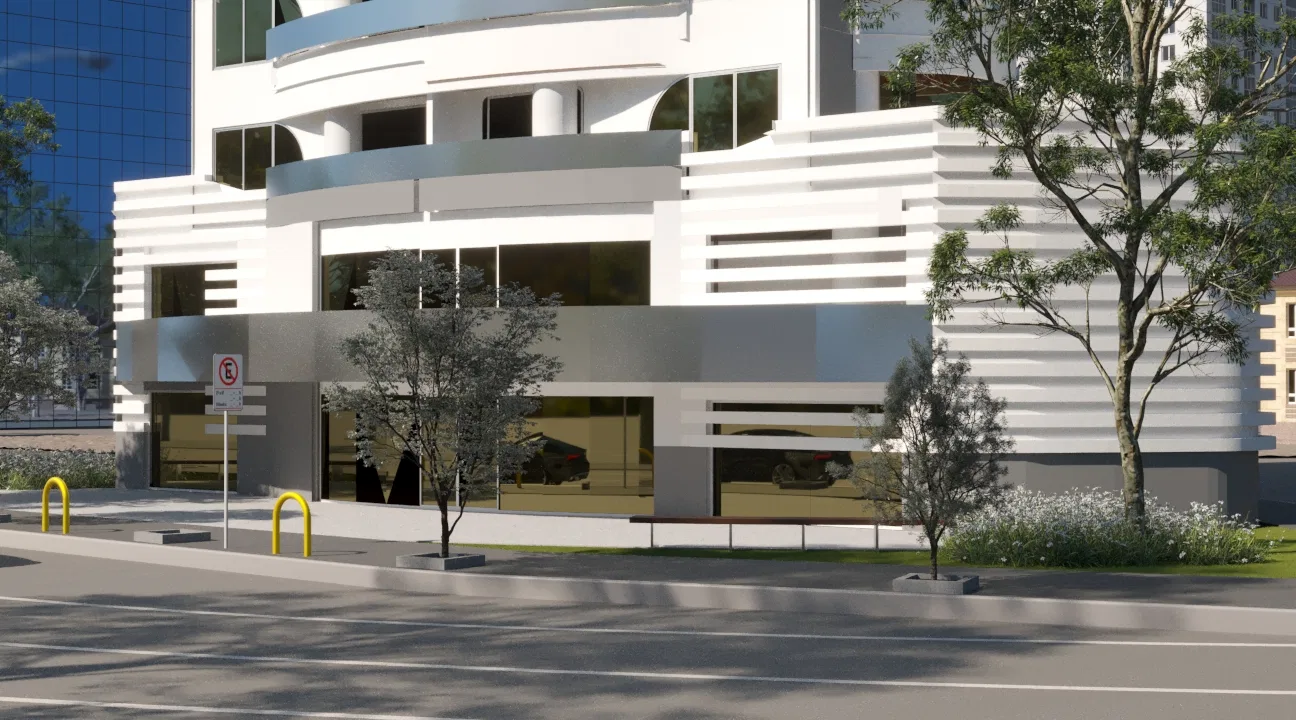
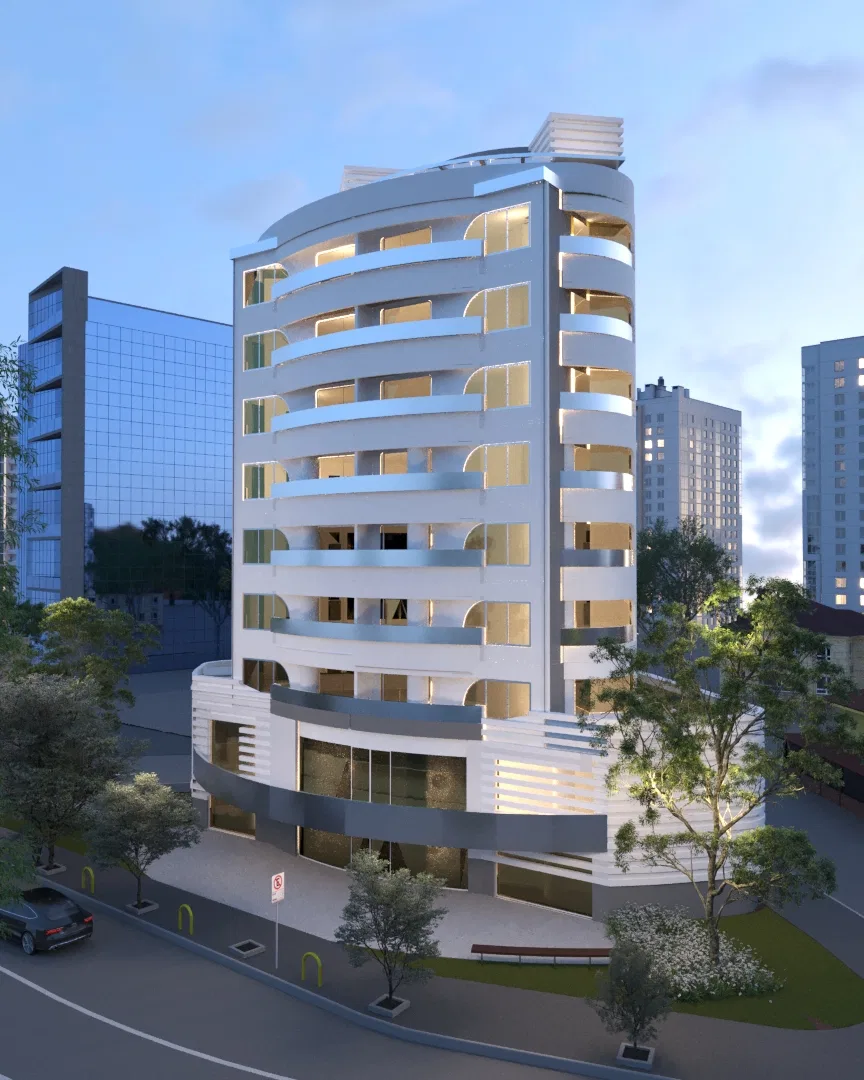
The set shows a residential building with a staggered volume, a curved white facade and cantilevered balconies marked by horizontal brise-soleils. The images alternate daytime and nighttime aerial views with the surrounding towers and city buildings.
Visual language
The predominantly white composition is punctuated by metallic bands on the facade and a glazed ground-floor commercial level, which contrasts with the rounded volume of the upper floors. Street trees and parked cars place the building within its urban context.
Indoor–outdoor relationship
The leisure area is shown as a wood deck under a retractable pergola, next to an edge pool with lounge chairs and outdoor sofas. Glass doors and dark closure panels integrate this space with the building's facade.
04
Gallery

GRON · 3D
Shall we create something remarkable?
Tell GRON about your project and receive a proposal shaped around your goal.
Start a project