
Project · Residential · Apartment
Lorrany Apartment
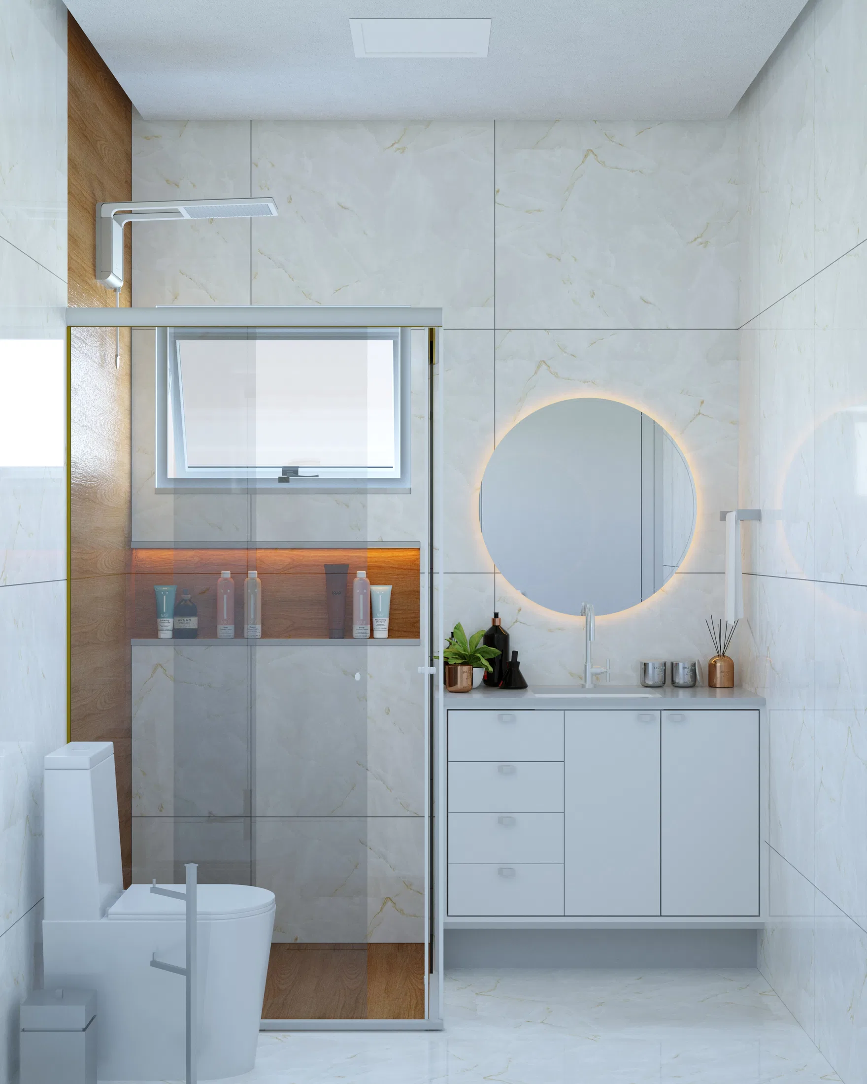
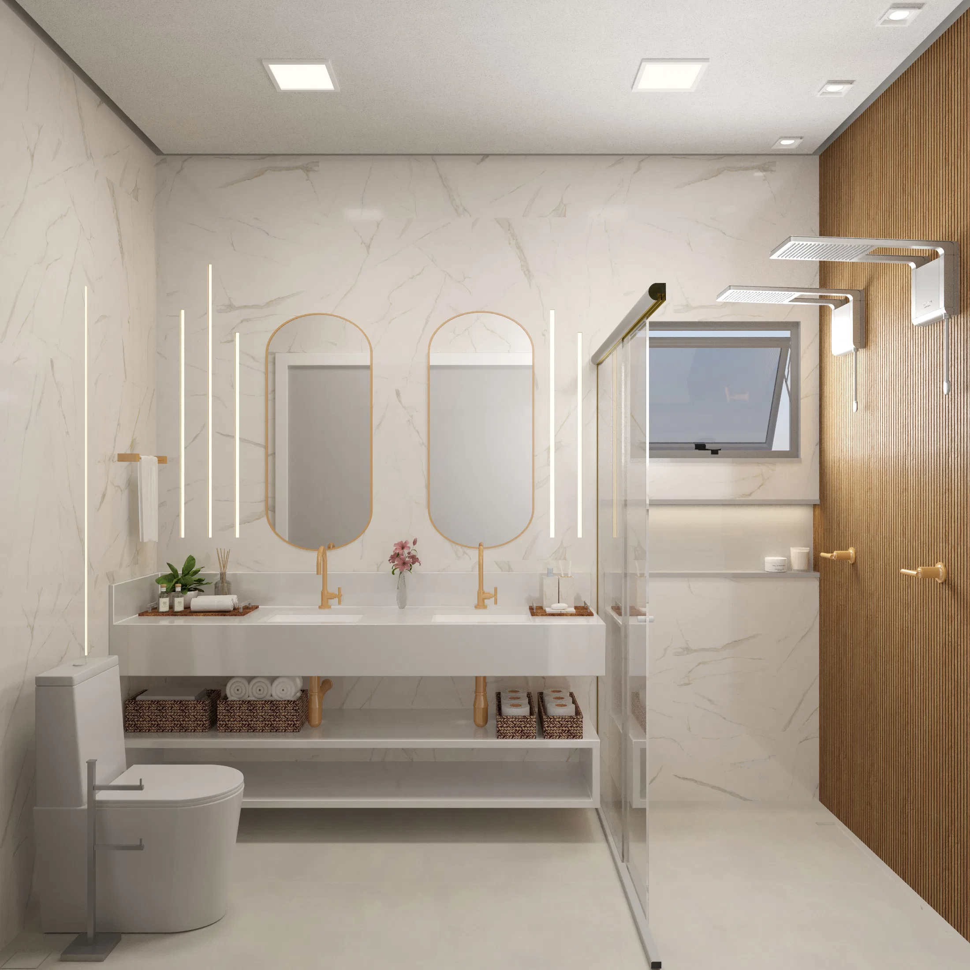
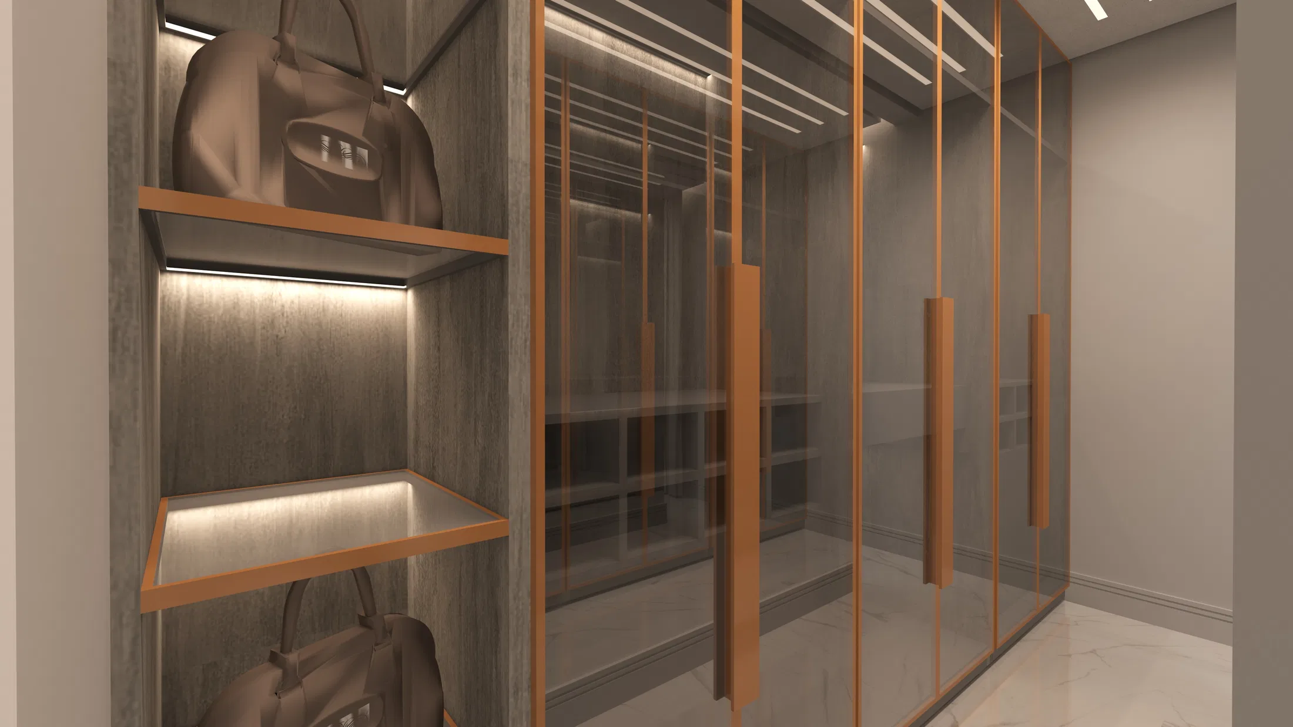
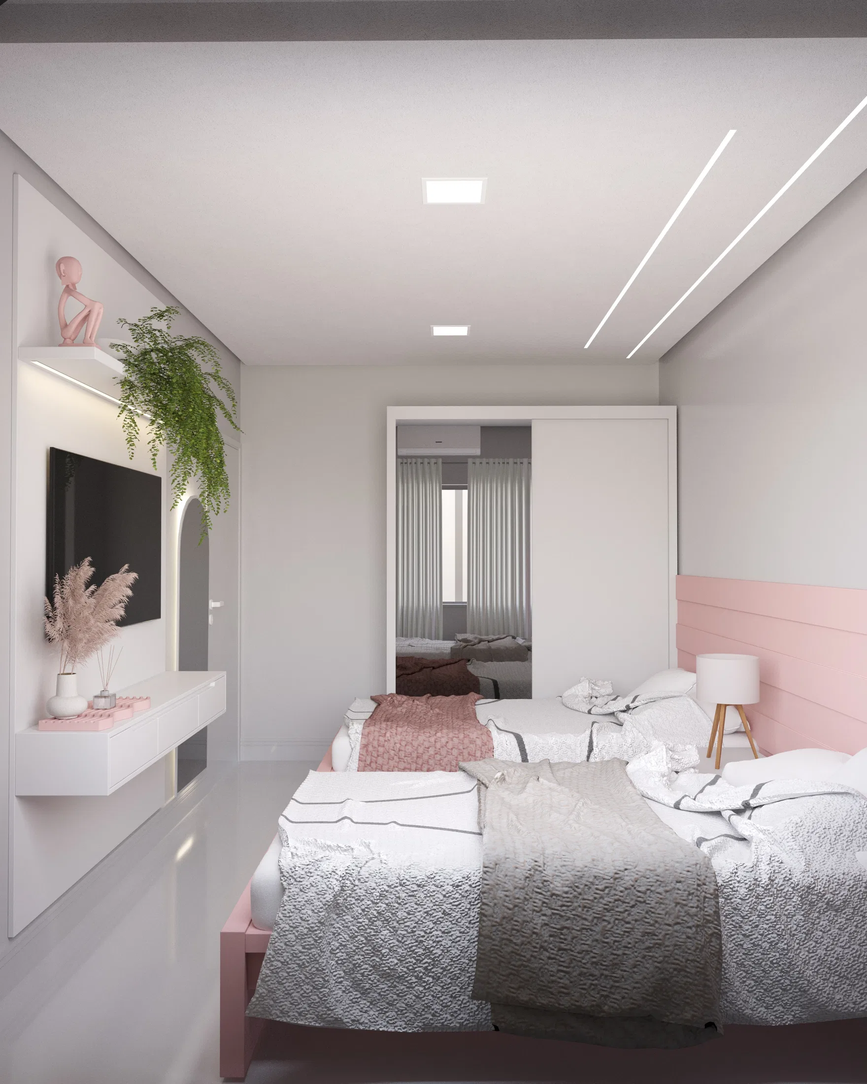
Renders of an apartment's interior spaces — bedrooms, closet, bathrooms and a social area integrated with a gourmet balcony.
Project vision
The set moves through an apartment's interior spaces, from the bedrooms to the closet, bathrooms and a social area integrated with a gourmet balcony. The image sequence follows different rooms of the same unit.
Materials and atmosphere
Light marble with gold veining covers the bathrooms, paired with brass-framed arched mirrors and white sinks. In the closet, glass doors with leather pulls and recessed lighting organize bags and accessories.
Experience of the spaces
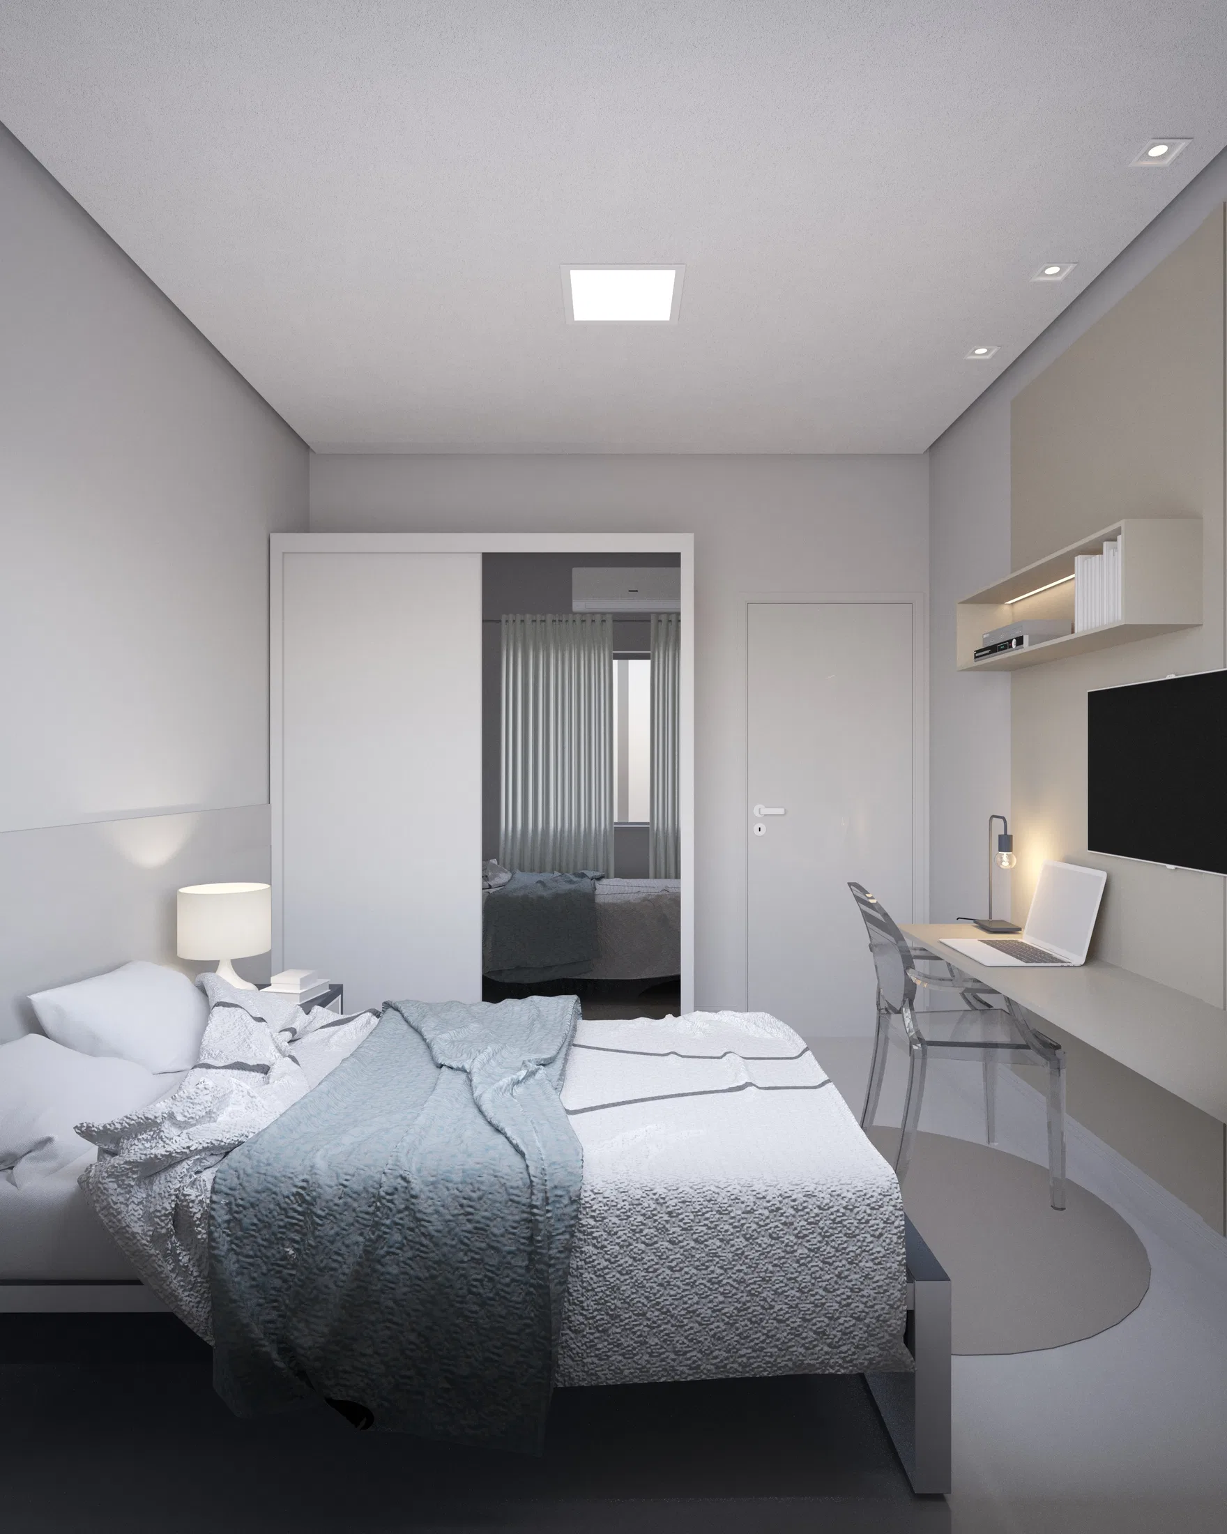
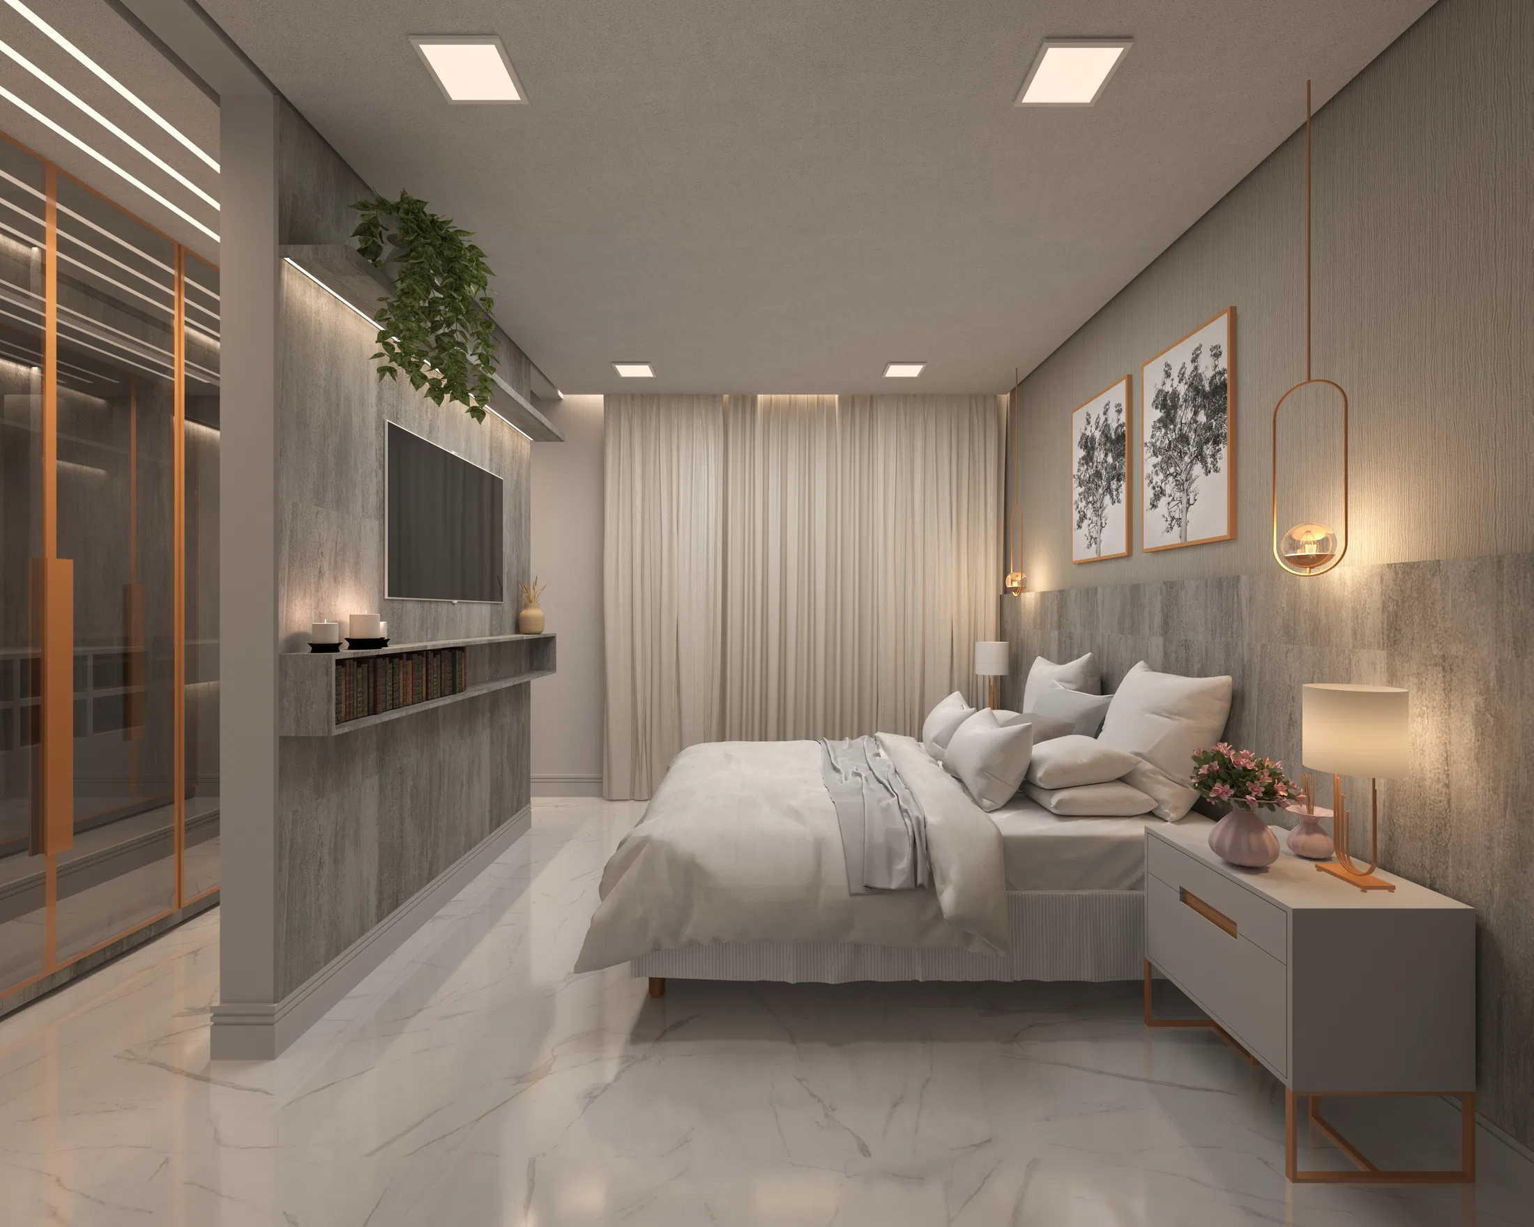
The bedrooms alternate palettes: one in pink and gray tones with twin beds, another in minimalist gray with a study desk, and a third in warm tones with an upholstered headboard and pendant lamps.
Indoor–outdoor relationship
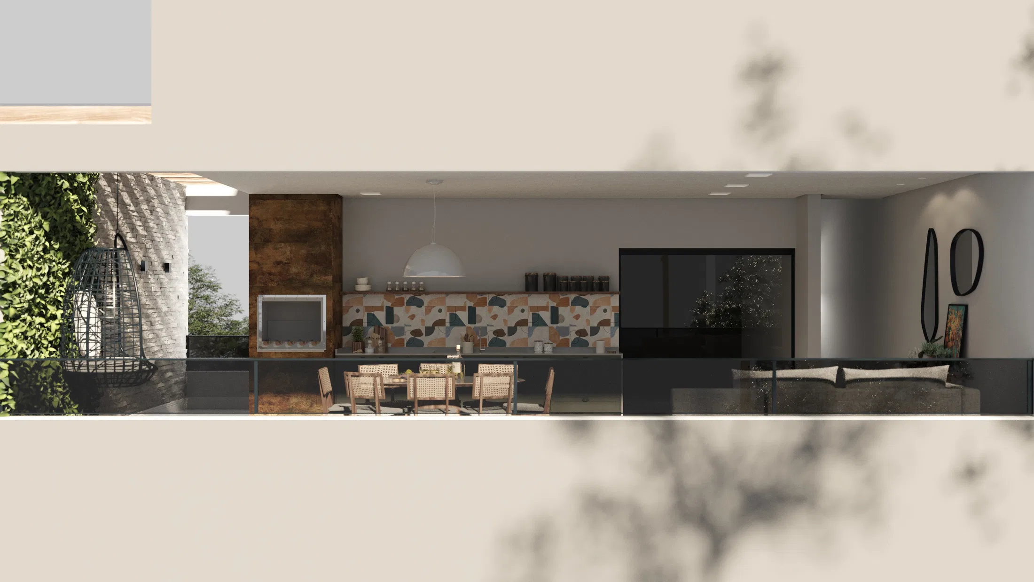
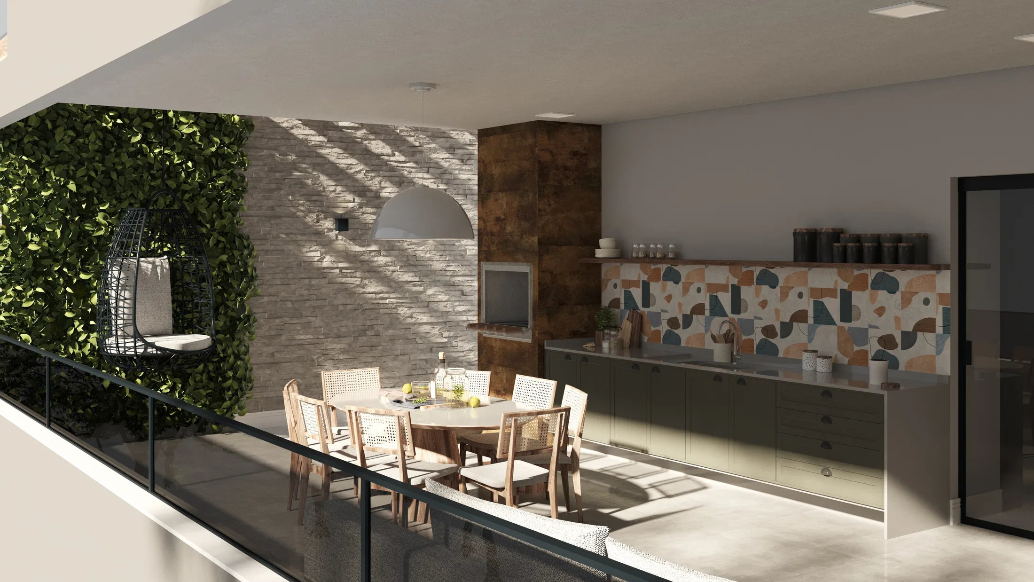
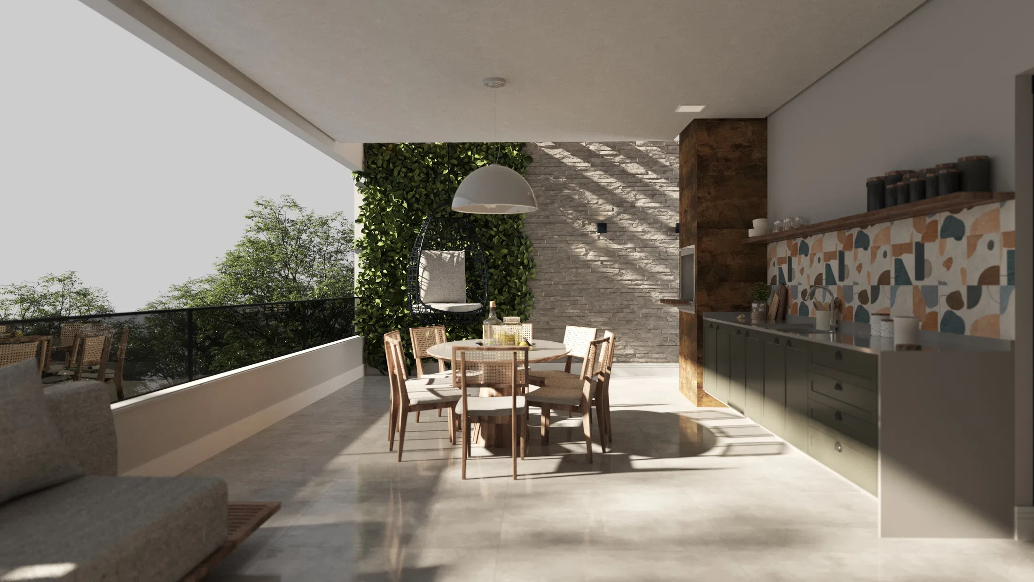
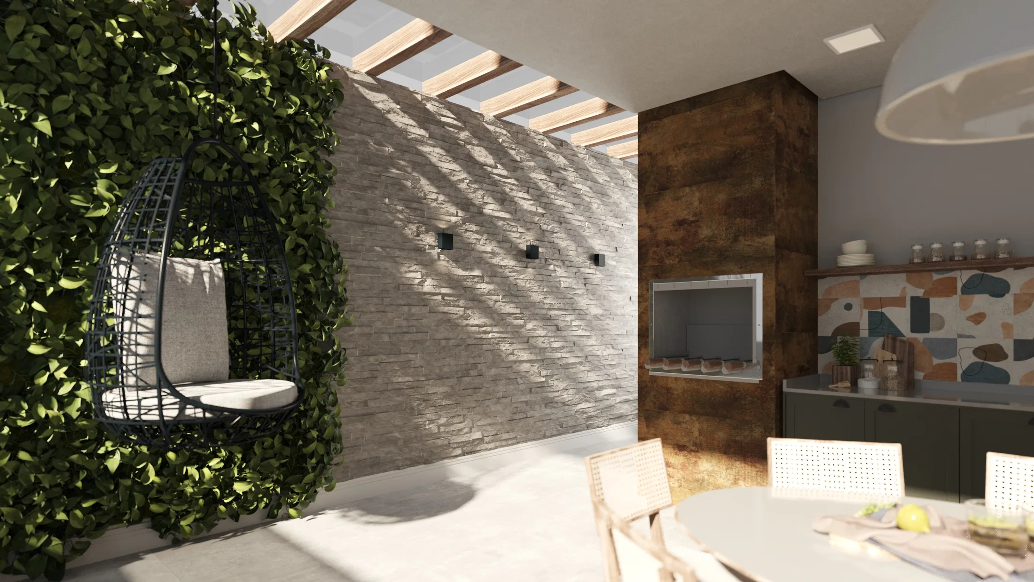
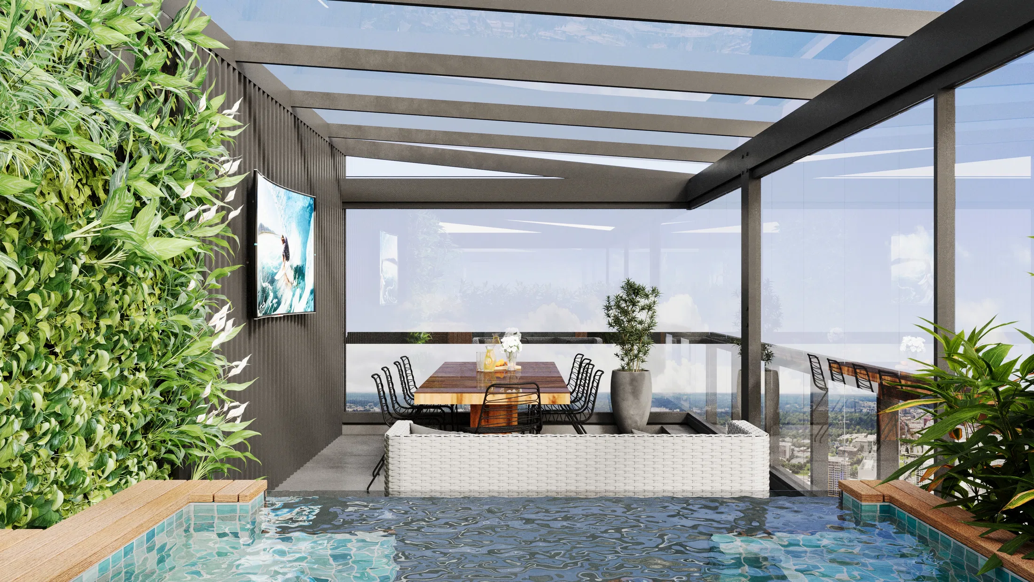
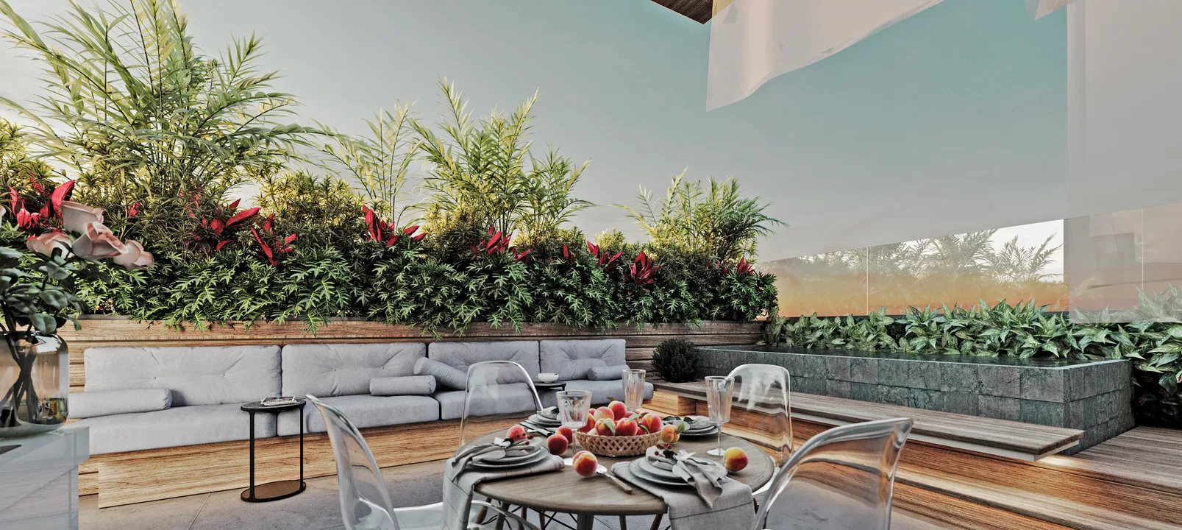
The social area opens onto a gourmet balcony with a living green wall, a hanging chair and a stone-clad barbecue, connecting the kitchen to the outside view framed by trees.
09
Gallery
GRON · 3D
Shall we create something remarkable?
Tell GRON about your project and receive a proposal shaped around your goal.
Start a project